

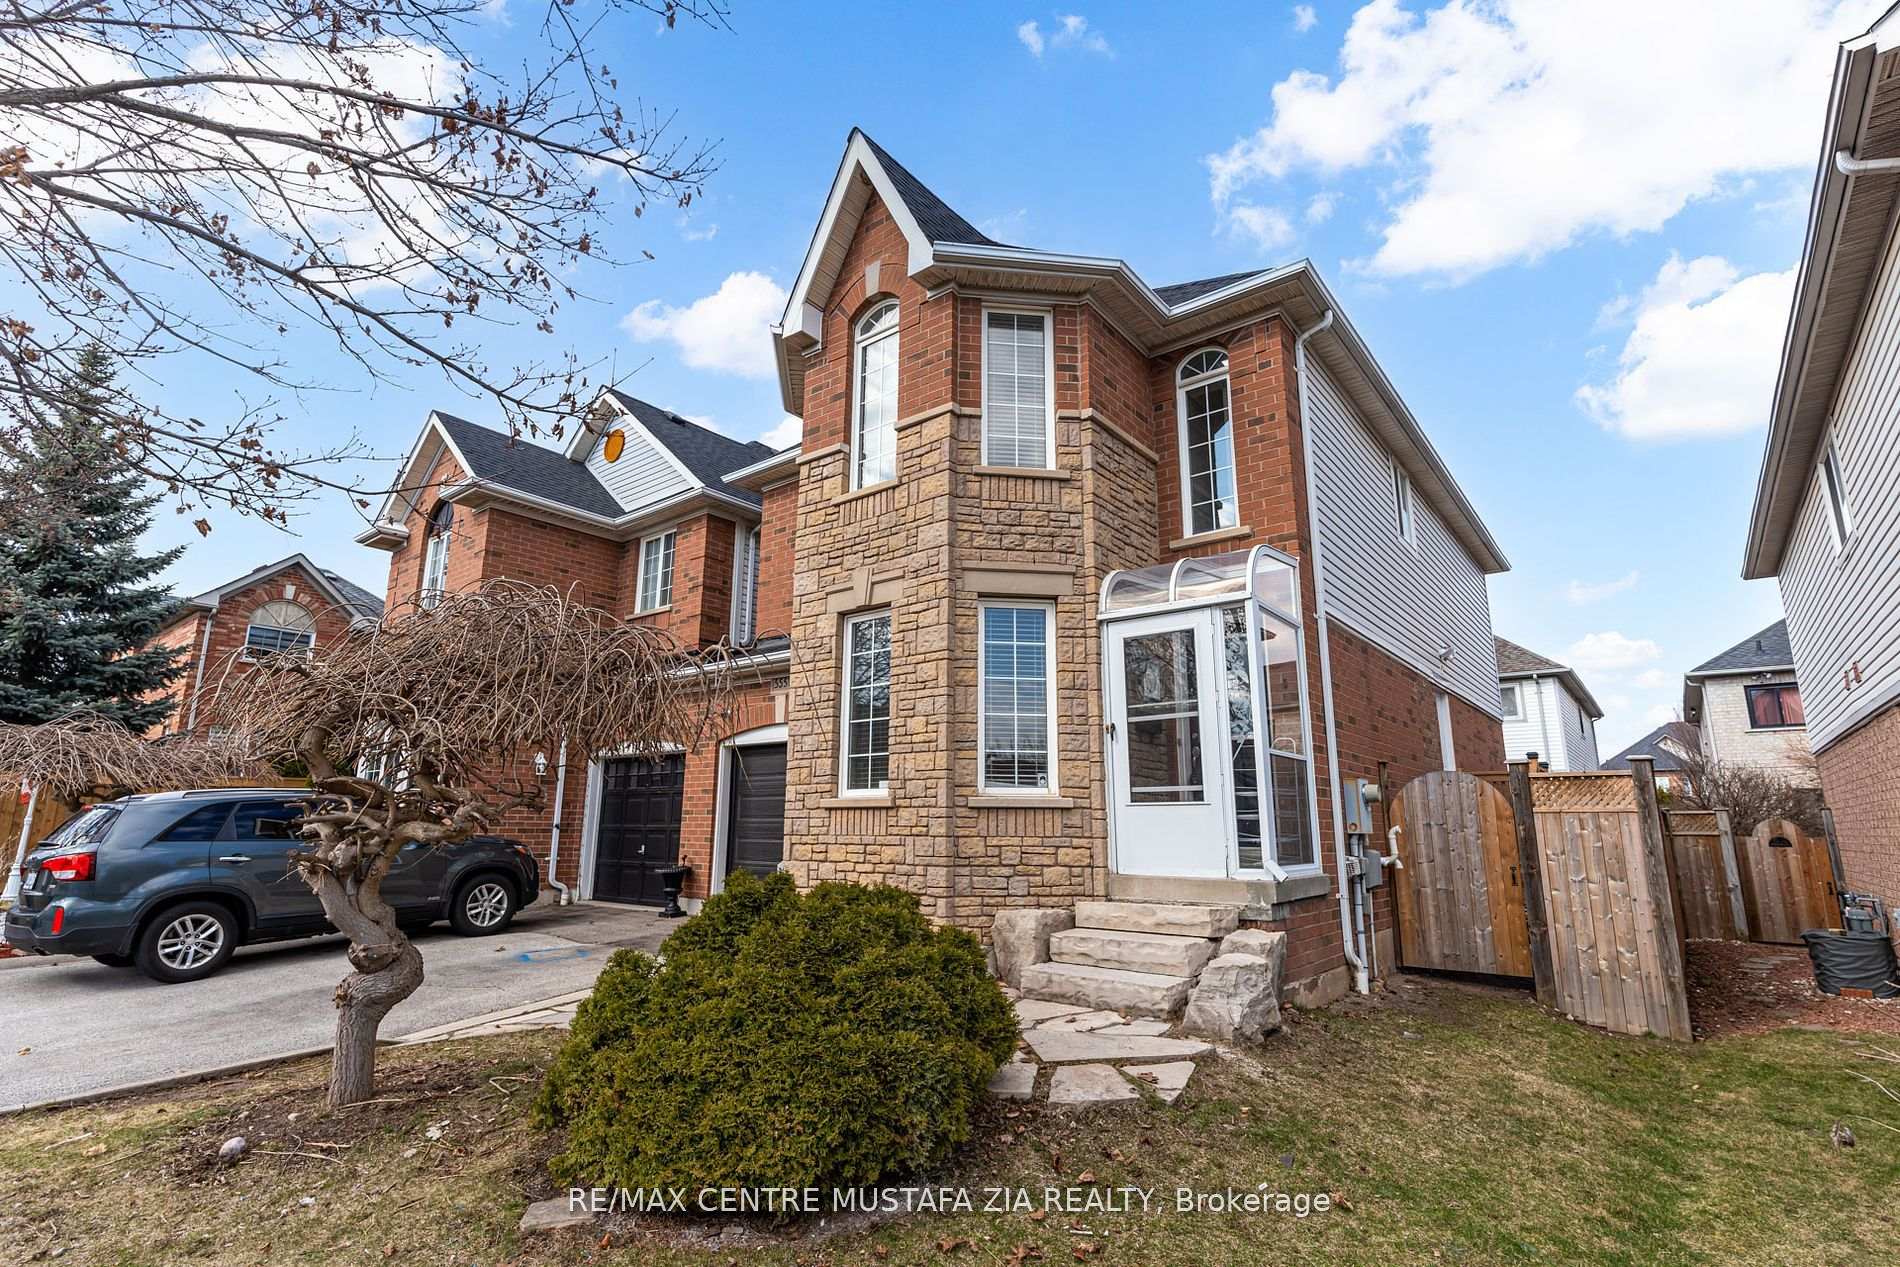
Bsmt, 5557 Northrise Road
Semi-Detached For Rent
1/12Bsmt, 5557 Northrise Road
Semi-Detached For Rent
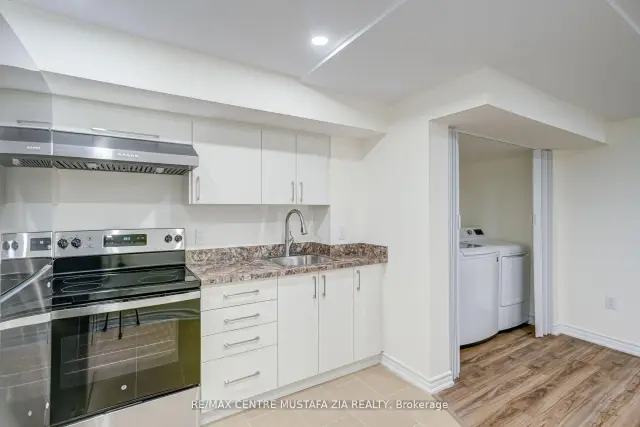 See all 12 photos
1 Bedroom
1 Bathroom
0 Garage
700–1.1K sq.ft
Basement
From Jan 2
Facts and features
- BasementApartment
- Lease term12 months
- FurnishedUnfurnished
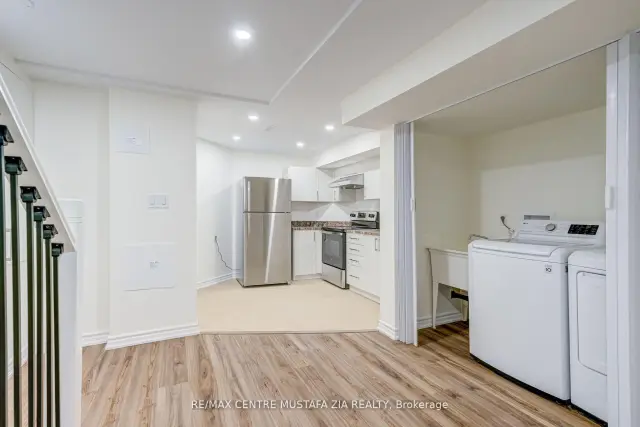
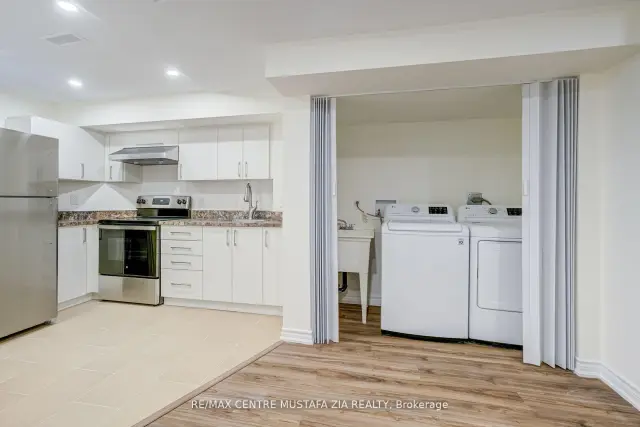
- LaundryIn-suite
What stands out
- Walk-out basement
- Central air
The homeSemi-Detached, Other, 700–1,100 sq ft
- Type: Semi-Detached
- Style: Other
- Living space: 700–1,100 sq ft
- Basement: Finished with walk-out, apartment
InsideIn-suite laundry, Other, Rooms above ground 4
- Laundry: In-suite laundry
- Features: Other
- Rooms above ground: 4
- Bedrooms: 1
- Bathrooms: 1
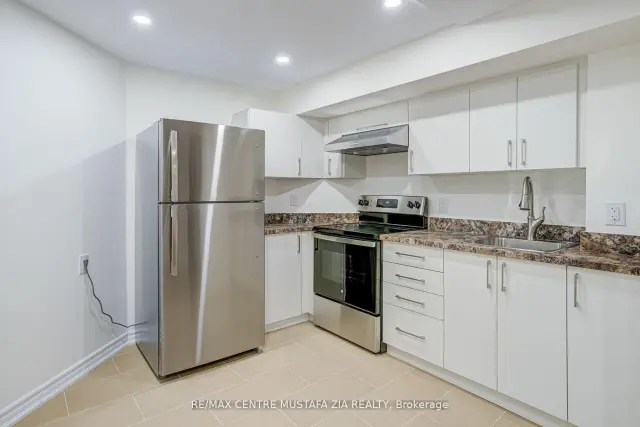
- Kitchens: 1
Outside and lotBrick, Unknown, Unknown
- Exterior: Brick
- Roof: Unknown
- Foundation: Unknown
Parking1 Parking
- Spaces: 1 Parking
Heating, water and powerForced air, gas, Central air, Municipal water
- Heating: Forced air, gas
- Cooling: Central air
- Water: Municipal water
- Sewer: Municipal sewer
Rent and termsRent $1,700 a month, Basement, Unfurnished
- Rent: $1,700 a month
- Space for rent: Basement
- Furnished: Unfurnished
- Lease: 12 months
- Rent includes: Parking
- Deposit: Required
- Credit check: Required
- Employment letter: Required
- Rental application: Required
- References: Required
Listing detailsW14154734, For Rent, Nov 5, 2026
- MLS® number: W14154734
- Status: For Rent
- Listed on: Nov 5, 2026
- Days on market: 16
- Updated: Nov 5, 2026
- Possession: 2027-01-02 / 30-59 days
- Occupied by: Tenant
- Listing brokerage: RE/MAX CENTRE MUSTAFA ZIA REALTY
About this home
Bsmt, 5557 Northrise Road, Mississauga (Central Erin Mills), ON L5M 6E2
Other
Spacious and modern, this renovated basement unit offers comfortable living in the heart of Central Erin Mills. Featuring private ensuite laundry, and a bright open layout, its perfect for a single professional or couple. Enjoy easy access to shopping, top-rated schools, and public transit. Utilities split 70/30. Dont miss this well-located gem!
Read more
Book a viewing
Sat21Nov
Sun22Nov
Mon23Nov
Tue24Nov
Wed25Nov
Thu26Nov
Fri27Nov
Pick A Time
Around this home
Thomas/Northrise
Errands
Parks
Schools
Daily convenience, out of 100, from the distances below
ParkF.B. McFarren Memorial Park · 5 within 1 km7 min walk434 m
GroceryShell Select8 min walk511 m
SchoolVista Heights Public School11 min walk680 m
PharmacyShoppers Drug Mart19 min walk1.2 km
Cafés & foodBorder MX17 min walk1.0 km
Gym & rec centreOOI's Taekwondo Fitness & Self Defense Centre19 min walk1.1 km
LibraryMississauga Library - Streetsville21 min walk1.3 km
WalkDriveStraight-line distance, open map data
Grocery0.5 km
Park0.4 km
Coffee1.1 km
Dining1.0 km
Gym1.1 km
Schools nearby
School rating, out of 10.
Vista Heights Public Schoolelementary · Public · 0.7 km
—
Middlebury Public Schoolelementary · Public · 0.8 km
—
Streetsville Secondary Schoolsecondary · Public · 0.8 km
7.9/10Good
Contact agent
Helpful calculators
Rent vs buy
Affordability
Mortgage
Down payment
Stress test
CMHC insurance

Your HOMEH agent
NimaHOMEH agent · Mississauga
"I would see it this week."
Ask Nima
Keep exploring
You are here