

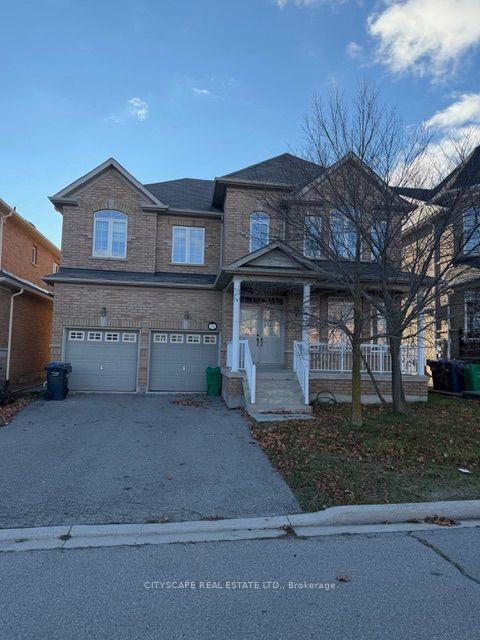
5568 Trailbank Drive
5568 Trailbank Drive
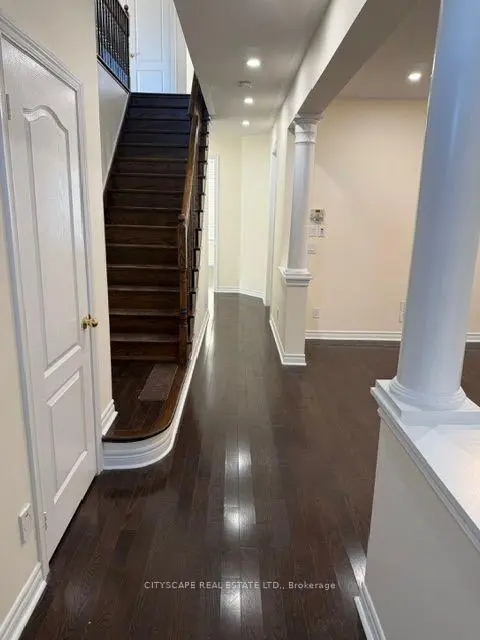
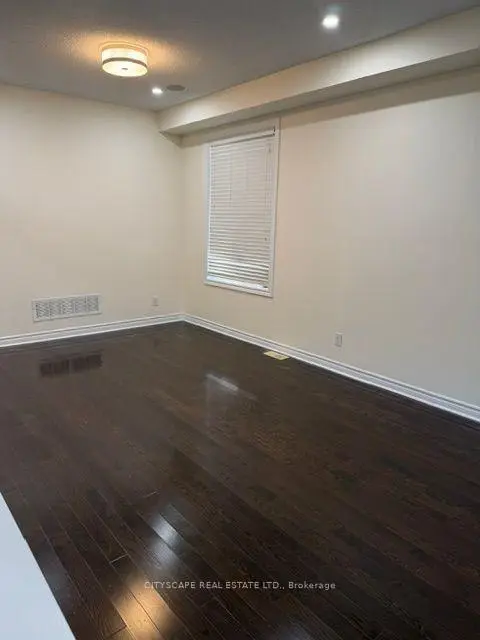
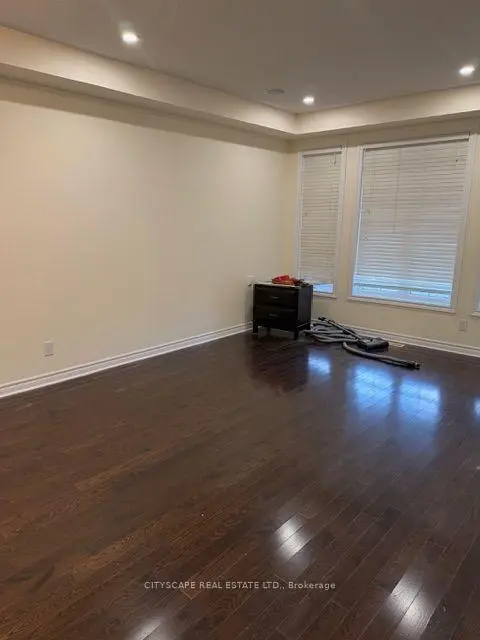
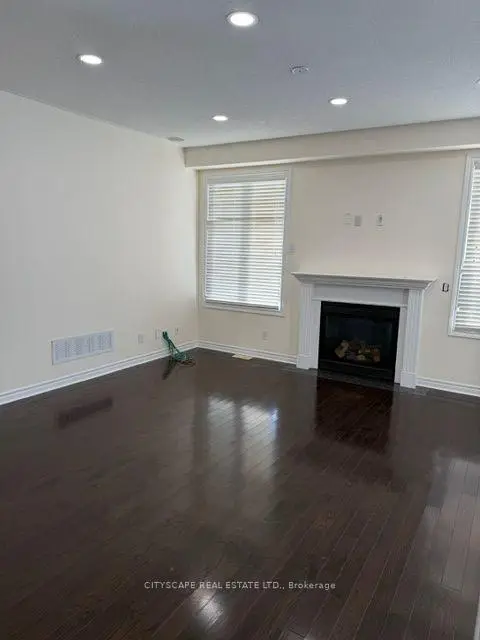 See all 32 photos
Facts and features
- BasementFinished
- Lot size46 × 110 ft
- Lease term12 months
- FurnishedUnfurnished
- Hardwood floors
- Central air
The homeDetached, 2-storey, Age 16–30 years
- Type: Detached
- Style: 2-storey
- Age: 16–30 years
- Living space: 3,000–3,500 sq ft
- Basement: Finished
InsideBroadloom, Hardwood, Ceramic, Ensuite, Carpet free, primary bedroom - main floor, water heater
- Flooring: Broadloom, Hardwood, Ceramic
- Laundry: Ensuite
- Features: Carpet free, primary bedroom - main floor, water heater
- Rooms above ground: 10
- Bedrooms: 4 + 2 in the basement
- Bathrooms: 5
- Kitchens: 1
- Family room: Yes
Outside and lotBrick, concrete, Shingles, Concrete
- Exterior: Brick, concrete
- Roof: Shingles
- Foundation: Concrete
- Size: 46 × 110 ft
Parking2 Garage, Attached, Private
- Spaces: 2 Garage
- Garage: Attached
- Driveway: Private
Heating, water and powerForced air, gas, Central air, Municipal water
- Heating: Forced air, gas
- Cooling: Central air
- Water: Municipal water
- Sewer: Municipal sewer
Rent and termsRent $4,900 a month, Entire property, Unfurnished
- Rent: $4,900 a month
- Space for rent: Entire property
- Furnished: Unfurnished
- Lease: 12 months
- Rent includes: Parking
IncludedAll window coverings, fridge, stove, dishwasher, cac, humidifier, intercom, garage door openers.
- Included: All window coverings, fridge, stove, dishwasher, cac, humidifier, intercom, garage door openers.
NearbyGolf, hospital, library, park, place of worship, public transit
- Close to: Golf, hospital, library, park, place of worship, public transit
Listing detailsW14184406, For Rent, Nov 16, 2026
- MLS® number: W14184406
- Status: For Rent
- Listed on: Nov 16, 2026
- Days on market: 5
- Updated: Nov 16, 2026
- Possession: 2026-11-16 / Immediate
- Occupied by: Vacant
- Listing brokerage: CITYSCAPE REAL ESTATE LTD.
About this home
5568 Trailbank Drive, Mississauga (Churchill Meadows), ON L5M 0H8
Nestled in the heart of Churchill Meadows, this stunning executive home offers a luxurious blend of sophistication and everyday comfort, highlighted by soaring 9-foot ceilings and gleaming hardwood floors throughout. Freshly painted and brand new floors in the bedroom and tiles in the kitchen. The meticulously upgraded interior features a chef-inspired kitchen with quartz countertops, elegant pot lights, and a built-in surround sound system that enhances the spacious, bright principal rooms and generously sized bedrooms. Downstairs, the fully finished basement provides exceptional versatility with a sprawling recreation room, two additional bedrooms, and a full washroom, making it ideal for guests or extended family. Outside, the large private backyard and custom deck create an incredible outdoor oasis for entertaining, all just minutes away from top-rated schools, parks, hospitals, shopping malls, and major transit routes.
Book a viewing
Around this home
Daily convenience, out of 100, from the distances below
Schools nearby
School rating, out of 10.
Helpful calculators

Your HOMEH agent
"I would see it this week."