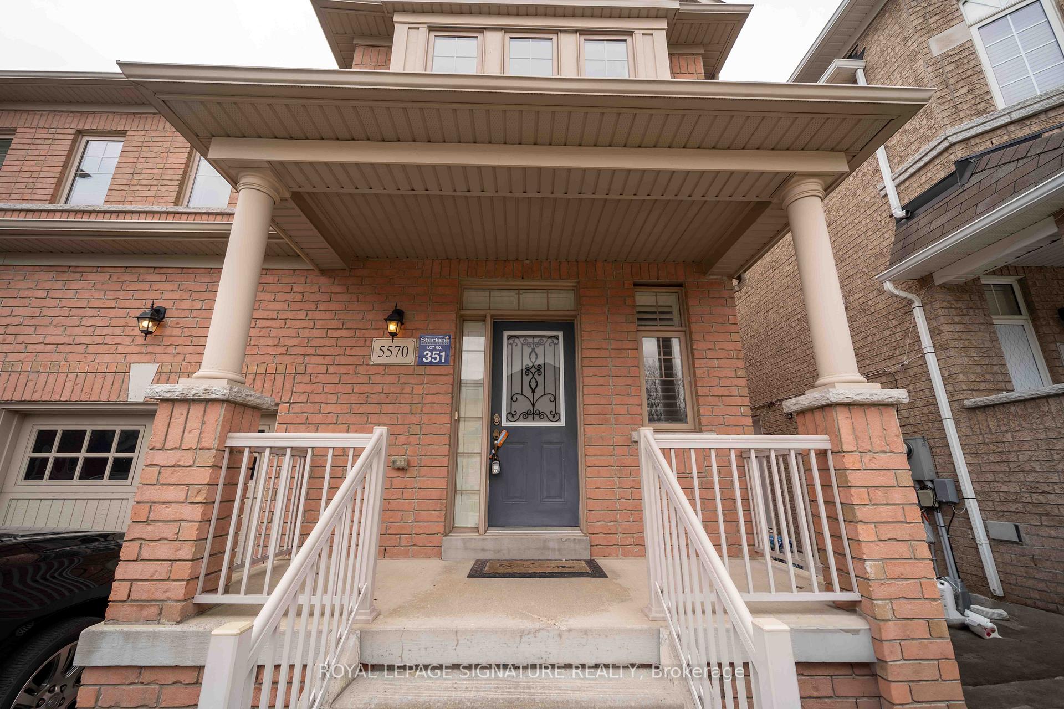
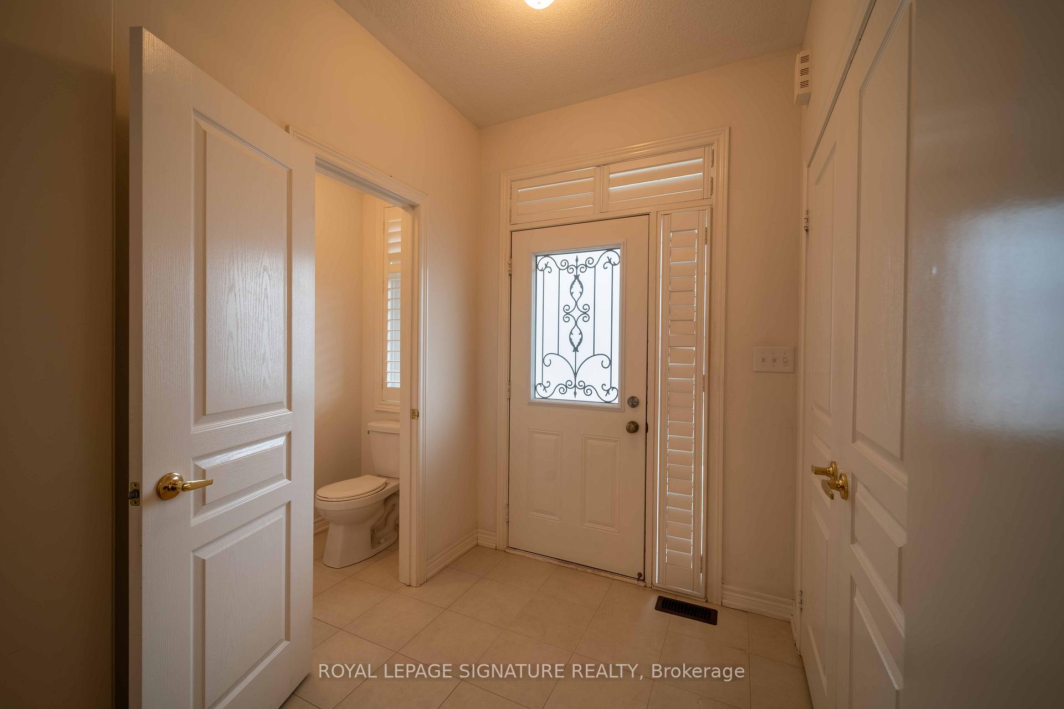
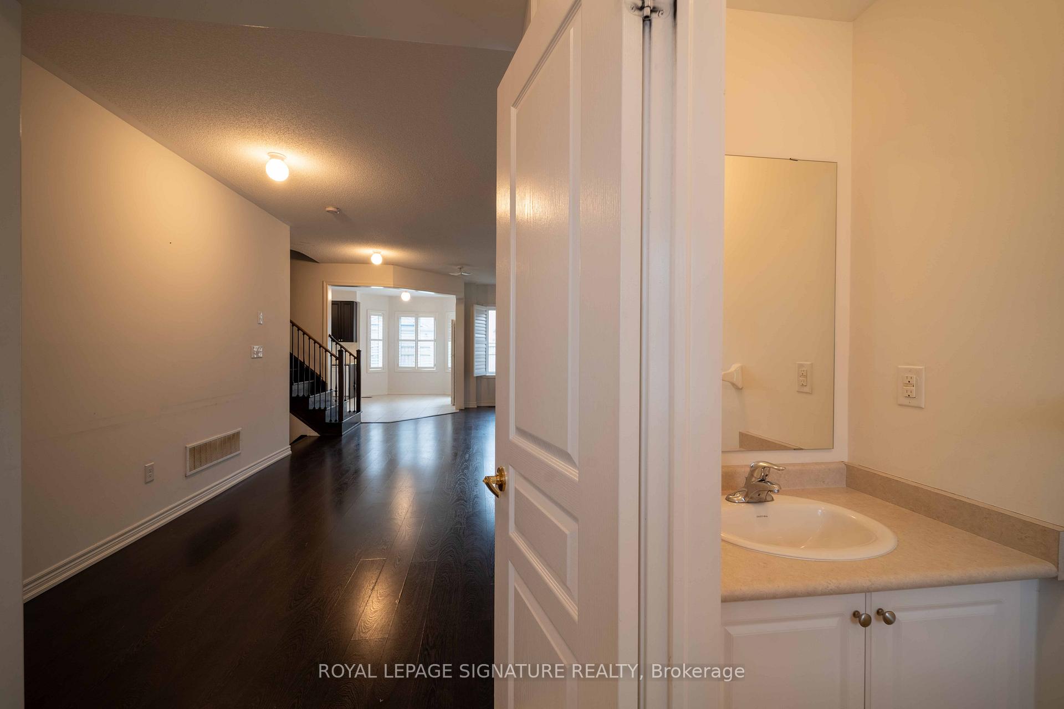
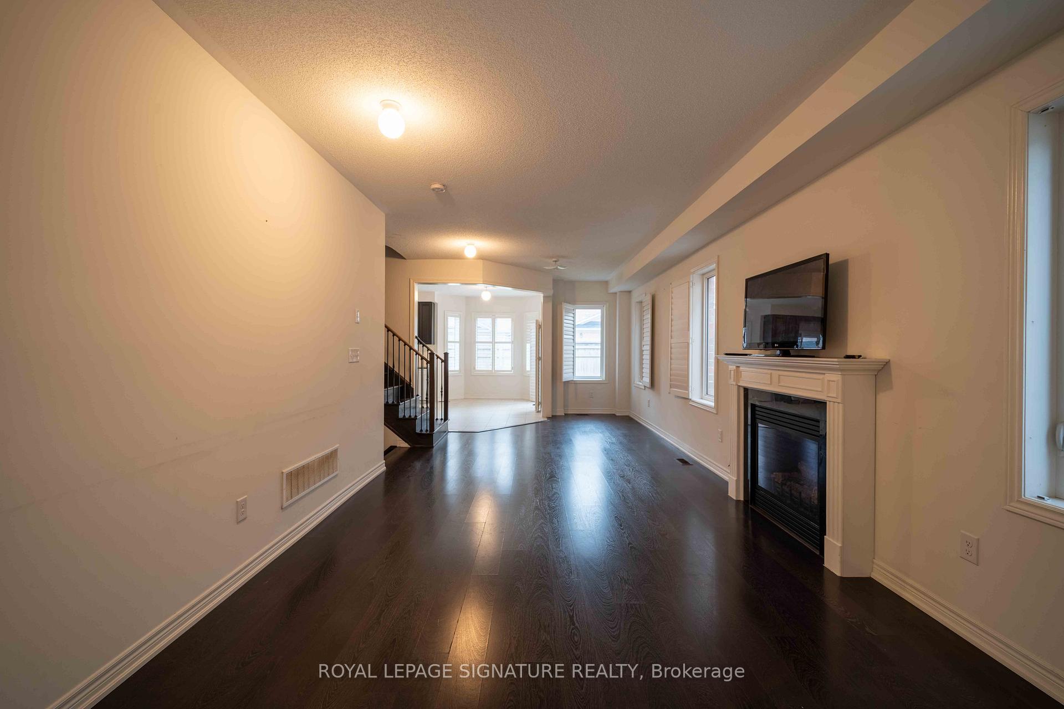
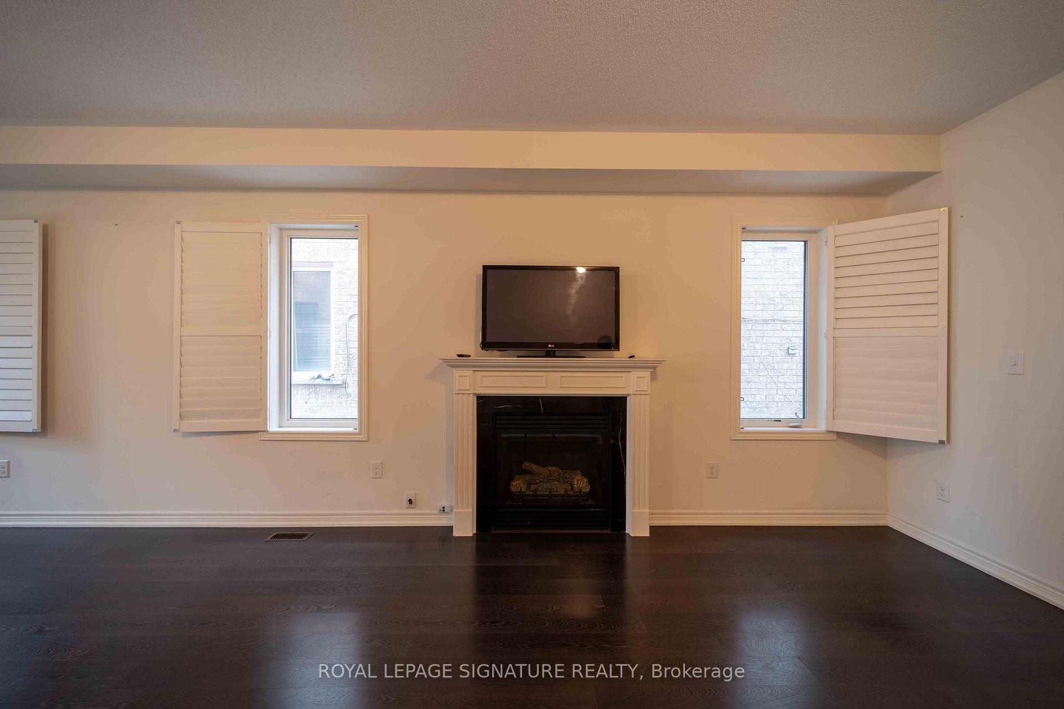
Churchill Meadows Semi Detached, Approx 1700 Sq/Ft. Green Park Home With 9Ft Ceilings. Walking Distance To Tenth Line/Thomas Shopping Centre. Dark Stained Wood Floor & Ceramic Floors On Main Level. Large Separate Shower & Soaker Tub In Mbr Ensuite. Family Sized Kitchen Overlooking Fenced Backyard. no carpet all laminate floors, Move In Anytime.
Read more
Water Heater
Facts & features
TypeSemi-Detached
Style2-storey
Built6-15
Size1.5K~2K Sq.Ft.
Lot7.5 x 27 m
HeatingForced air, gas
CoolingCentral air
BasementFull, unfinished
Parking1 drive
WaterMunicipal
FireplaceYes
Book a viewing
Wed28Oct
Thu29Oct
Fri30Oct
Sat31Oct
Sun1Nov
Pick a time
Rooms
7 rooms · 3 bathrooms
Main floor3 rooms
Living room19′2″ × 10′1″193 sq.ft.
Breakfast10′ × 10′100 sq.ft.
Kitchen10′ × 9′2″92 sq.ft.
Second floor3 rooms
Bedroom 312′ × 8′10″106 sq.ft.
Bedroom 211′9″ × 10′118 sq.ft.
Primary bedroom15′ × 12′6″187 sq.ft.
Lower level1 room
Recreation19′2″ × 20′1″385 sq.ft.
Bathrooms3
4-pcSecond4-pcSecond2-pcMain
Around this home
Thomas And Tenth Line
Listing details
MLS® numberW13599526
Listed onJul 23, 2026
Days on market54
UpdatedSep 15, 2026
Listing brokerageROYAL LEPAGE SIGNATURE REALTY
PossessionFlexible
Helpful tools
Mortgage calculator
Closing costs
Land transfer tax
Buyer guide
Your HOMEH agent
KimHOMEH agent · Mississauga
"I would see it this week."
Ask Kim
Ask HOMEH about this home
Price, neighbourhood, monthly cost. Ask anything.
HOMEH Intelligent Agent is an AI, not a licensed representative. Check anything important with your agent.

 See all 33 photos
