

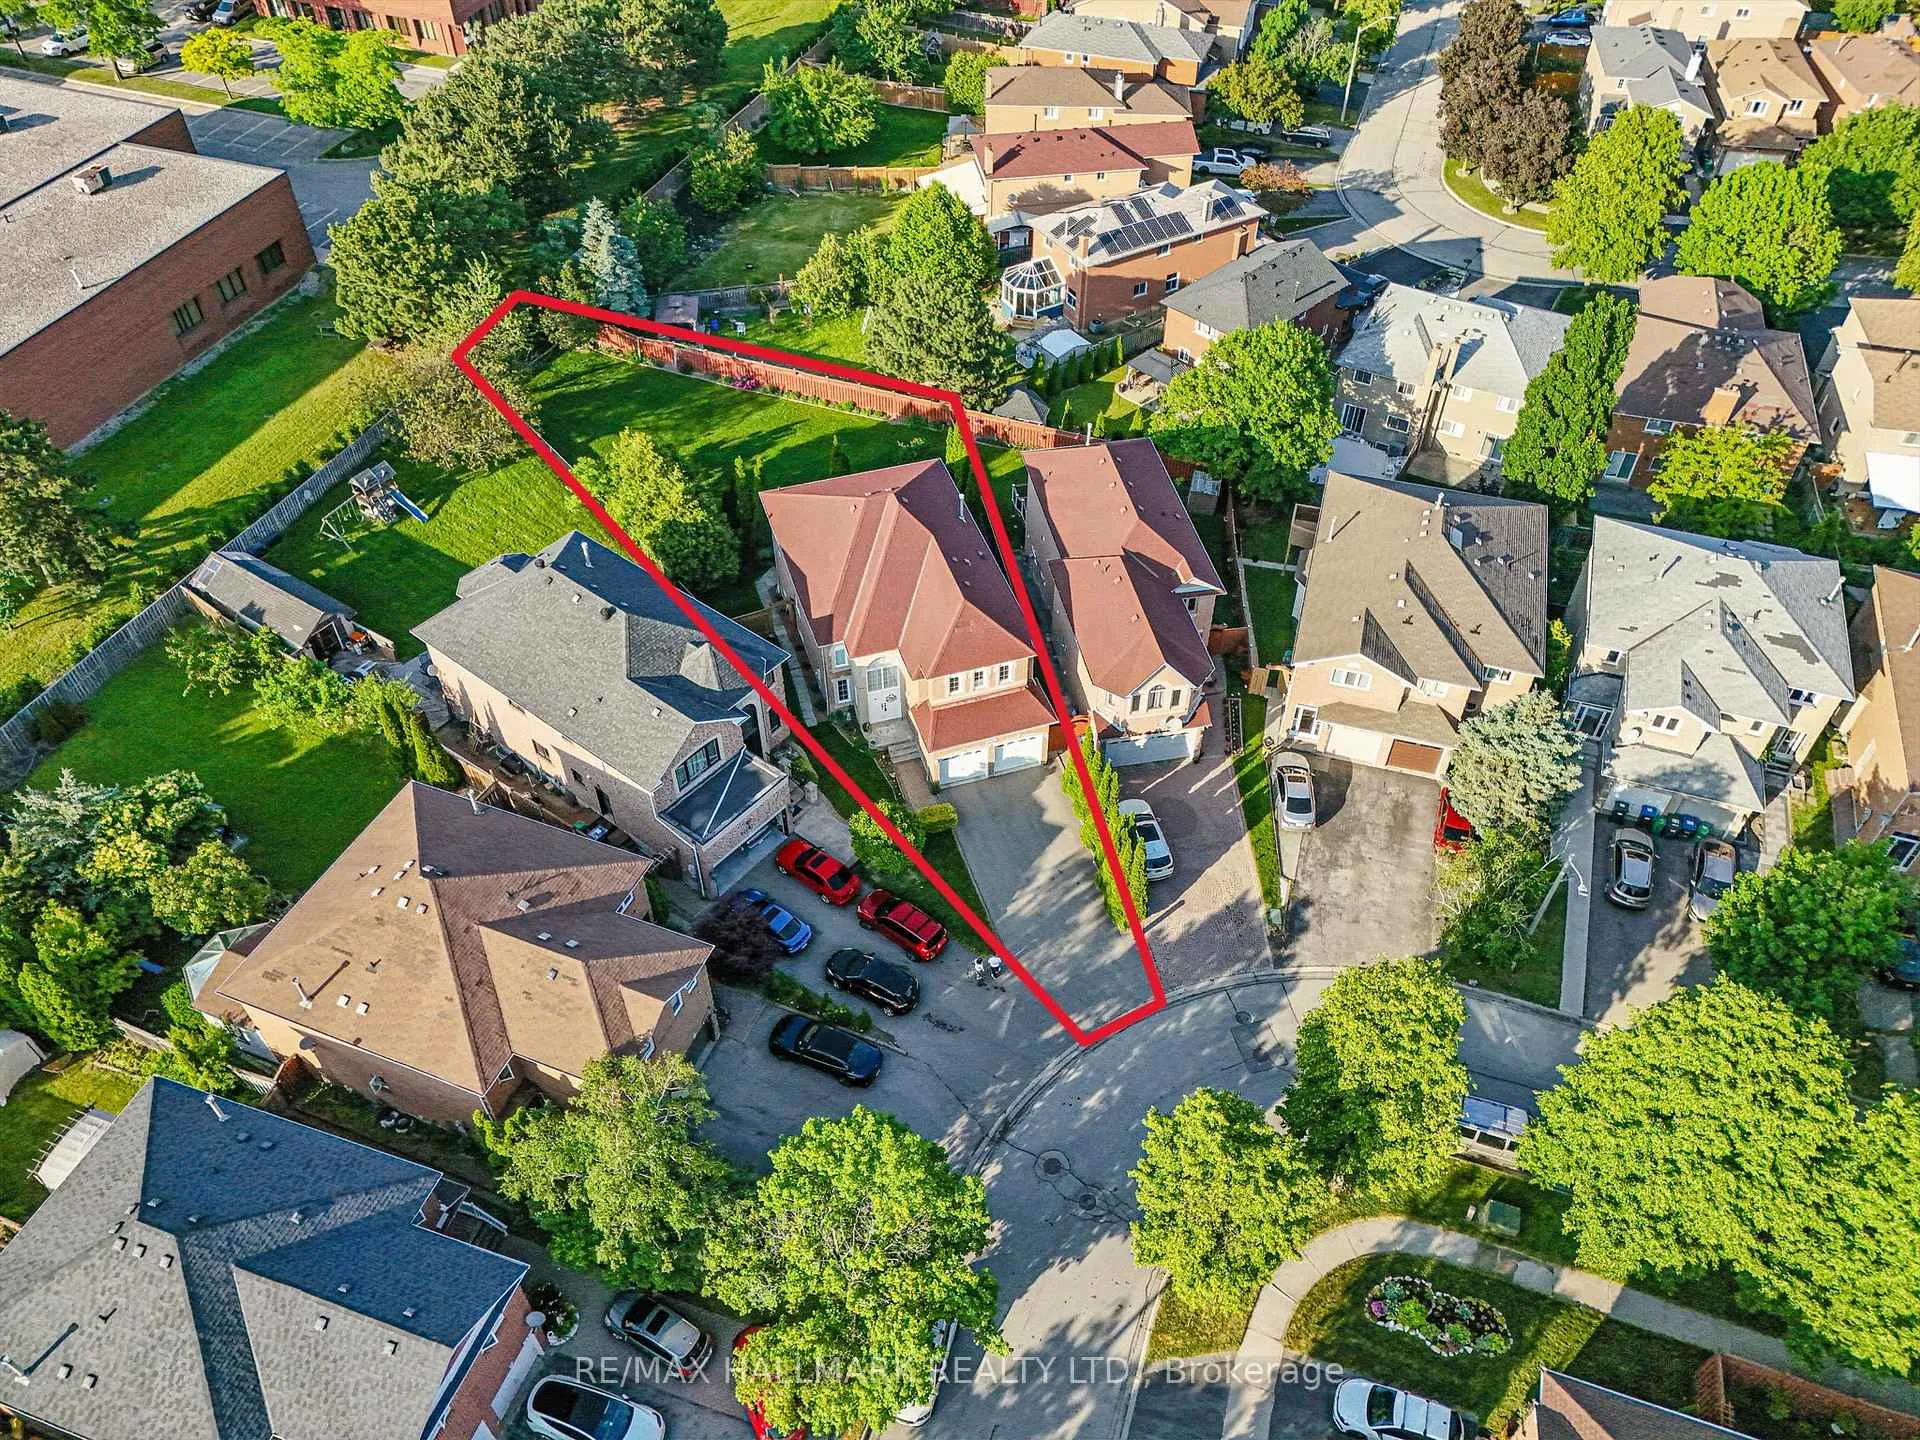
5604 Whistler Crescent
5604 Whistler Crescent
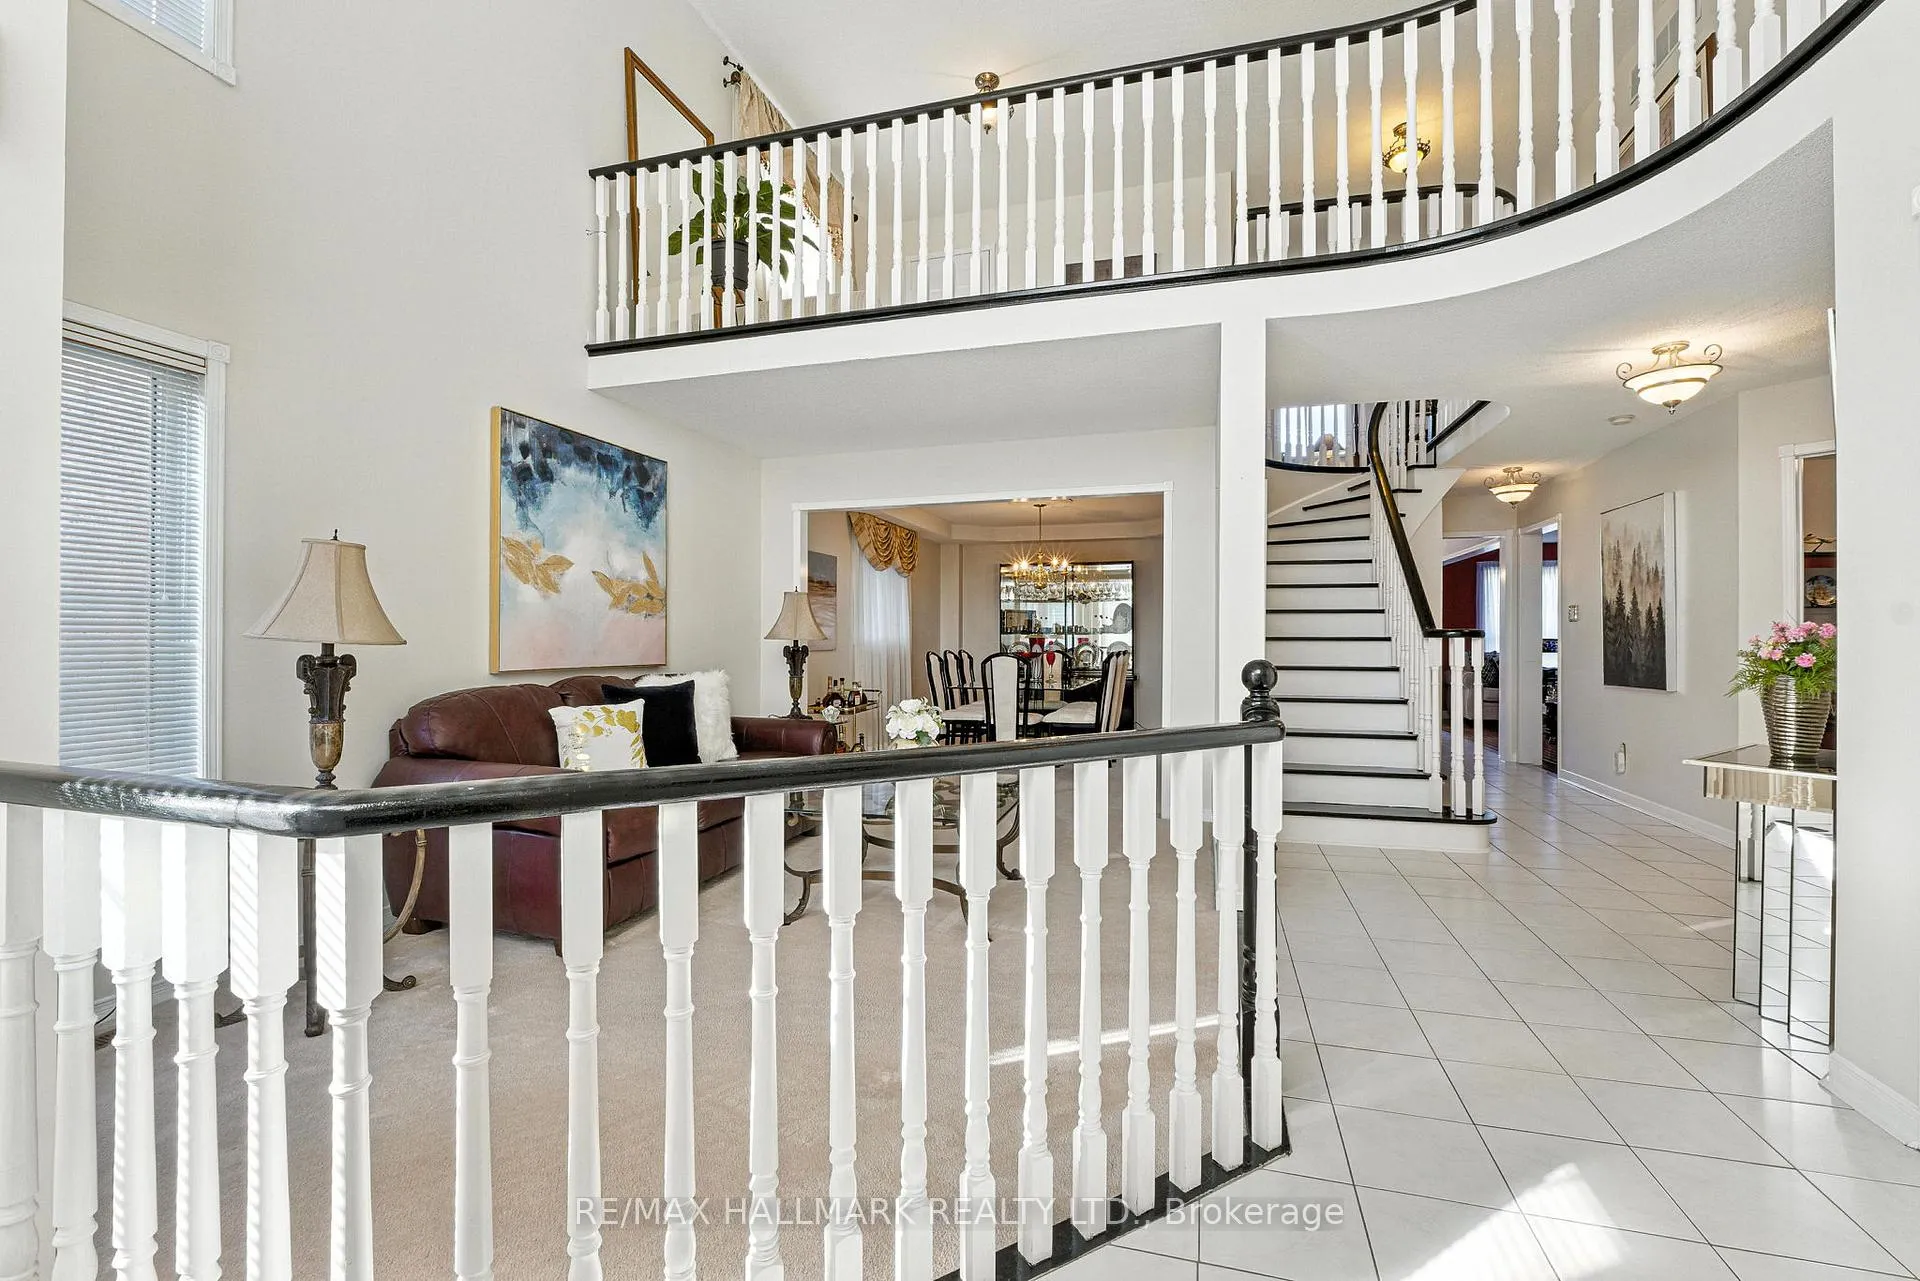 See all 50 photos
Property history
Facts and features
- BasementFinished
- Water, sewerMunicipal
- Lot shapeIrregular
- HeatingForced air
- Second kitchen
- Separate entrance
- Hardwood floors
- Fireplace
- Central air
The homeDetached, 2-storey, 2,500–3,000 sq ft
- Type: Detached
- Style: 2-storey
- Living space: 2,500–3,000 sq ft
- Basement: Finished, separate entrance
InsideFireplace Yes, family room, natural gas, Broadloom, Hardwood, Ceramic, Main level
- Fireplace: Yes, family room, natural gas
- Flooring: Broadloom, Hardwood, Ceramic
- Laundry: Main level
- Features: Auto garage door remote
- Rooms above ground: 9
- Bedrooms: 4 + 1 in the basement
- Bathrooms: 3
- Kitchens: 2
- Family room: Yes
Outside and lotBrick, Shingles, Poured concrete
- Exterior: Brick
- Roof: Shingles
- Foundation: Poured concrete
- Features: Deck, landscaped, privacy
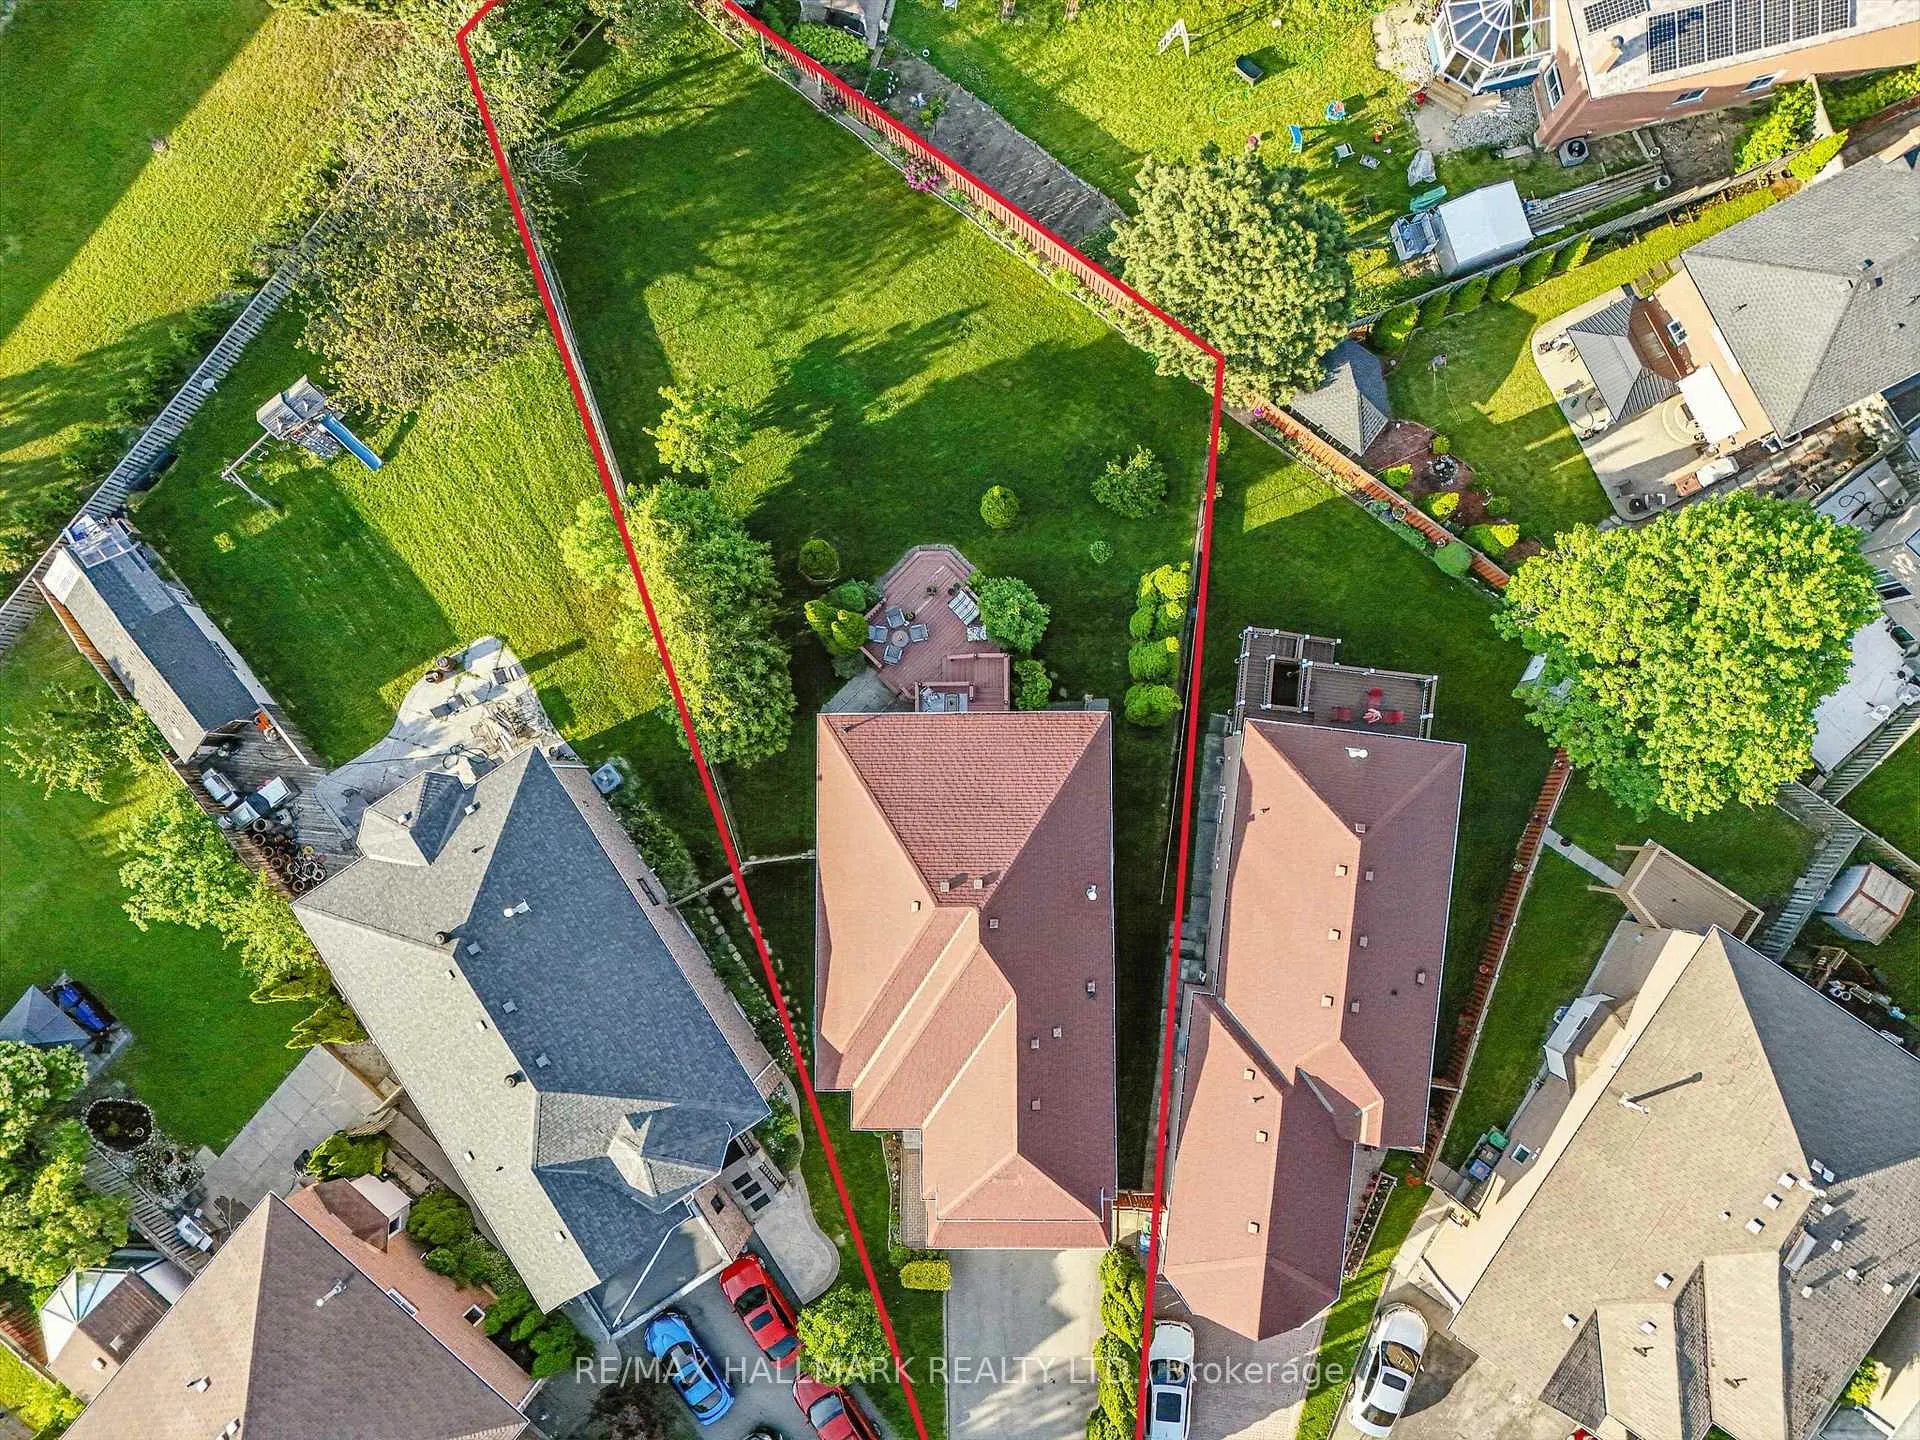
- Size: 20.77 × 190.93 ft
- Shape: Irregular
Parking2 Garage, Attached, Private double
- Spaces: 2 Garage
- Garage: Attached
- Driveway: Private double
Heating, water and powerForced air, gas, Central air, Municipal water
- Heating: Forced air, gas
- Cooling: Central air
- Water: Municipal water
- Sewer: Municipal sewer
Costs and taxesTaxes $8,188 a year, HST included in the price, Hot water tank
- Taxes, 2024: $8,188 a year
- HST: HST included in the price
- Rental items: Hot water tank
Included in the sale*existing light fixtures, window blinds, 2x fridges, 2x stoves, dishwasher (in "as is" condition), clothes washer, dryer, cac*furnace replaced*roof replaced*1 agdo*
- Included: *existing light fixtures, window blinds, 2x fridges, 2x stoves, dishwasher (in "as is" condition), clothes washer, dryer, cac*furnace replaced*roof replaced*1 agdo*
NearbyPark, public transit, school, rec./commun.centre, place of worship, hospital
- Close to: Park, public transit, school, rec./commun.centre, place of worship, hospital
Listing detailsW12232529, Sold, Jun 19, 2025
- MLS® number: W12232529
- Status: Sold
- Listed on: Jun 19, 2025
- Days on market: 146
- Updated: Nov 12, 2025
- Possession: Flexible
- Occupied by: Owner
- Listing brokerage: RE/MAX HALLMARK REALTY LTD.
About this home
5604 Whistler Crescent, Mississauga (Hurontario), ON L4Z 3R6
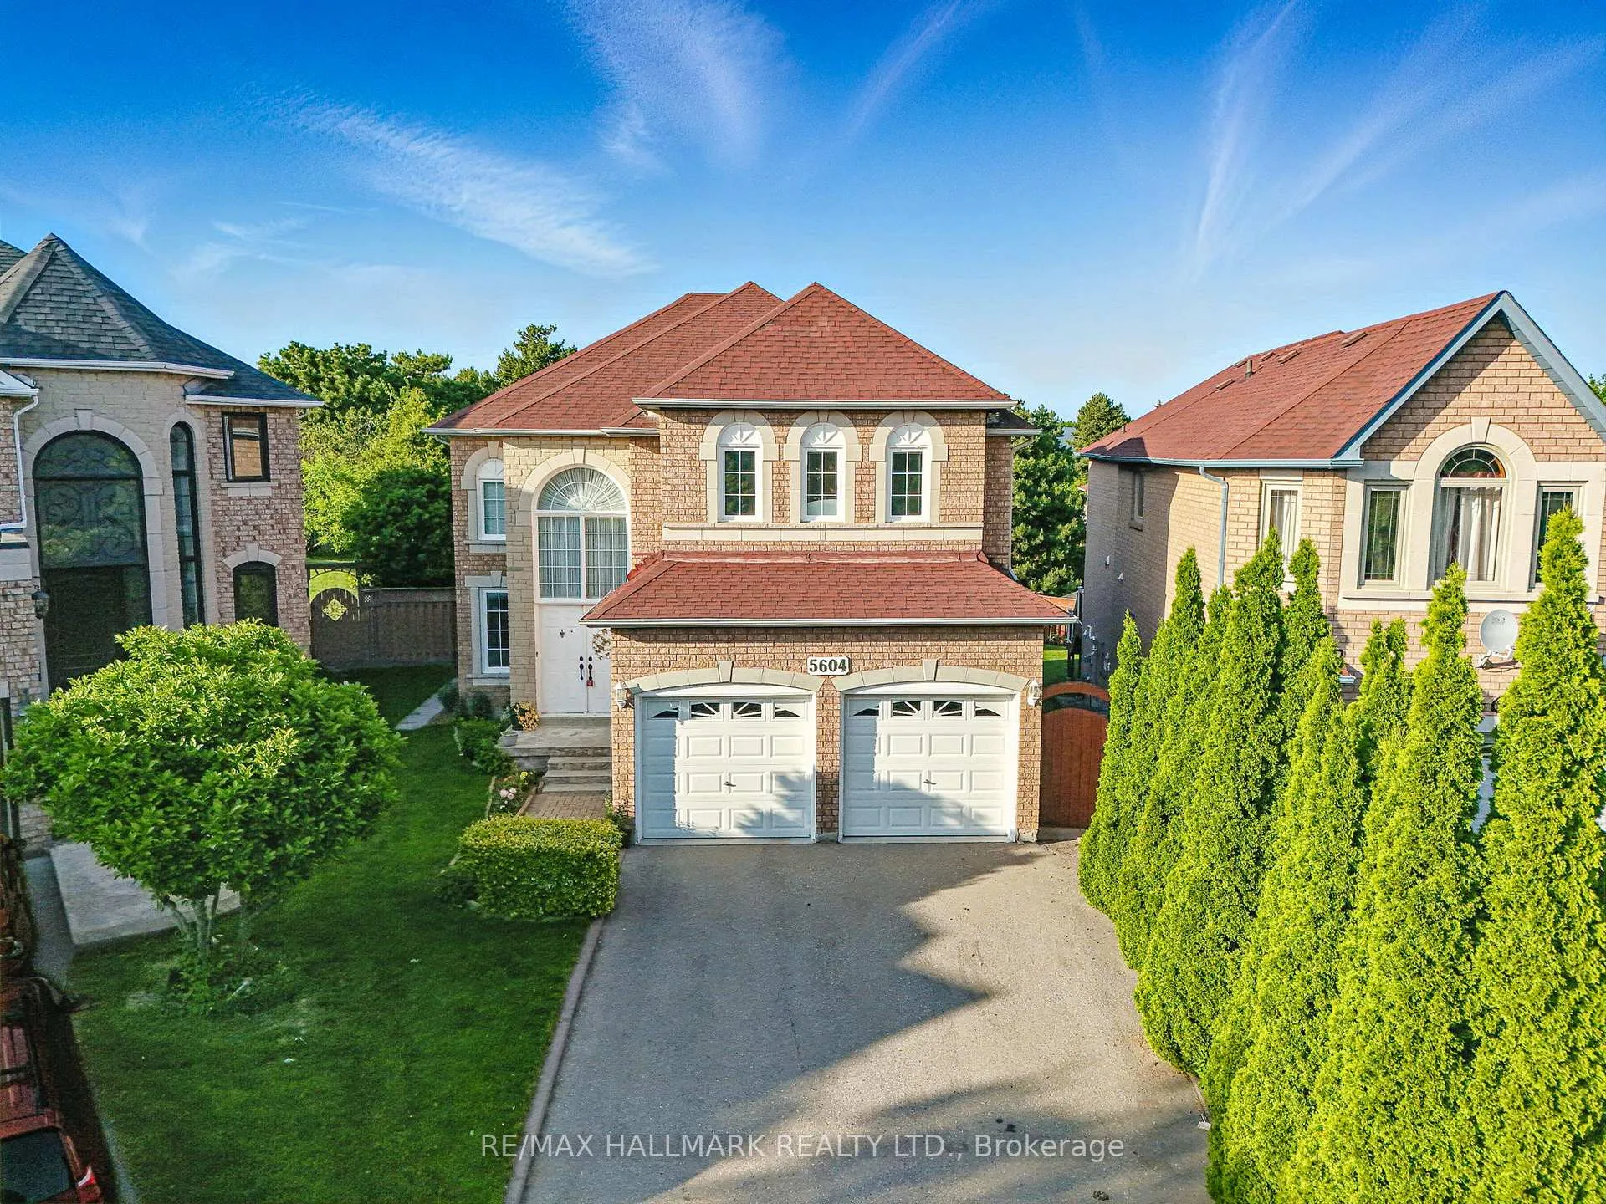
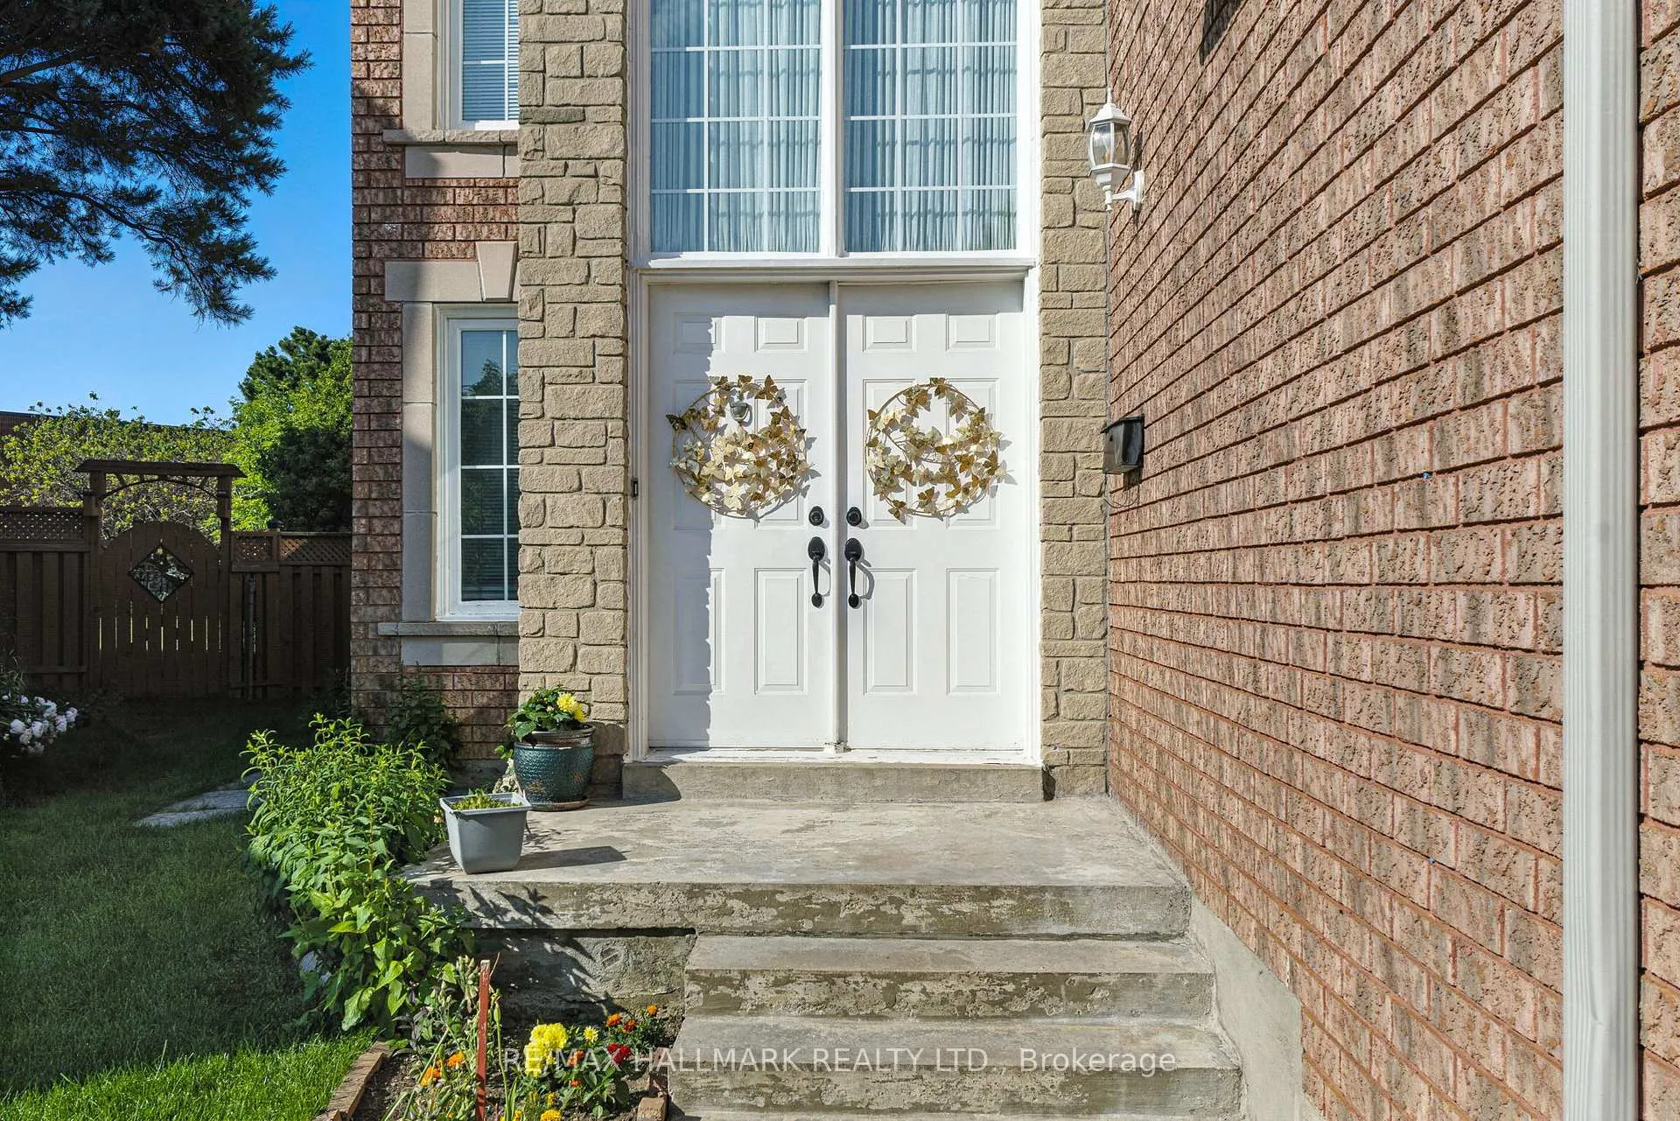
*Wow*LARGEST LOT ON THE STREET!*Premium Pie-Shaped Lot Over 190 Ft Deep on one side and over 230 feet on the other!***TOTAL PRIVACY***Absolutely Impressive Detached Family Home Nestled in the Heart of Mississauga's Vibrant Hurontario Neighbourhood*Striking Curb Appeal Showcased with Lush Landscaping, Interlocked Walkway, Long Driveway, No Sidewalk, Double Garage & Elegant Double Door Entry Leading Into A Soaring Cathedral Ceiling Foyer*Boasting Over 3000 Sqft of Living Space with a Thoughtfully Designed Open-Concept Floor Plan Flooded with Natural Light Through Oversized Windows*Main Floor Features a Cozy Family Room with Gas Fireplace & Gleaming Hardwood Floors, Plus a Private Den Ideal for a Home Office or Study Space*The Chef-Inspired kitchen Features Granite Counters, Backsplash, Breakfast Peninsula & Walkout To Deck Perfect for Hosting Guests or Enjoying Family Dinners*Upstairs, you'll find Your Primary Retreat Complete With Its Own 5-Piece Spa Ensuite Featuring A Double Vanity, Floating Soaker Tub & Seamless Glass Shower*Originally A 4-Bedroom Model, This Home Has Been Beautifully Converted to 3 Bedrooms Plus A Media Niche/Loft for Added Flexibility*Professionally Finished Basement With Separate Entrance Offers A Huge Recreation Room, Family-Sized Kitchen & Services Stairs*Step Outside to Your Private Backyard Oasis Framed by Towering Mature Trees and Serene Views... The Ultimate Escape for Outdoor Gatherings or Quiet Moments*Steps to High Ranking Schools, Parks, Shops, Public Transit, Square One, and Major Highways*Everything Your Family Needs is Right Here!*Style, Space & Location Combine in This Showstopper*Put This Beauty at the Top of Your Must-See List Today!
Ask about this home
A HOMEH agent will answer your questions about this home.
Around this home
Daily convenience, out of 100, from the distances below
Schools nearby
School rating, out of 10.
Helpful calculators
Your HOMEH agent

"I would see it this week."