

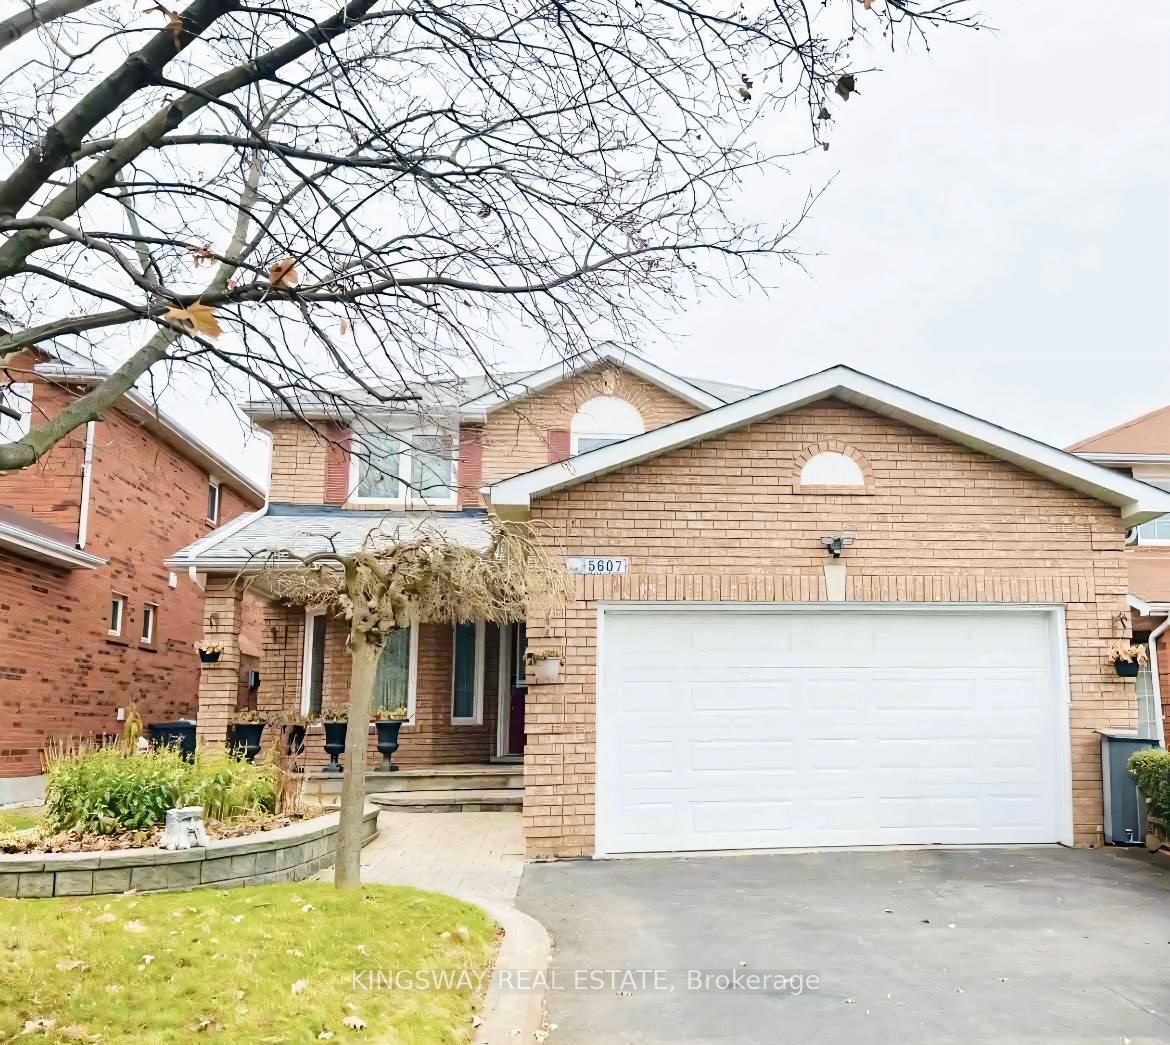
5607 Shillington Drive W
5607 Shillington Drive W
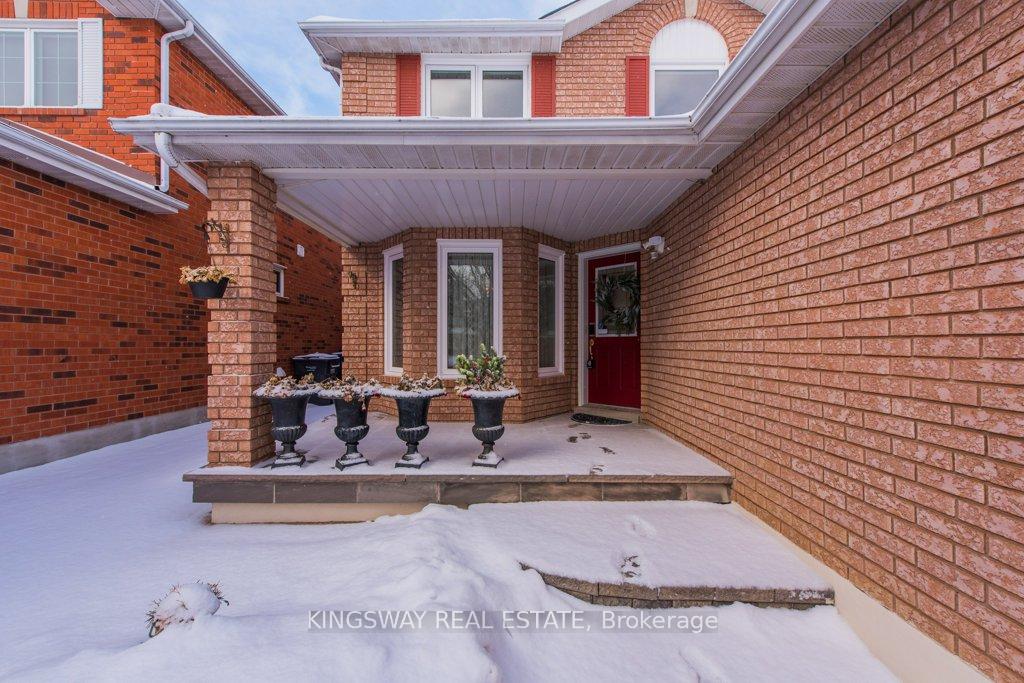
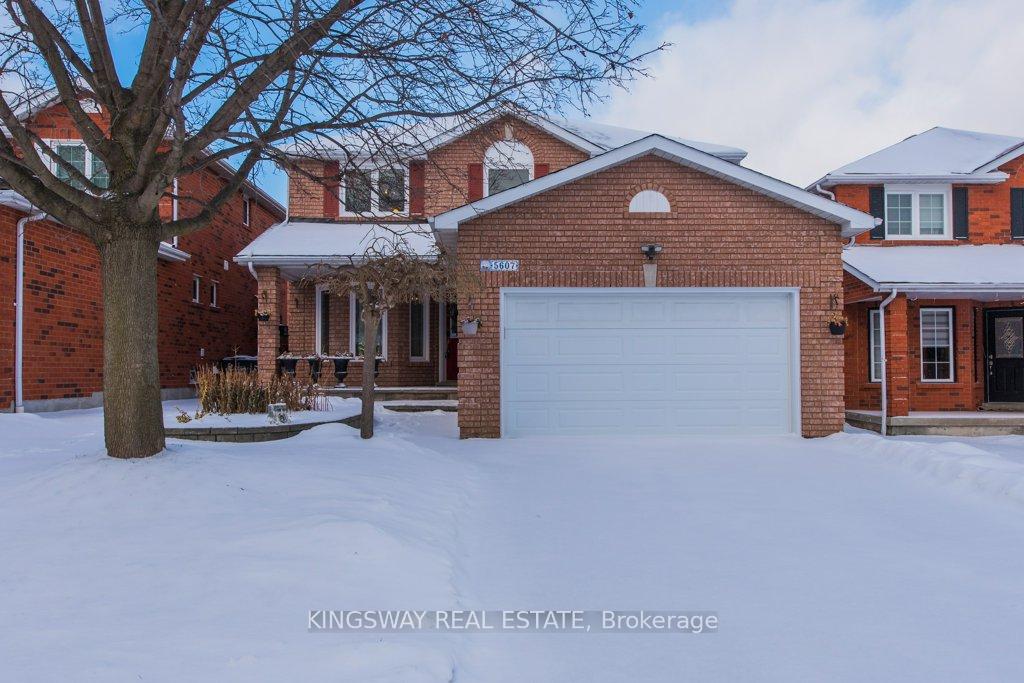
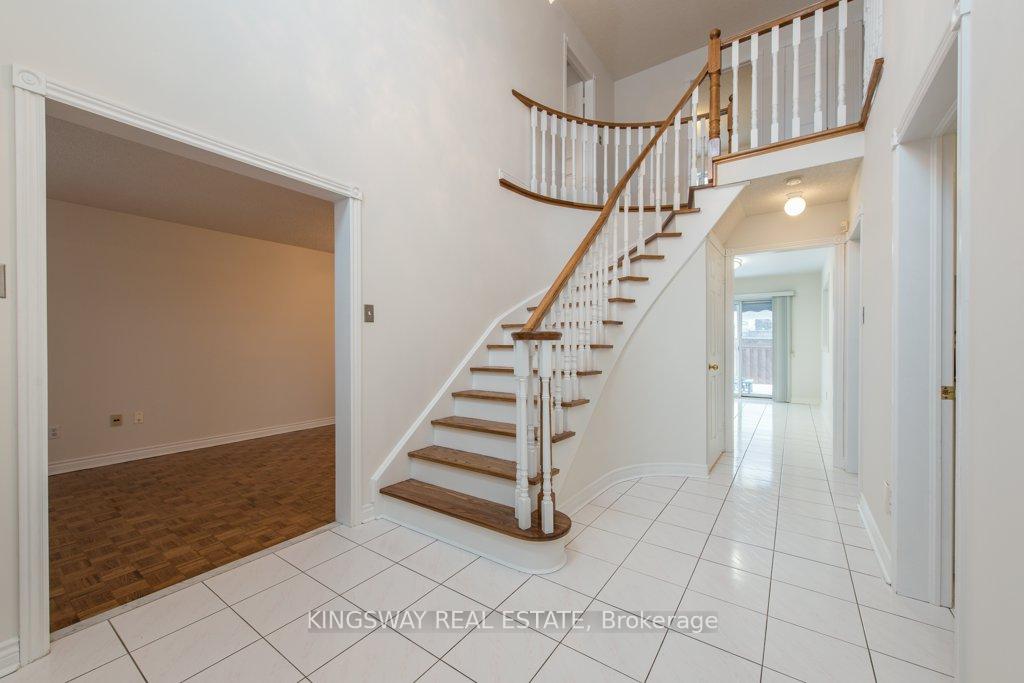
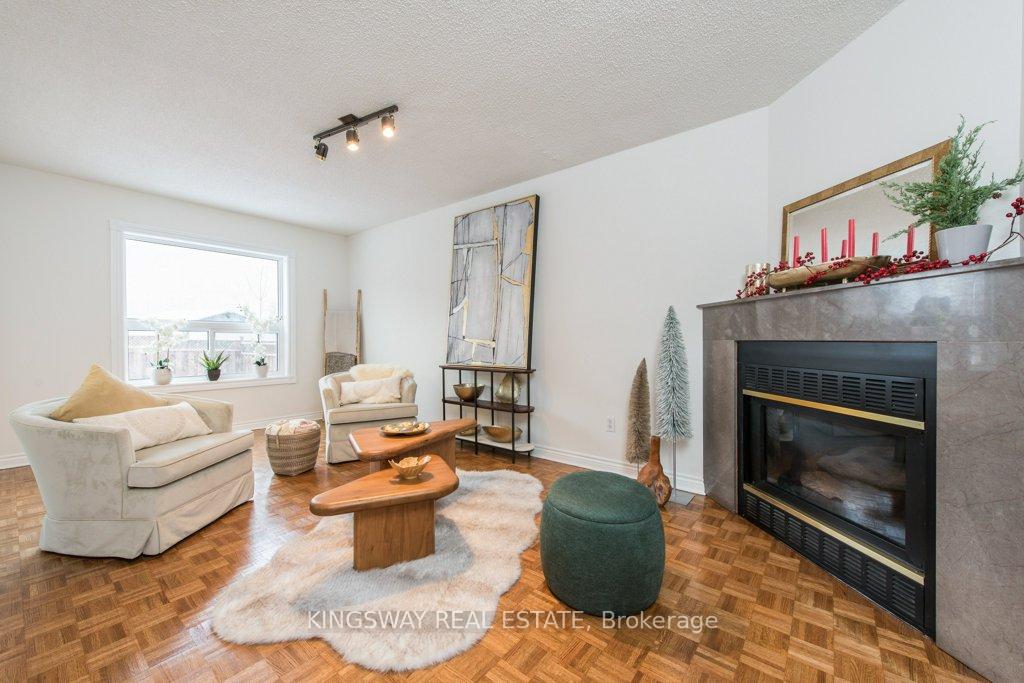 See all 47 photos
Property history
Facts and features
- BasementPart finished
- Age of home31–50 years
- Water, sewerMunicipal
- Lot shapeRectangular
- Fireplace
- Central air
The homeDetached, 2-storey, Age 31–50 years
- Type: Detached
- Style: 2-storey
- Age: 31–50 years
- Living space: 2,000–2,500 sq ft
- Basement: Development potential, full, partially finished
- Waterfront: None
InsideFireplace Yes, family room, natural gas, Parquet, Ceramic, Main level
- Fireplace: Yes, family room, natural gas
- Flooring: Parquet, Ceramic
- Laundry: Main level
- Features: Auto garage door remote, carpet free, central vacuum, on demand water heater, separate hydro meter, water meter
- Security: Alarm system, carbon monoxide detectors, security system, smoke detector
- Rooms above ground: 8
- Bedrooms: 4
- Bathrooms: 3
- Kitchens: 1
- Family room: Yes
Outside and lotBrick, Asphalt shingle, Insulated concrete form
- Exterior: Brick
- Roof: Asphalt shingle
- Foundation: Insulated concrete form
- Features: Awnings, landscaped, patio, porch
- Size: 39.37 × 103.51 ft
- Shape: Rectangular
Parking2 Garage, Attached, Private double
- Spaces: 2 Garage
- Garage: Attached
- Driveway: Private double
Heating, water and powerForced air, gas, Central air, Municipal water
- Heating: Forced air, gas
- Cooling: Central air
- Water: Municipal water
- Sewer: Municipal sewer
- Natural gas: Yes
- Hydro: Yes
- Cable: Yes
- Telephone: Yes
Costs and taxesTaxes $7,289 a year, HST included in the price, Tankless water heater + furnace with electronics high eff. hepa + uv filters
- Taxes, 2025: $7,289 a year
- HST: HST included in the price
- Rental items: Tankless water heater + furnace with electronics high eff. hepa + uv filters
Included in the saleS/s stove, fridge, w/d, dishwasher, & freezer in the basement, security system (setup required)., Not included None
- Included: S/s stove, fridge, w/d, dishwasher, & freezer in the basement, security system (setup required).
- Not included: None
NearbyFenced yard, electric car charger, park, public transit, school bus route, school
- Close to: Fenced yard, electric car charger, park, public transit, school bus route, school
Listing detailsW12705220, Sold, Jan 15, 2026
- MLS® number: W12705220
- Status: Sold
- Listed on: Jan 15, 2026
- Days on market: 25
- Updated: Feb 9, 2026
- Possession: 2026-01-15 / Flexible
- Occupied by: Vacant
- Listing brokerage: KINGSWAY REAL ESTATE
About this home
5607 Shillington Drive W, Mississauga (Hurontario), ON L5R 3N4
Welcome to the immaculate, solid & very well maintained 2-Storey, Detached house, conveninently located within minutes of Heartland Town Centre. This beautiful property features 4Beds + 3Baths & a partially finished basement. Step into a bright, spacious & open layout foyer with a high ceiling & a circular oak staircase. Freshly painted walls throughout, updated parquet floor, modern quartz countertops & ceramic floor tiles in the kitchen. Plus a generous L shaped Rec Room in the basement with a sizeable Cold room under the front porch. This property will not disappoint even the most picky buyer. The list is long, so hold your breath: New Roof (2025), Windows (2019). Tankless Water Heater (2023) & Furnace (2023) Under Contract, A/C + Central Vac & Gas Fireplace. Fully Tile Paved Backyard with Large Pergola & Awning + Natural Gas Line for Bbq, & outdoor electric outlet. Fenced Yard, Beautifully Landscaped Frontage with Interlock Walkway & Double Garage with 220V electric sub-panel ready for E.V. outlet. All of it can be protected by Security System (Setup Required). Did I mention Location? Aww... Location, Location, once more Location. Close To All Amenities, Schools, Four Winds Hollow Park within walking distance, Costco, Restaurants, Shopping Mall, Great Family Community. Within minutes to major HWY's. Property Shows Exceptionally with a living space of approx. 2100 sq.ft. without basement
Ask about this home
A HOMEH agent will answer your questions about this home.
Around this home
Daily convenience, out of 100, from the distances below
Schools nearby
School rating, out of 10.
Helpful calculators
Your HOMEH agent

"I would see it this week."