
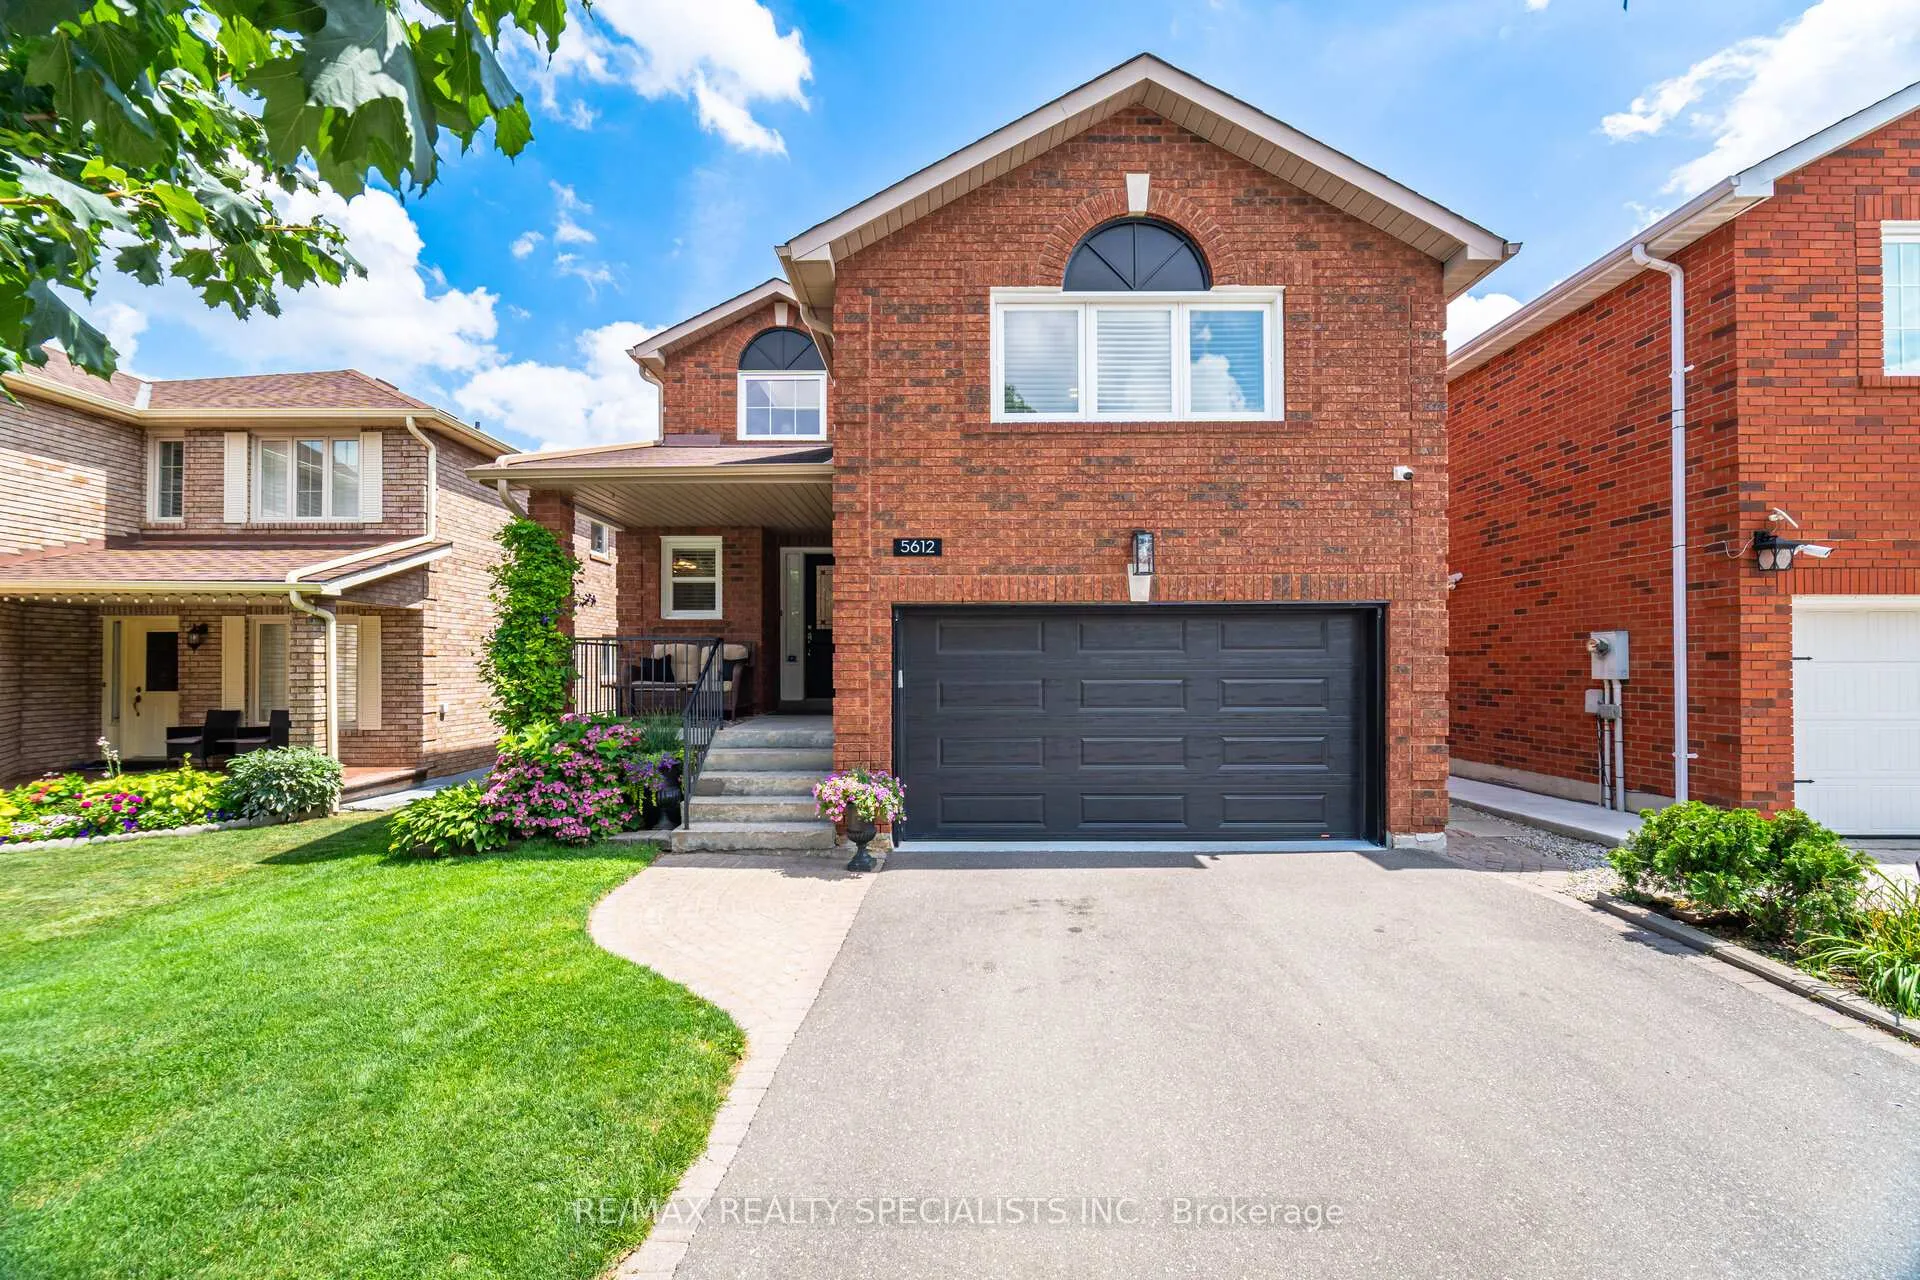
5612 Shillington Drive
Mississauga (Hurontario)5612 Shillington Drive
Mississauga (Hurontario)
 See all 40 photos
Property history

This listing has ended. It is no longer available.
Property not available for sale or for rent.
Ask about this home
A HOMEH agent will answer your questions about this home.Ask HOMEH
About this home
5612 Shillington Drive, Mississauga
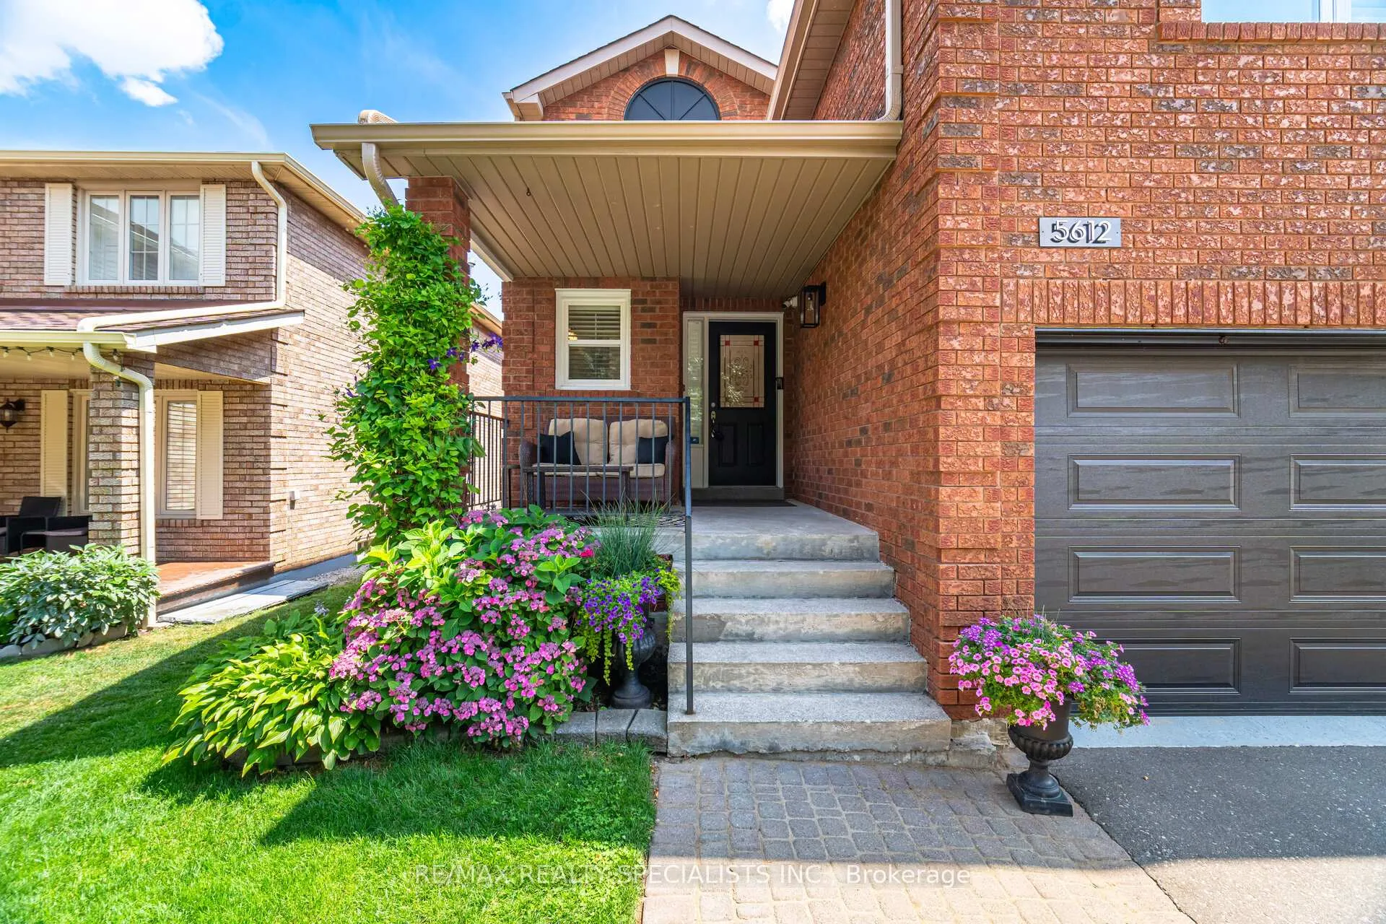
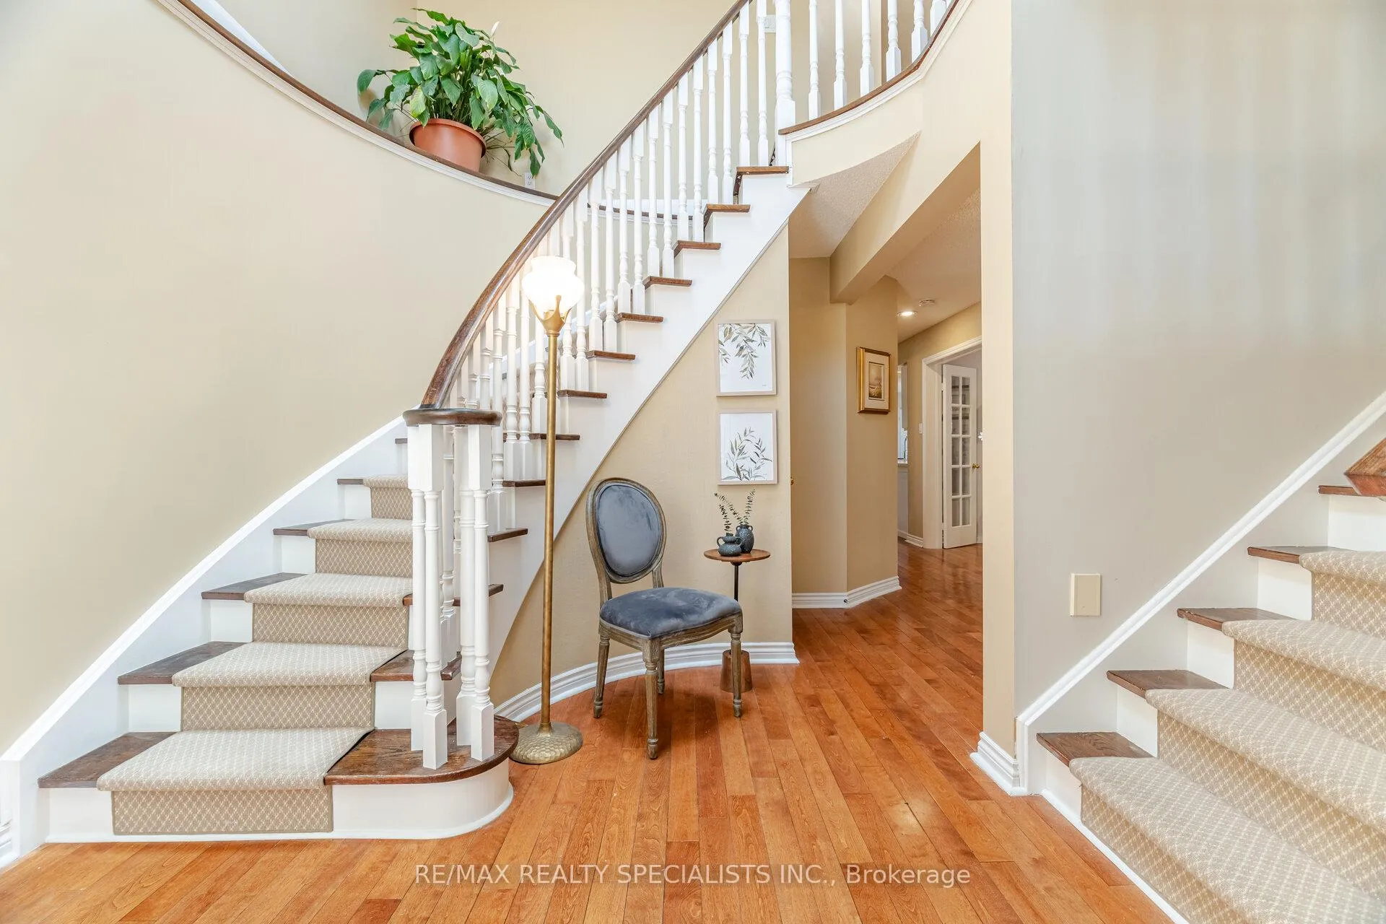
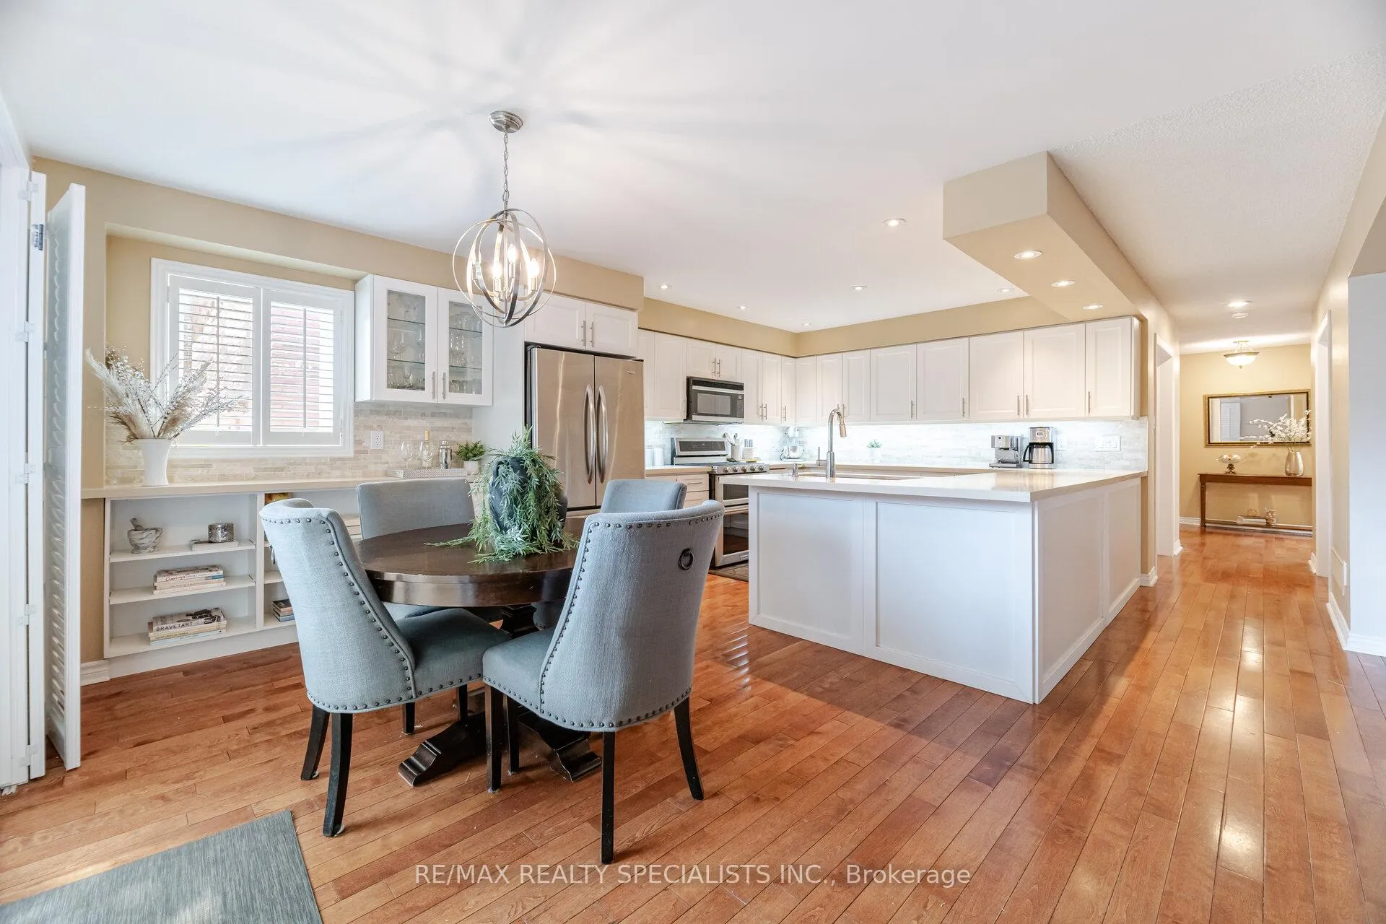
Welcome to a beautifully updated family home with nearly 2,700 sq. ft. above grade, offering the space, style, and flexibility today's buyers want. A grand front foyer makes an immediate impression with a soaring 17-foot open-to-above ceiling and a large skylight that brings in natural light. The main floor is designed for both daily living and entertaining, with a formal dining room and a separate den behind French doors, ideal for a home office, study, or quiet sitting room. The renovated kitchen is the heart of the home, featuring quartz counters, a breakfast-bar peninsula, stone backsplash, under-cabinet lighting, soft-close drawers, stainless steel appliances, and pot lights throughout. A bright breakfast area opens directly to a tiered deck surrounded by mature trees and lush gardens. The layout offers multiple spaces to unwind. The sunken living room features a gas fireplace with stone surround and wood mantel, while the tucked-away family room creates a private spot for movie nights, reading, or relaxed evenings at home. Upstairs, the spacious primary suite feels calm and refined, with a large walk-in closet and a renovated 5-piece ensuite. Enjoy dual sinks, a long Carrera marble-style vanity, a freestanding curved tub with accent lighting, and a glass-enclosed shower with both rainfall and handheld fixtures. Three additional large bedrooms share an updated 5-piece main bath with double sinks, Carrera marble-style counter, tub and glass shower enclosure, brass fixtures, mosaic inlay, and porcelain tile. The finished basement adds valuable living space with a generous rec room, sitting area, fifth bedroom, and full laundry room. Set in a sought-after neighbourhood close to top-rated schools, parks, shopping, Heartland Town Centre, community centres, and the upcoming Hurontario LRT. Quick access to Highways 403, 401, and 407 makes commuting simple.
Facts & features
Ask about this home
A HOMEH agent will answer your questions about this home.
Rooms
14 rooms · 4 bathrooms
- Breakfast14′9″ × 9′6″140 sq.ft.
- Kitchen11′7″ × 10′11″127 sq.ft.
- Dining room11′9″ × 10′10″128 sq.ft.
- Living room17′ × 10′10″184 sq.ft.
- Den10′10″ × 8′9″95 sq.ft.
- Bedroom 211′1″ × 9′9″108 sq.ft.
- Bedroom 311′ × 10′8″117 sq.ft.
- Bedroom 411′1″ × 8′8″96 sq.ft.
- Primary bedroom14′10″ × 12′11″191 sq.ft.
- Family room20′4″ × 15′10″322 sq.ft.
- Sitting14′11″ × 10′10″161 sq.ft.
- Bedroom 513′ × 11′10″153 sq.ft.
- Recreation21′4″ × 10′9″229 sq.ft.
- Laundry11′10″ × 8′7″101 sq.ft.
Around this home
Listing details
Helpful tools
Your HOMEH agent
"Priced 8% over our estimate. I would see it this week."
Ask HOMEH about this home
Price, neighbourhood, monthly cost. Ask anything.
HOMEH Intelligent Agent is an AI, not a licensed representative. Check anything important with your agent.