

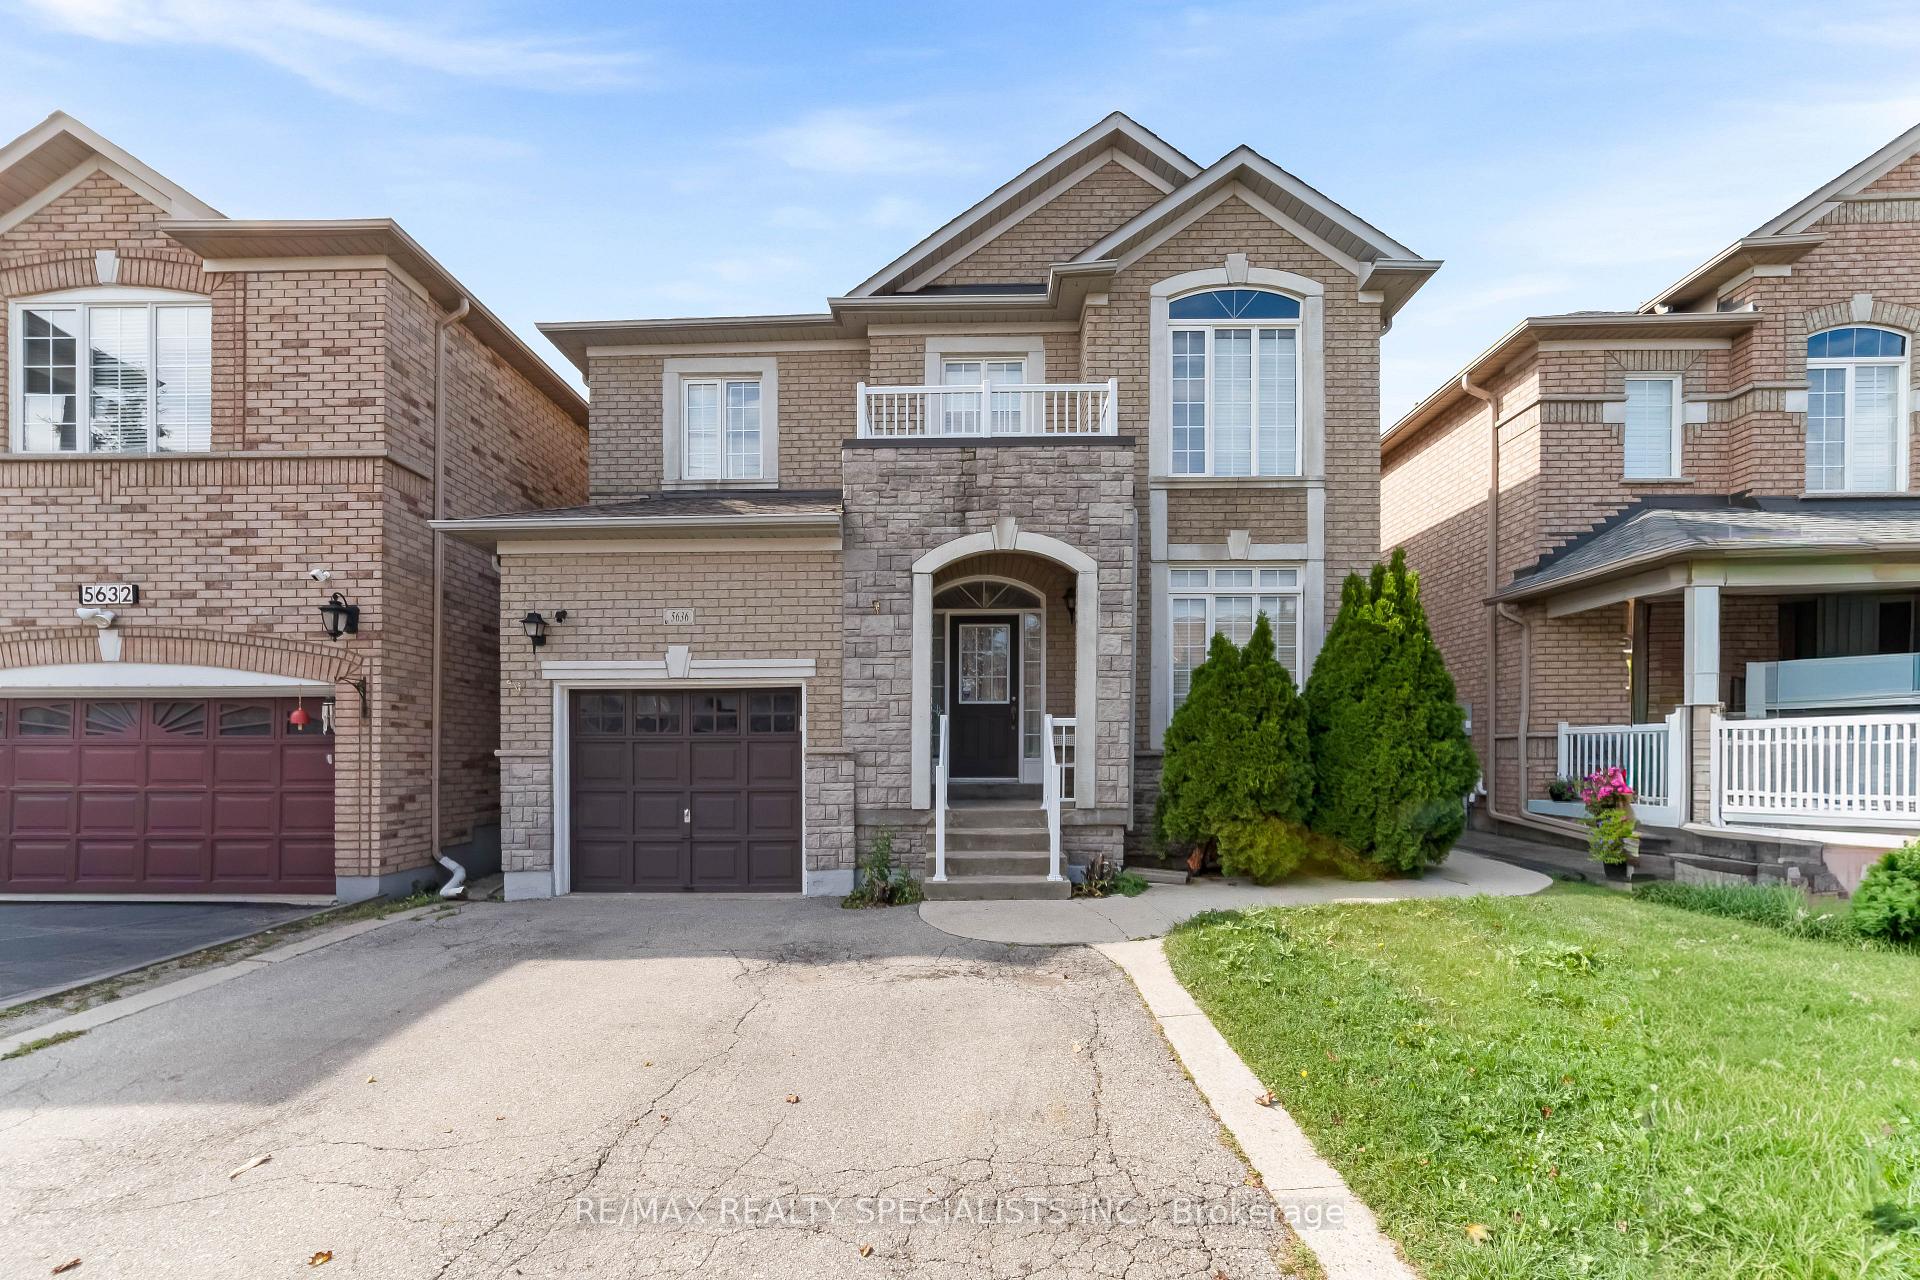
5636 Kellandy Run
5636 Kellandy Run
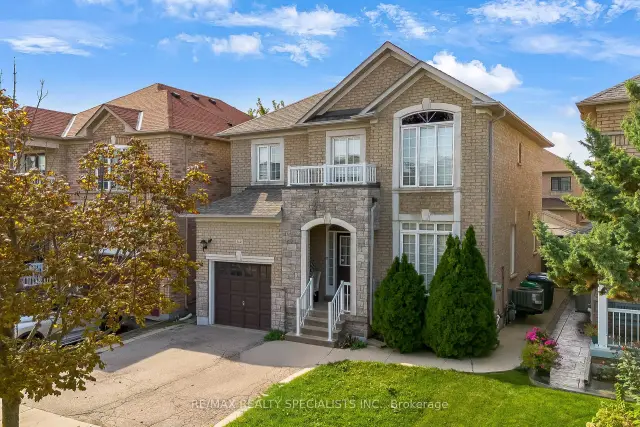
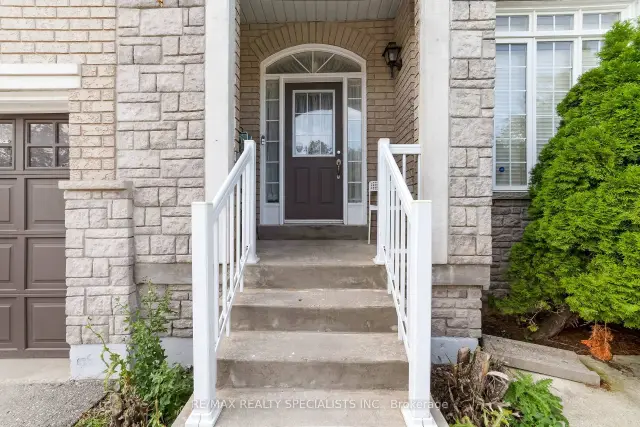
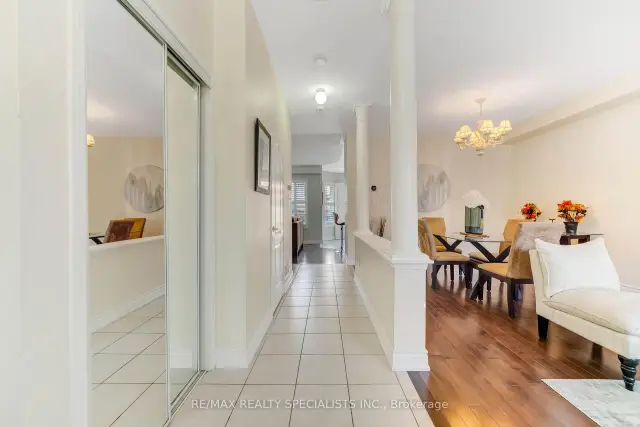
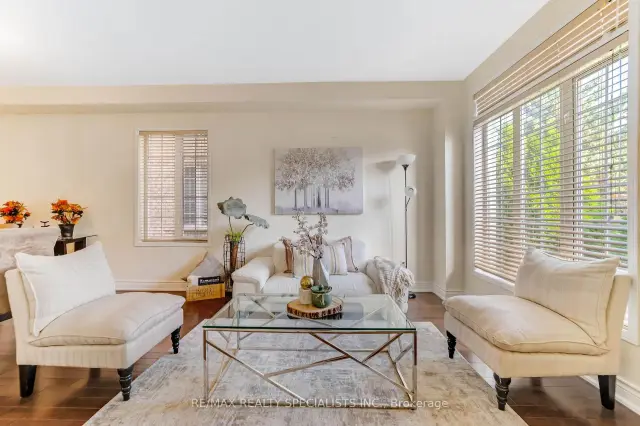 See all 36 photos
Facts and features
- BasementFinished
- Lot size36 × 85 ft
- Lease term12 months
- FurnishedUnfurnished
- Fireplace
- Central air
The homeDetached, 2-storey, 1,500–2,000 sq ft
- Type: Detached
- Style: 2-storey
- Living space: 1,500–2,000 sq ft
- Basement: Finished, full
InsideFireplace Yes, family room, Ensuite, Auto garage door remote, water meter, other
- Fireplace: Yes, family room
- Laundry: Ensuite
- Features: Auto garage door remote, water meter, other
- Security: Smoke detector
- Rooms above ground: 8
- Rooms in the basement: 4
- Bedrooms: 3 + 2 in the basement
- Bathrooms: 4
- Kitchens: 1
- Family room: Yes
Outside and lotBrick, stone, Shingles, Concrete
- Exterior: Brick, stone
- Roof: Shingles
- Foundation: Concrete
- Other structures: Fence - full, garden shed
- Size: 36.09 × 85.3 ft
Parking1 Garage, Built-in, Private double
- Spaces: 1 Garage
- Garage: Built-in
- Driveway: Private double
Heating, water and powerForced air, gas, Central air, Municipal water
- Heating: Forced air, gas
- Cooling: Central air
- Water: Municipal water
- Sewer: Municipal sewer
Rent and termsRent $4,199 a month, Entire property, Unfurnished
- Rent: $4,199 a month
- Space for rent: Entire property
- Furnished: Unfurnished
- Lease: 12 months
- Paid: Monthly
- Rent includes: Parking
- Deposit: Required
- Credit check: Required
- Employment letter: Required
- Rental application: Required
- References: Required
NearbySchool bus route, park, school, fenced yard
- Close to: School bus route, park, school, fenced yard
Listing detailsW14133920, For Rent, Oct 30, 2026
- MLS® number: W14133920
- Status: For Rent
- Listed on: Oct 30, 2026
- Days on market: 22
- Updated: Oct 30, 2026
- Possession: 2026-12-15 / 1-29 days
- Occupied by: Tenant
- Listing brokerage: RE/MAX REALTY SPECIALISTS INC.
About this home
5636 Kellandy Run, Mississauga (Churchill Meadows), ON L5M 7A8
Welcome to 5636 Kellandy Run, Mississauga, a beautifully maintained detached home in the highly desirable Churchill Meadows community. The main floor features a bright open-concept layout with a welcoming living and dining area, a cozy fireplace in the family room, and a sun-filled breakfast nook with a bay window overlooking the backyard. Upstairs offers 3 spacious bedrooms and 2.5 bathrooms, featuring California Shutters, making it perfect for growing families. The finished basement includes 2 bedrooms, a full bathroom, and a separate living space, making it an excellent option for income potential, an in-law suite, or extended family living. Complete with a single-car garage and situated close to top-rated schools, parks, shopping, and transit, this home combines comfort and functionality.
Book a viewing
Around this home
Daily convenience, out of 100, from the distances below
Schools nearby
School rating, out of 10.
Helpful calculators

Your HOMEH agent
"I would see it this week."