

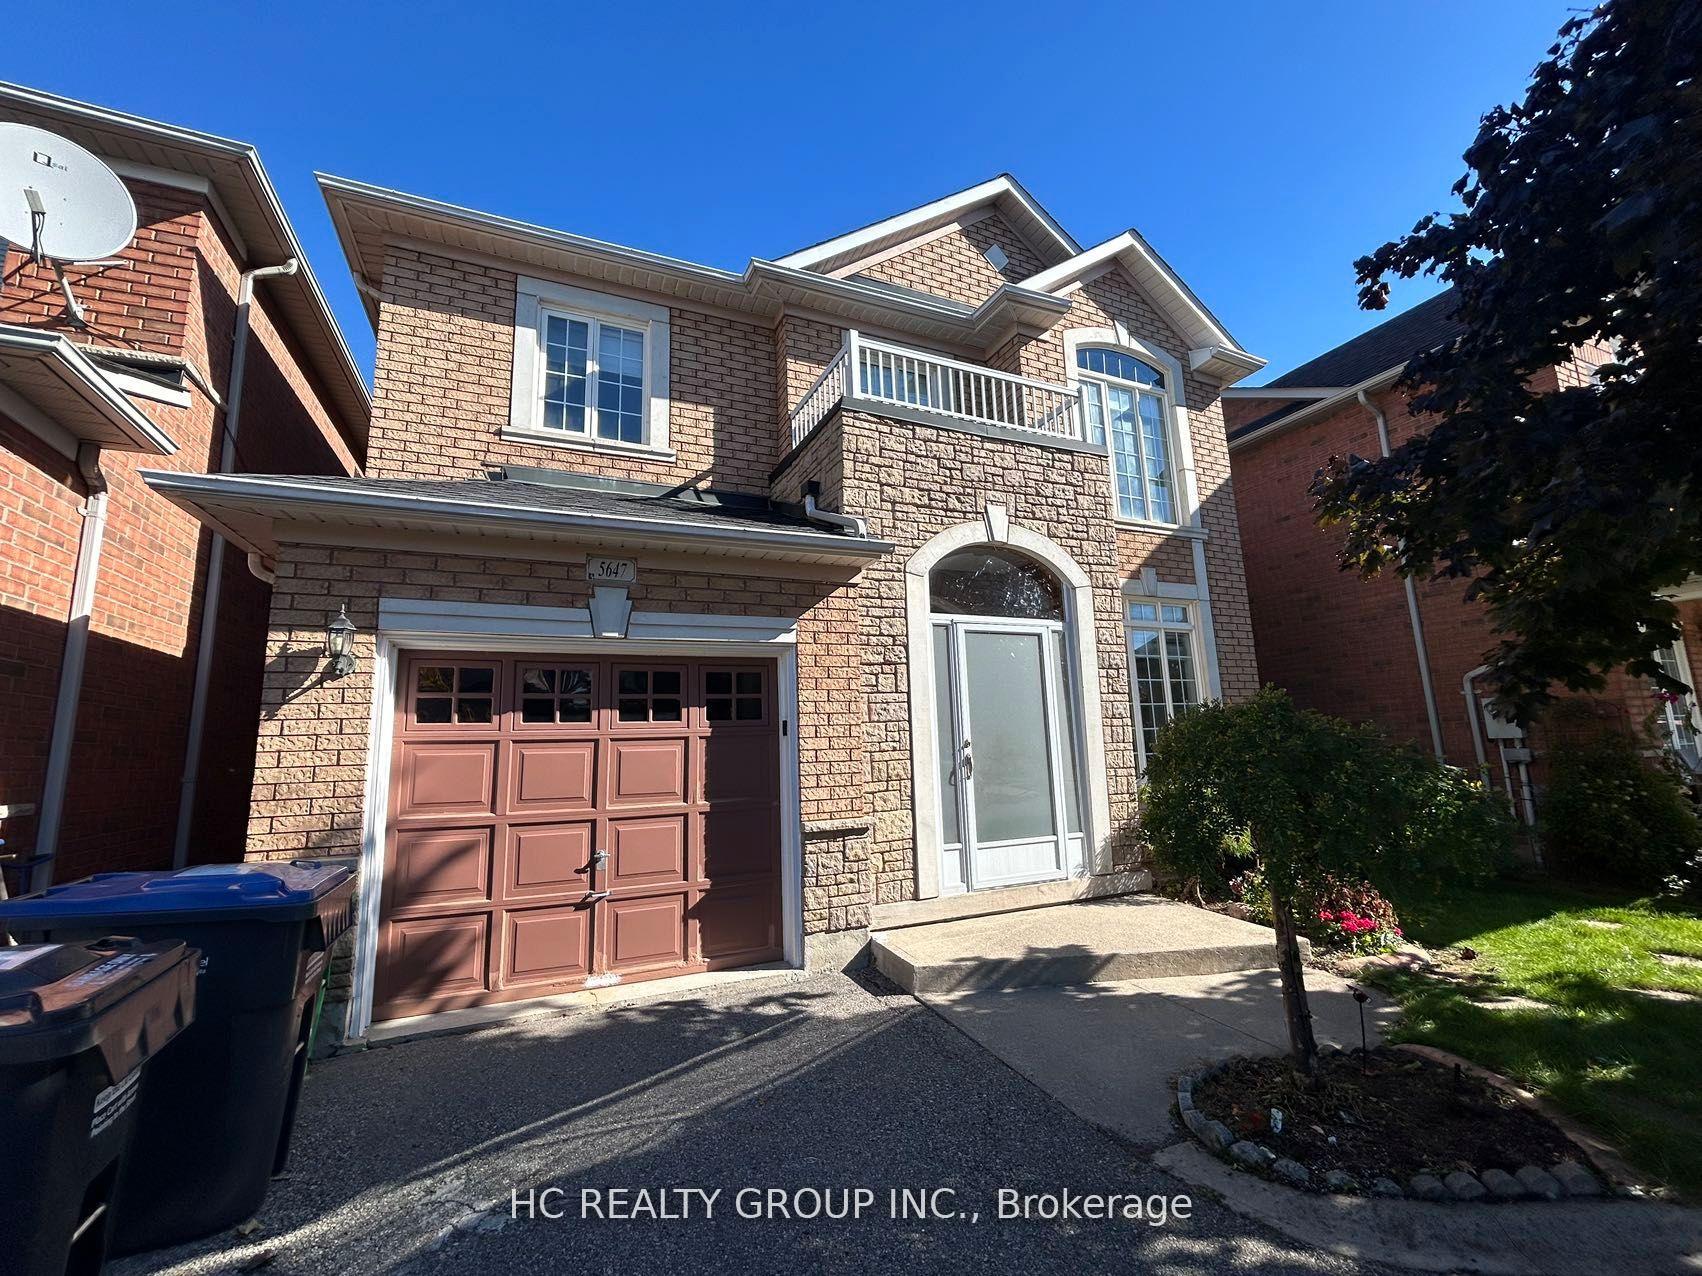
5647 Kellandy Run
5647 Kellandy Run
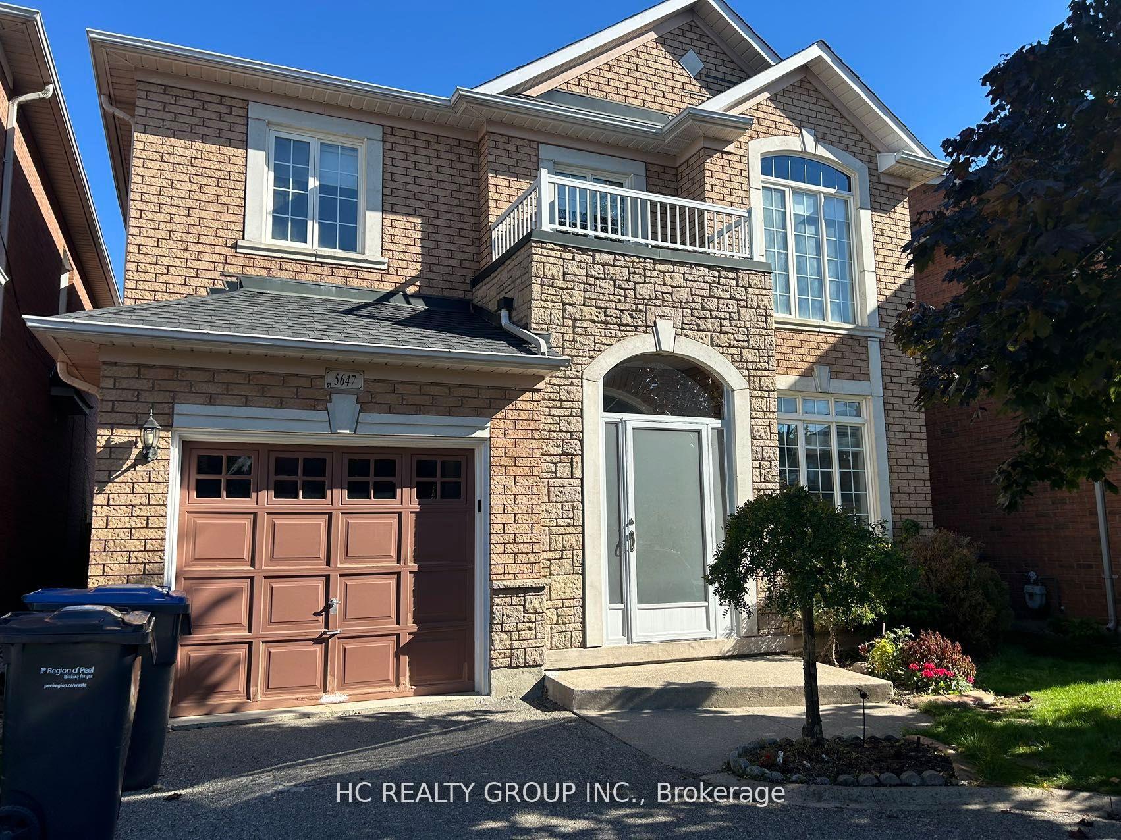
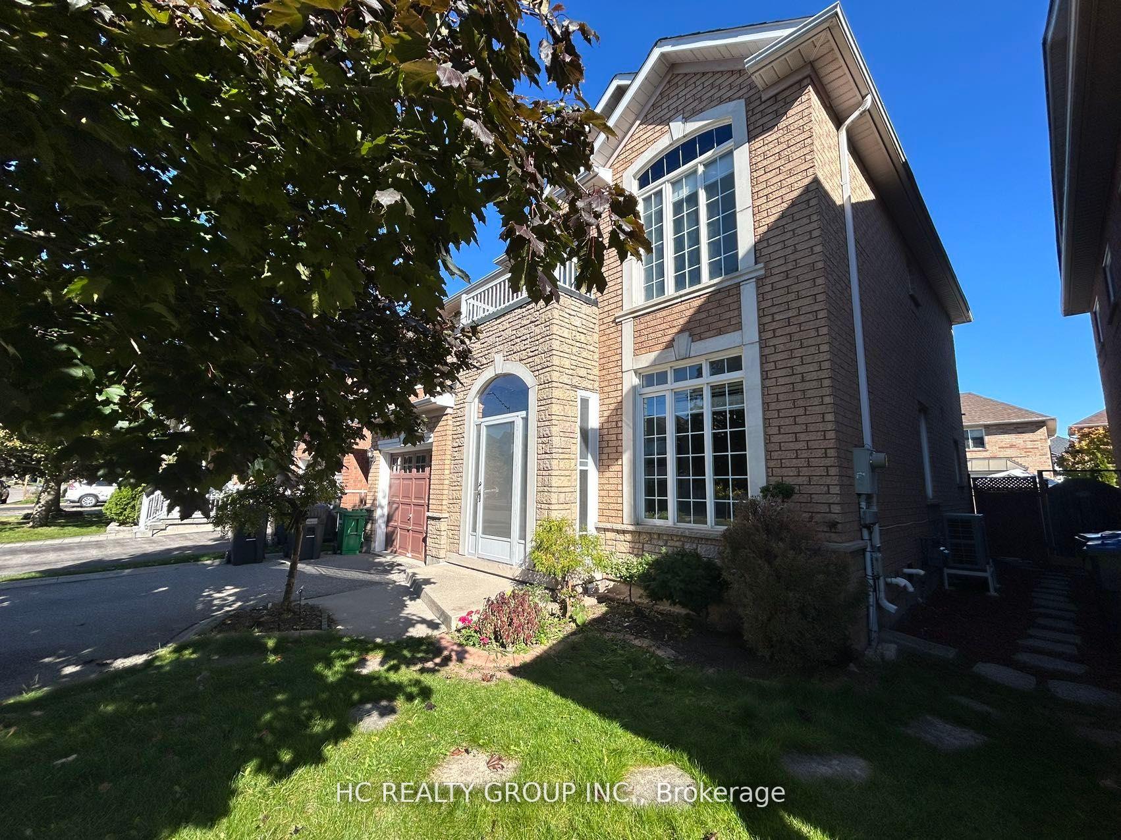
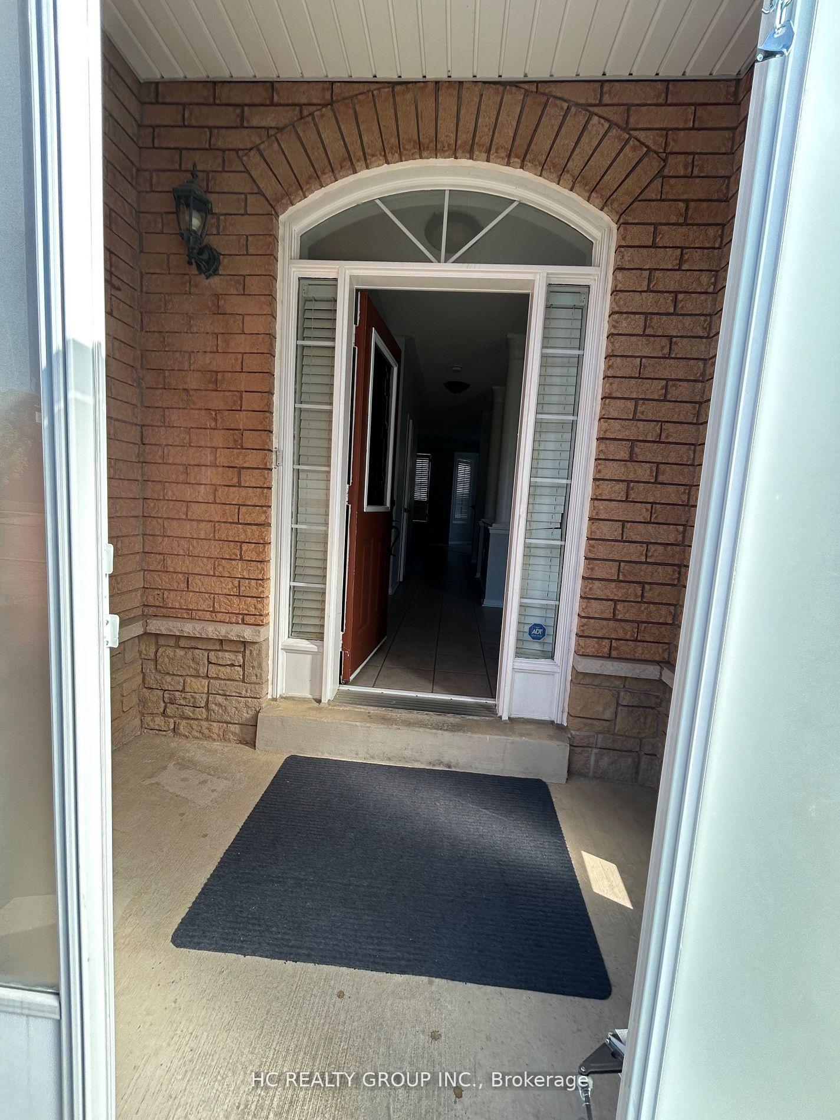
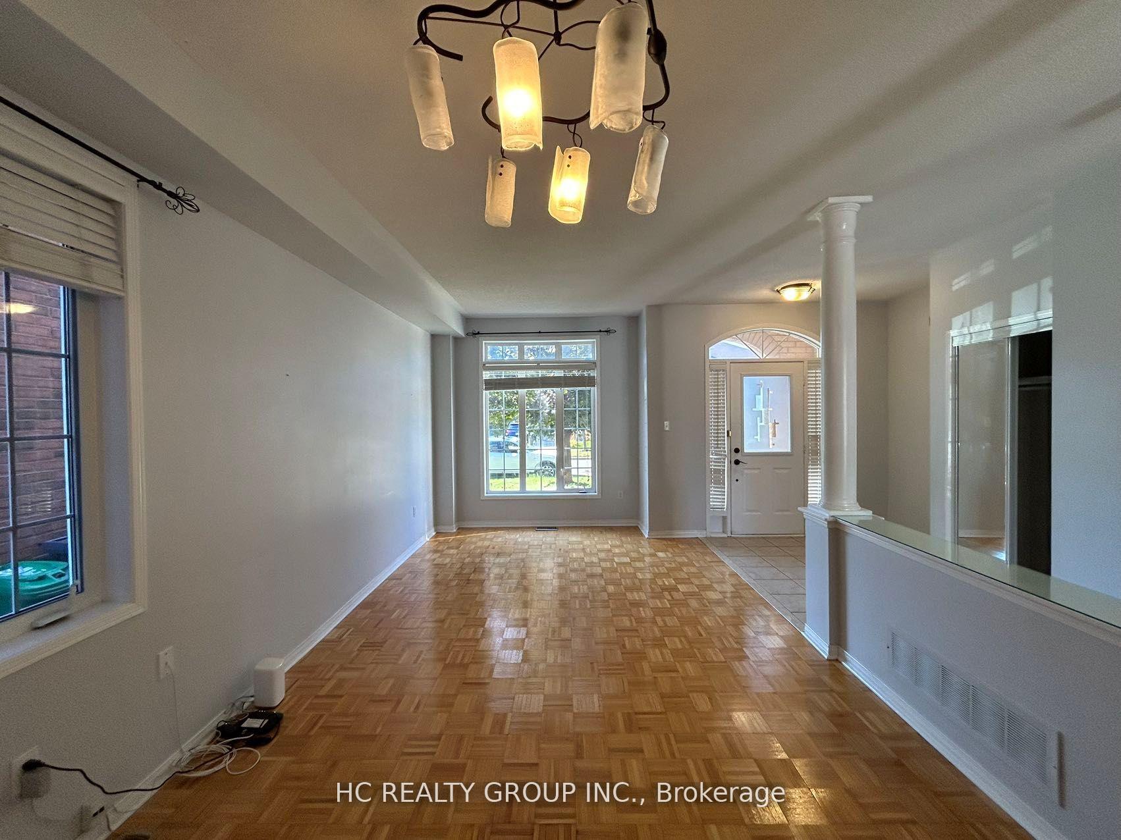 See all 20 photos
Property history
Facts and features
- BasementNone
- Lot size36 × 85 ft
- Lease term12 months
- FurnishedUnfurnished
- Central air
The homeDetached, 2-storey, Basement None
- Type: Detached
- Style: 2-storey
- Basement: None
InsideEnsuite, lower level, Other, Rooms above ground 7
- Laundry: Ensuite, lower level
- Features: Other
- Rooms above ground: 7
- Bedrooms: 3
- Bathrooms: 3
- Kitchens: 1
- Family room: Yes
Outside and lotBrick, Asphalt shingle, Concrete
- Exterior: Brick
- Roof: Asphalt shingle
- Foundation: Concrete
- Size: 36.1 × 85.3 ft
Parking1 Garage, Built-in, Private
- Spaces: 1 Garage
- Garage: Built-in
- Driveway: Private
Heating, water and powerForced air, gas, Central air, Municipal water
- Heating: Forced air, gas
- Cooling: Central air
- Water: Municipal water
- Sewer: Municipal sewer
Rent and termsRent $3,100 a month, Main, 2nd floor, Unfurnished
- Rent: $3,100 a month
- Space for rent: Main, 2nd floor
- Furnished: Unfurnished
- Lease: 12 months
- Paid: Monthly
- Rent includes: Central air conditioning, parking
- Deposit: Required
- Credit check: Required
- Employment letter: Required
- Rental application: Required
- References: Required
- Rental items: Hot water tank.
IncludedAll existing window coverings, light fixtures, fridge, stove, dishwasher, combined microwave & range hood. exclusive use washer & dryer in the basement., The landlord resides in the basement (separate entrance) for approx. 5-6 months a year, and the basement will remain vacant for the rest of the time. the landlord will share all utility costs with the tenant during the landlord's stay, and the % split based on the # of occupants.
- Included: All existing window coverings, light fixtures, fridge, stove, dishwasher, combined microwave & range hood. exclusive use washer & dryer in the basement.
- Not included: The landlord resides in the basement (separate entrance) for approx. 5-6 months a year, and the basement will remain vacant for the rest of the time. the landlord will share all utility costs with the tenant during the landlord's stay, and the % split based on the # of occupants.
Listing detailsW12003922, Rented, Mar 6, 2025
- MLS® number: W12003922
- Status: Rented
- Listed on: Mar 6, 2025
- Days on market: 26
- Updated: Apr 1, 2025
- Possession: Flexible
- Occupied by: Vacant
- Listing brokerage: HC REALTY GROUP INC.
About this home
5647 Kellandy Run, Mississauga (Churchill Meadows), ON L5M 7A7
Don't Miss Out On This 3 Good-Sized Bedrooms Detached House To Settle Your Family In The Heart Of Erin Mills. Tucked Away On A Quiet St. & Family Friendly Neighbourhood W/Amazing Neighbours. Real High-demand Community. Practical Layout, Well-Maintained, Massive Windows With Sun-Filled Throughout Entire House. Enjoy Your Summer Time W/Family In The Fully Fenced Backyard. Coveted Location, Easy Access To Public Transit, Hwys, Community Centre, Schools, Parks, Shops, Hospital & So Much More! It Will Make Your Life Enjoyable & Convenient! A Must See! You Will Fall In Love With This Home!
Ask about this home
A HOMEH agent will answer your questions about this home.
Around this home
Daily convenience, out of 100, from the distances below
Schools nearby
School rating, out of 10.
Helpful calculators
Your HOMEH agent

"I would see it this week."