

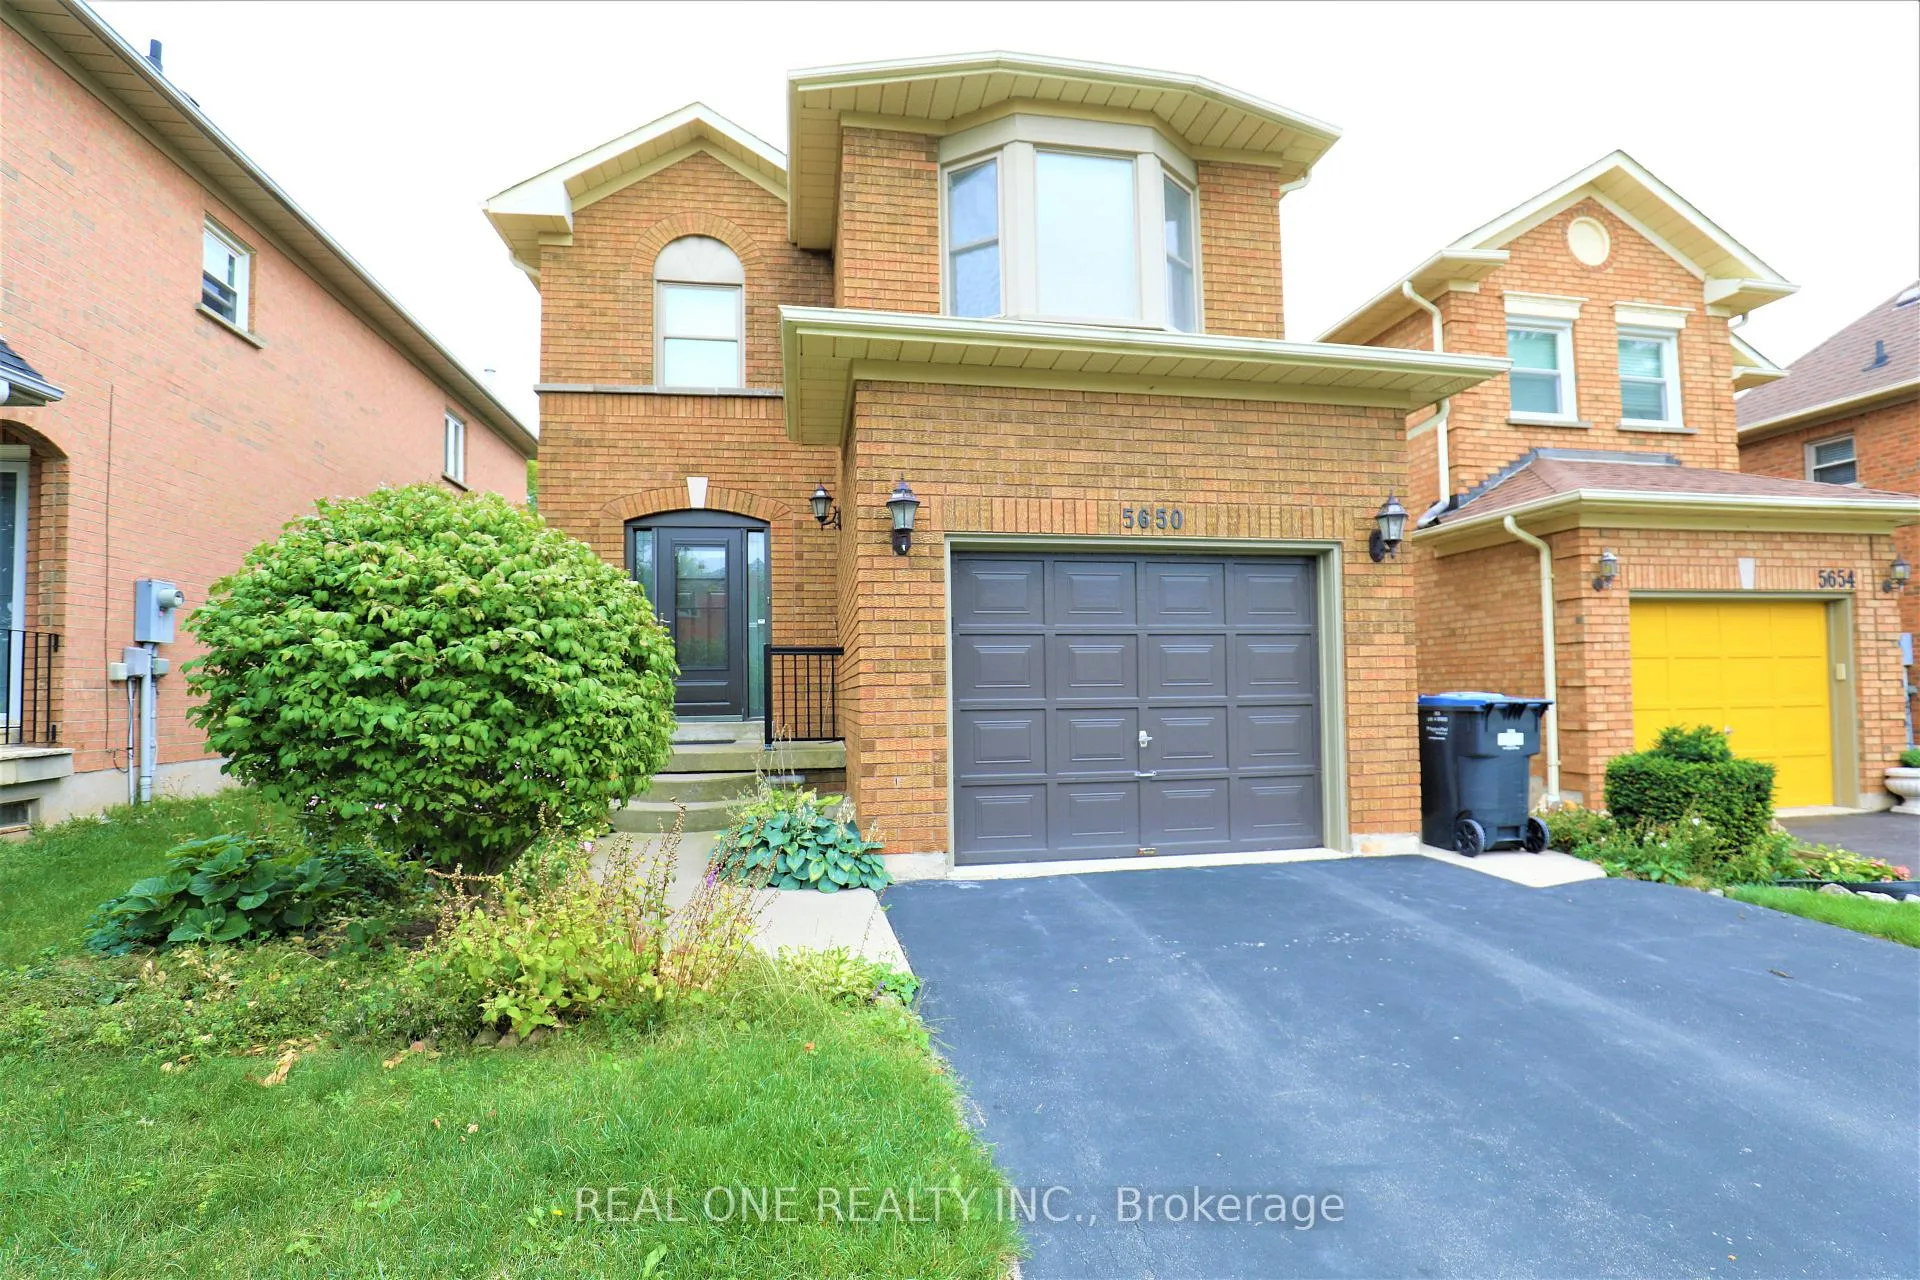
5650 Haddon Hall Road
Link Rented
1/245650 Haddon Hall Road
Link Rented
 See all 24 photos
3+1 Bedrooms
3 Bathrooms
1 Garage
1.5K–2K sq.ft
Entire Home
— Unit
Property history
Facts and features
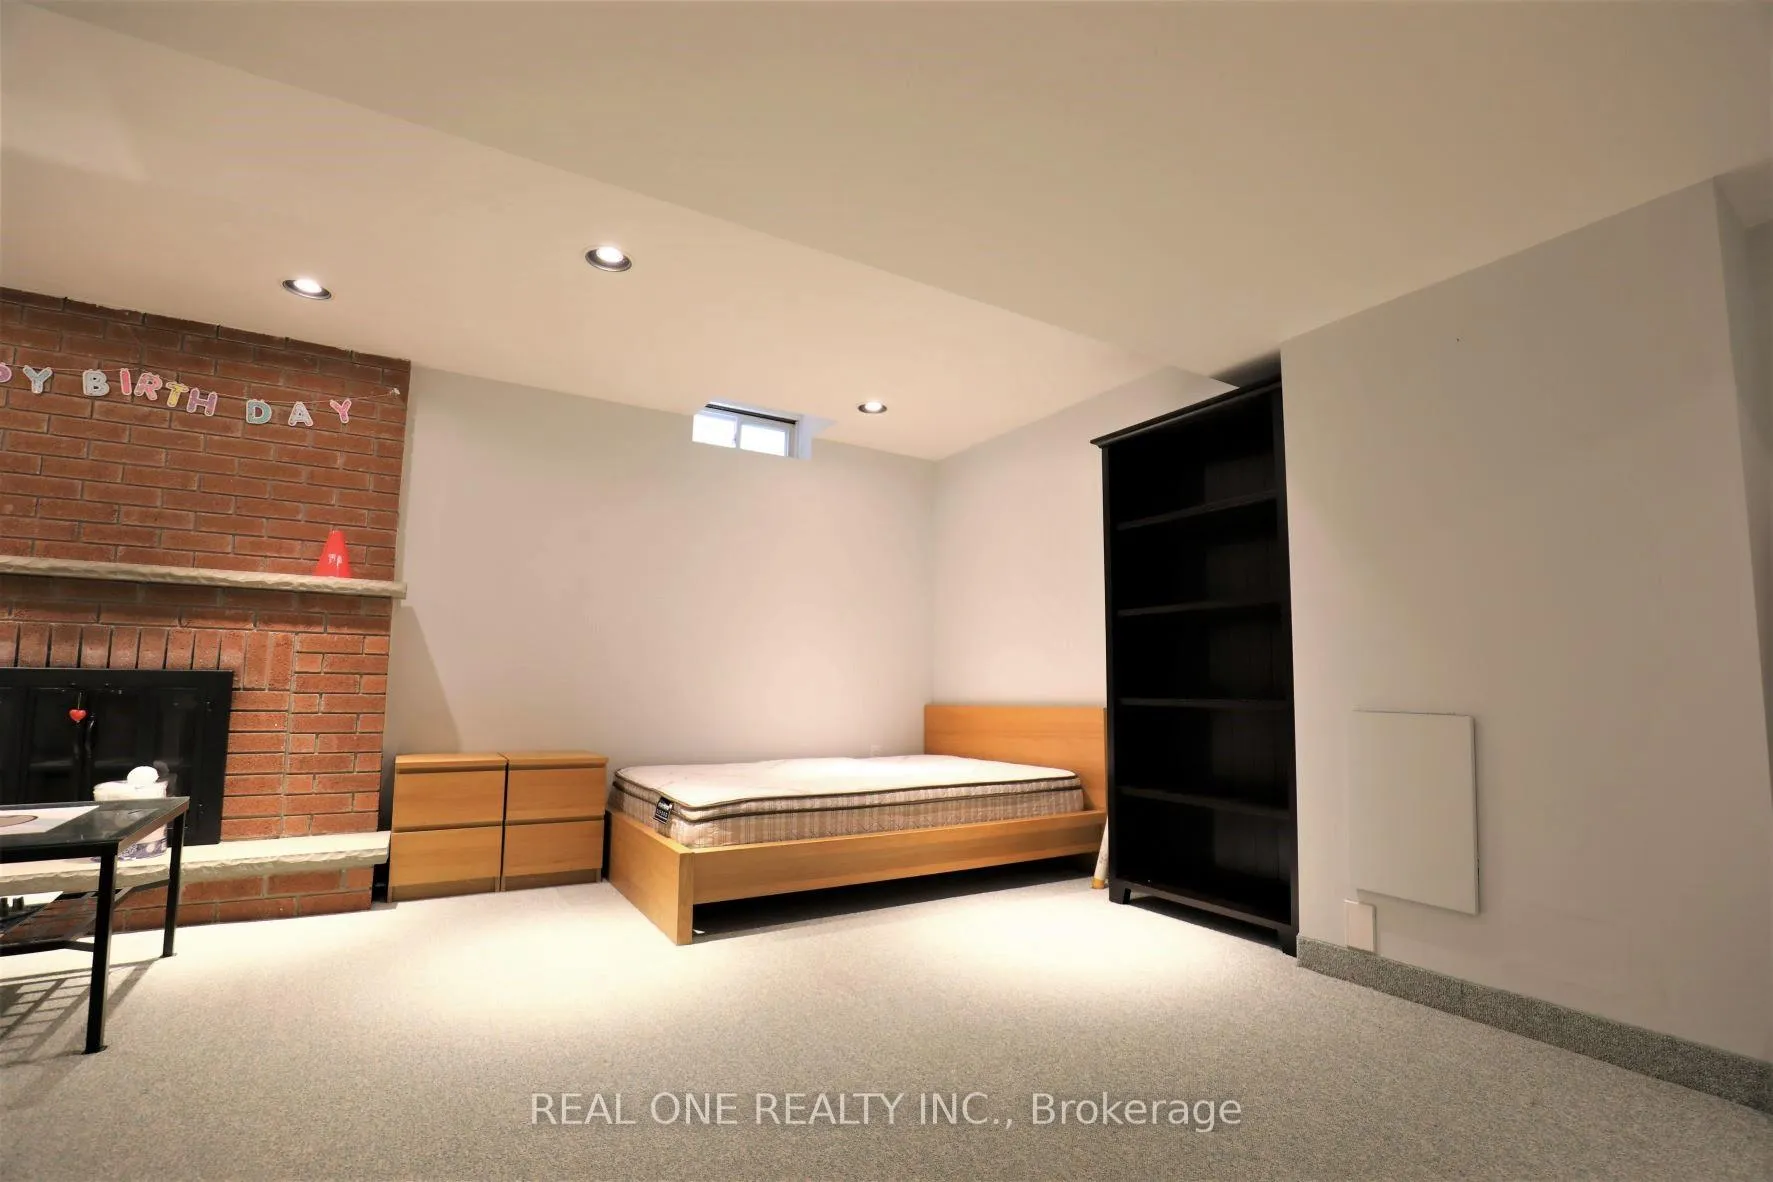
- BasementFinished
- Lease term12 months
- FurnishedUnfurnished
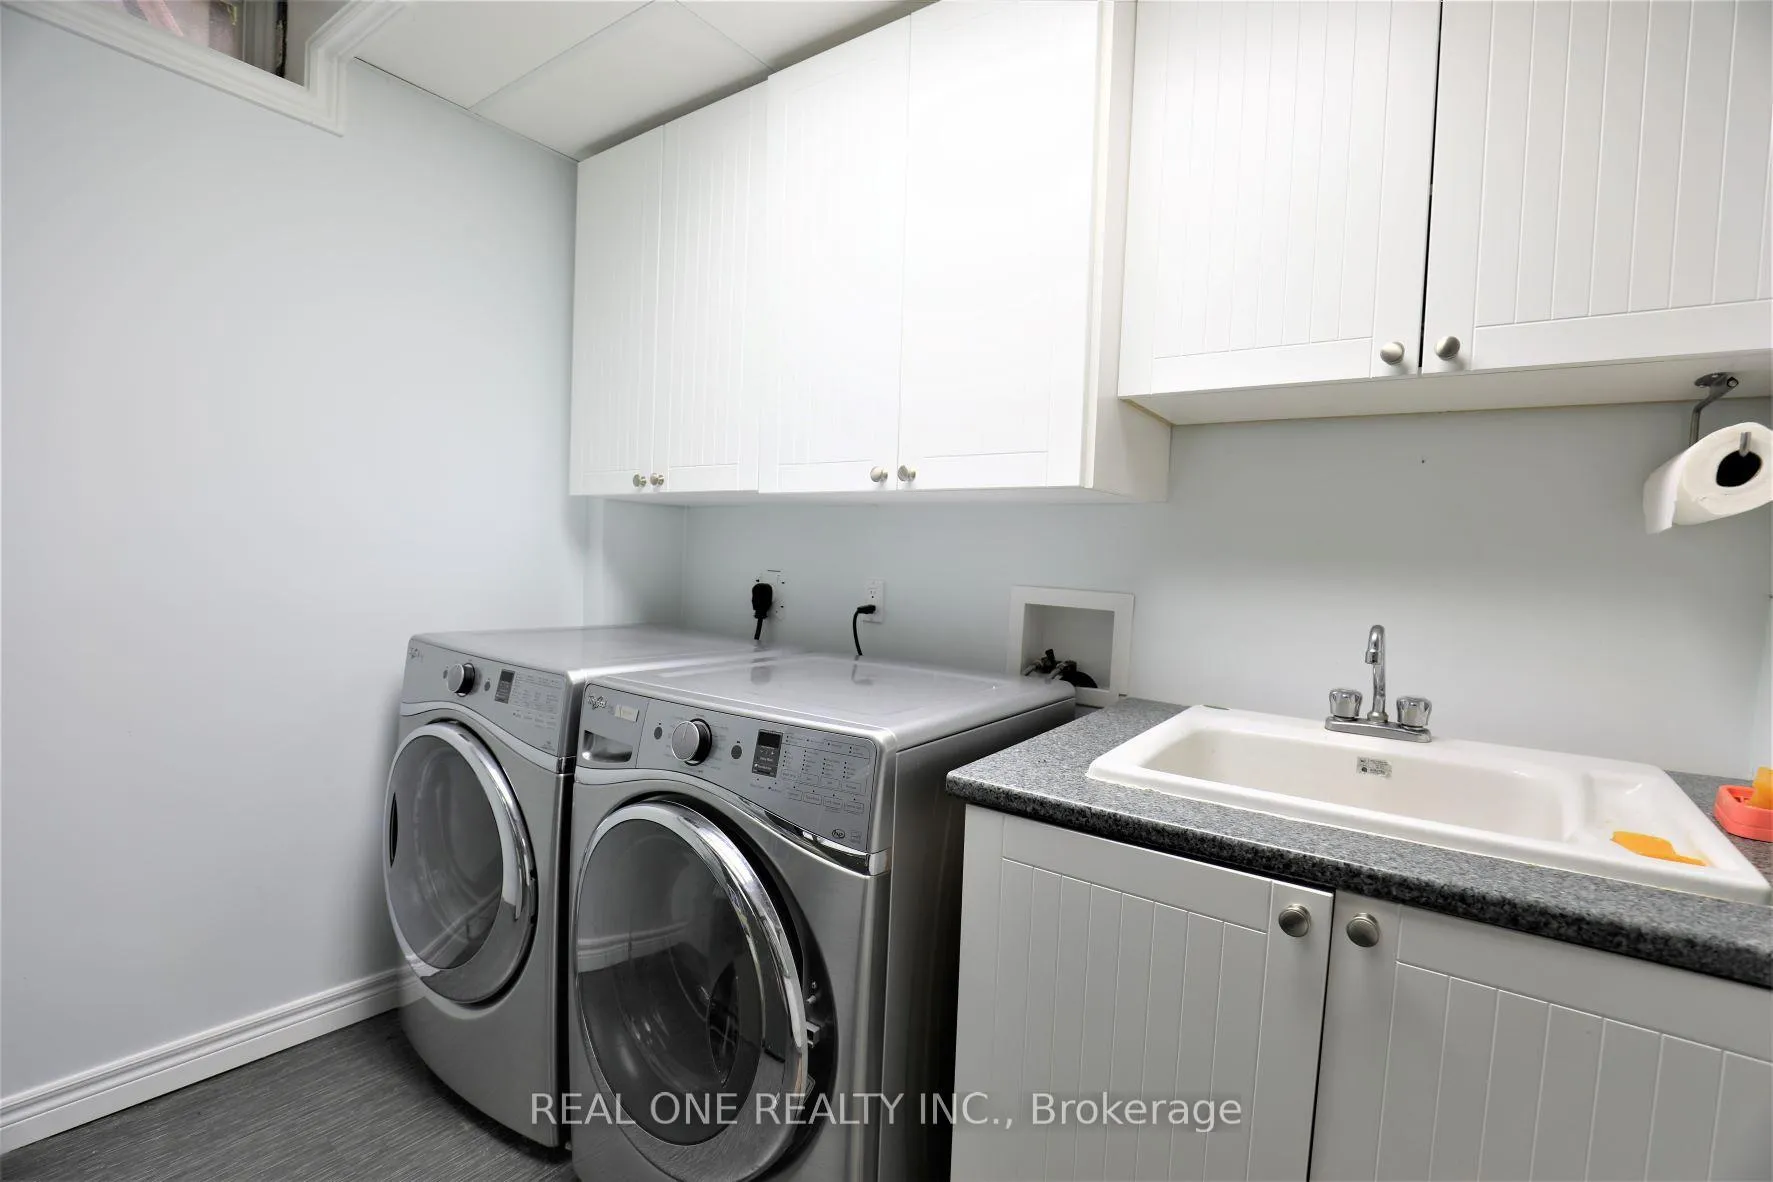
- LaundryIn-suite
What stands out
- Fireplace
- Central air
The homeLink, 2-storey, 1,500–2,000 sq ft
- Type: Link
- Style: 2-storey
- Living space: 1,500–2,000 sq ft
- Basement: Finished
InsideFireplace Yes, In-suite laundry, Rooms above ground 9
- Fireplace: Yes
- Laundry: In-suite laundry
- Rooms above ground: 9
- Bedrooms: 3 + 1 in the basement
- Bathrooms: 3
- Kitchens: 1
- Family room: Yes
Outside and lotBrick, Asphalt shingle, Concrete
- Exterior: Brick
- Roof: Asphalt shingle
- Foundation: Concrete
Parking1 Garage, Attached
- Spaces: 1 Garage
- Garage: Attached
Heating, water and powerForced air, gas, Central air, Municipal water
- Heating: Forced air, gas
- Cooling: Central air
- Water: Municipal water
- Sewer: Municipal sewer
Rent and termsRent $3,580 a month, Entire property, Unfurnished
- Rent: $3,580 a month
- Space for rent: Entire property
- Furnished: Unfurnished
- Lease: 12 months
- Rent includes: Parking
- Deposit: Required
- Credit check: Required
- Employment letter: Required
- Rental application: Required
- References: Required
Listing detailsW12172809, Rented, May 25, 2025
- MLS® number: W12172809
- Status: Rented
- Listed on: May 25, 2025
- Days on market: 80
- Updated: Aug 13, 2025
- Possession: 2025-07-05 / Flexible
- Occupied by: Owner
- Listing brokerage: REAL ONE REALTY INC.
About this home
5650 Haddon Hall Road, Mississauga (Central Erin Mills), ON L5M 5G3
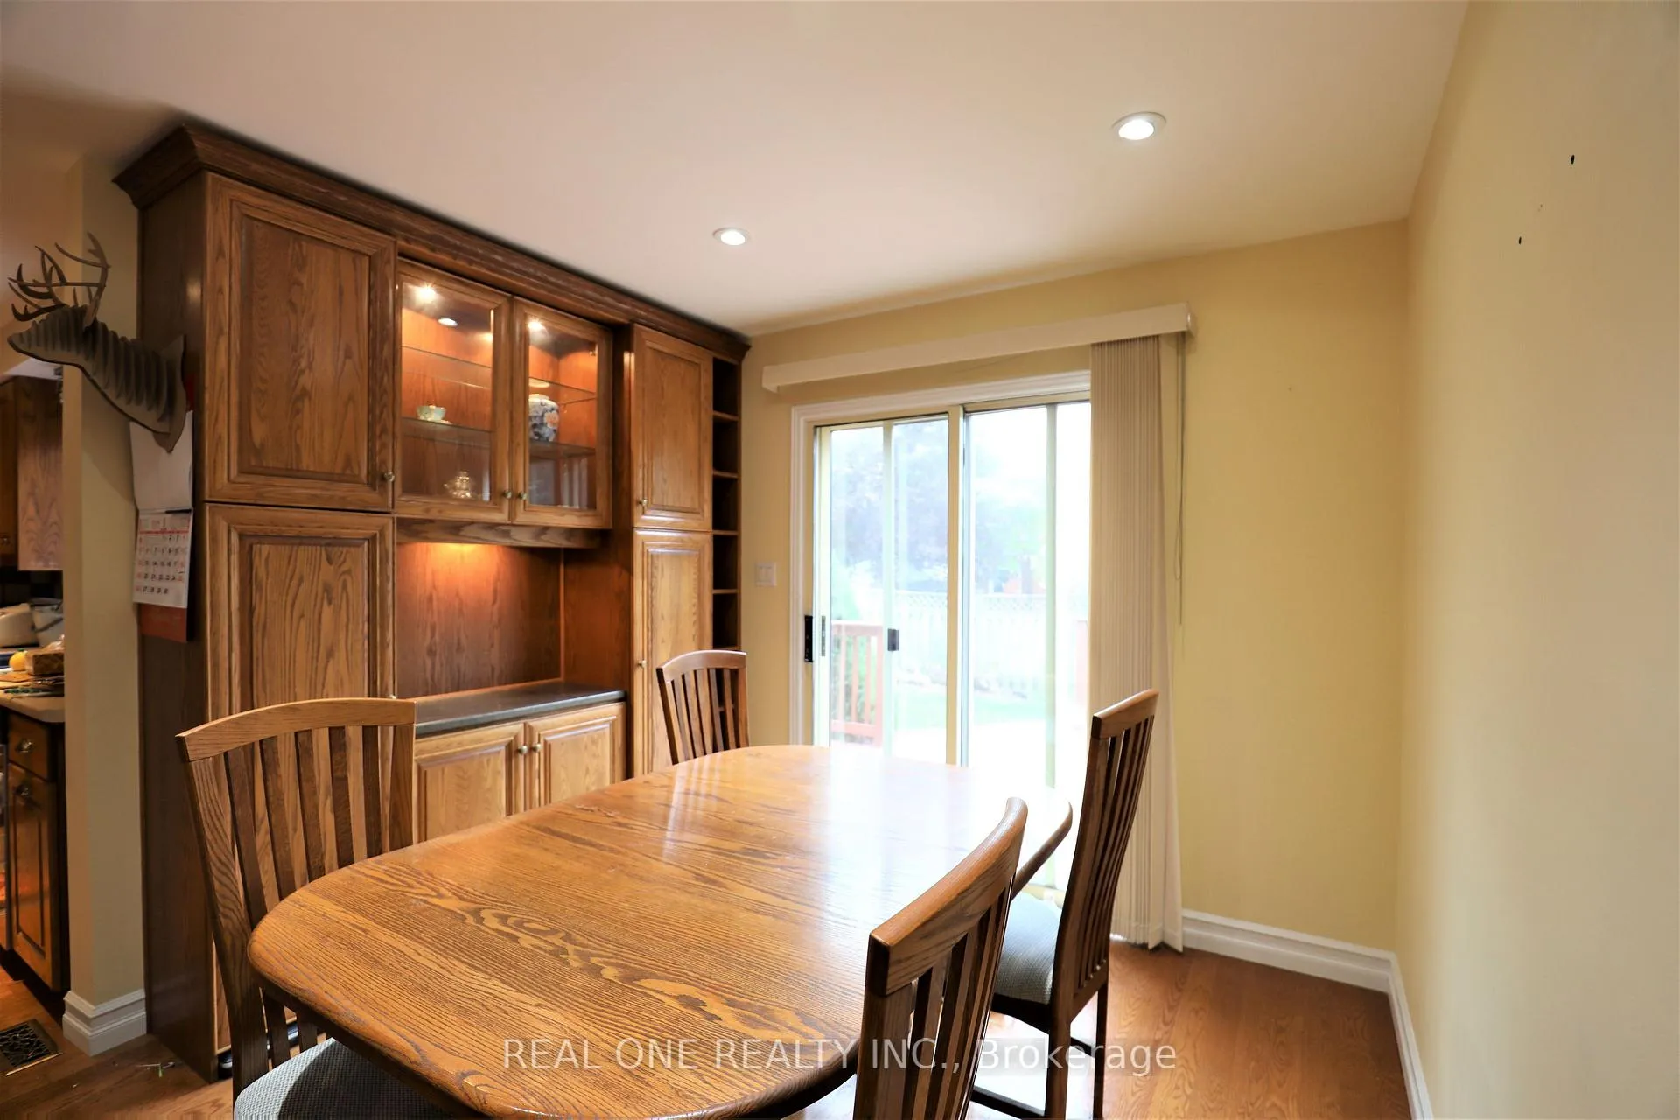
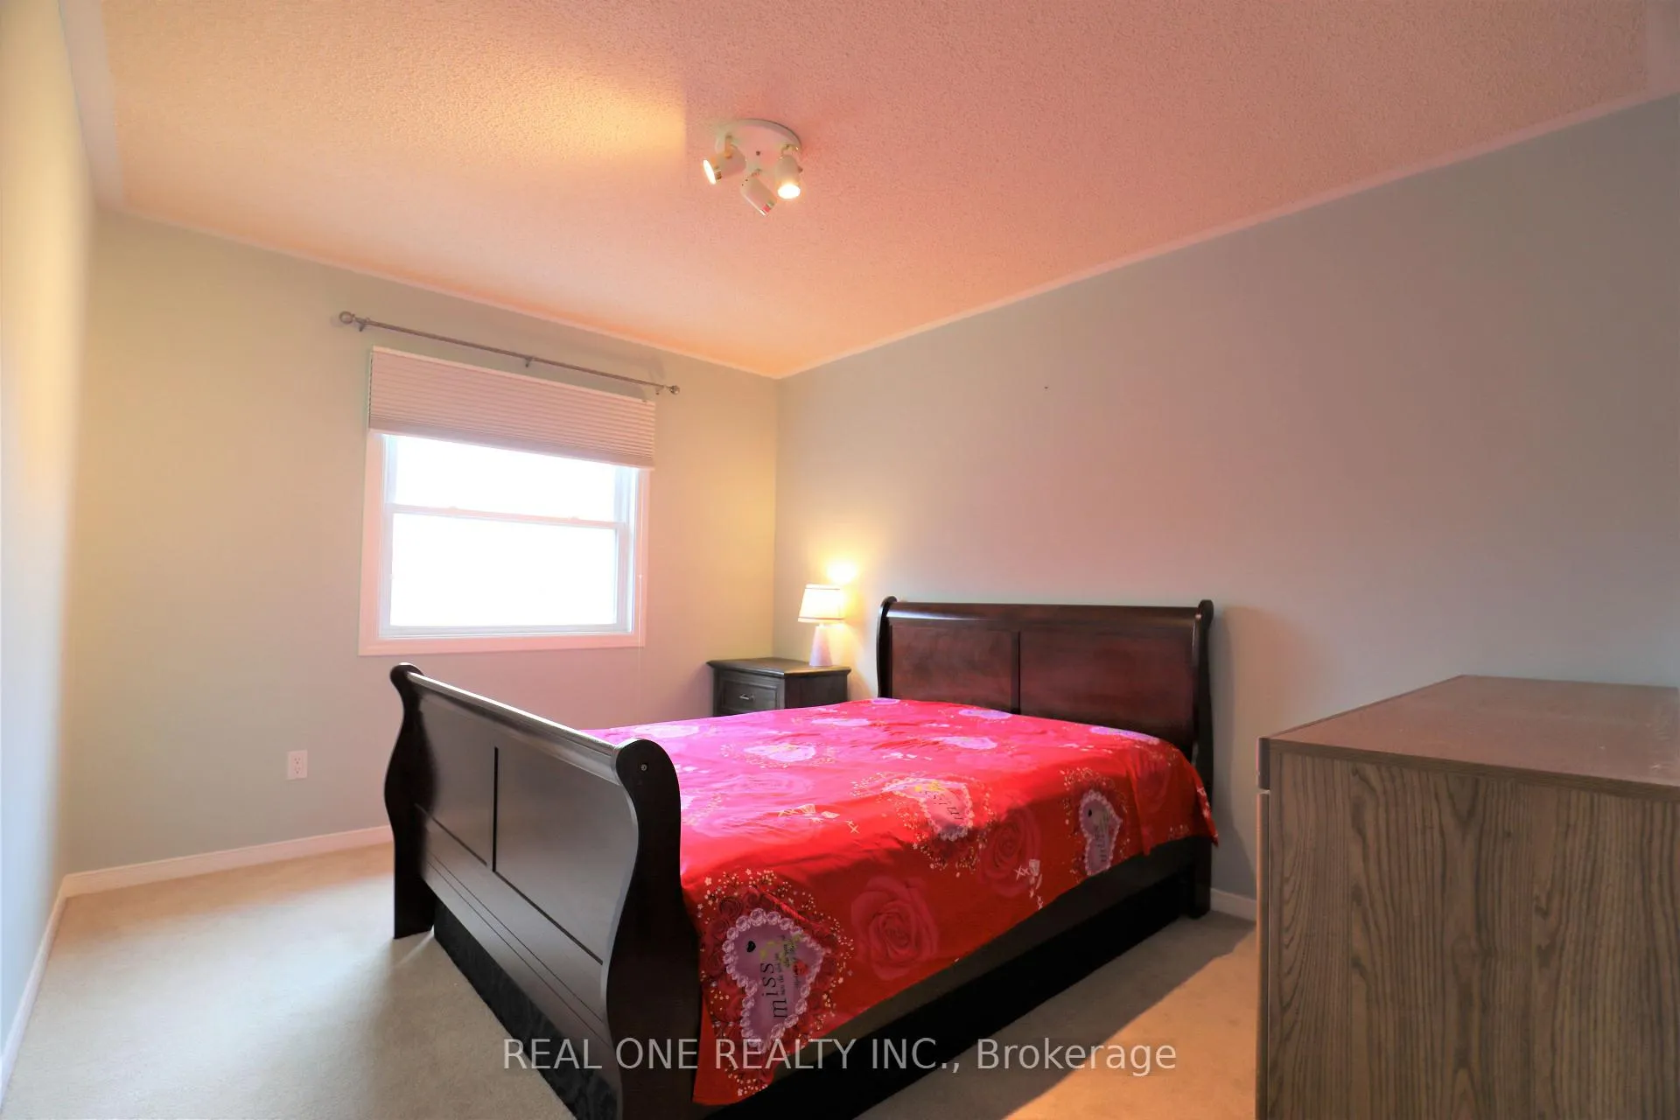
In The Heart Of The Central Erin Mills Area, Walking Distance To Top Ranked High school John Fraser, Middlebury, Thomas Schools, Parks, Mall, Community Ctr, Credit Valley Hosp, Minutes To All Hwys, Fabulous 3 Bedroom 2 Story Detached House, Fully Renovated Basement With More Living And Working Spaces. Hardwood Flooring On The Main Floor, Full Appliance Kitchen, Large And Bright Master Bedroom, Upper Level 2 Full Baths Rooms, Laundry W/Sink, Quiet Backyard With Large Deck
Read more
Ask about this home
A HOMEH agent will answer your questions about this home.
Ask a question
Around this home
Erin Mills Parkway / Banfield
Errands
Parks
Schools
Daily convenience, out of 100, from the distances below
ParkF.B. McFarren Memorial Park · 8 within 1 km4 min walk233 m
GroceryShell Select6 min walk395 m
SchoolMiddlebury Public School5 min walk320 m
PharmacyI.D.A.14 min walk886 m
Cafés & foodMcDonald's · 9 within 1 km13 min walk778 m
Gym & rec centreWading Pool14 min walk876 m
LibraryMississauga Library - Erin Meadows20 min walk1.2 km
WalkDriveStraight-line distance, open map data
Grocery0.4 km
Park0.2 km
Dining0.9 km
Gym1.5 km
Schools nearby
School rating, out of 10.
Middlebury Public Schoolelementary · Public · 0.3 km
—
Thomas Street Middle Schoolelementary · Public · 0.5 km
—
John Fraser Secondary Schoolsecondary · Public · 0.9 km
8.8/10Excellent
Contact agent
Helpful calculators
Rent vs buy
Affordability
Mortgage
Down payment
Stress test
CMHC insurance
Your HOMEH agent

NimaHOMEH agent · Mississauga
"I would see it this week."
Ask Nima