

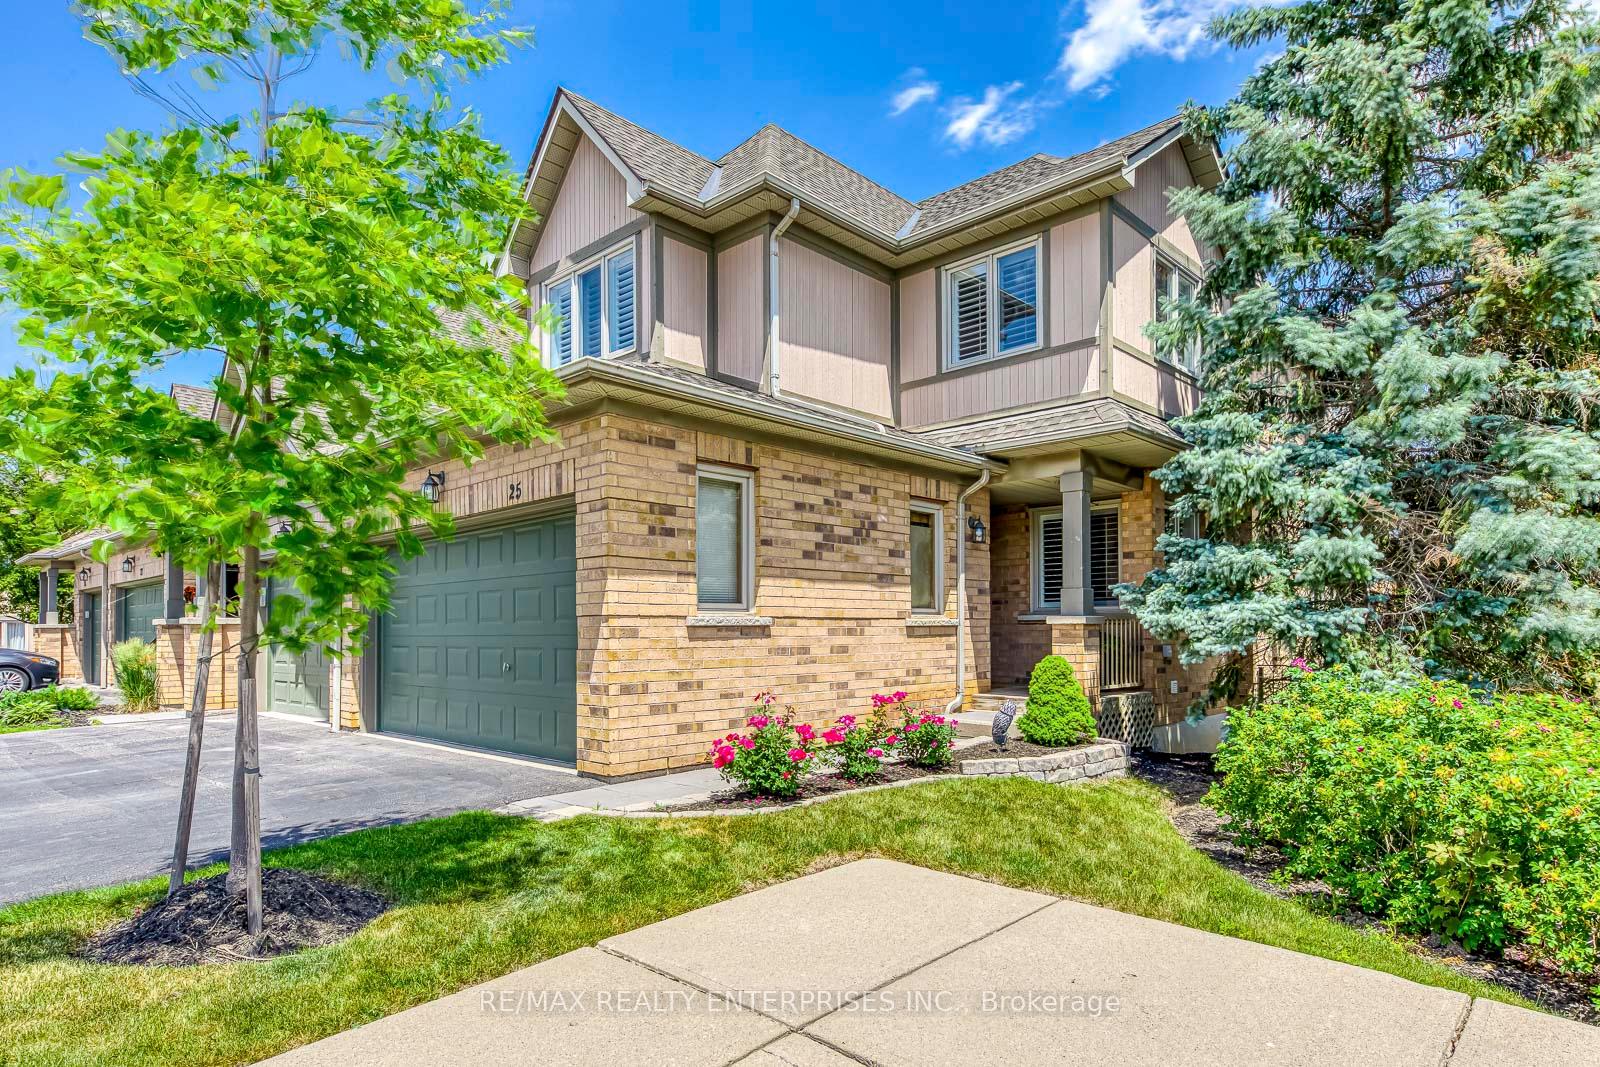
Unit 25, 5658 Glen Erin Drive
Unit 25, 5658 Glen Erin Drive
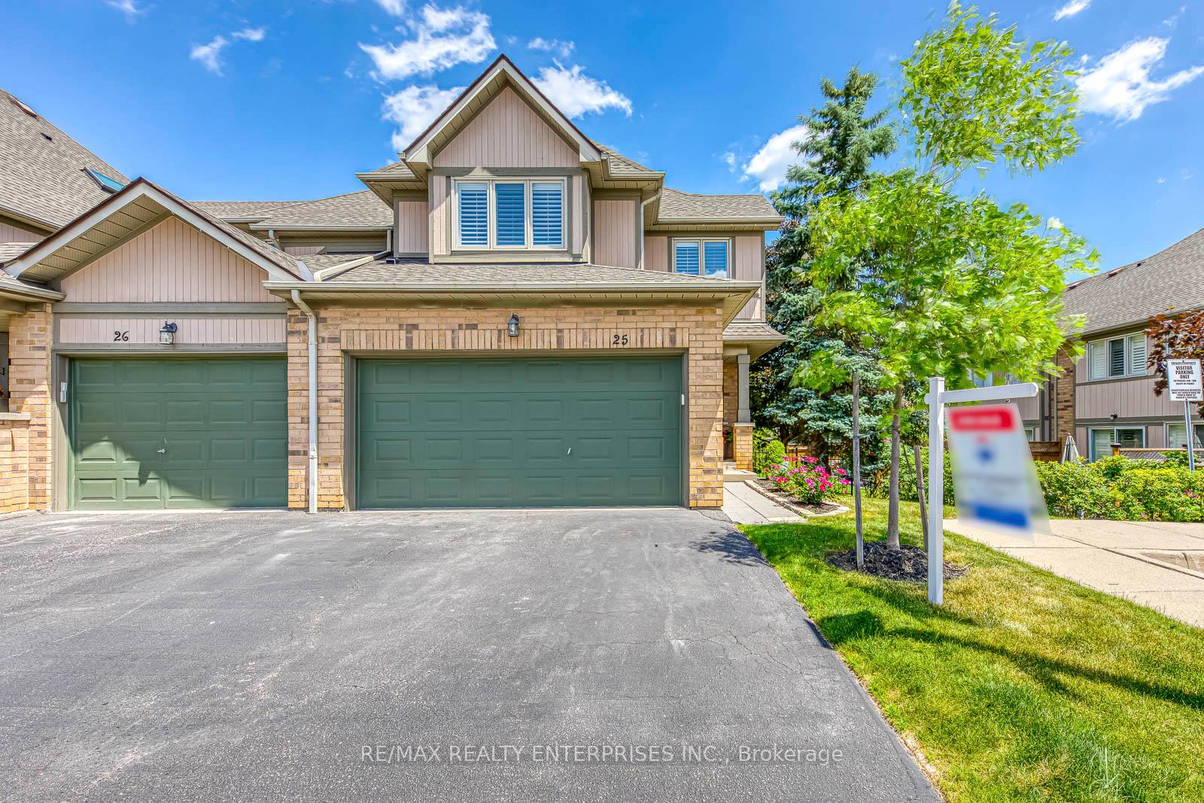
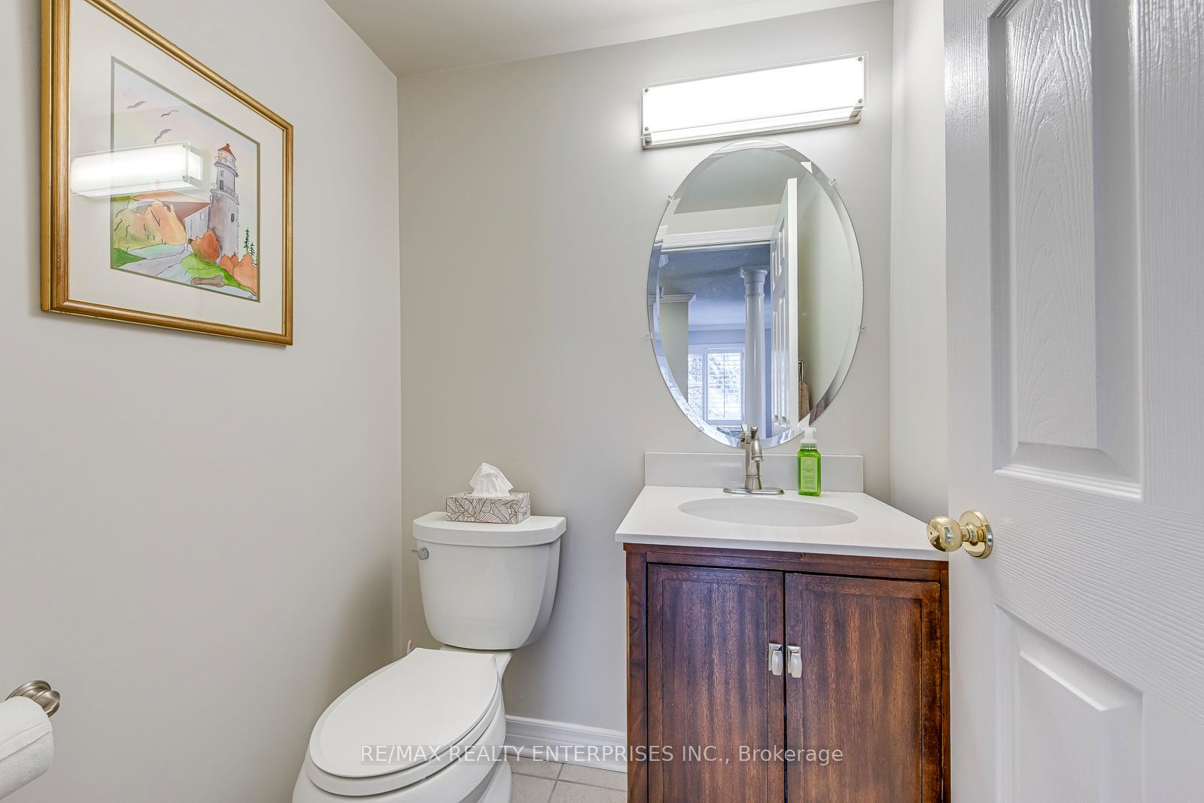
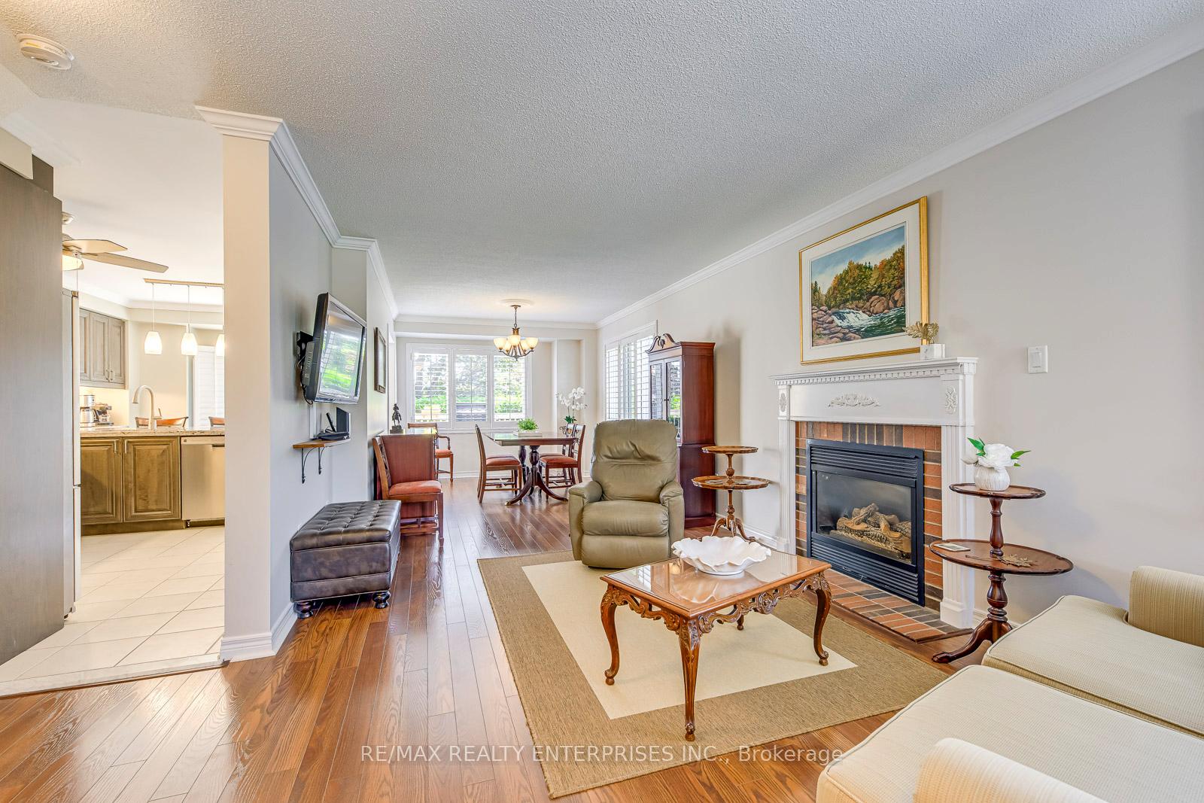
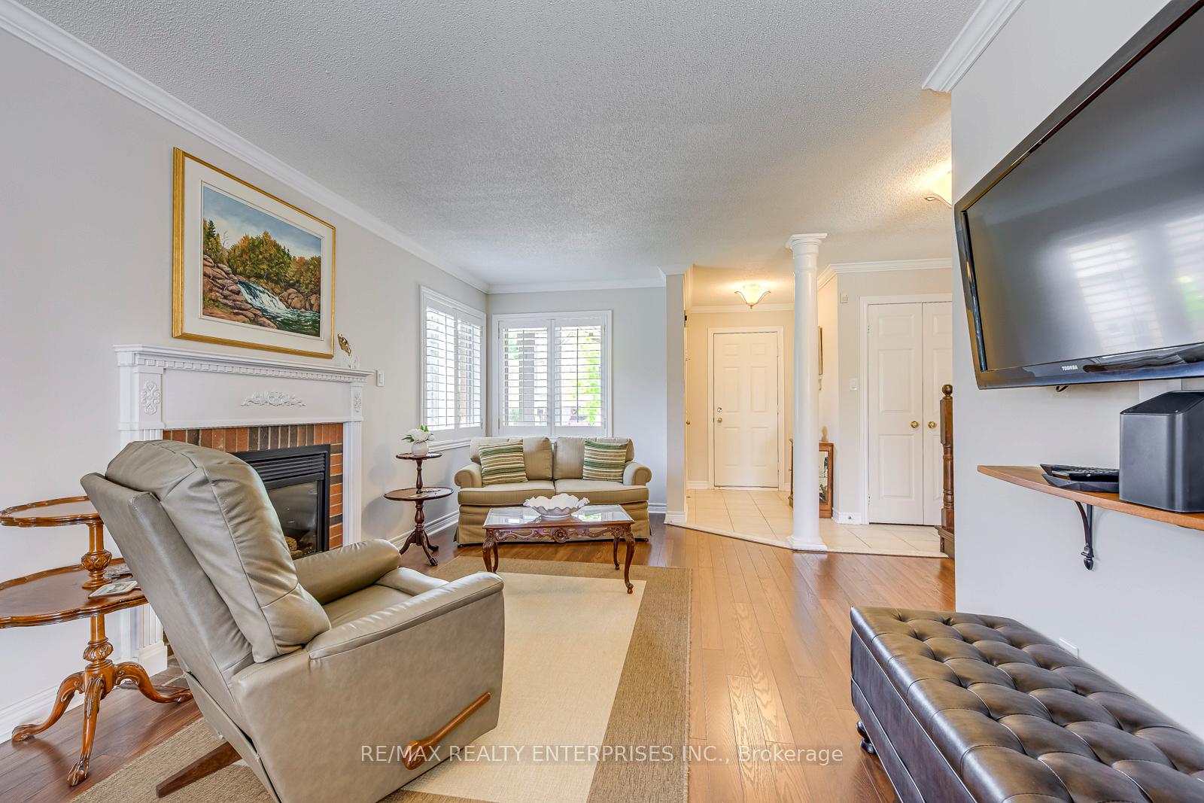 See all 38 photos
Property history
- $985,000TerminatedList: 2025-06-24|End: 2025-10-22|120 daysW12241995
Facts and features
- BasementFinished
- ExposureWest
- LaundryEnsuite
- LockerNone
- Fireplace
- Central air
- Outdoor pool
The homeCondo Townhouse, 2-storey, 1,600–1,799 sq ft
- Type: Condo Townhouse
- Style: 2-storey
- Living space: 1,600–1,799 sq ft
- Basement: Finished
- Exposure: West
InsideFireplace Yes, Ceramic, Ensuite, upper level
- Fireplace: Yes
- Flooring: Ceramic
- Laundry: Ensuite, upper level
- Features: Auto garage door remote, floor drain
- Rooms above ground: 8
- Rooms in the basement: 1
- Bedrooms: 3
- Bathrooms: 4
- Kitchens: 1
OutsideBrick, Shingles, Open
- Exterior: Brick
- Roof: Shingles
- Balcony: Open
- Features: Deck, landscaped
Parking and locker4 Parking (2 garage + 2 drive), Attached, Parking type Owned
- Spaces: 4 Parking (2 garage + 2 drive)
- Garage: Attached
- Parking type: Owned
- Driveway: Private
- Locker: None
Building5658 Glen Erin Dr Townhomes, Units 44, Registered 1997
- Name: 5658 Glen Erin Dr Townhomes
- Units: 44
- Registered: 1997
- Condo corporation: 554
- Amenities: Outdoor pool
- Pets: Allowed
Heating, water and powerForced air, gas, Central air
- Heating: Forced air, gas
- Cooling: Central air
Costs and taxesTaxes $5,964 a year, Condo fee $571 a month, Common elements included, building insurance included, parking included
- Taxes, 2025: $5,964 a year
- Condo fee: $571 a month
- Fee includes: Common elements included, building insurance included, parking included
- HST: HST included in the price
- Rental items: Hot water tank.
Included in the saleFridge, stove, dishwasher, b/i microwave, quartz counters, all electric light fixtures, all window coverings, washer, dryer, gas bbq hookup, electric and gas fireplaces., Basement freezer & fridge
- Included: Fridge, stove, dishwasher, b/i microwave, quartz counters, all electric light fixtures, all window coverings, washer, dryer, gas bbq hookup, electric and gas fireplaces.
- Not included: Basement freezer & fridge
NearbyHospital, library, park, public transit
- Close to: Hospital, library, park, public transit
Listing detailsW12241995, Terminated, Jun 24, 2025
- MLS® number: W12241995
- Status: Terminated
- Listed on: Jun 24, 2025
- Days on market: 120
- Updated: Oct 22, 2025
- Possession: 30-59 days
- Occupied by: Owner
- Listing brokerage: RE/MAX REALTY ENTERPRISES INC.
About this home
Unit 25, 5658 Glen Erin Drive, Mississauga (Central Erin Mills), ON L5M 6C4
Welcome to this spacious 3 bedroom, 4-bath end unit townhouse located in the desirable Daniels Grove community. This upgraded home features a modern kitchen, Electric and Gas fireplaces, and one of the larger layouts in the complex. Enjoy the rare benefit of a double-car garage and generous living space throughout. Residents can relax by the outdoor pool and take advantage of plenty of visitor parking in the vibrant, well-maintained neighbourhood. New Deck and Steps currently being installed!
Ask about this home
A HOMEH agent will answer your questions about this home.
Know more about 5658 Glen Erin Dr Townhomes
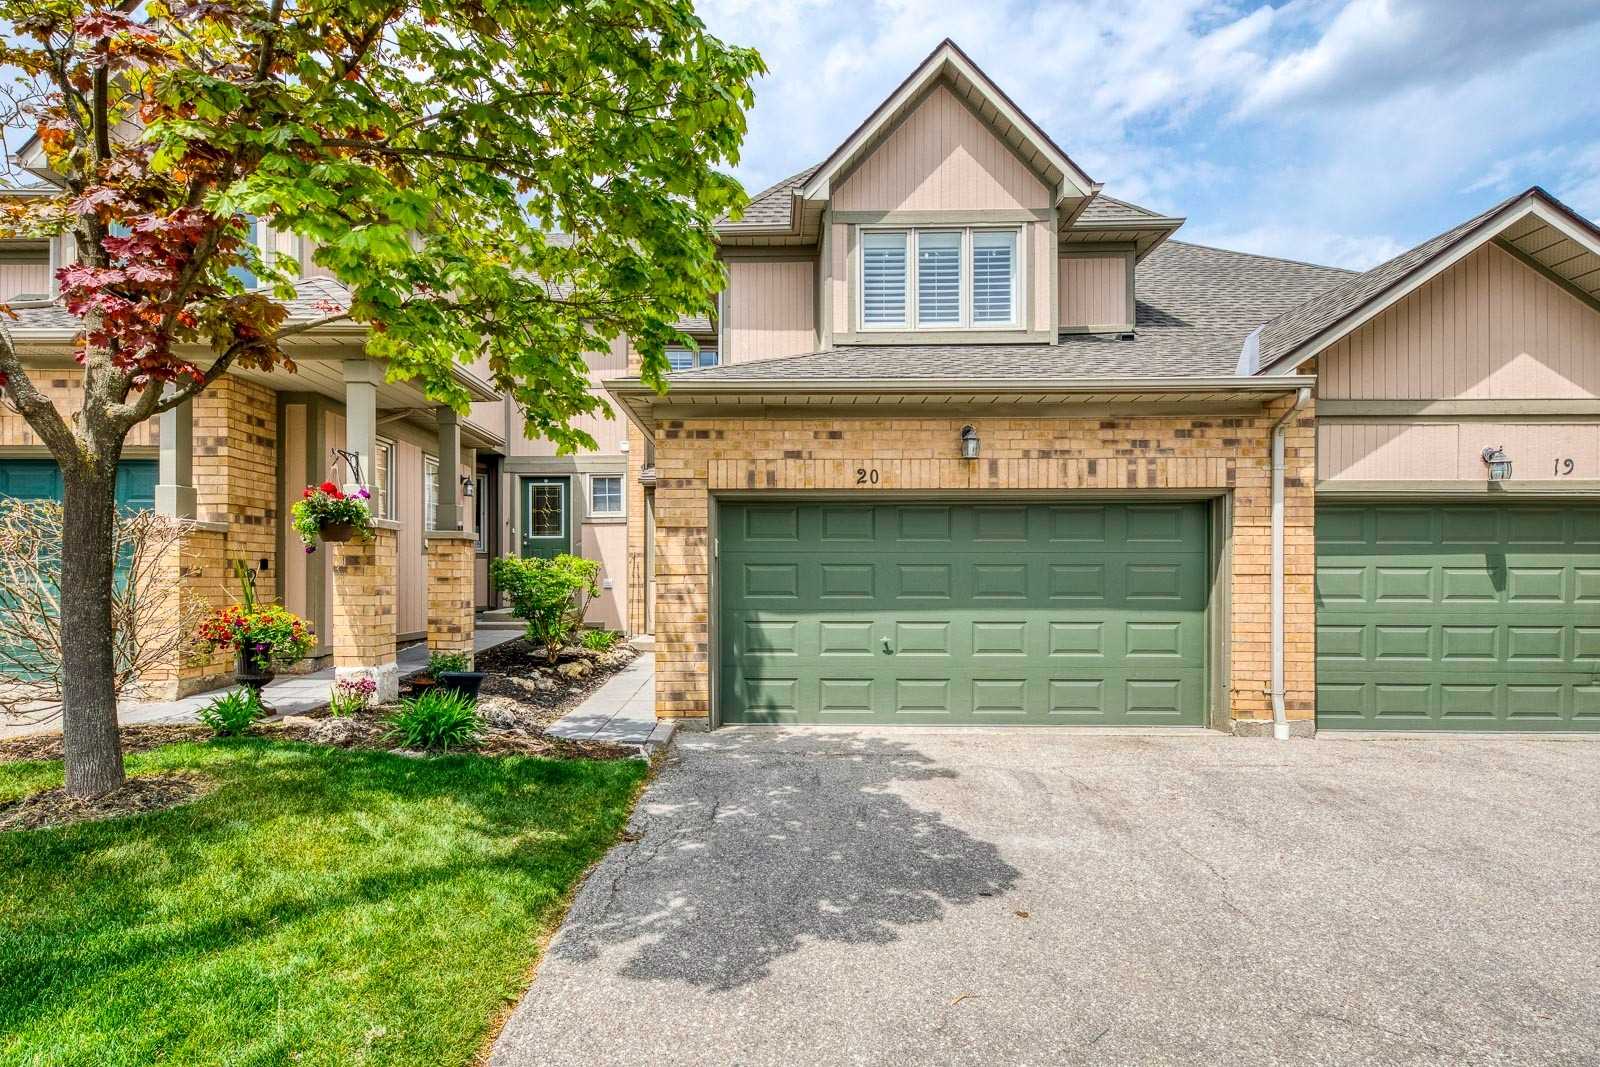
Condo building · 5658 Glen Erin Drive
5658 Glen Erin Dr Townhomes is a condo with 44 suites, built in 1997 by Unknown. No units are on the market here right now.
- 1storey
- 44suites
- 1997built
No similar units for sale in 5658 Glen Erin Dr Townhomes right now.
Around this home
Daily convenience, out of 100, from the distances below
Schools nearby
School rating, out of 10.
Helpful calculators
Your HOMEH agent

"I would see it this week."