

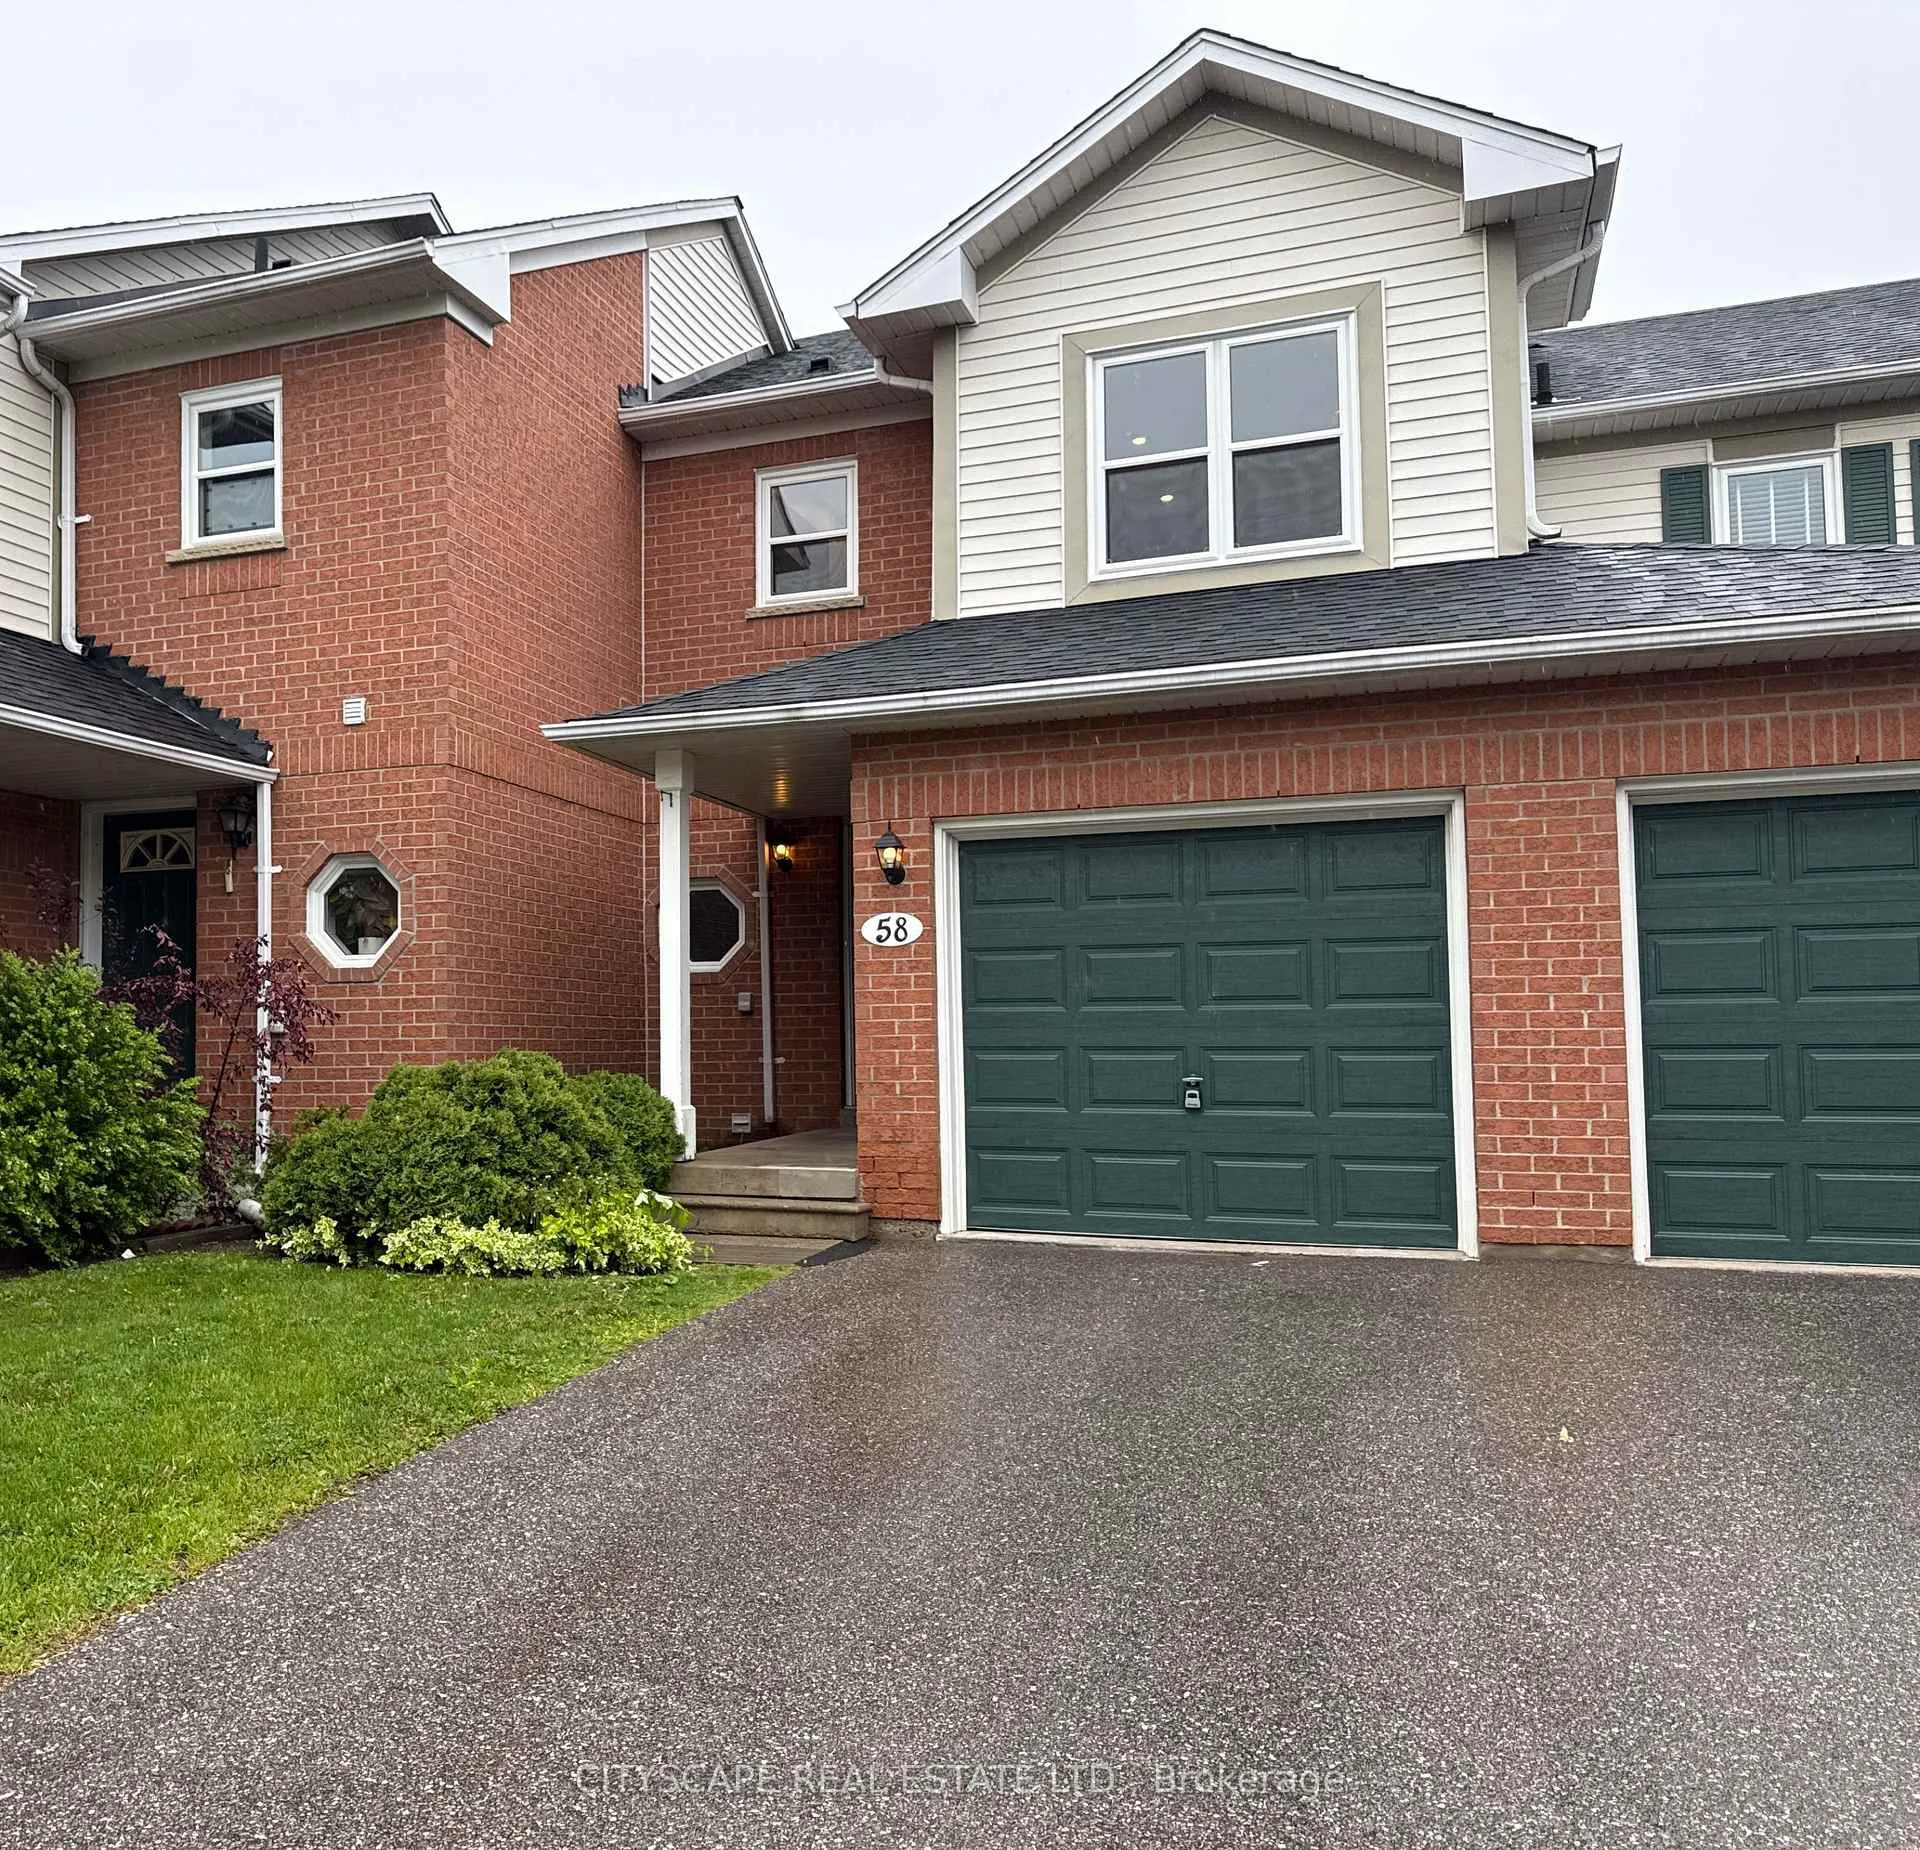
Unit 58, 5659 Glen Erin Drive
Unit 58, 5659 Glen Erin Drive
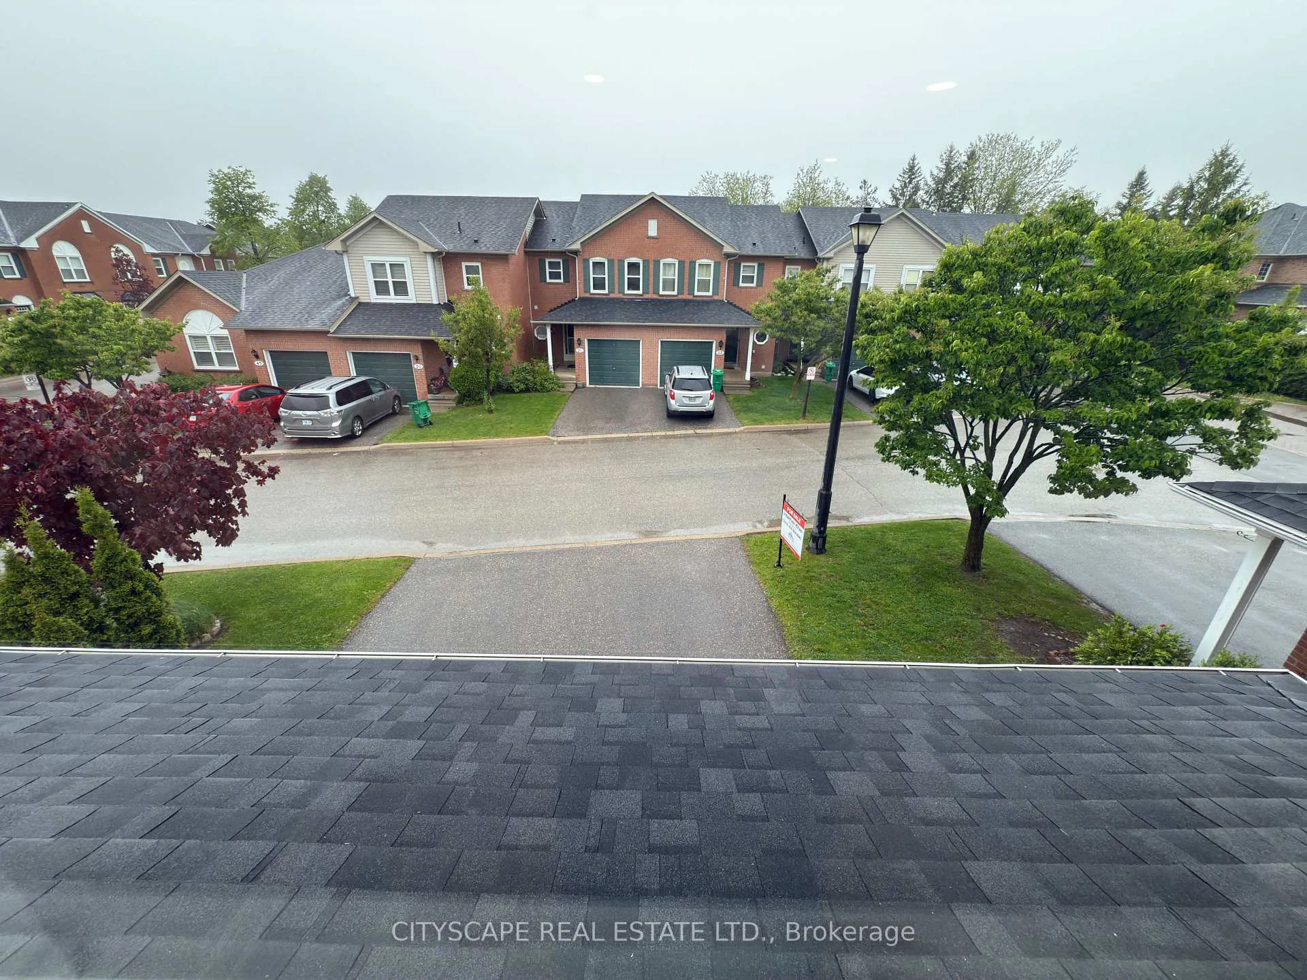
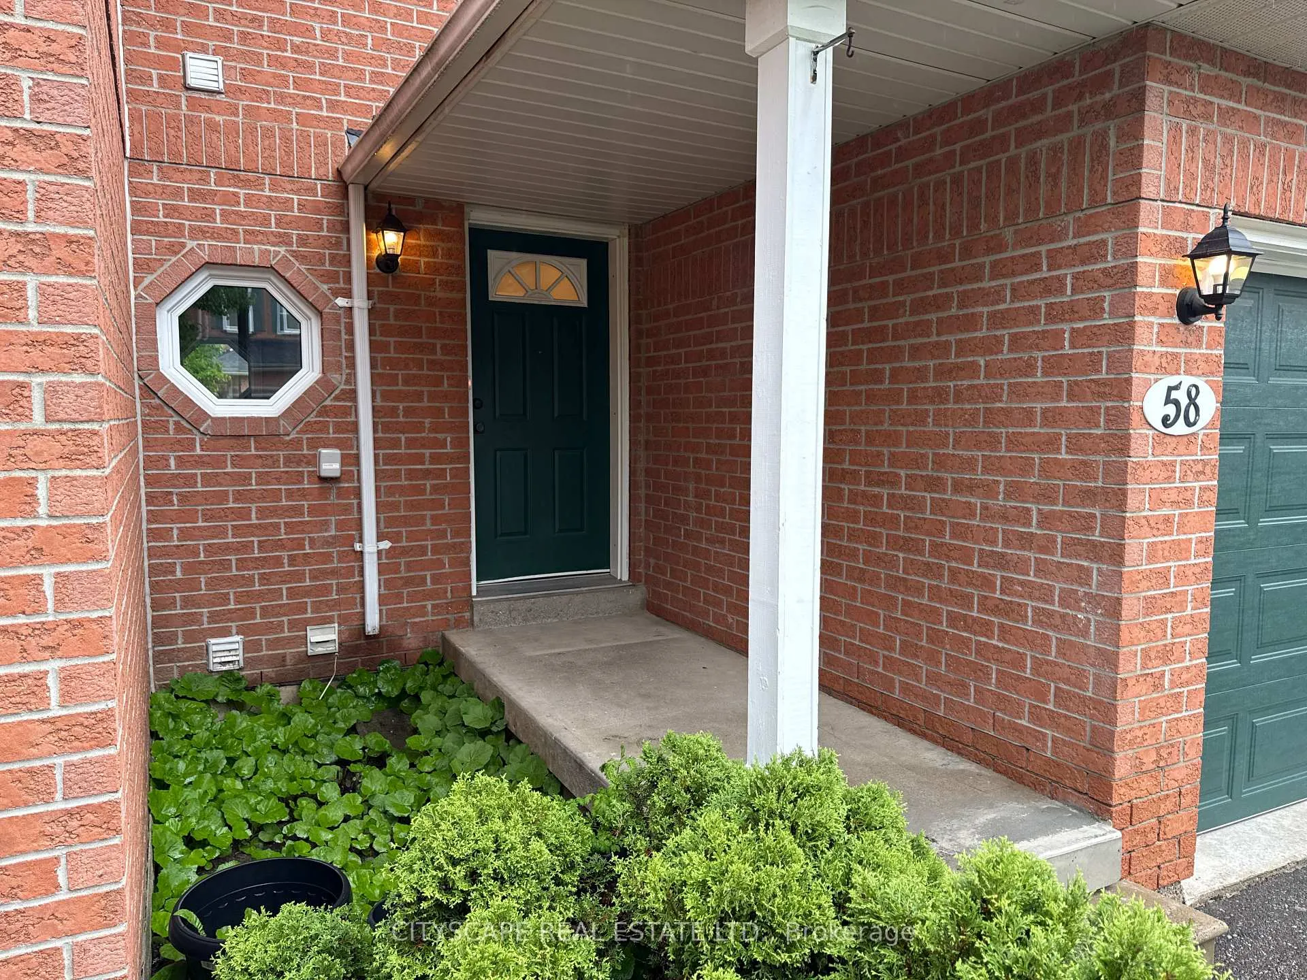
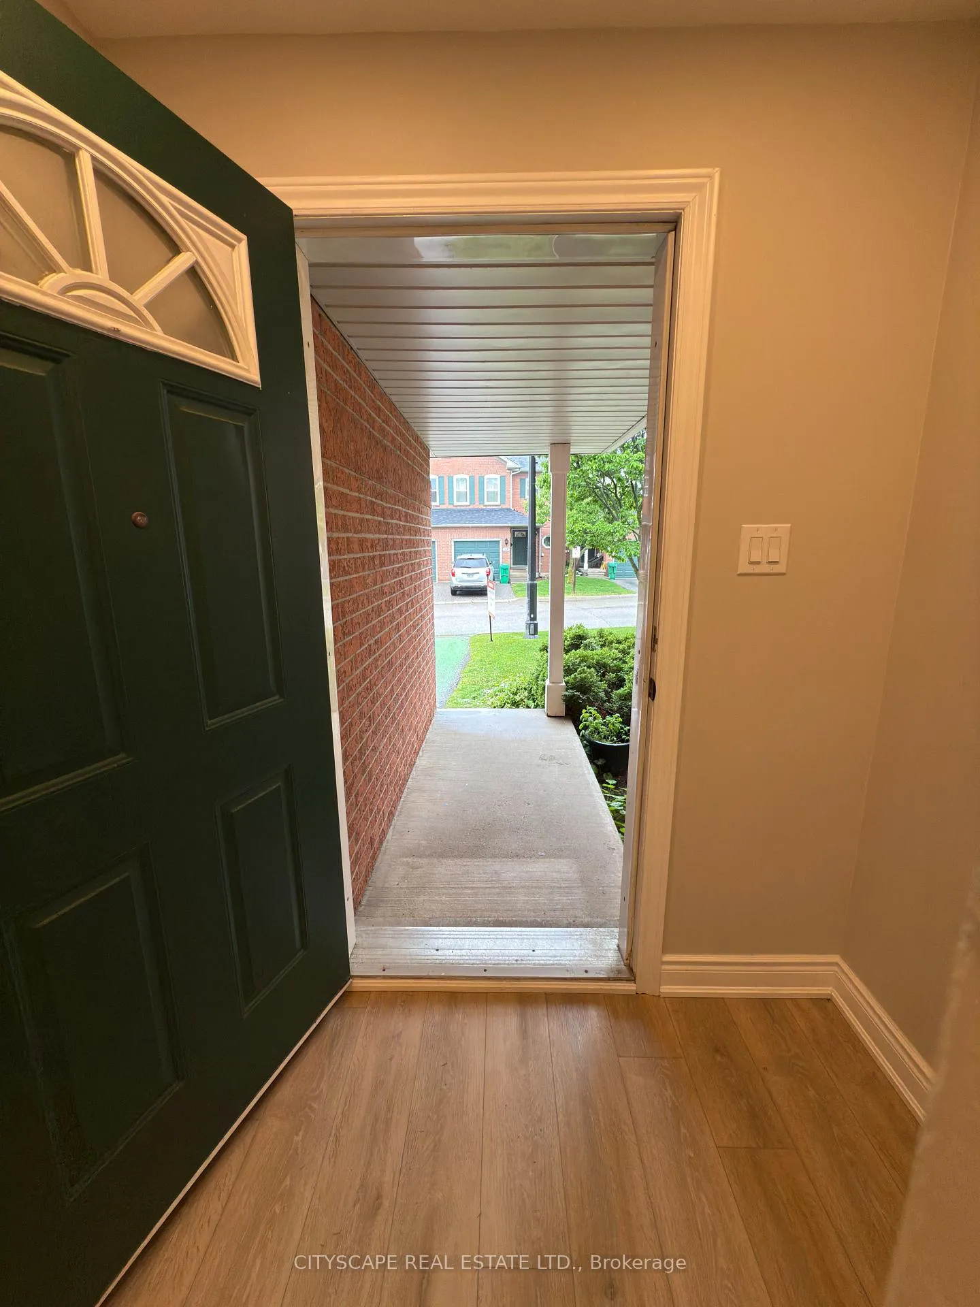
 See all 36 photos
Property history
Facts and features
- BasementFinished
- Age of home16–30 years
- ExposureNorth
- LaundryEnsuite
- Central air
The homeCondo Townhouse, 2-storey, Age 16–30 years
- Type: Condo Townhouse
- Style: 2-storey
- Age: 16–30 years
- Living space: 1,000–1,199 sq ft
- Basement: Finished, full
- Exposure: North
InsideVinyl, Ensuite, lower level, Other
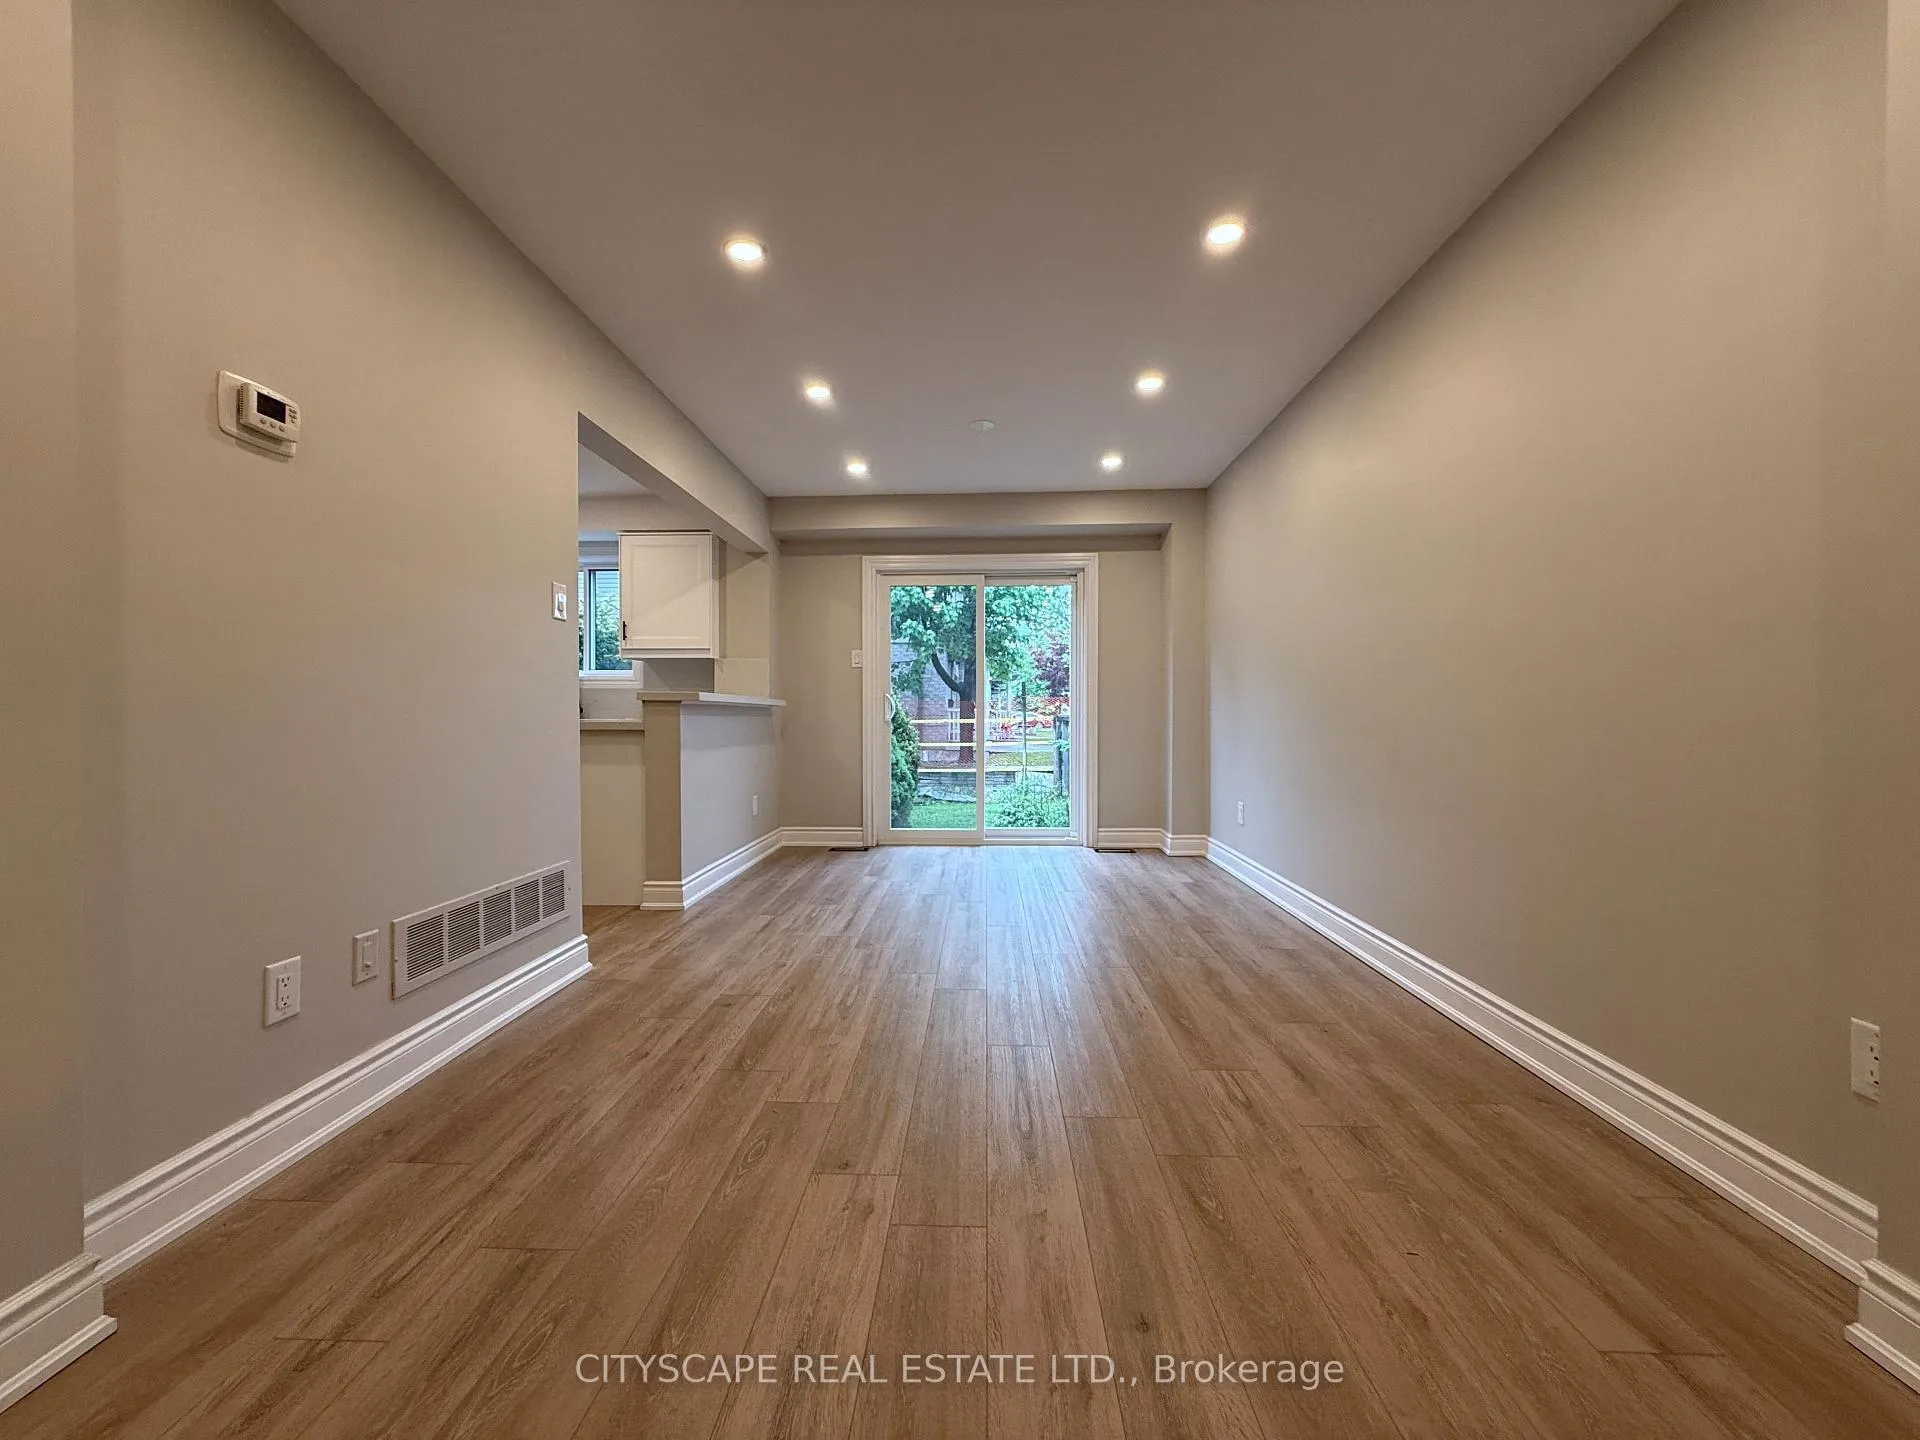
- Flooring: Vinyl
- Laundry: Ensuite, lower level
- Features: Other
- Rooms above ground: 6
- Rooms in the basement: 1
- Bedrooms: 3 + 1 in the basement
- Bathrooms: 4
- Kitchens: 1
OutsideBrick, Balcony None
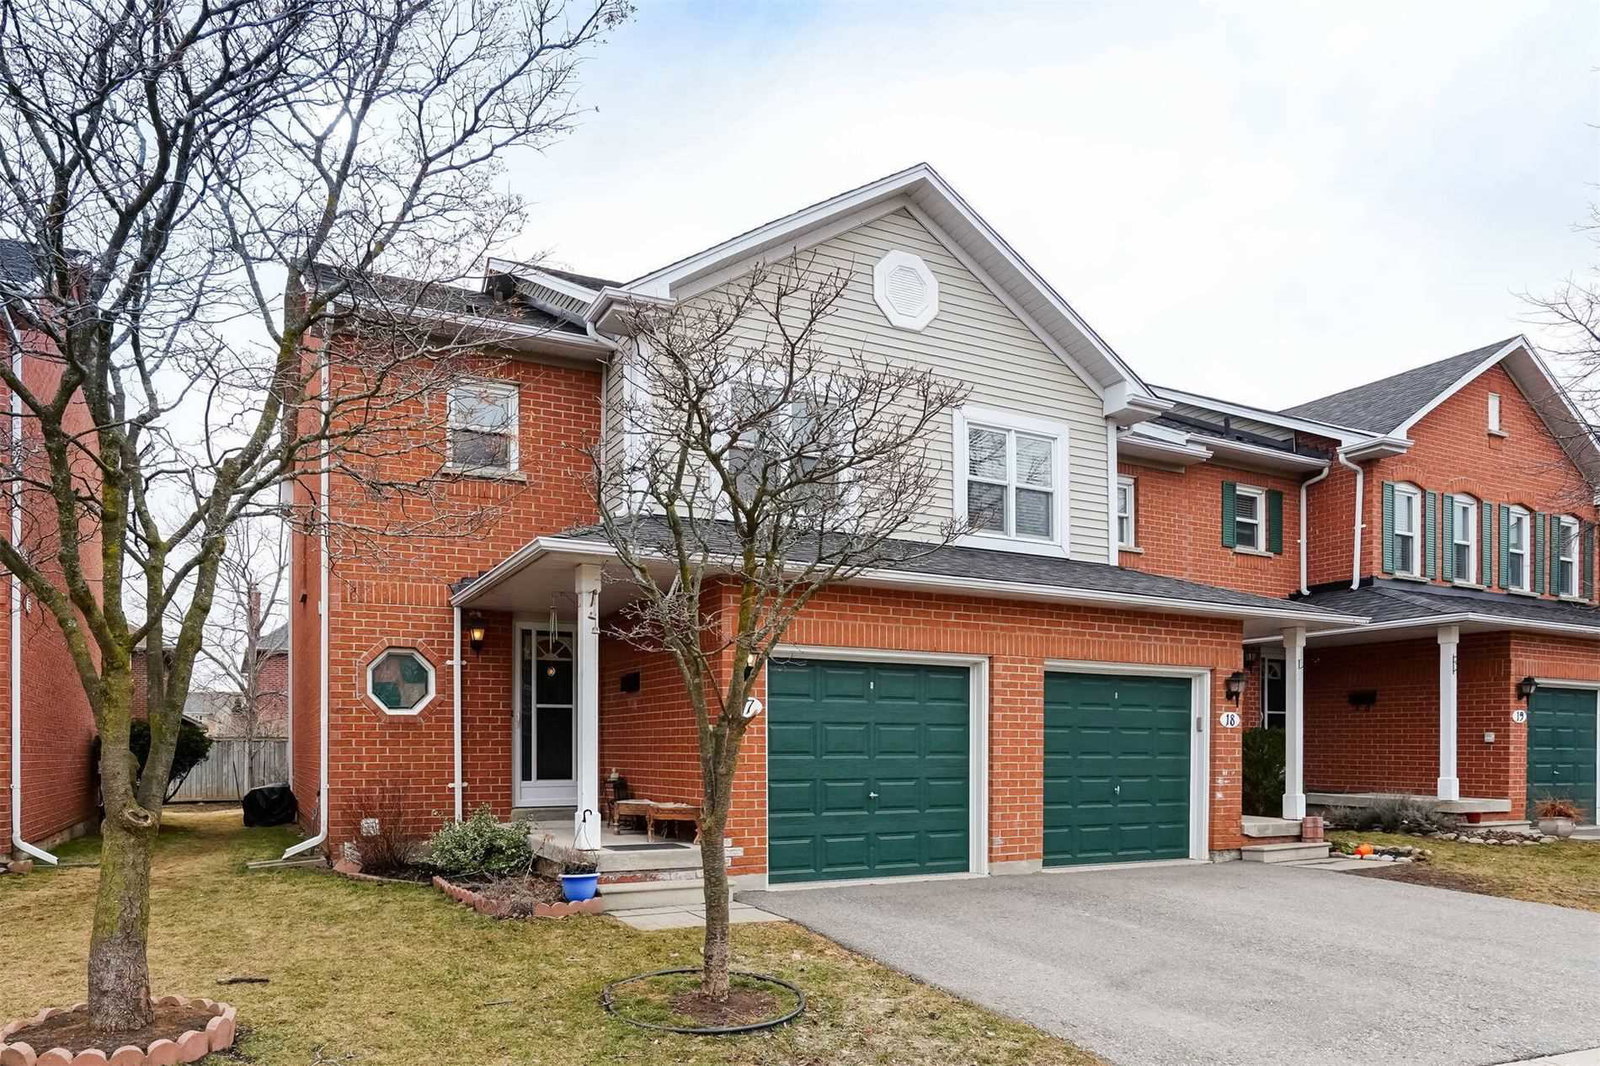
- Exterior: Brick
- Balcony: None
Parking and locker1 Parking, Attached, Exclusive
- Spaces: 1 Parking
- Garage: Attached
- Parking type: Exclusive
- Driveway: Private
- Locker: None
BuildingErin Village Townhomes, Storeys 2, Units 73
- Name: Erin Village Townhomes
- Storeys: 2
- Units: 73
- Registered: 1993
- Condo corporation: 478
- Pets: Allowed
Heating, water and powerForced air, gas, Central air
- Heating: Forced air, gas
- Cooling: Central air
Costs and taxesTaxes $3,692 a year, Condo fee $401 a month, Common elements included, building insurance included, parking included
- Taxes, 2024: $3,692 a year
- Condo fee: $401 a month
- Fee includes: Common elements included, building insurance included, parking included
- HST: HST included in the price
NearbyHospital, library, park, public transit, rec./commun.centre, school bus route
- Close to: Hospital, library, park, public transit, rec./commun.centre, school bus route
Listing detailsW12174643, Sold, May 21, 2025
- MLS® number: W12174643
- Status: Sold
- Listed on: May 21, 2025
- Days on market: 87
- Updated: Aug 16, 2025
- Possession: 2025-07-15 / 30-59 days
- Occupied by: Vacant
- Listing brokerage: CITYSCAPE REAL ESTATE LTD.
About this home
Unit 58, 5659 Glen Erin Drive, Mississauga (Central Erin Mills), ON L5M 5P2
This fully renovated 3-bedroom, 4-bathroom townhouse (Approximately size 1000 to 1199 SQ Ft.) is a true gem in the heart of the highly sought-after Central Erin Mills area! With its modern design and exceptional functionality, this property is must-see. The custom-designed white kitchen boasts quartz countertops, a stunning backsplash, stainless steel appliances, and ample storage perfect for any home chef. The open concept living and dining areas are bathed in natural light, complemented by pot lights, and lead seamlessly to a private, lush backyard ideal for entertaining or unwinding. Upstairs, you'll find two beautifully appointed full bathrooms, including a serene primary suite with a 4-piece ensuite and ample closet space. The finished basement adds even more versatility with a spacious recreation area and a sleek 3-piece bathroom, making it perfect for guests, a home office, or cozy movie nights. With a large single-car garage and no renovations left to worry about, this home is move-in ready and checks every box on your list. Don't miss this incredible opportunity to own a luxurious townhouse in a prime location! Located in a top-rated school district, including John Fraser, St. Aloysius Gonzaga, and Thomas Street Middle School, its the perfect choice for families.
Ask about this home
A HOMEH agent will answer your questions about this home.
Know more about Erin Village Townhomes
Condo building · 5659 Glen Erin Drive
Erin Village Townhomes is a 2-storey condo with 73 suites, built in 1993 by Unknown. No units are on the market here right now.
- 2storeys
- 73suites
- 1993built
No similar units for sale in Erin Village Townhomes right now.
Around this home
Daily convenience, out of 100, from the distances below
Schools nearby
School rating, out of 10.
Helpful calculators
Your HOMEH agent

"I would see it this week."