

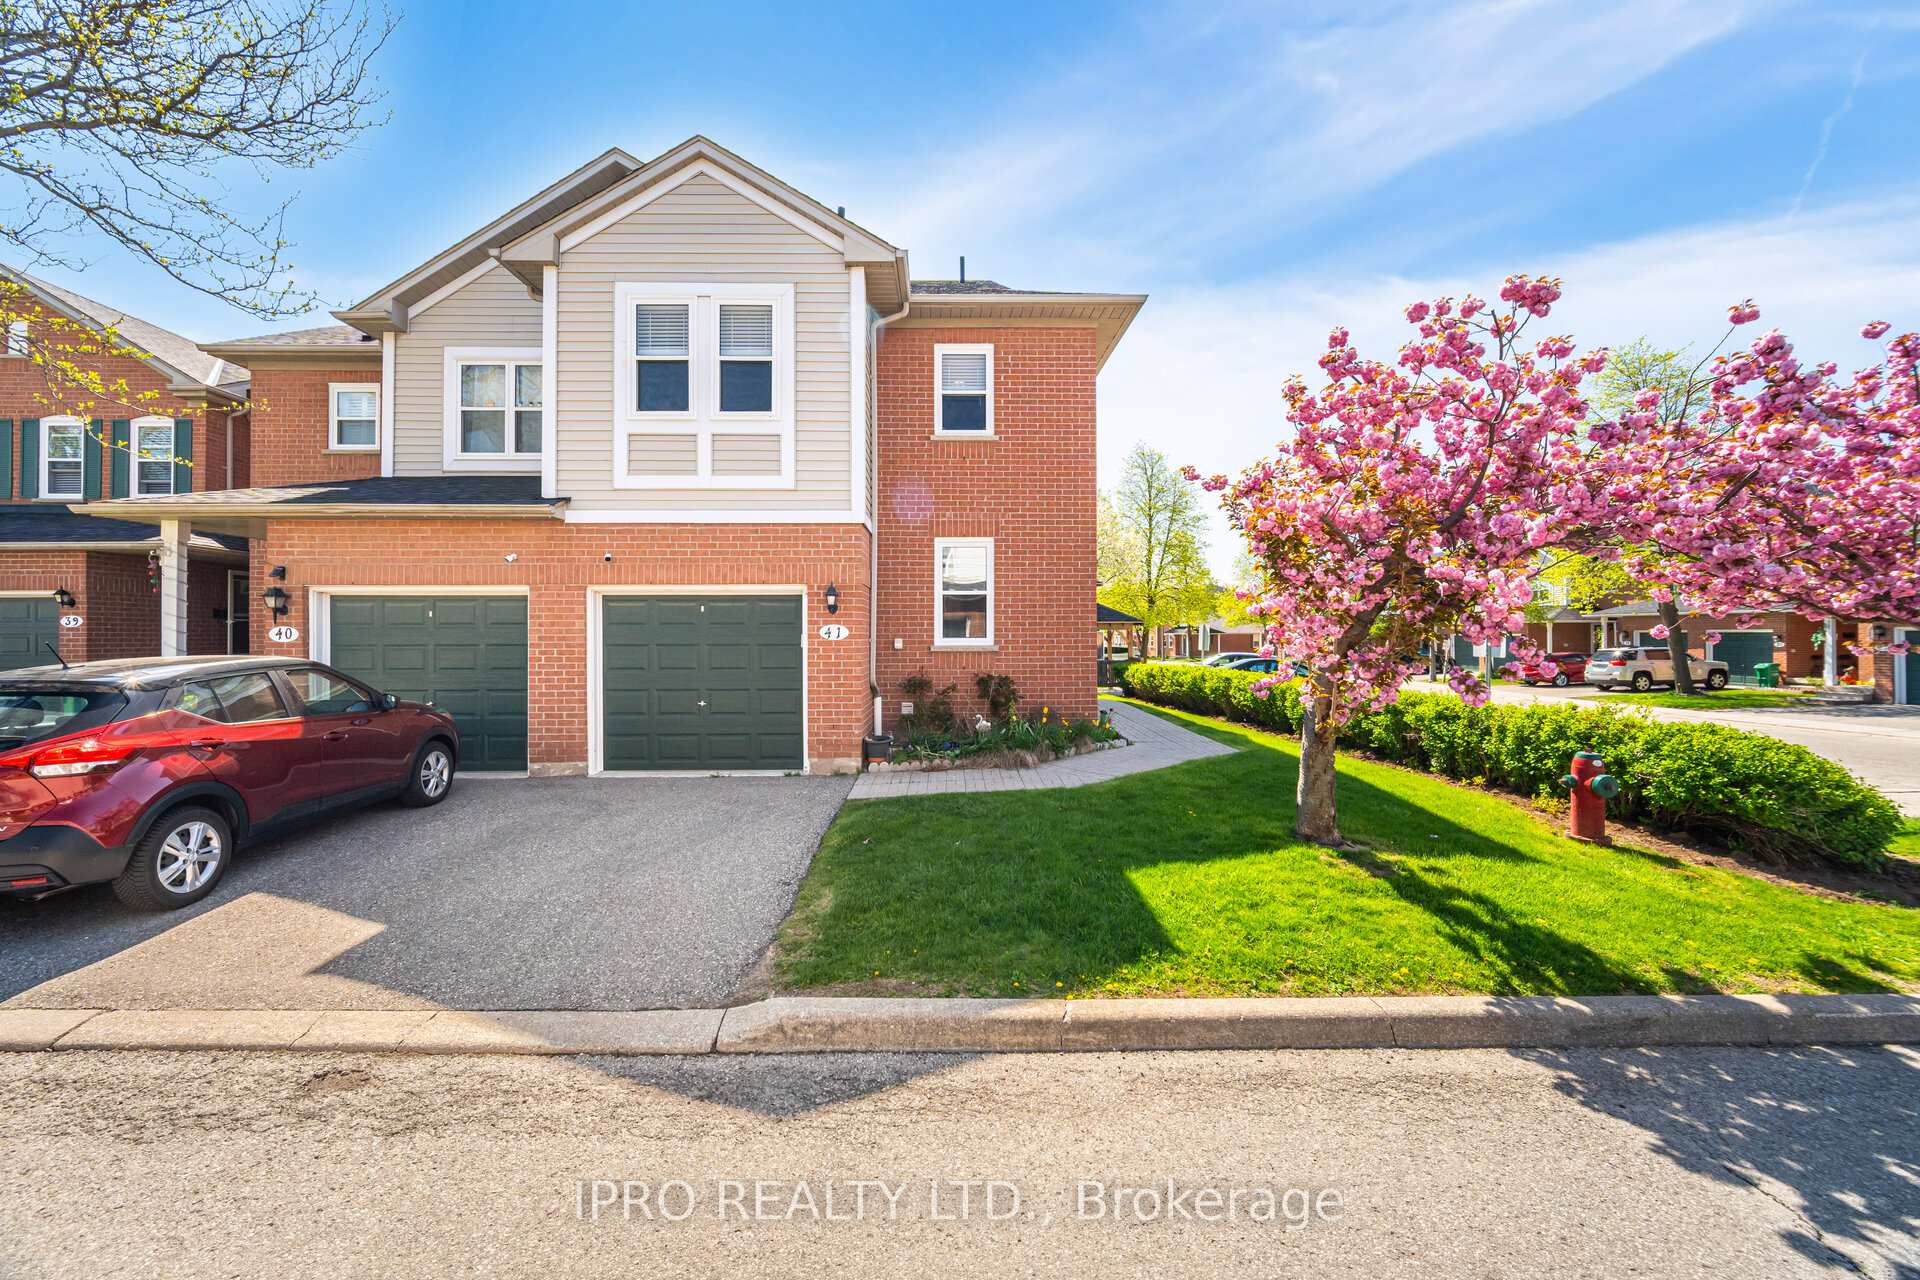
Unit 41, 5659 Glen Erin Drive W
Unit 41, 5659 Glen Erin Drive W
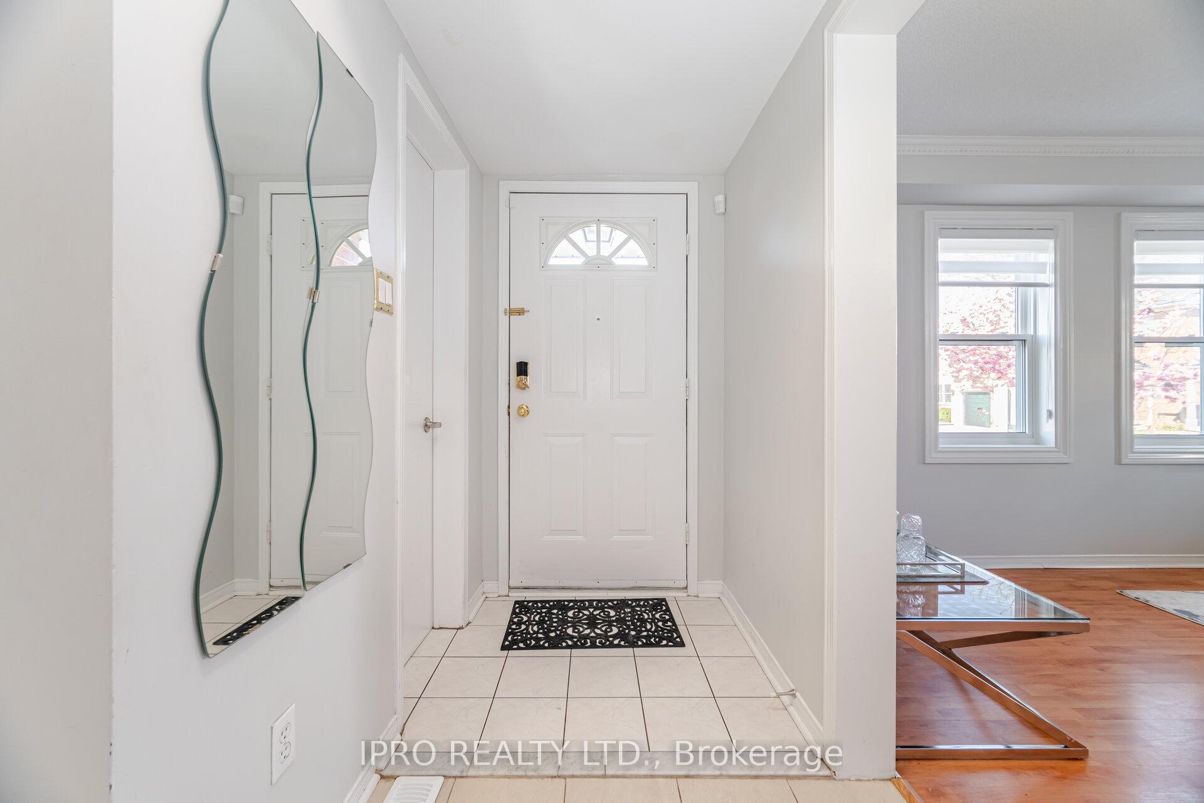
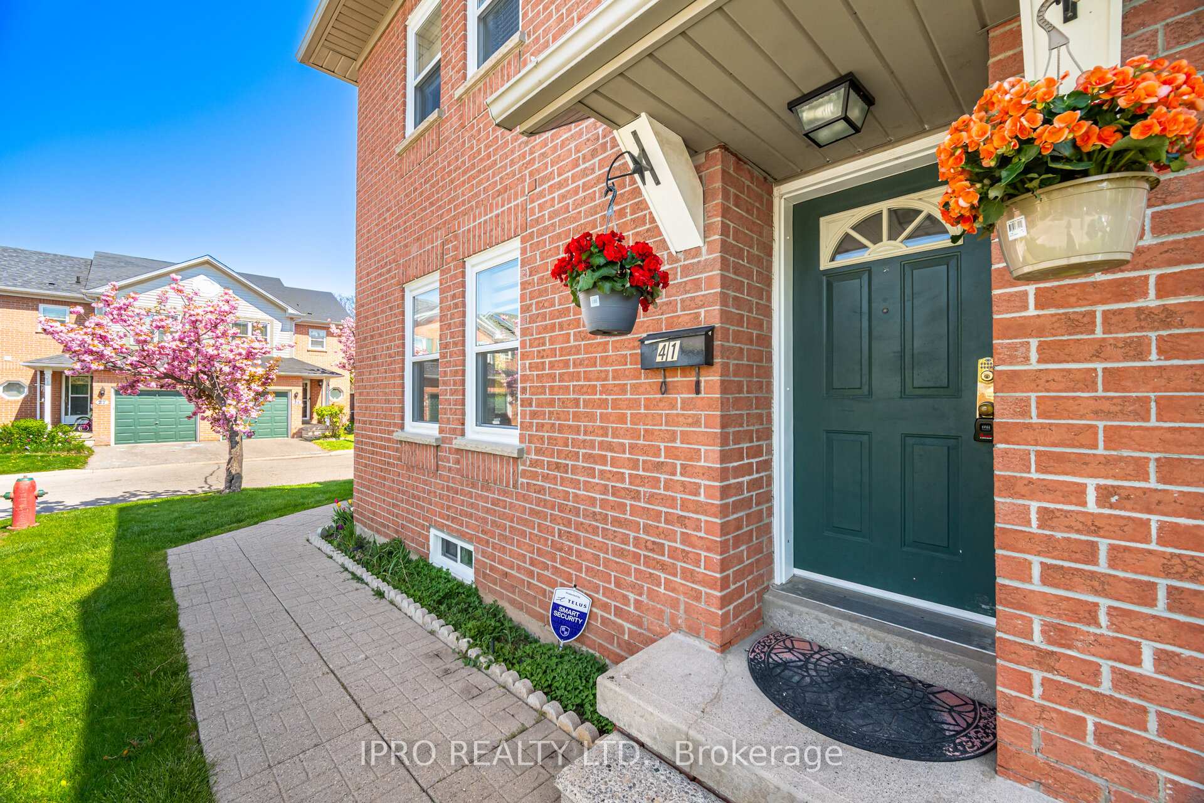
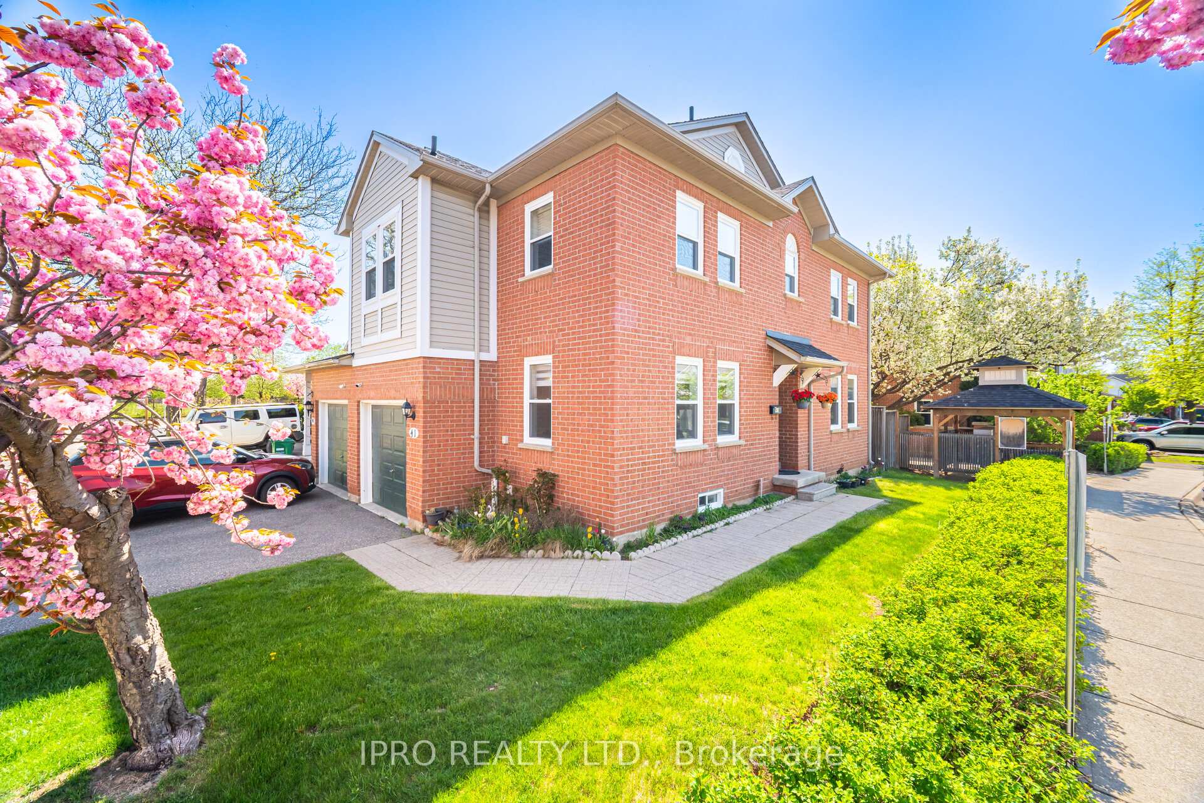
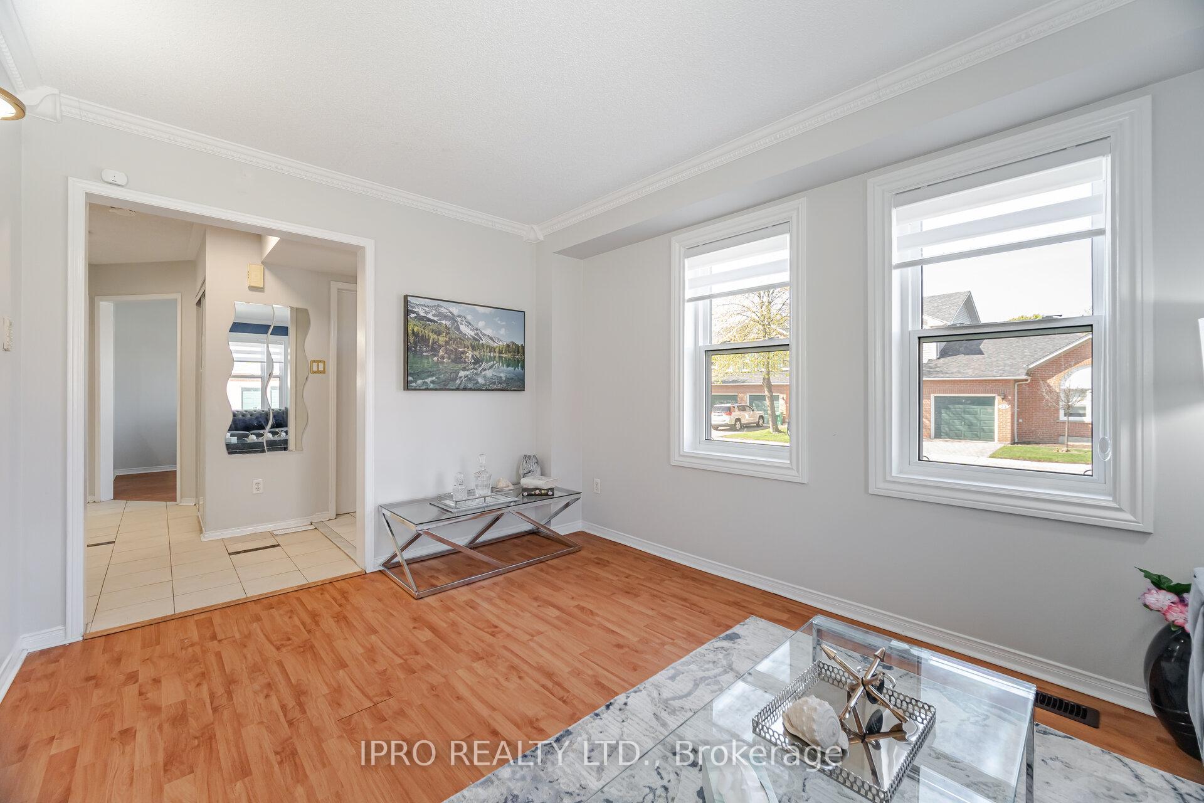 See all 50 photos
Property history
- $3,475TerminatedList: 2025-06-23|End: 2025-07-17|24 daysW12241158
Facts and features
- BasementFinished
- LaundryIn-suite
- Lease term12 months
- PetsNot allowed
- Fireplace
- Central air
The homeCondo Townhouse, 2-storey, 1,400–1,599 sq ft
- Type: Condo Townhouse
- Style: 2-storey
- Living space: 1,400–1,599 sq ft
- Basement: Finished
- Exposure: South West
InsideFireplace Yes, natural gas, freestanding, In-suite laundry, lower level, Auto garage door remote
- Fireplace: Yes, natural gas, freestanding
- Laundry: In-suite laundry, lower level
- Features: Auto garage door remote
- Rooms above ground: 7
- Rooms in the basement: 1
- Bedrooms: 3 + 1 in the basement
- Bathrooms: 3
- Kitchens: 1
OutsideBrick, Asphalt shingle, Balcony None
- Exterior: Brick
- Roof: Asphalt shingle
- Balcony: None
Parking and locker2 Parking (1 garage + 1 drive), Attached, Exclusive
- Spaces: 2 Parking (1 garage + 1 drive)
- Garage: Attached
- Parking type: Exclusive
- Driveway: Private
- Locker: None
BuildingErin Village Townhomes, Storeys 2, Units 73
- Name: Erin Village Townhomes
- Storeys: 2
- Units: 73
- Registered: 1993
- Condo corporation: 478
- Pets: Not allowed
Heating, water and powerForced air, gas, Central air
- Heating: Forced air, gas
- Cooling: Central air
Rent and termsRent $3,475 a month, Entire property, Unfurnished
- Rent: $3,475 a month
- Space for rent: Entire property
- Furnished: Unfurnished
- Lease: 12 months
- Paid: Monthly
- Rent includes: Common elements
- Deposit: Required
- Credit check: Required
- Employment letter: Required
- Rental application: Required
- References: Required
- Rental items: Hot water tank
IncludedS/s fridge, stove, microwave/range hood, washer & dryer, b/in dishwasher newly installed google nest smart smoke and carbon monoxide alarm that thinks speak and alert on phone. newly installed automatic garage opener with fob and keypad.
- Included: S/s fridge, stove, microwave/range hood, washer & dryer, b/in dishwasher newly installed google nest smart smoke and carbon monoxide alarm that thinks speak and alert on phone. newly installed automatic garage opener with fob and keypad.
Listing detailsW12241158, Terminated, Jun 23, 2025
- MLS® number: W12241158
- Status: Terminated
- Listed on: Jun 23, 2025
- Days on market: 24
- Updated: Jul 17, 2025
- Possession: 2025-06-29 / Flexible
- Occupied by: Vacant
- Listing brokerage: IPRO REALTY LTD.
About this home
Unit 41, 5659 Glen Erin Drive W, Mississauga (Central Erin Mills), ON L5M 5P2
Top rated John Frazer School District. Gorgeous End Unit Like A Semi, In The Heart Of Central Erin Mills. Sun Filled rooms, lots of Windows, Large Bright Kitchen W/Granite Counter Top & Walk-Out To Patio backing on to garden. Sparkling S.S. Appliances!* newer refrigerator and dishwasher. Separate Living & Dining Rooms. Spacious Master Bedroom With Sitting Area, Huge walk in closet. Finished Basement With office room, Rec room & Gas Fireplace! Walking Distance To top rated Schools John Fraser, Gonzaga, Erin Mills Town Centre, Shopping, Parks, Bus & Go Train! Minute To Hwy 403. Playground access from backyard. 5 minutes drive to Streetsville Go. Unbeatable connectivity of bus stops. Tons of Visitors parking.
Ask about this home
A HOMEH agent will answer your questions about this home.
Know more about Erin Village Townhomes
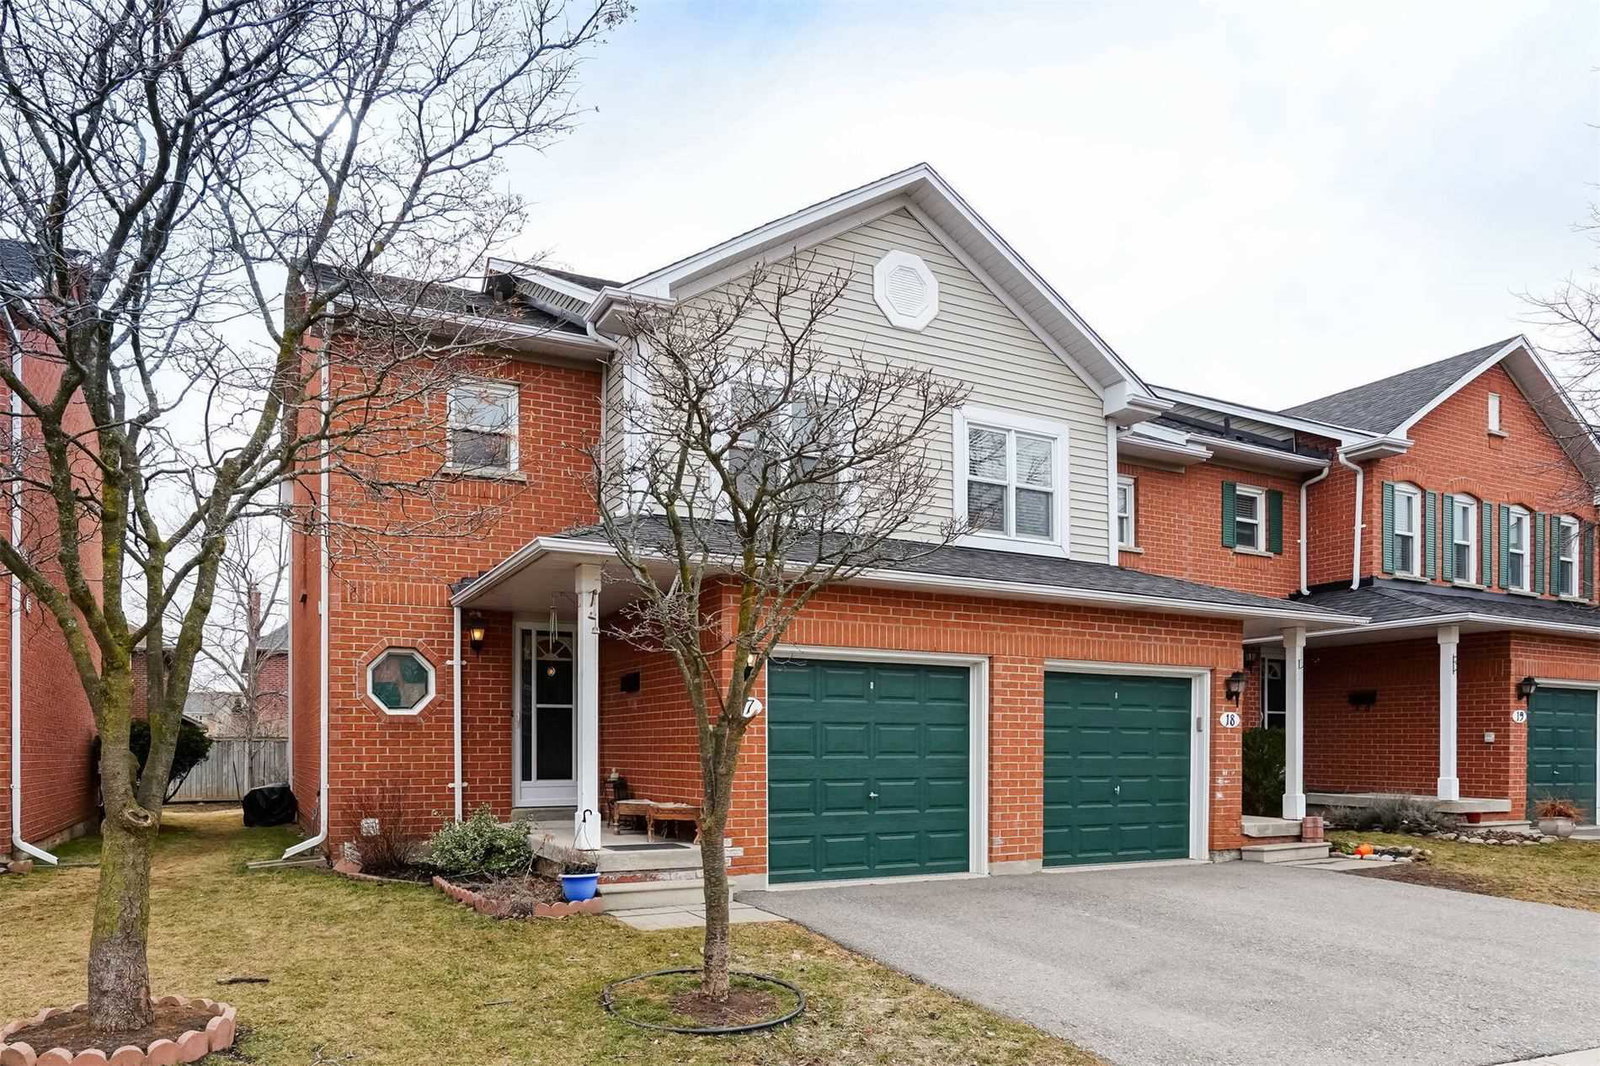
Condo building · 5659 Glen Erin Drive
Erin Village Townhomes is a 2-storey condo with 73 suites, built in 1993 by Unknown. No units are on the market here right now.
- 2storeys
- 73suites
- 1993built
No similar units for rent in Erin Village Townhomes right now.
Around this home
Daily convenience, out of 100, from the distances below
Schools nearby
School rating, out of 10.
Helpful calculators
Your HOMEH agent

"I would see it this week."