

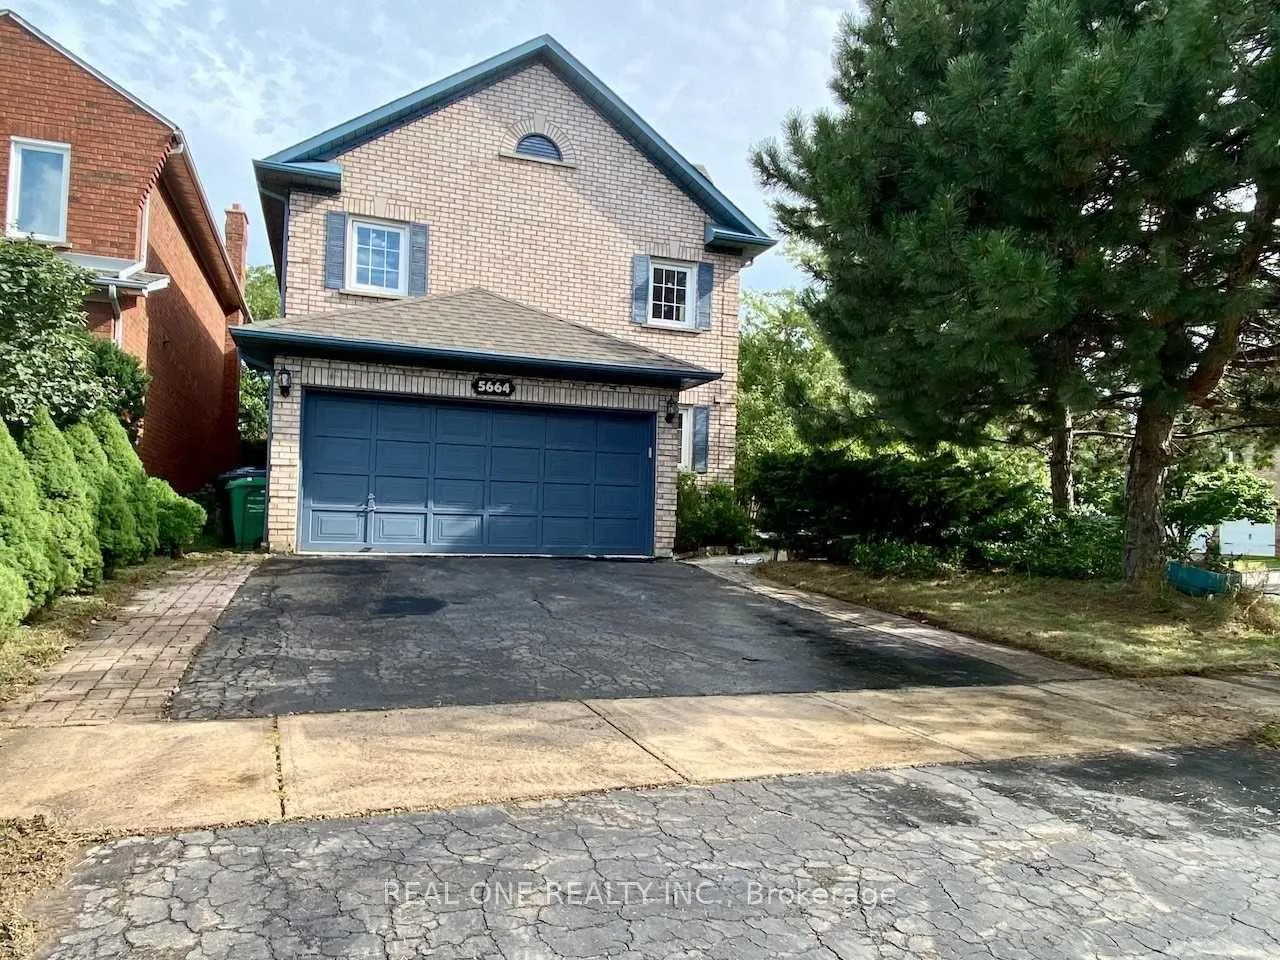
5664 Haddon Hall Road
5664 Haddon Hall Road
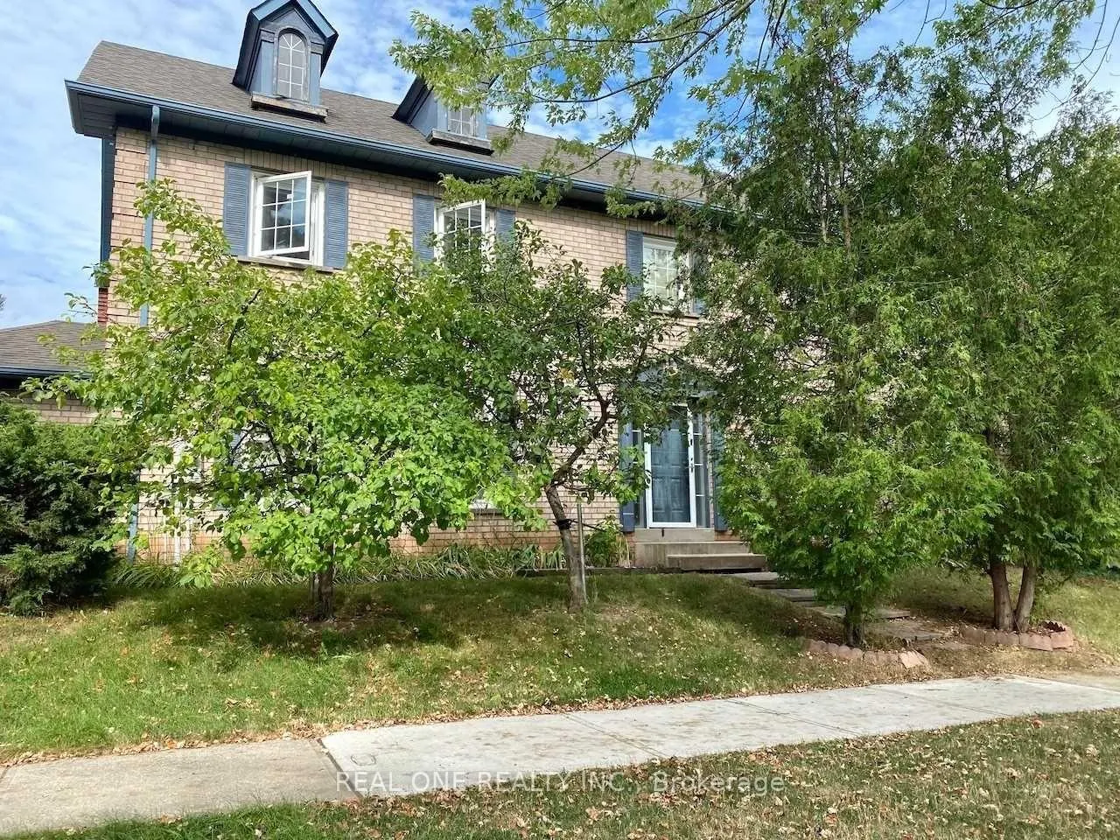
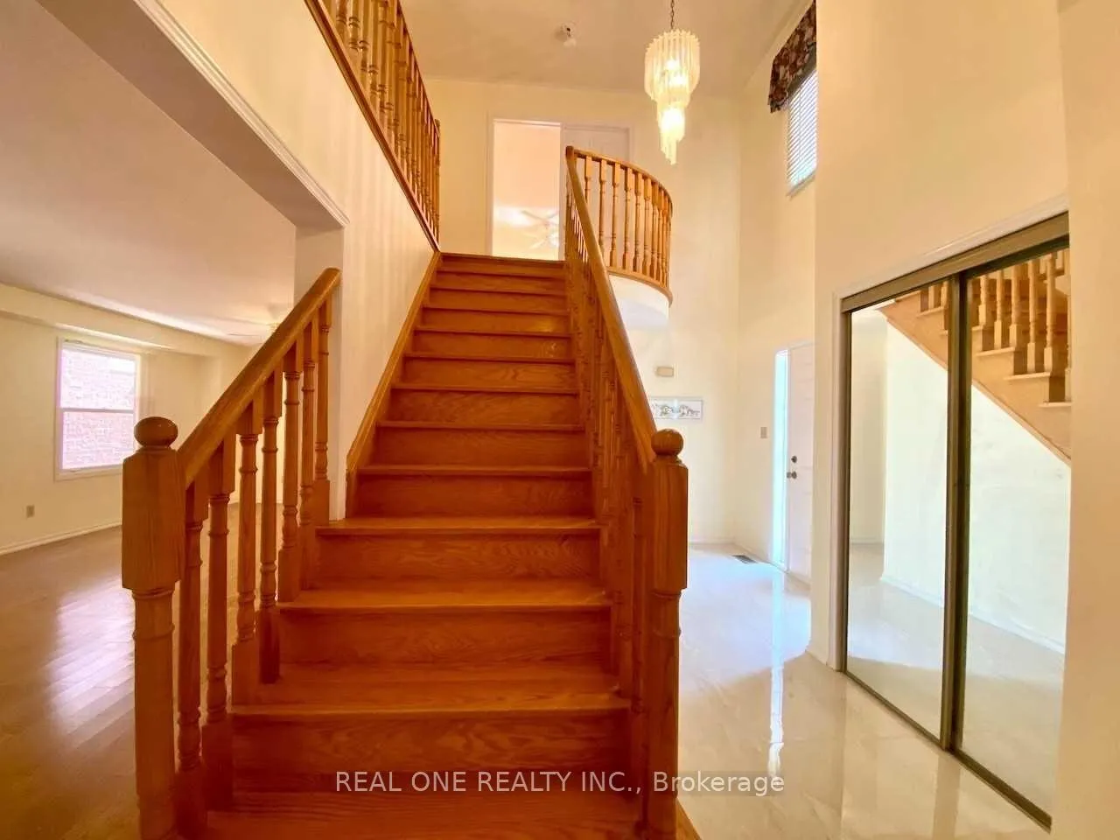
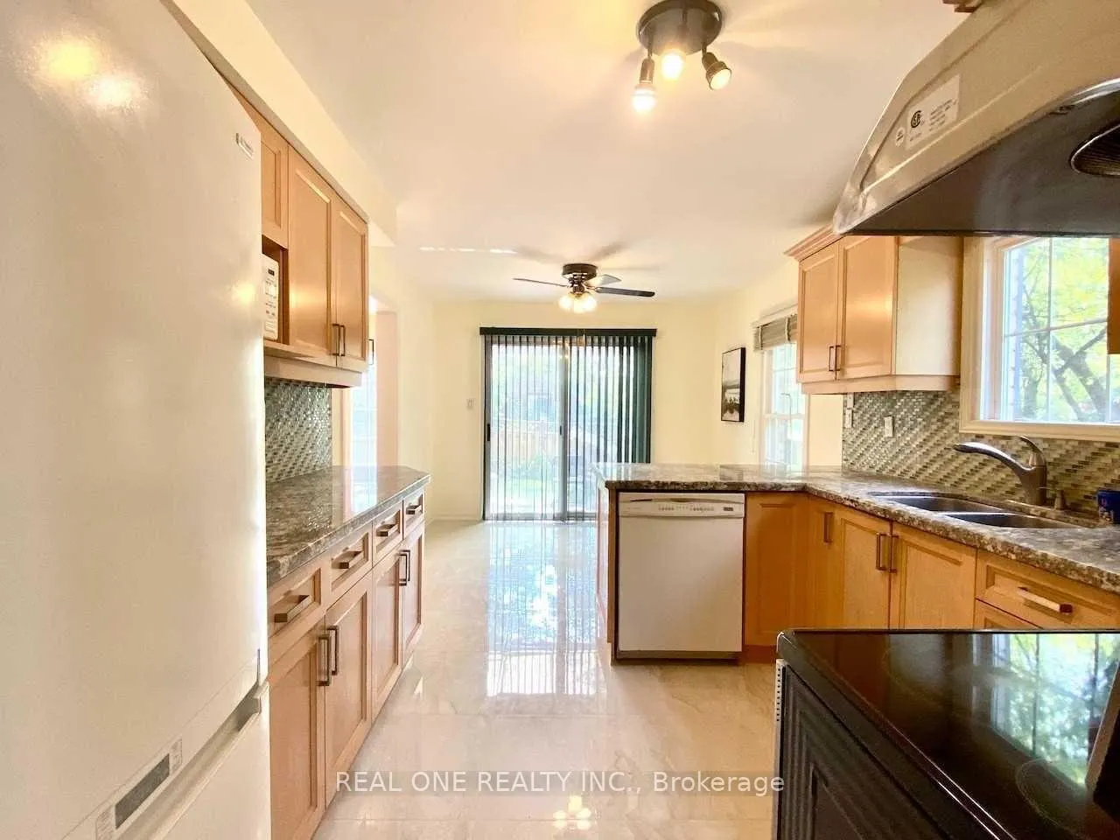
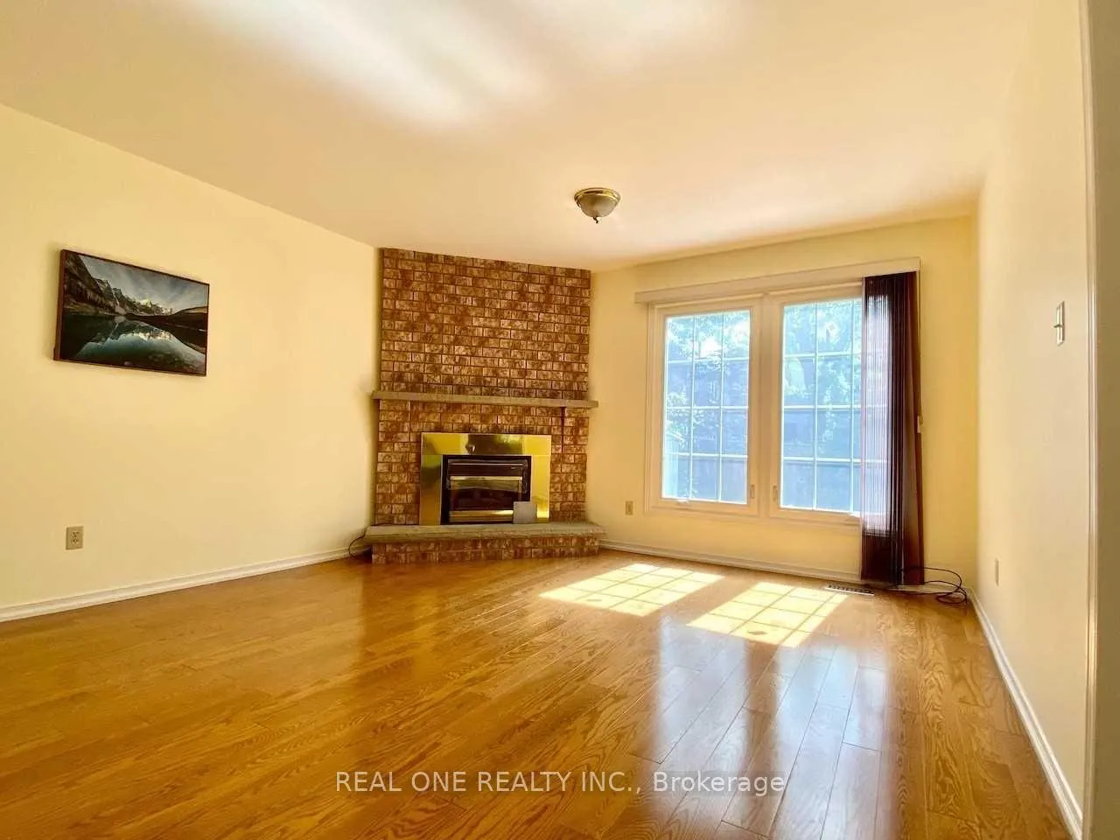 See all 15 photos
Property history
Facts and features
- BasementFinished
- Lot size46 × 115 ft
- Lease term12 months
- FurnishedUnfurnished
- Fireplace
- Central air
The homeDetached, 2-storey, 2,500–3,000 sq ft
- Type: Detached
- Style: 2-storey
- Living space: 2,500–3,000 sq ft
- Basement: Finished
InsideFireplace Yes, Ceramic, In area
- Fireplace: Yes
- Flooring: Ceramic
- Laundry: In area
- Features: Auto garage door remote
- Rooms above ground: 8
- Rooms in the basement: 1
- Bedrooms: 4
- Bathrooms: 4
- Kitchens: 1
- Family room: Yes
Outside and lotBrick, Asphalt shingle, Concrete
- Exterior: Brick
- Roof: Asphalt shingle
- Foundation: Concrete
- Size: 45.6 × 114.5 ft
Parking2 Garage, Attached, Private
- Spaces: 2 Garage
- Garage: Attached
- Driveway: Private
Heating, water and powerForced air, gas, Central air, Municipal water
- Heating: Forced air, gas
- Cooling: Central air
- Water: Municipal water
- Sewer: Municipal sewer
Rent and termsRent $4,500 a month, Entire property, Unfurnished
- Rent: $4,500 a month
- Space for rent: Entire property
- Furnished: Unfurnished
- Lease: 12 months
- Paid: Monthly
- Rent includes: Parking
- Deposit: Required
- Credit check: Required
- Employment letter: Required
- Rental application: Required
- References: Required
Listing detailsW13516476, Rented, Jun 30, 2026
- MLS® number: W13516476
- Status: Rented
- Listed on: Jun 30, 2026
- Days on market: 14
- Updated: Jul 14, 2026
- Possession: 2026-07-15 / Flexible
- Occupied by: Tenant
- Listing brokerage: REAL ONE REALTY INC.
About this home
5664 Haddon Hall Road, Mississauga (Central Erin Mills), ON L5M 5G3
Beautiful 4 Br's 4 Bath Detached Home Located In The Highly Demanding Central Erin Mills Area. Close To Top Schools: John Fraser And St. Aloysius Gongaza Secondary Schools. A Short Walk To Middlebury Public School, Thomas Street Middle School, Divine Mercy Elementary School, Mississauga Middlebury Ymca Child Care Centre. Open Concept Layout With Hardwood In Main Floor. Bright & Spacious With Idea Layout. Access To Garage From Inside Front Door Porch. Big Backyard. Minutes To Hw401 And 403, Shopping, Community Centre. Close To Erin Mills Town Centre.
Ask about this home
A HOMEH agent will answer your questions about this home.
Around this home
Daily convenience, out of 100, from the distances below
Schools nearby
School rating, out of 10.
Helpful calculators
Your HOMEH agent

"I would see it this week."