
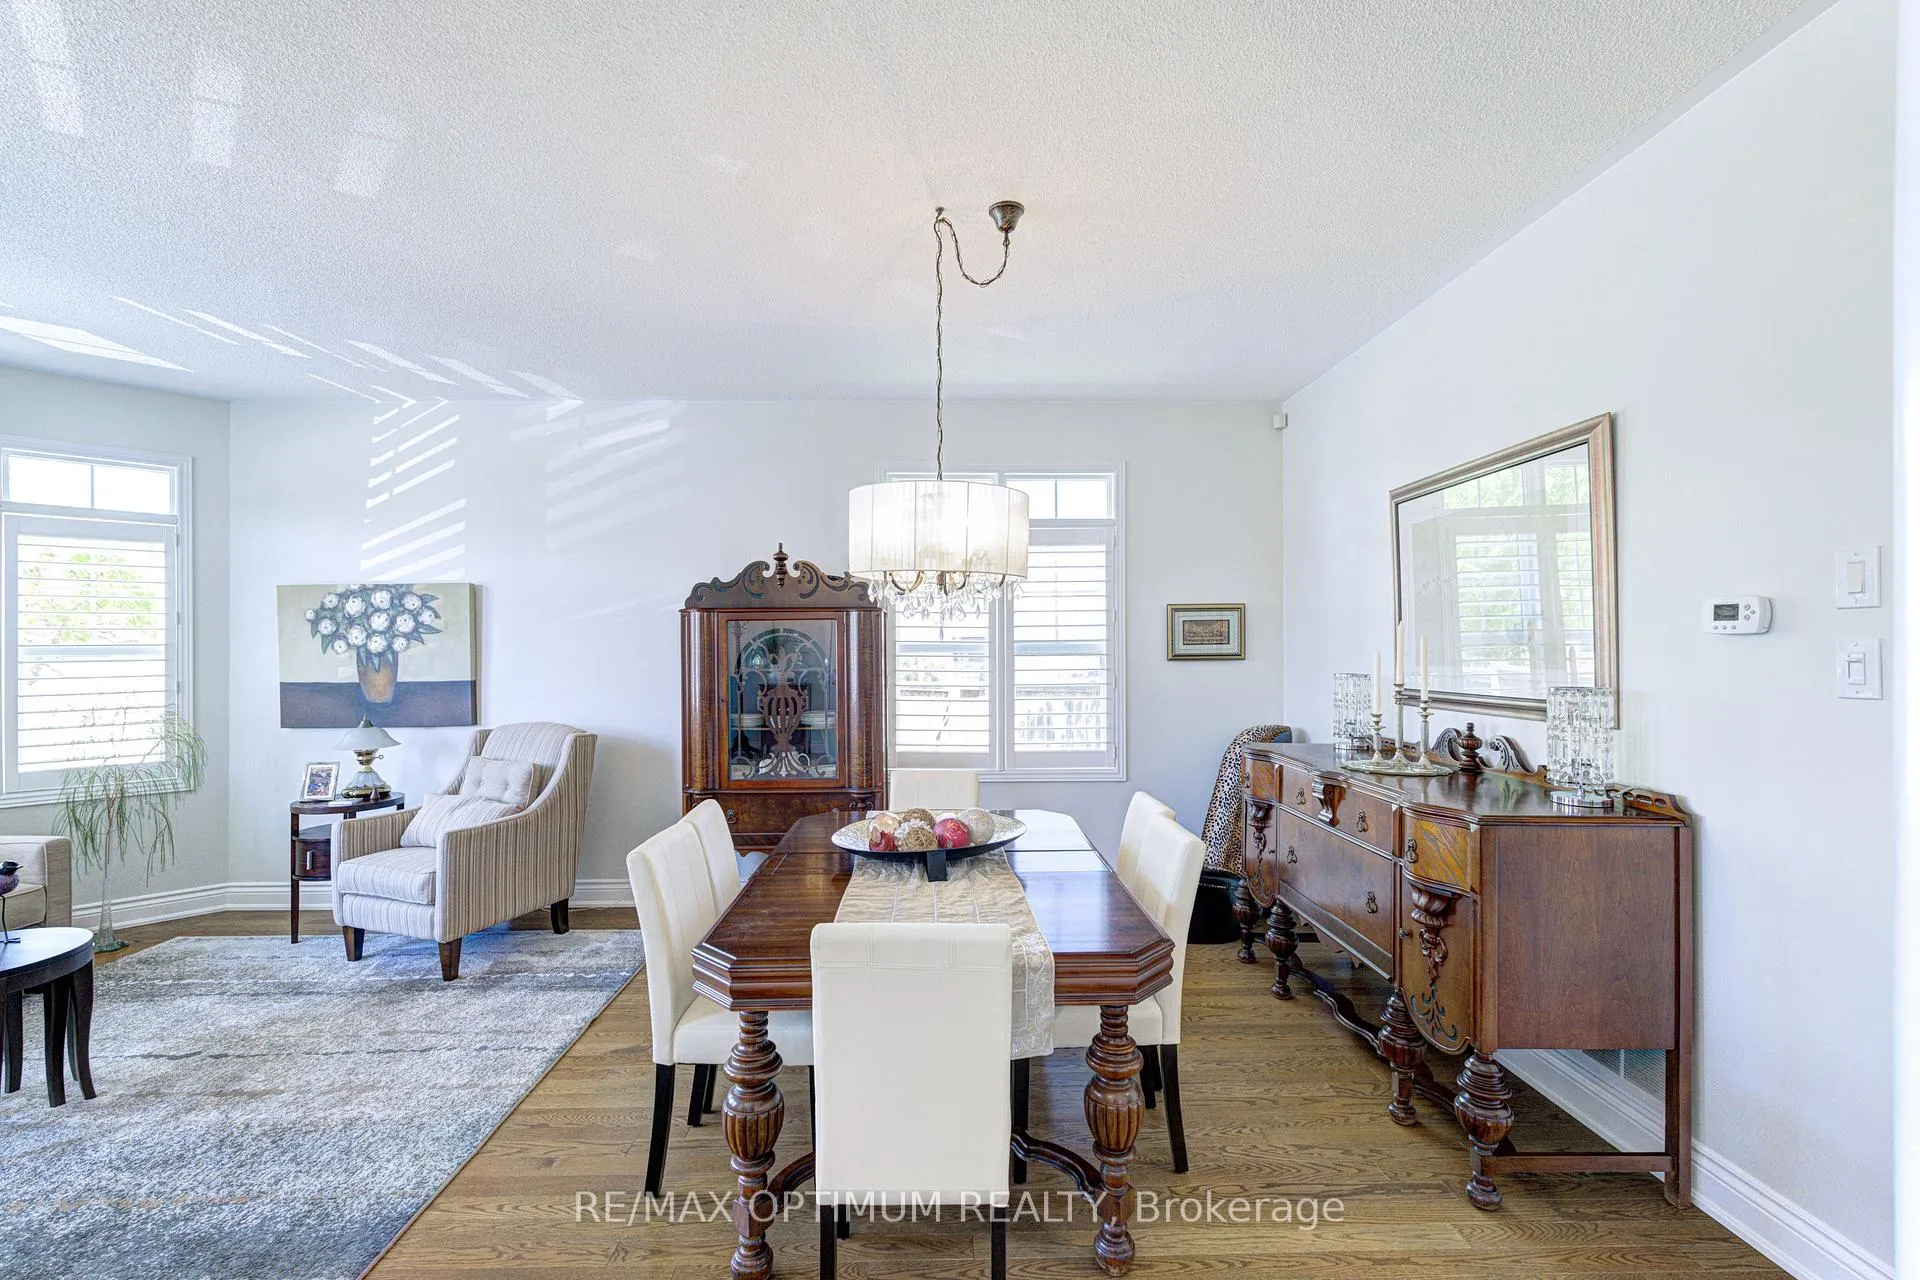
 See all 16 photos
Property history

This listing has ended. It is no longer available.
Property not available for sale or for rent.
Ask about this home
A HOMEH agent will answer your questions about this home.Ask HOMEH
About this home
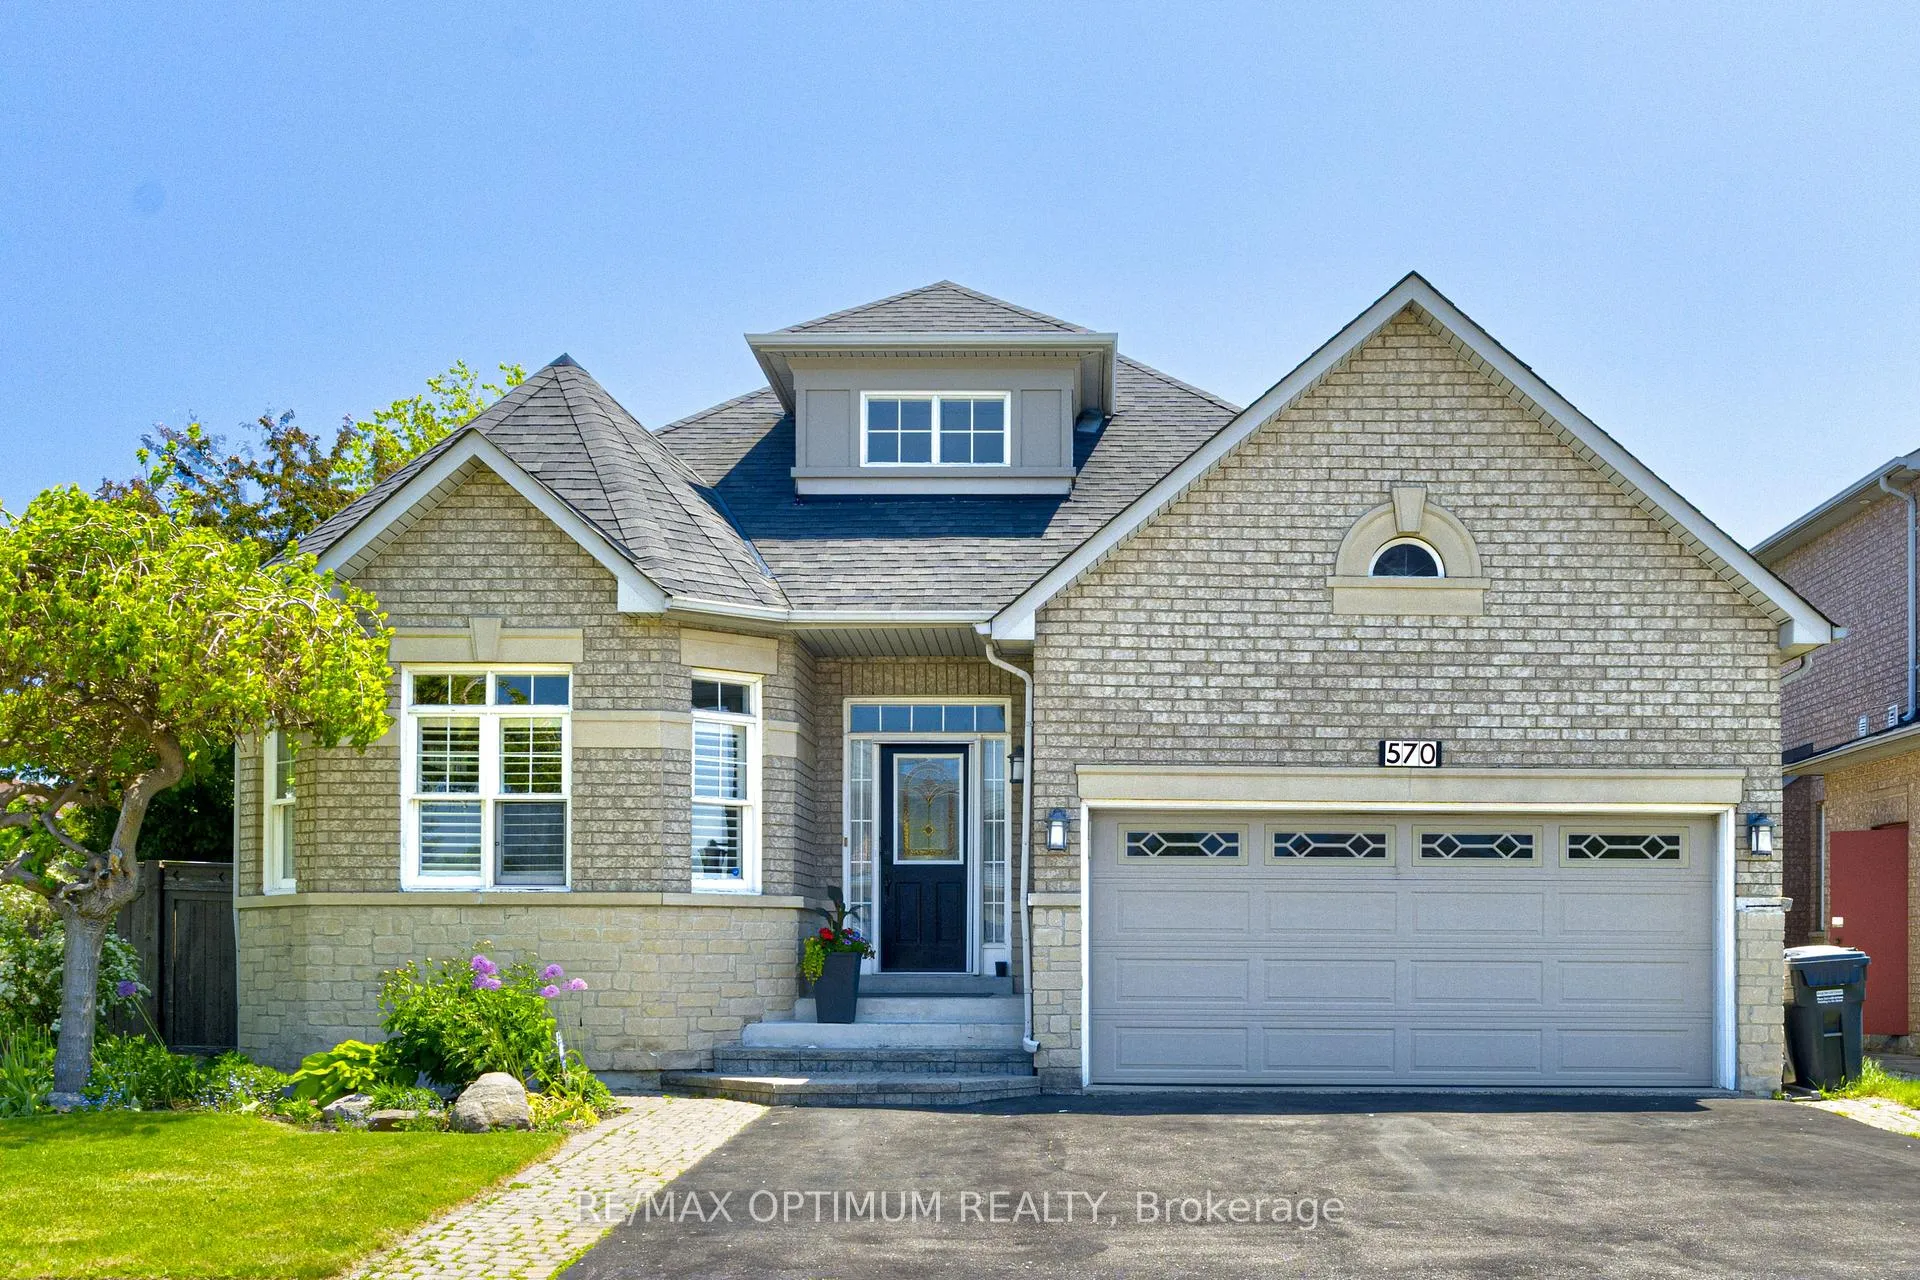
570 Indian Summer Trail, Mississauga
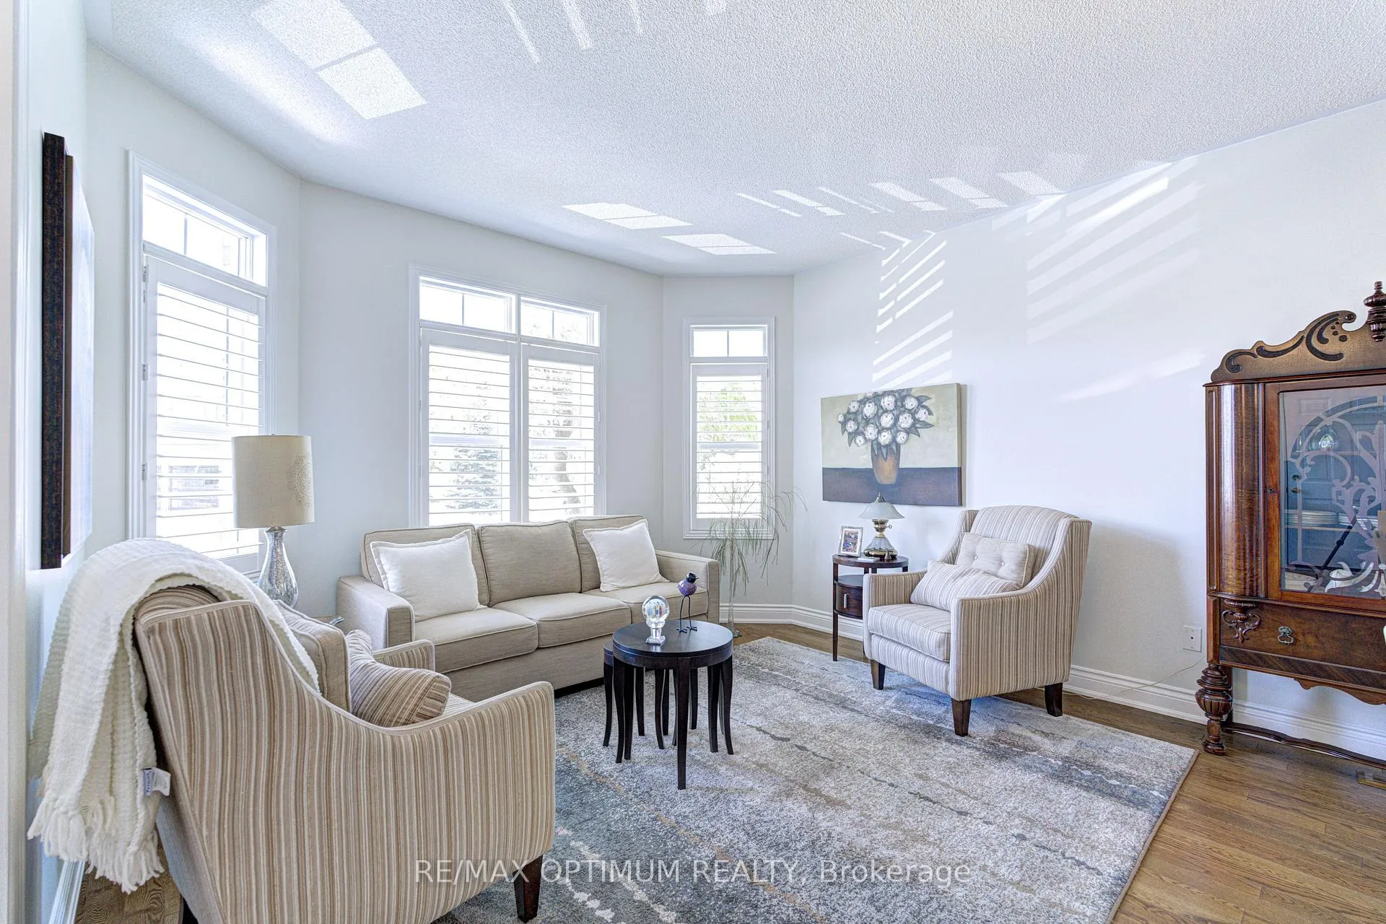
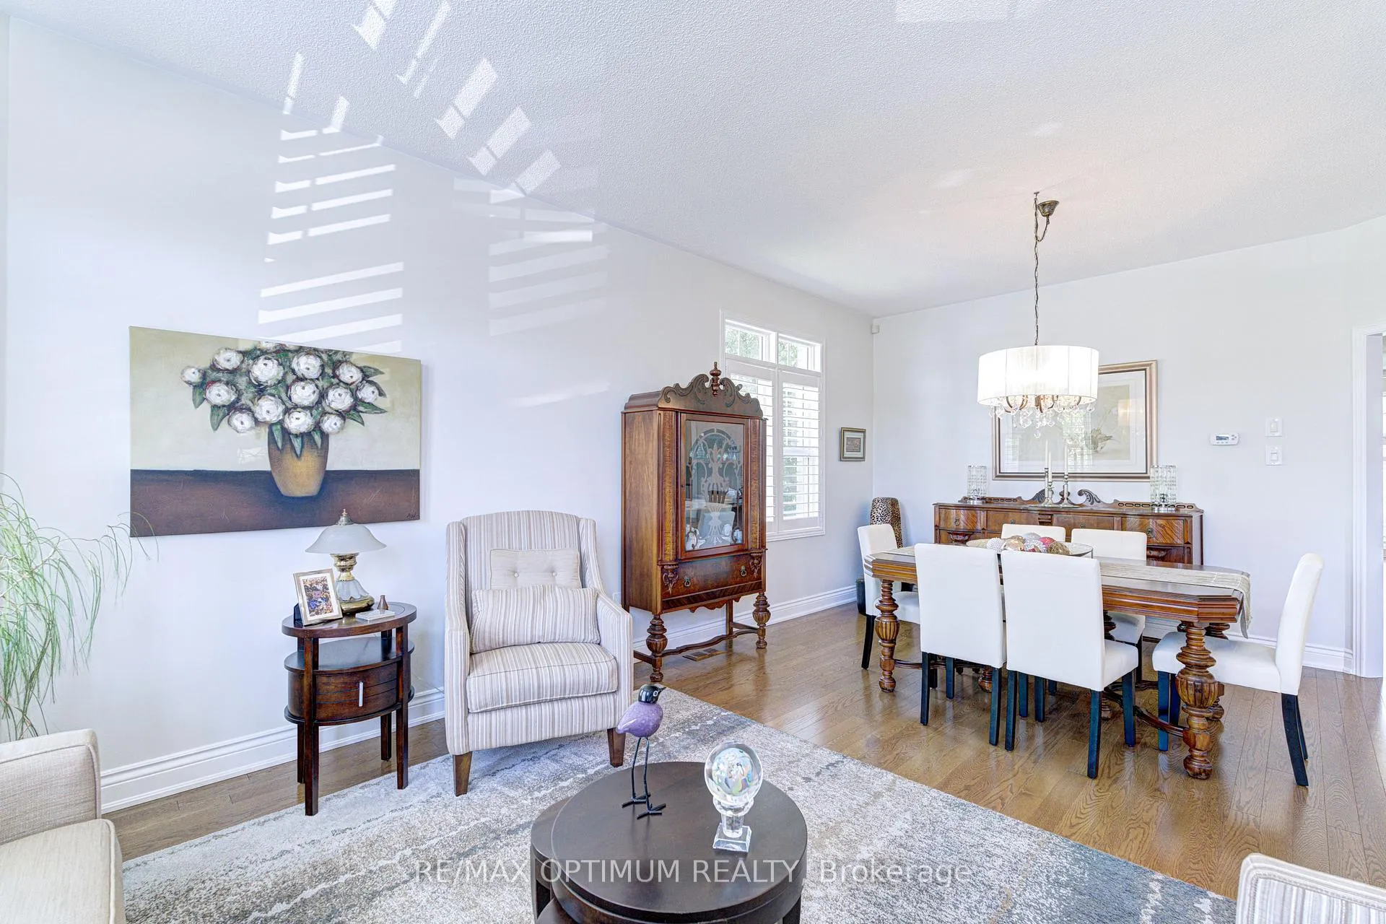
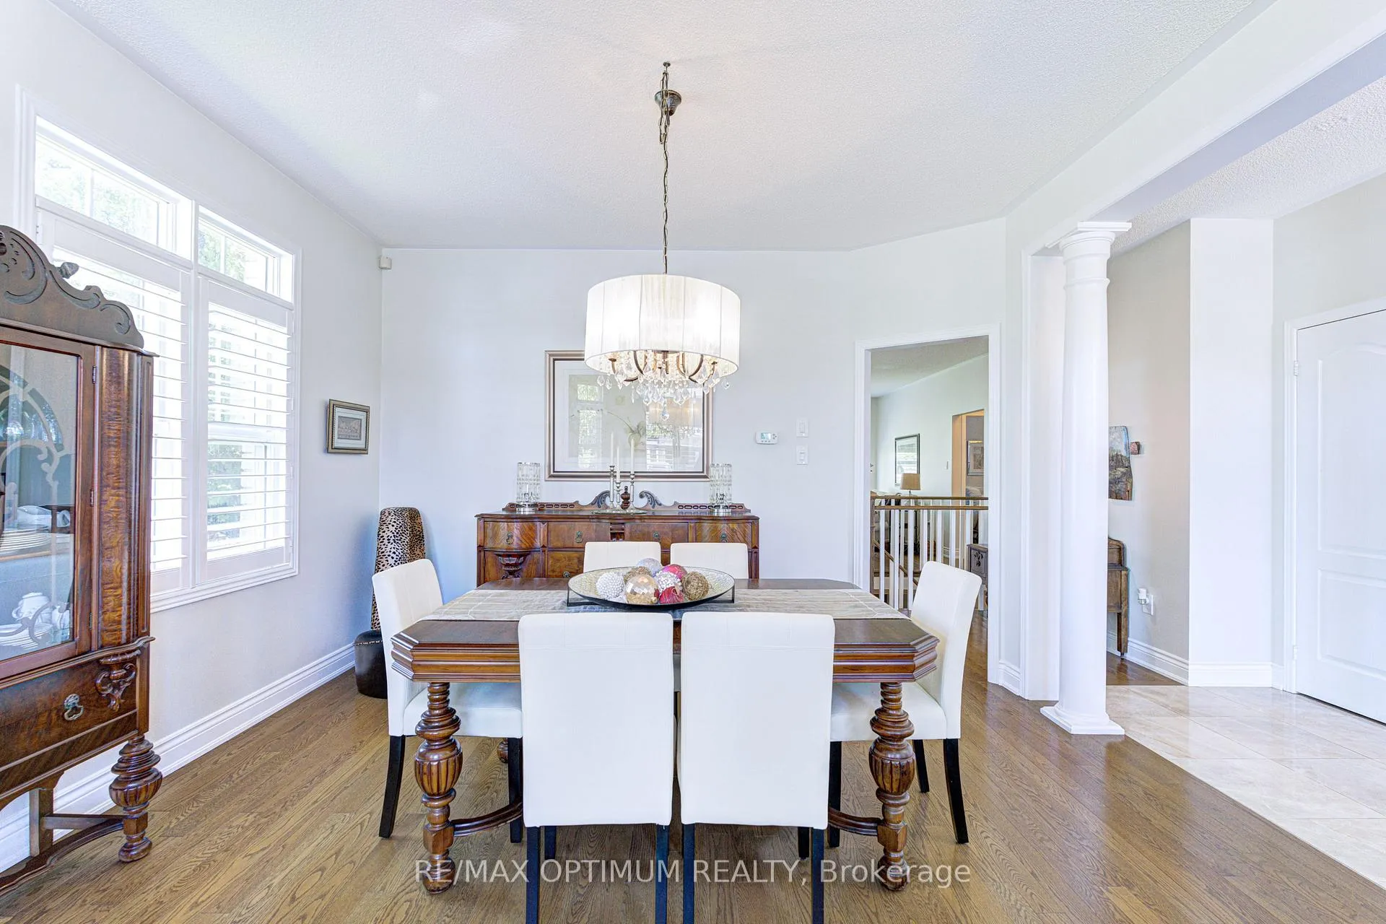
Beautiful Kaneff-built bungaloft detached home in the heart of Mississauga's highly desirable Hurontario community! Located at 570 Indian Summer Trail, this well-maintained home sits on a premium 71.78 x 96.56 ft lot and offers approximately 1,405 sq. ft. above grade, with 2+1 bedrooms, 3 washrooms, 2 kitchens, a finished basement, and parking for up to 6 vehicles. The main level features a bright and spacious open-concept living and dining area with large picture windows and updated flooring throughout. The family room overlooks the backyard and flows seamlessly into the kitchen and breakfast area. The updated kitchen is designed for everyday comfort, featuring custom spice drawers, ample storage, soft-close cabinetry, stainless steel appliances, a breakfast bar, and a walk-out to the patio. The primary bedroom offers hardwood flooring, a walk-in closet, a 5-piece ensuite and overlooks the backyard. Renovated washrooms with modern finishes add a fresh, stylish touch throughout the home. The finished basement provides excellent additional living space with a living room, recreation room with pot lights, fireplace, bedroom, updated kitchen with built-in dishwasher, and a 4-piece bath-ideal for extended family, guests, or flexible everyday use. Major recent updates include the roof and hot water tank, both replaced within the last few years. Additional features include an attached 2-car garage, private driveway with 4 additional parking spaces, central air conditioning, forced-air gas heating, municipal water, and sewer services. Conveniently located near Kennedy Rd S and Eglinton Ave E, this home is close to schools, parks, shopping, transit, and major highways. A rare opportunity to own a spacious bungaloft on a premium lot in one of Mississauga's most connected communities.
Facts & features
Ask about this home
A HOMEH agent will answer your questions about this home.
Rooms
11 rooms · 3 bathrooms
- Bedroom 210′4″ × 10′103 sq.ft.
- Primary bedroom10′11″ × 16′2″177 sq.ft.
- Family room12′2″ × 12′11″157 sq.ft.
- Dining room21′ × 12′8″266 sq.ft.
- Living room21′ × 12′8″266 sq.ft.
- Breakfast7′10″ × 10′4″82 sq.ft.
- Kitchen10′ × 10′4″103 sq.ft.
- Bedroom10′8″ × 13′4″142 sq.ft.
- Kitchen14′9″ × 9′10″145 sq.ft.
- Living room9′10″ × 18′4″181 sq.ft.
- Recreation18′ × 19′4″348 sq.ft.
Around this home
Schools nearby
School rating, out of 10.
Listing details
Helpful tools
Your HOMEH agent
"I would see it this week."
Ask HOMEH about this home
Price, neighbourhood, monthly cost. Ask anything.
HOMEH Intelligent Agent is an AI, not a licensed representative. Check anything important with your agent.