

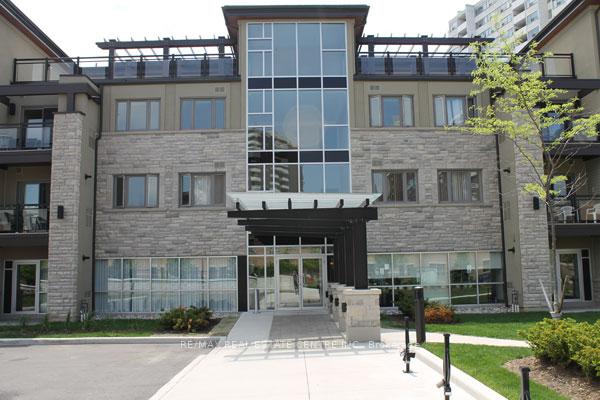
Unit 424, 570 Lolita Gardens
Unit 424, 570 Lolita Gardens
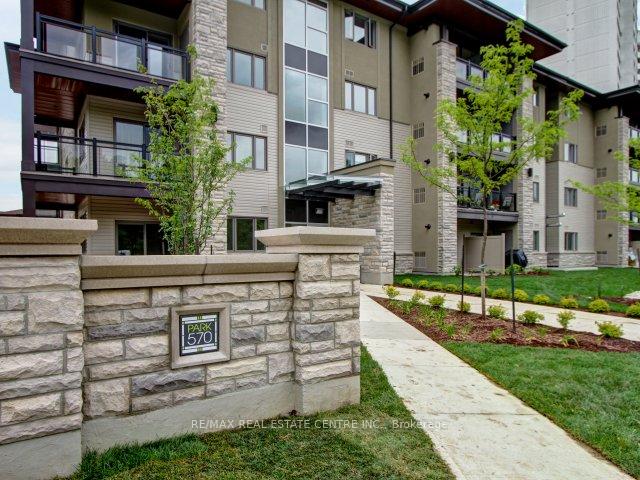 See all 21 photos
Included in condo fee: Water, Central air, Parking, Building Insurance
Property history
- $2,200ExpiredList: 2026-01-10|End: 2026-06-30|171 daysW12683602
- $559,000TerminatedList: 2026-01-10|End: 2026-05-04|114 daysW12683824
Facts and features
- ExposureEast
- LaundryIn-suite
- LockerOwned
- BalconyOpen
- Central air
- Party room/meeting room
- Exercise room
The homeCondo Apartment, Apartment, 500–599 sq ft
- Type: Condo Apartment
- Style: Apartment
- Living space: 500–599 sq ft
- Basement: None
- Exposure: East
- View: Clear
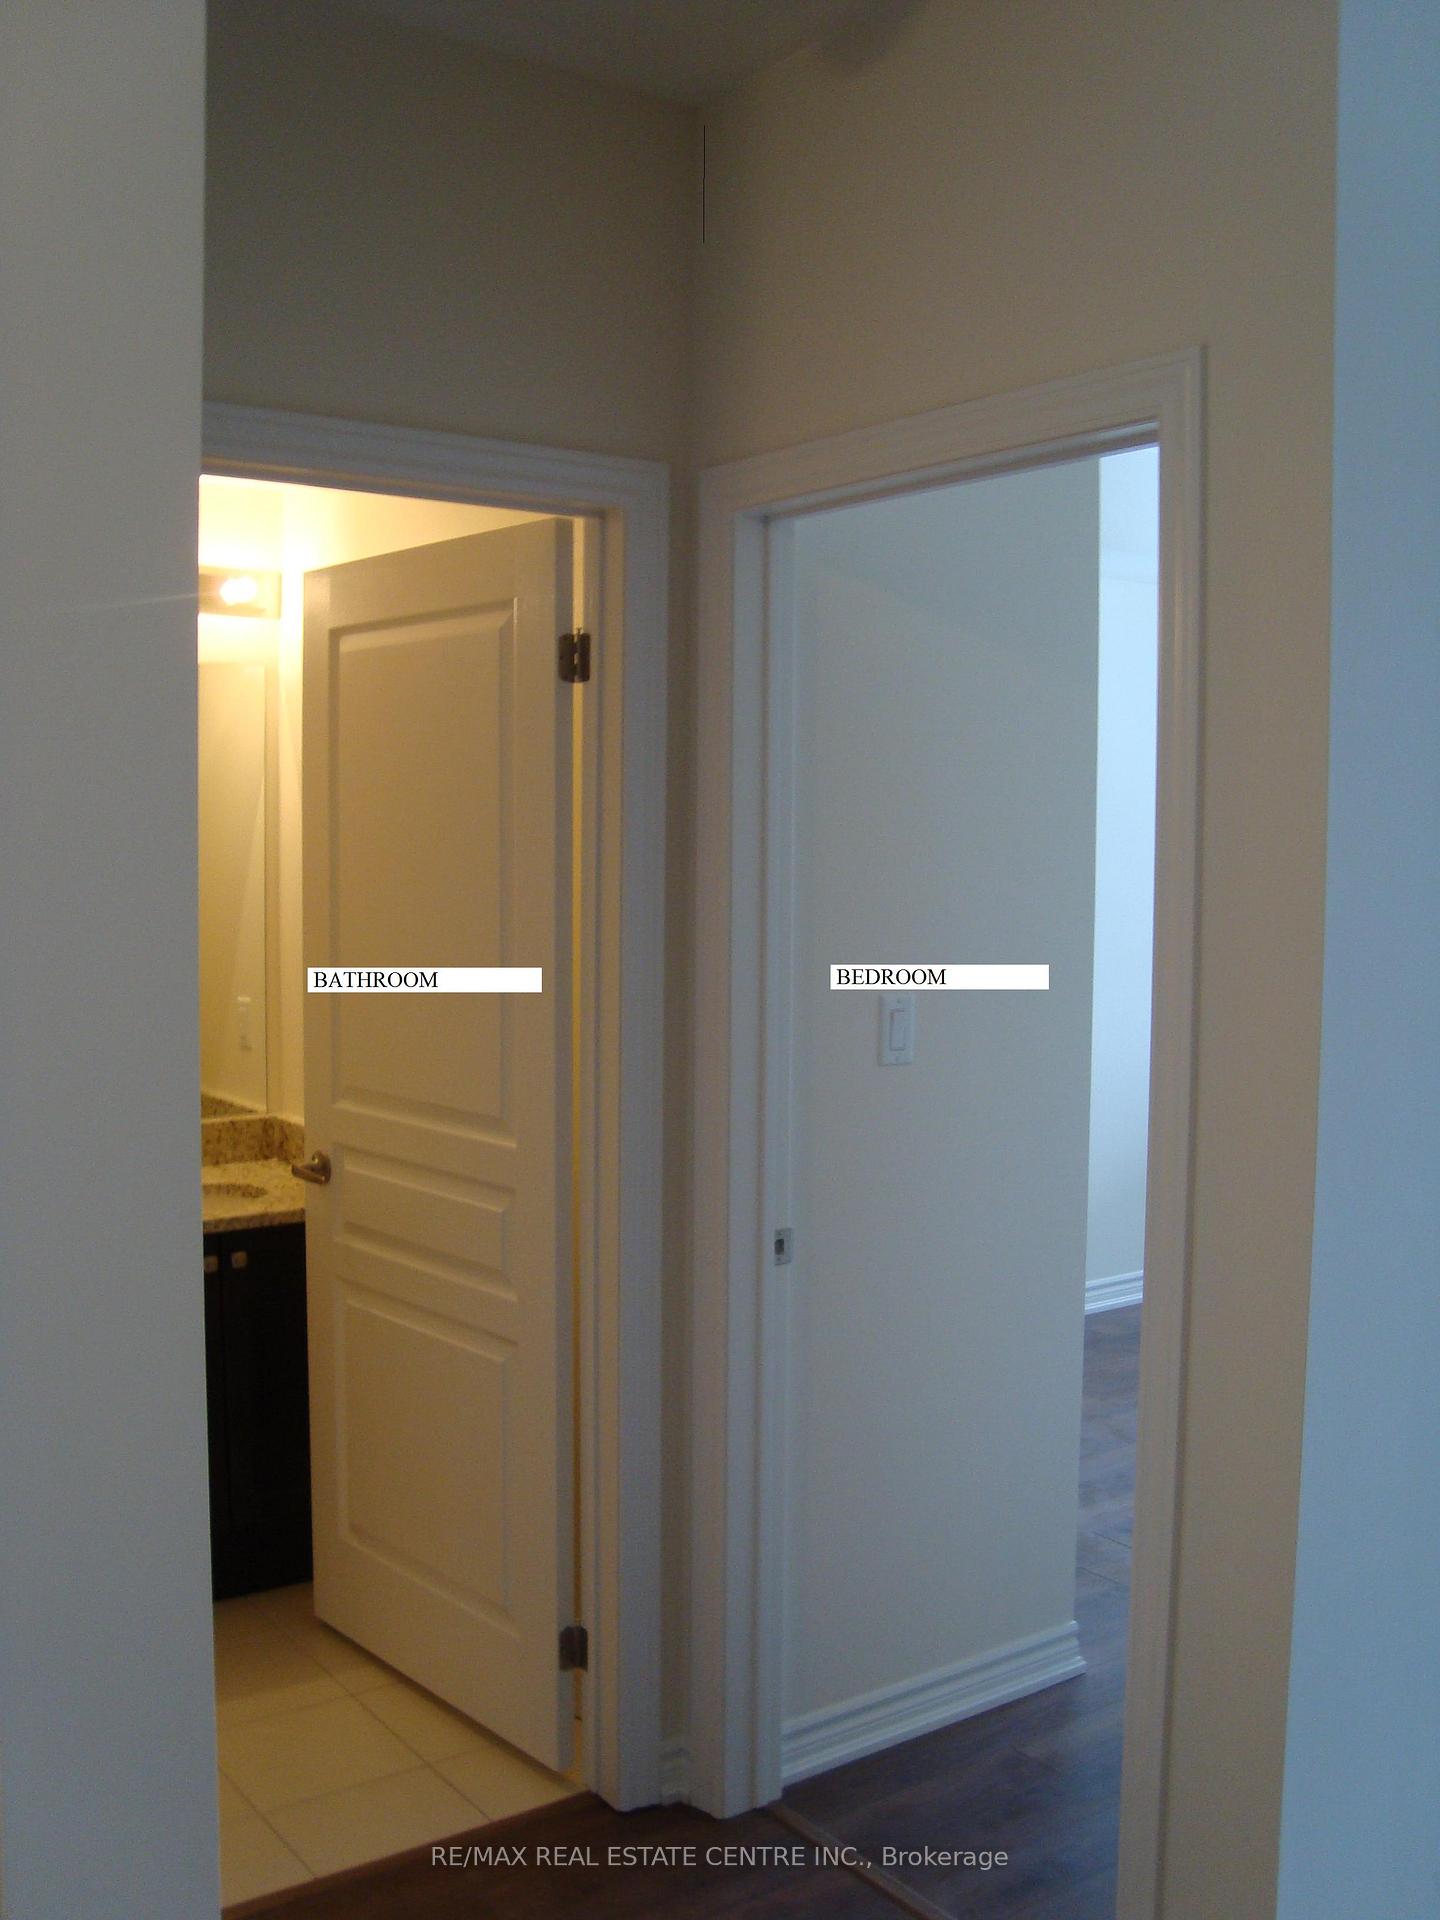
InsideCeramic, In-suite laundry, Primary bedroom - main floor
- Flooring: Ceramic
- Laundry: In-suite laundry
- Features: Primary bedroom - main floor
- Security: Security system
- Elevator: Yes
- Rooms above ground: 4
- Bedrooms: 1
- Bathrooms: 1
- Kitchens: 1
OutsideBrick, Poured concrete, Open
- Exterior: Brick
- Foundation: Poured concrete
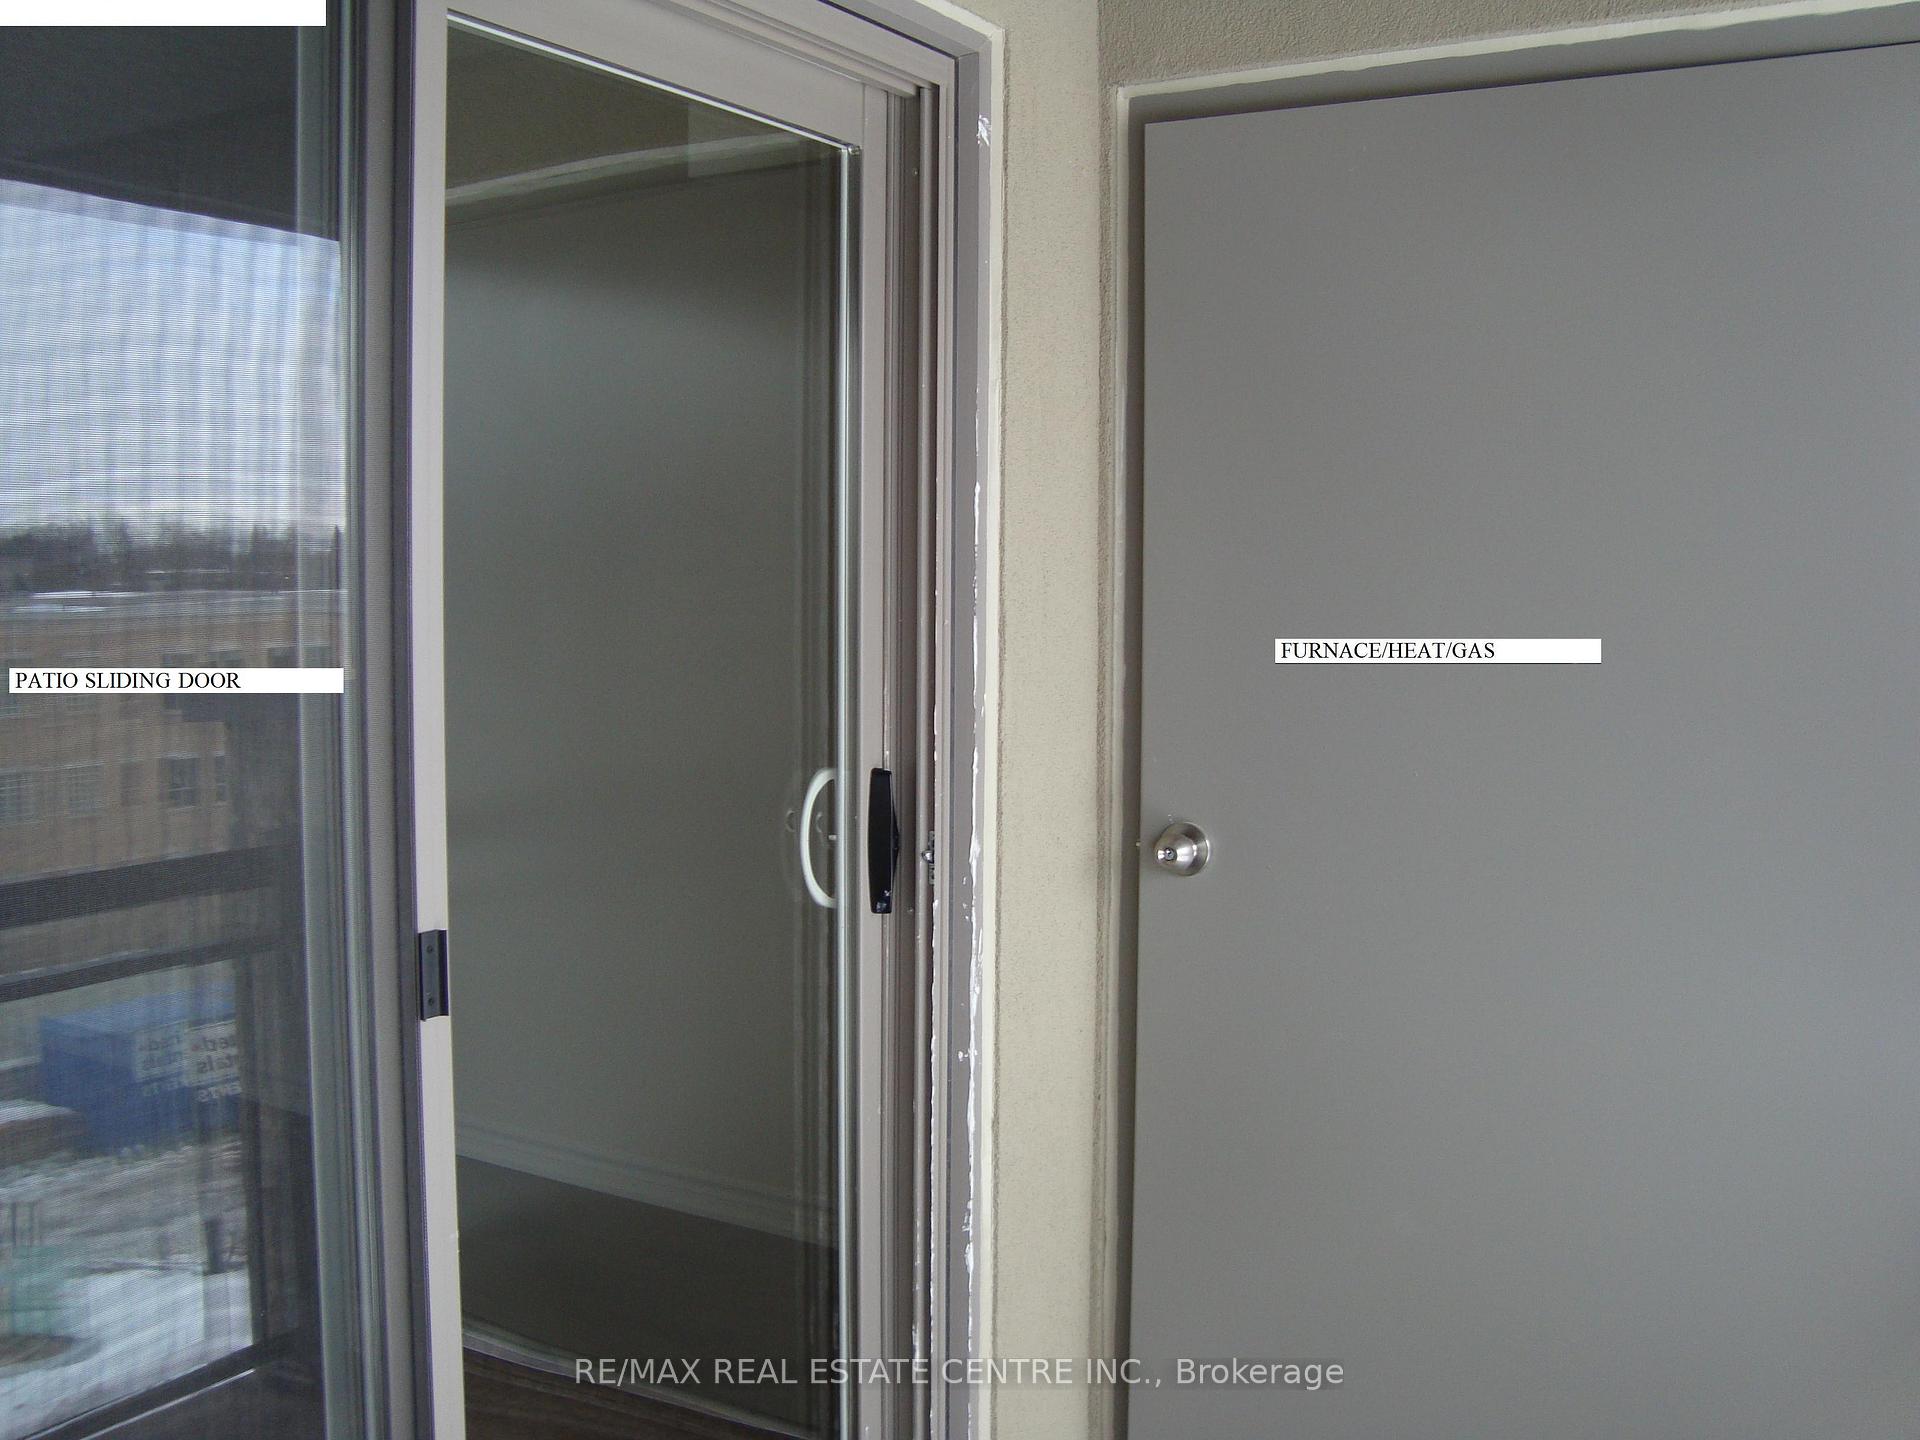
- Balcony: Open
- Features: Year round living, recreational area, built-in-bbq
Parking and locker2 Parking, Underground, Parking type Owned
- Spaces: 2 Parking
- Garage: Underground
- Parking type: Owned
- Driveway: Underground
- Spot: 7
- Locker: Owned
- Locker unit: 303
- Locker level: P1
BuildingPark 570 Condos, Storeys 4, Units 180
- Name: Park 570 Condos
- Storeys: 4
- Units: 180
- Registered: 2013
- Condo corporation: 947
- Amenities: Community bbq, elevator, party room/meeting room, visitor parking, exercise room
- Pets: Allowed
Heating, water and powerForced air, gas, Central air
- Heating: Forced air, gas
- Cooling: Central air
Costs and taxesTaxes $2,709 a year, Condo fee $483 a month, Water included, building insurance included, parking included, cac included
- Taxes, 2025: $2,709 a year
- Condo fee: $483 a month
- Fee includes: Water included, building insurance included, parking included, cac included
- HST: HST included in the price
Included in the saleStainless steel kitchen appliances (fridge, stove, dishwasher, and hood fan), washer and dryer, all existing electrical light fixtures, custom blinds, two parking spaces, and one locker. 9-ft ceilings, ensuite laundry, gas line for bbq, and patio access. granite kitchen countertop
- Included: Stainless steel kitchen appliances (fridge, stove, dishwasher, and hood fan), washer and dryer, all existing electrical light fixtures, custom blinds, two parking spaces, and one locker. 9-ft ceilings, ensuite laundry, gas line for bbq, and patio access. granite kitchen countertop
NearbyClear view, hospital, library, park, public transit, school
- Close to: Clear view, hospital, library, park, public transit, school
Listing detailsW12683824, Terminated, Jan 10, 2026
- MLS® number: W12683824
- Status: Terminated
- Listed on: Jan 10, 2026
- Days on market: 114
- Updated: May 4, 2026
- Possession: 2026-03-01 / 30-59 days
- Occupied by: Tenant
- Listing brokerage: RE/MAX REAL ESTATE CENTRE INC.
About this home
Unit 424, 570 Lolita Gardens, Mississauga (Mississauga Valleys), ON L5A 0A1
Client RemarksWelcome to this stylish 1-bedroom, 1-bathroom condo for lease at Park 570 Lolita Gardens in Mississauga. Located in the heart of Mississauga Valley and surrounded by a beautiful green space, this modern residence offers approximately 594 sq. ft. of well-designed living space on the 4th floor with an east-facing exposure. The unit features a functional layout, is conveniently located just steps from the elevator, and is part of one of Mississauga's newest and most desirable condominium communities. Enjoy an unbeatable location at the intersection of Cawthra Road and Dundas Street East, within walking distance to Mississauga Transit and minutes to Highways 427, QEW, and 403, as well as Dixie and Cooksville GO Stations. Residents can walk, jog, or bike along a nearby 10 km public park trail and are only minutes from Square One, Sherway Gardens, Celebration Square, and other top attractions. Building amenities include a stunning rooftop terrace, state-of-the-art fitness centre, and a designer-decorated lounge/party room with fireplace and bar. Two underground parking spaces and one storage locker are included.
Ask about this home
A HOMEH agent will answer your questions about this home.
Know more about Park 570 Condos
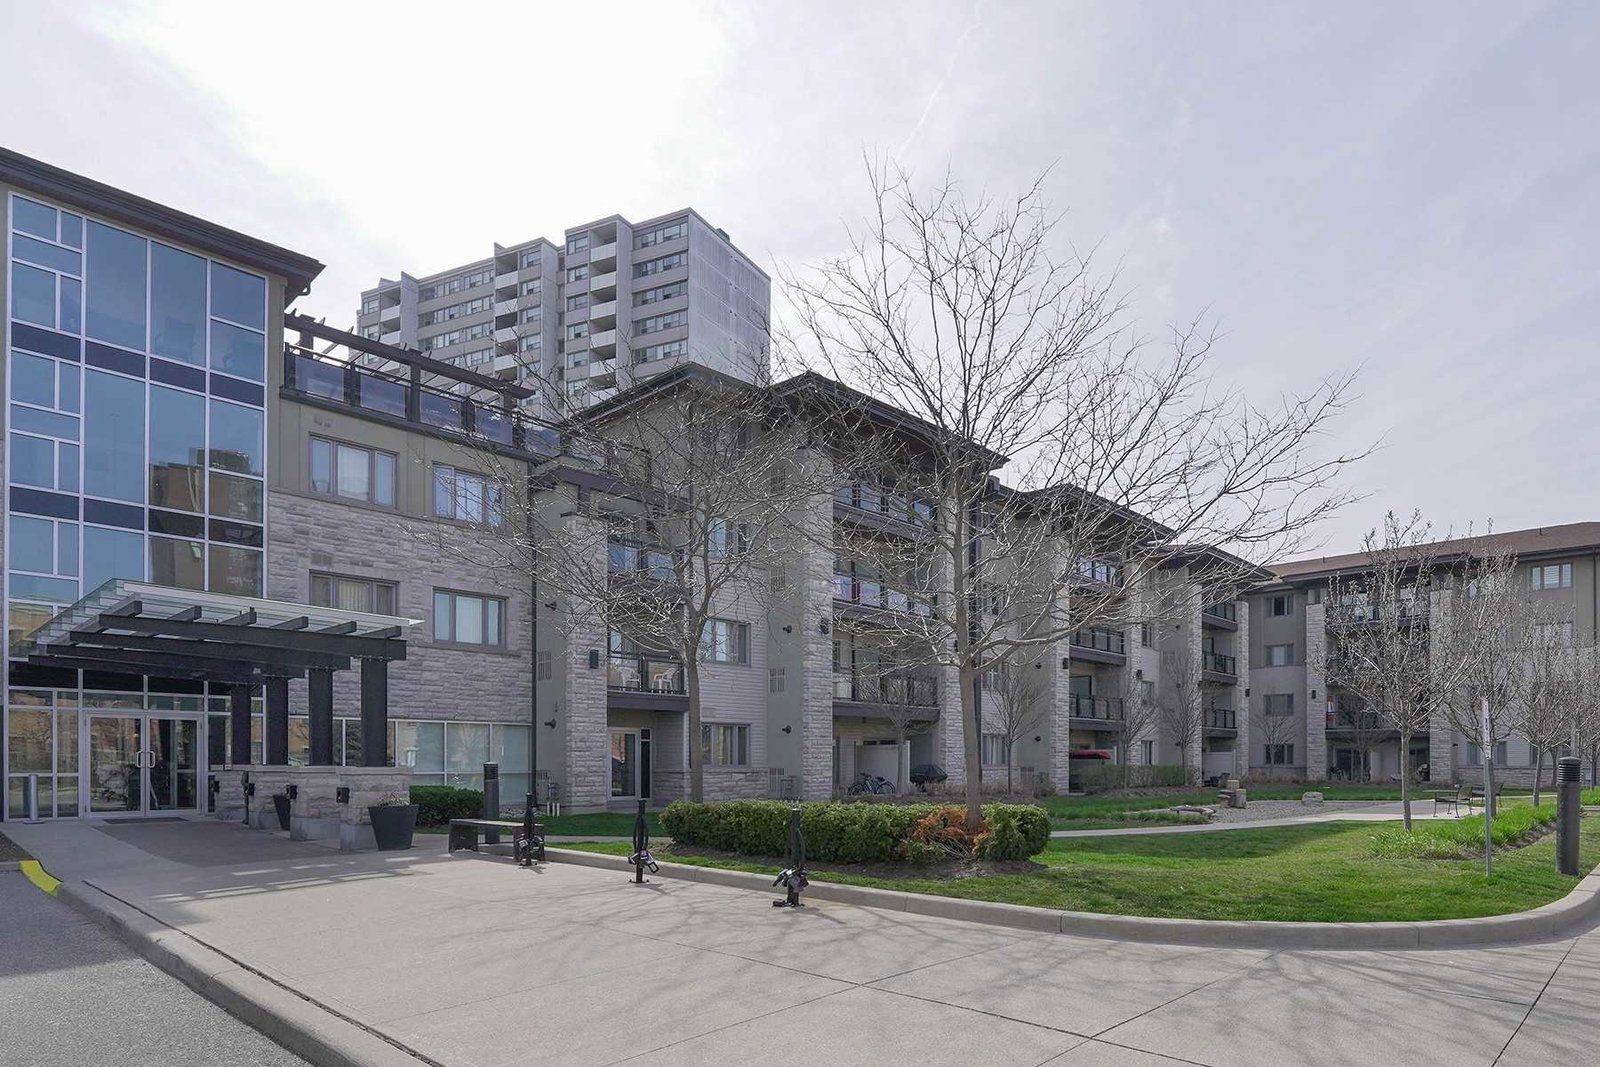
Condo building · 570 Lolita Gdns
Park 570 Condos is a 4-storey condo with 180 suites, built in 2013 by Vandyk Properties. Right now 2 for sale are on the market here.
- 4storeys
- 180suites
- $700/sq ft
- 2013built
No similar units for sale in Park 570 Condos right now.
Around this home
Daily convenience, out of 100, from the distances below
Schools nearby
School rating, out of 10.
Helpful calculators
Your HOMEH agent

"Priced 19% over the Hestimate. I would see it this week."