
 See all 43 photos

Book a viewing
Ask HOMEH
About this home
571 Silver Creek Boulevard, Mississauga
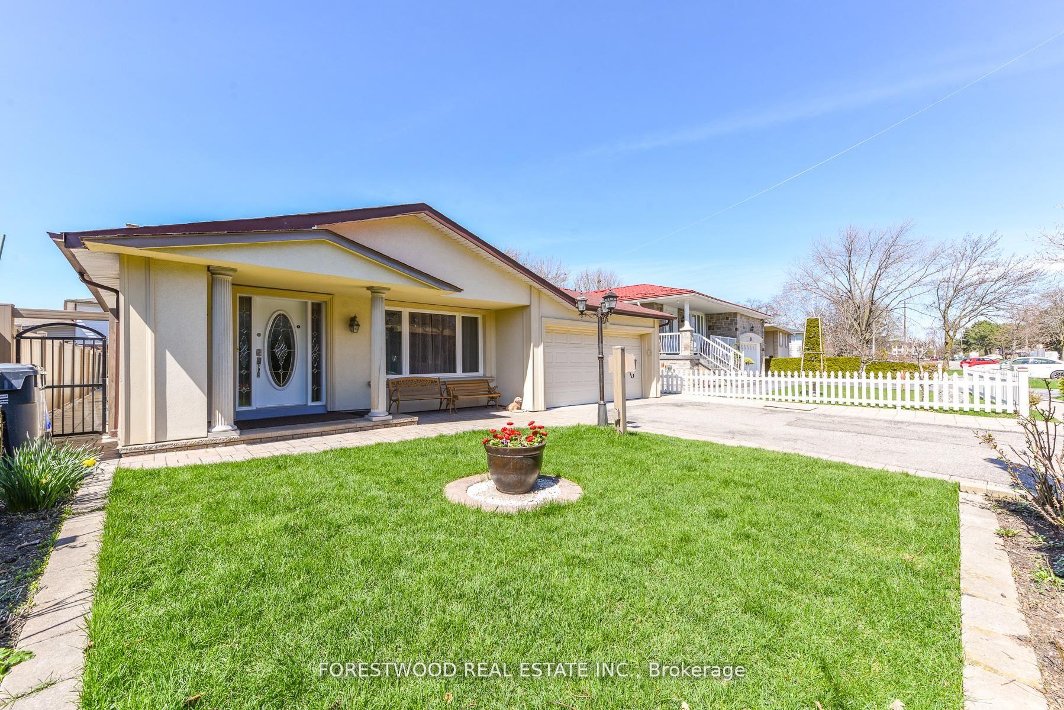
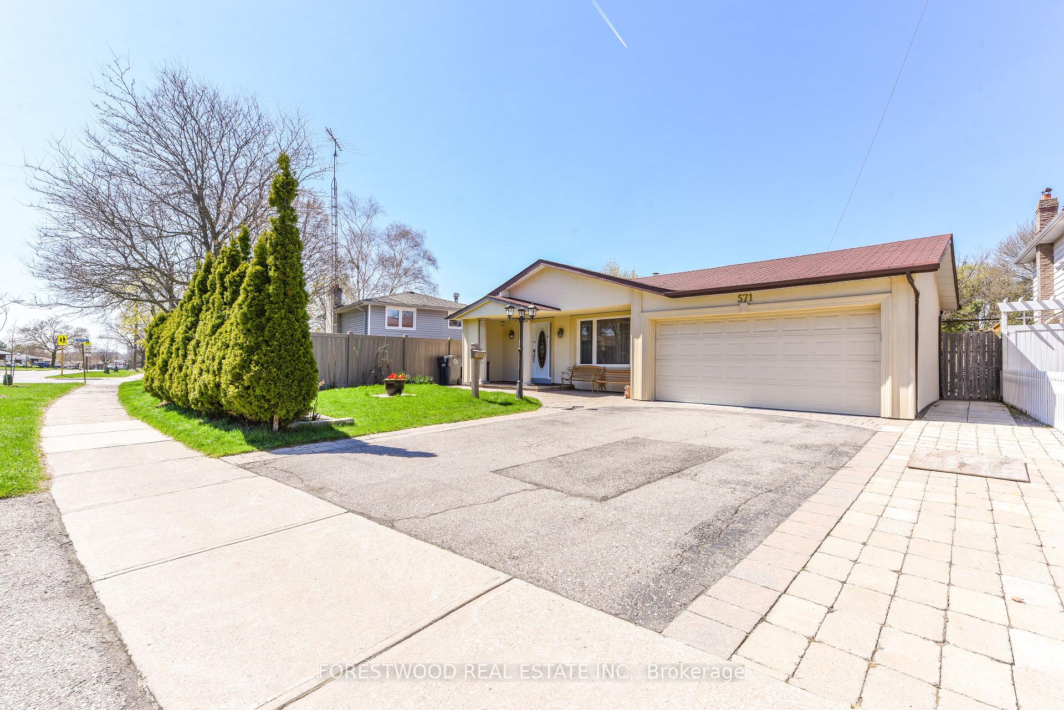
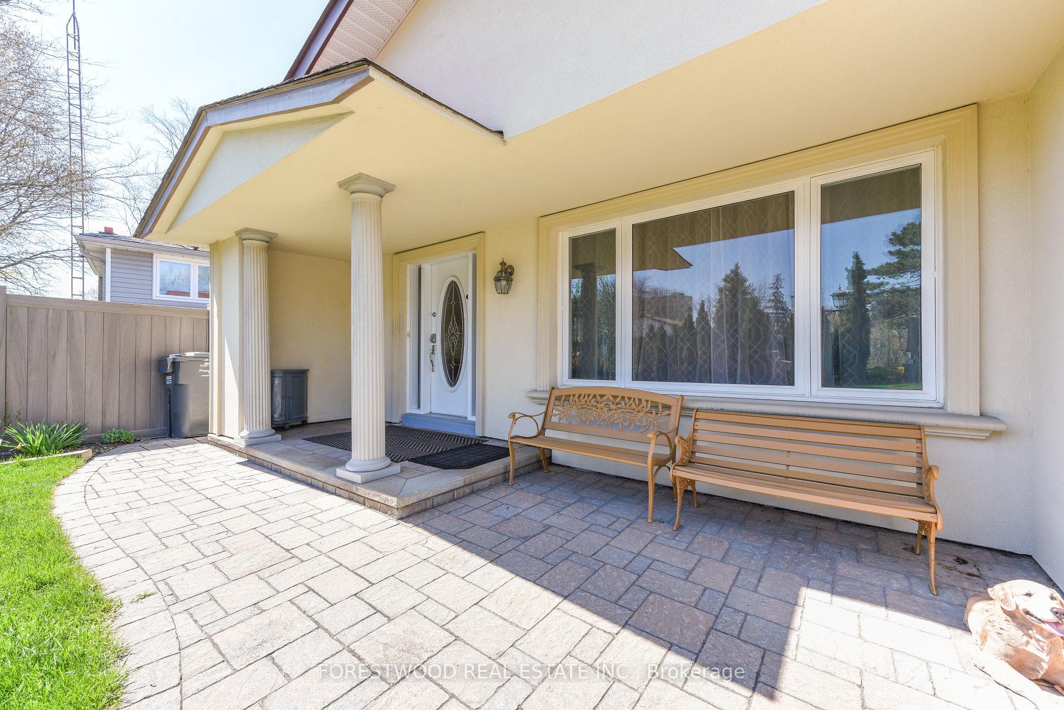
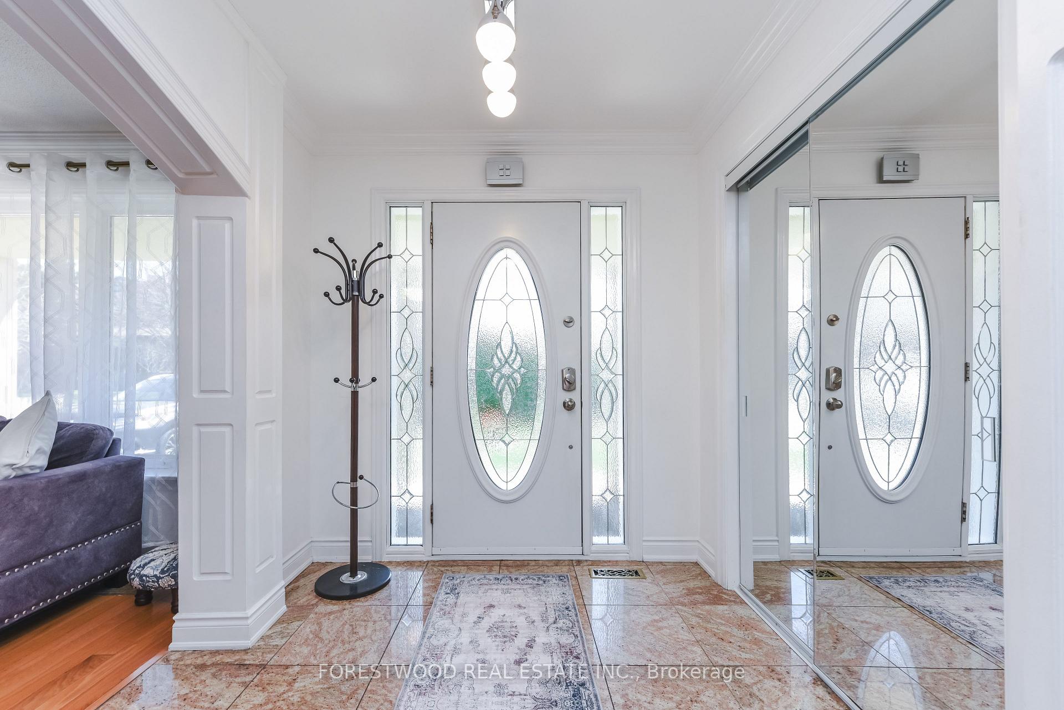
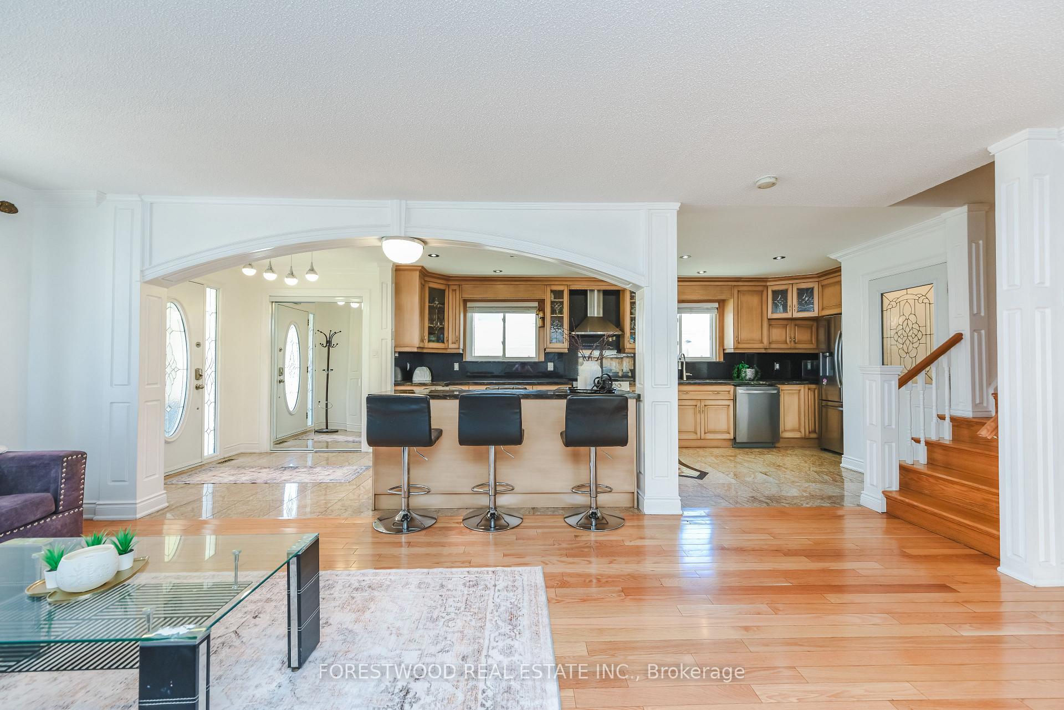
Step into this beautifully designed 4-level backsplit that blends comfort, function, and versatility perfect for families of all sizes. With its multi-level layout, this home offers distinct living zones that provide privacy, flexibility, and room to grow. The main floor features a bright, open-concept living and dining area with large windows that bathe the space in natural light, complemented by a stylish, updated kitchen with custom cabinetry and workspace. Just a few steps down, the lower level boasts a cozy family room ideal for movie nights or relaxing by the fireplace along with a full bathroom, separate entrance, laundry area, and optional guest suite or home office. Upstairs, you will find spacious 3 bedrooms and a modern full bath, while the basement level offers additional storage, a recreation room, or potential for a home gym or workshop. Enjoy the private backyard oasis with mature landscaping, and beautiful garden perfect for summer barbecues or quiet mornings on the patio. With its clever split-level design, this home combines open flow with clearly defined spaces, making it both welcoming and highly practical.
Facts & features
Book a viewing
Rooms
11 rooms · 2 bathrooms
- Kitchen23′ × 10′10″249 sq.ft.
- Dining room11′7″ × 11′3″130 sq.ft.
- Living room17′1″ × 13′6″231 sq.ft.
- Primary bedroom16′6″ × 12′199 sq.ft.
- Bedroom 310′11″ × 10′4″113 sq.ft.
- Bedroom 214′8″ × 13′7″199 sq.ft.
- Bedroom 416′10″ × 11′7″195 sq.ft.
- Living room24′1″ × 14′4″346 sq.ft.
- Recreation16′8″ × 13′3″220 sq.ft.
- Den12′5″ × 6′5″80 sq.ft.
- Laundry17′6″ × 10′3″179 sq.ft.
Around this home
Schools nearby
School rating, out of 10.
Listing details
Helpful tools
Your HOMEH agent
"Priced 11% over our estimate. I would see it this week."
Ask HOMEH about this home
Price, neighbourhood, monthly cost. Ask anything.
HOMEH Intelligent Agent is an AI, not a licensed representative. Check anything important with your agent.