

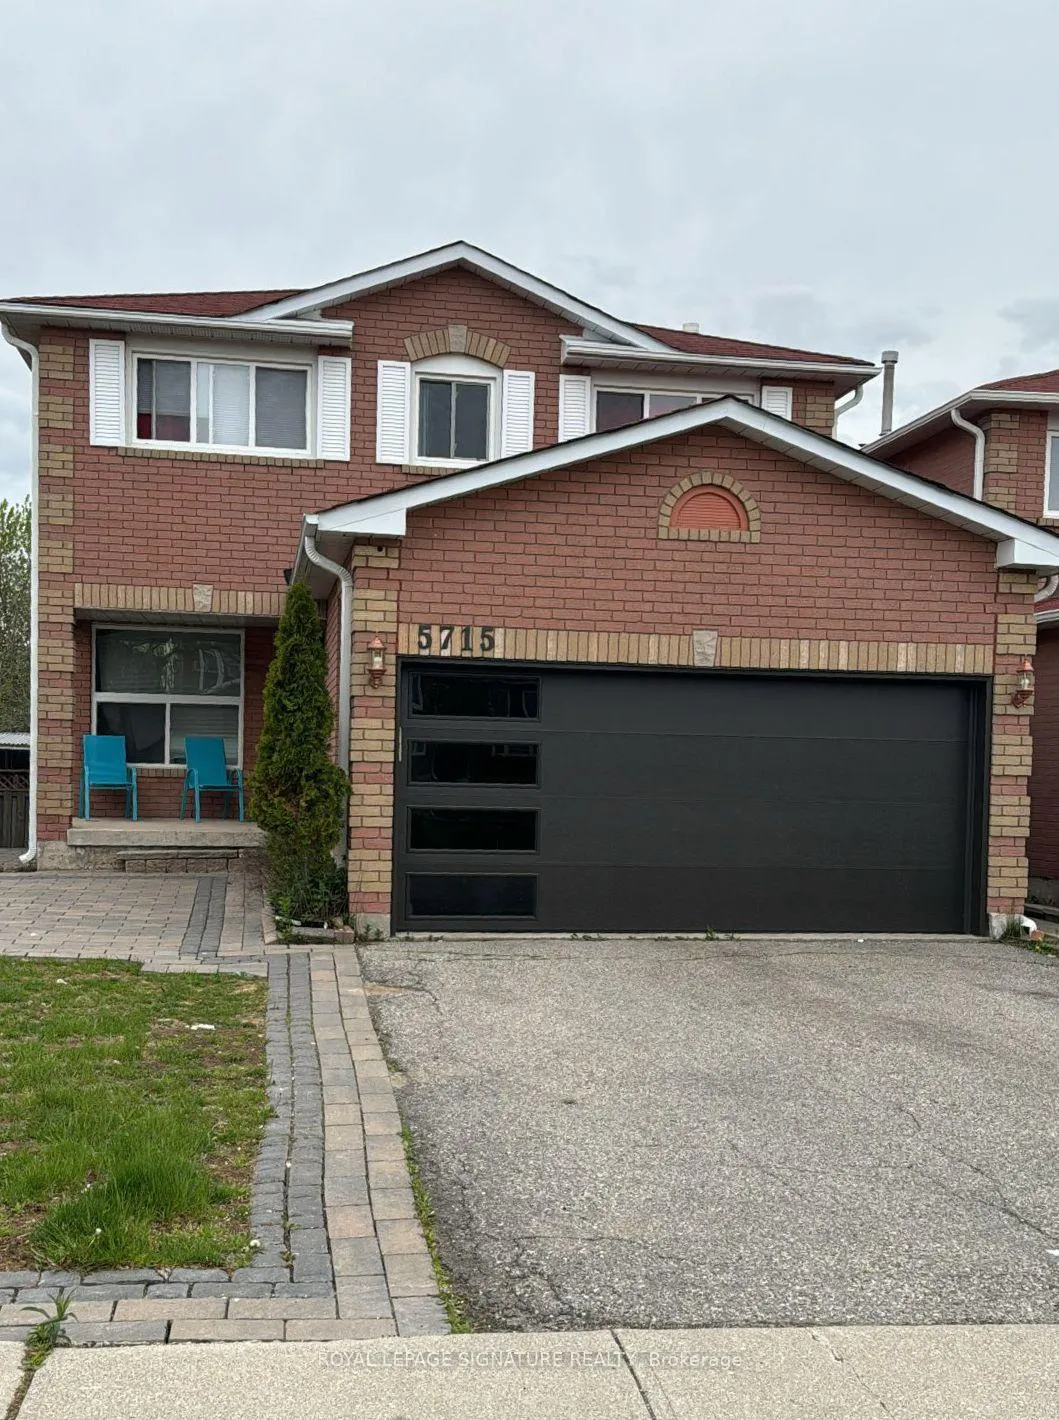
5715 Prairie Circle
Detached Terminated
1/125715 Prairie Circle
Detached Terminated
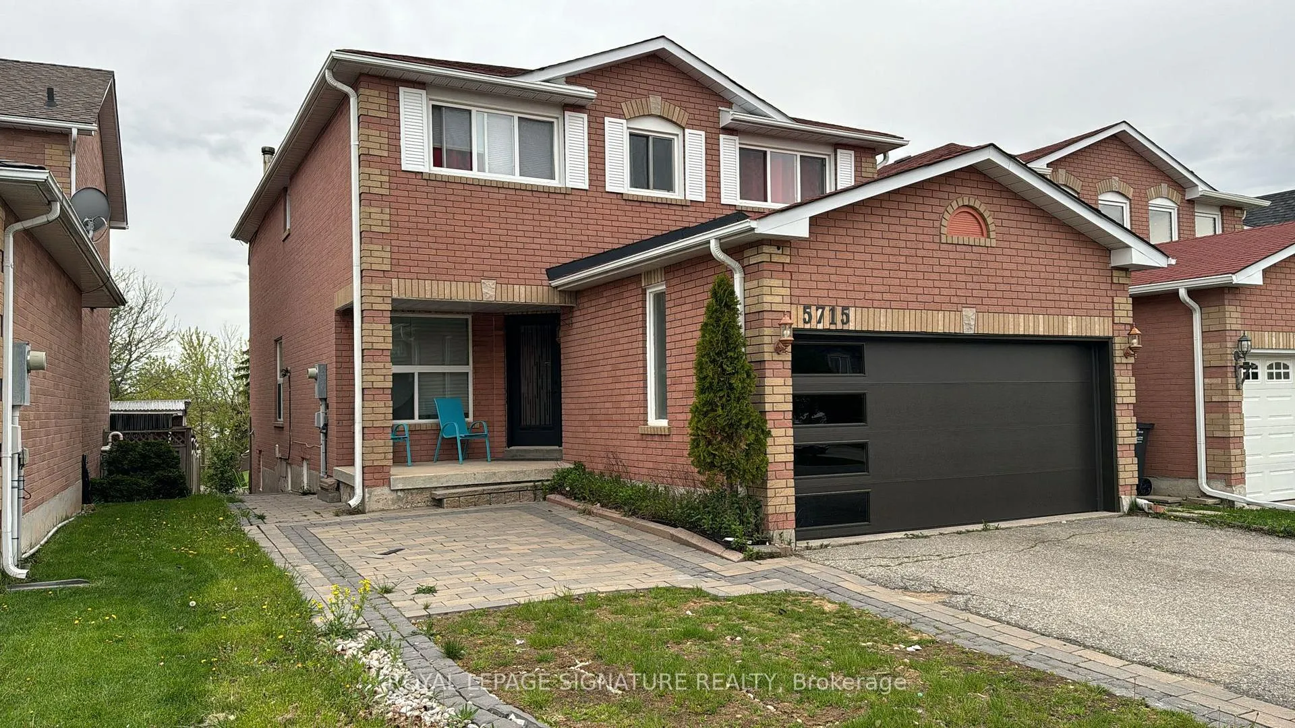
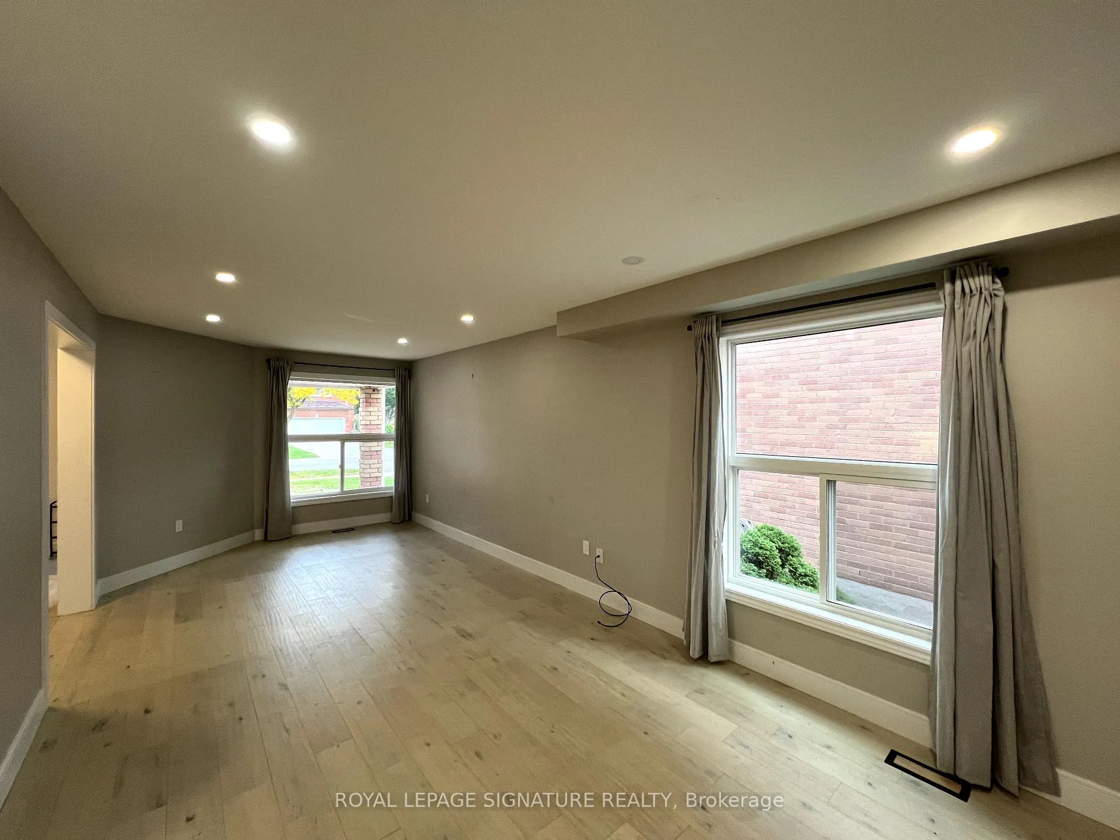
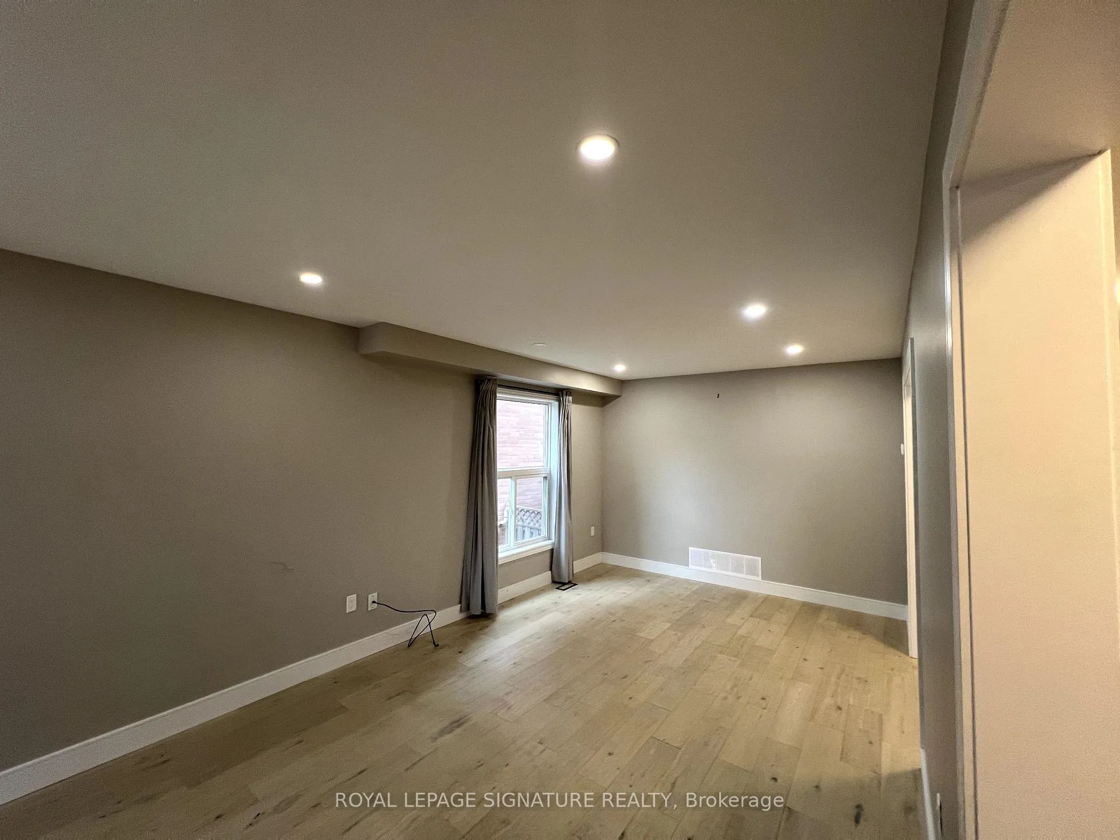
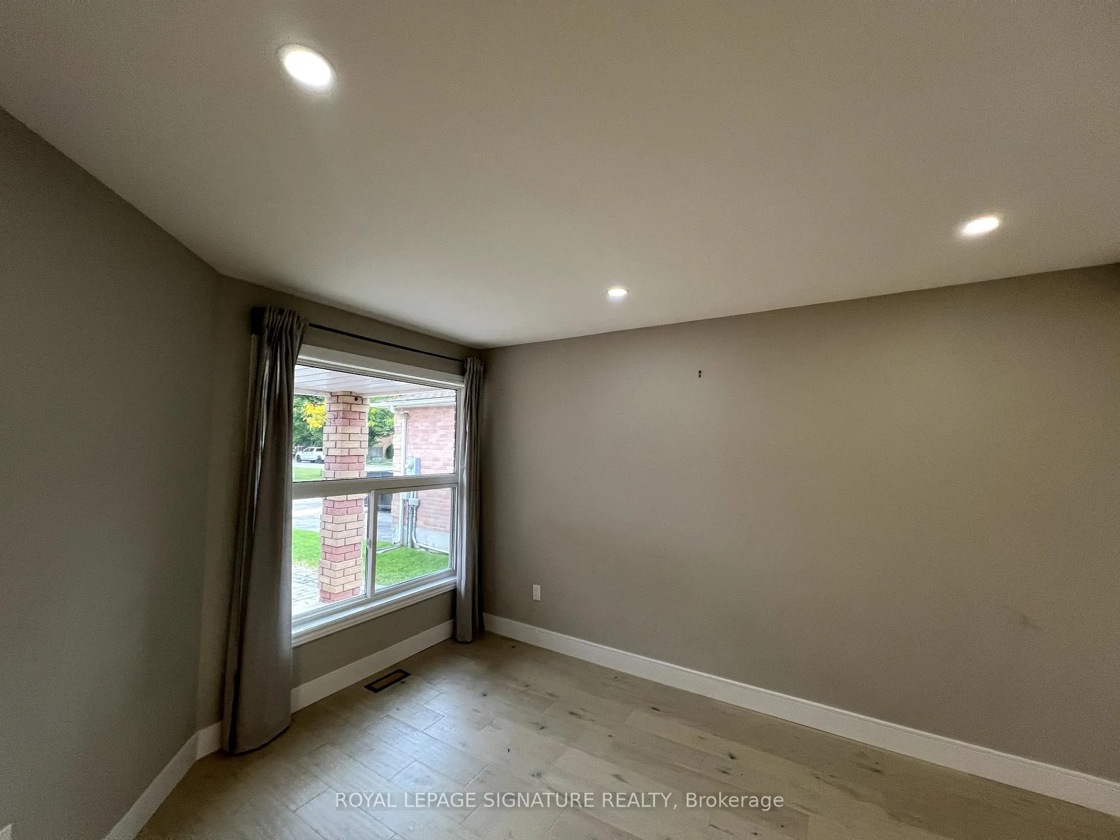 See all 12 photos
4 Bedrooms
3 Bathrooms
2 Garage
2.5K–3K sq.ft
Main, 2nd Fl…
— Unit
Property history
- $3,800TerminatedList: 2025-09-23|End: 2025-11-13|51 daysW12426970
Facts and features
- BasementSeparate entrance
- Lease term12 months
- FurnishedUnfurnished
- LaundryEnsuite
What stands out
- Separate entrance
- Hardwood floors
- Fireplace
- Central air
The homeDetached, 2-storey, 2,500–3,000 sq ft
- TypeDetached
- Style2-storey
- Living space2,500–3,000 sq ft
- BasementSeparate entrance
InsideFireplace Yes, Hardwood, Ensuite
- FireplaceYes
- FlooringHardwood
- LaundryEnsuite
- Rooms above ground12
- Bedrooms4
- Bathrooms3
- Kitchens1
- Family roomYes
Outside and lotBrick, brick front, Unknown, Unknown
- ExteriorBrick, brick front
- RoofUnknown
- FoundationUnknown
Parking2 Garage, Attached, Available
- Spaces2 Garage
- GarageAttached
- DrivewayAvailable
Heating, water and powerForced air, gas, Central air, Municipal water
- HeatingForced air, gas
- CoolingCentral air
- WaterMunicipal water
- SewerMunicipal sewer
Rent and termsRent $3,800 a month, Main, 2nd floor, Unfurnished
- Rent$3,800 a month
- Space for rentMain, 2nd floor
- FurnishedUnfurnished
- Lease12 months
- PaidMonthly
- Rent includesOther
- DepositRequired
- Credit checkRequired
- Employment letterRequired
- ReferencesRequired
NearbyGreenbelt/conservation, library, park, school
- Close toGreenbelt/conservation, library, park, school
Listing detailsW12426970, Terminated, Sep 23, 2025
- MLS® numberW12426970
- StatusTerminated
- Listed onSep 23, 2025
- Days on market51
- UpdatedNov 13, 2025
- PossessionFlexible
- Occupied byVacant
- Listing brokerageROYAL LEPAGE SIGNATURE REALTY
About this home
5715 Prairie Circle, Mississauga (Lisgar), ON L5N 6B6
Greenbelt/ConservationLibraryParkSchool
Stunning fully renovated 4-bedroom, 3-bathroom home with double car garage on a premium ravine lot in sought-after Lisgar, boasting a modern kitchen with quartz countertops, backsplash, and stainless steel appliances, spacious principal rooms, and an unbeatable location close to highways, top schools, parks, shops, and all amenities this rare ravine-backed gem is move-inready and offers the perfect blend of comfort, style, and convenience.
Read more
Ask about this home
A HOMEH agent will answer your questions about this home.
Ask a question
Around this home
Tenth Line & Brittania
Errands
Parks
Schools
Daily convenience, out of 100, from the distances below
ParkLisgar Green Park · 5 within 1 km6 min walk352 m
Grocery77 Convenience5 min walk322 m
SchoolSt Edith Stein Elementary School8 min walk470 m
PharmacyBritannia Pharmacy9 min walk578 m
Cafés & foodSecond Grill · 2 within 1 km9 min walk565 m
Gym & rec centreAnytime Fitness19 min walk1.2 km
LibraryMississauga Library - Churchill Meadows21 min walk1.3 km
WalkDriveStraight-line distance, open map data
Grocery0.3 km
Park0.4 km
Coffee1.2 km
Dining1.1 km
Gym1.2 km
Schools nearby
School rating, out of 10.
St Edith Stein Elementary Schoolelementary · Private · 0.5 km
8.6/10Excellent
Osprey Woods Public Schoolelementary · Public · 0.6 km
—
St Faustina Elementary Schoolelementary · Private · 0.8 km
6.0/10Fair
Contact agent
Helpful calculators
Rent vs buy
Affordability
Mortgage
Down payment
Stress test
CMHC insurance
Your HOMEH agent

KimHOMEH agent · Mississauga
"I would see it this week."
Ask Kim
Keep exploring
You are here