

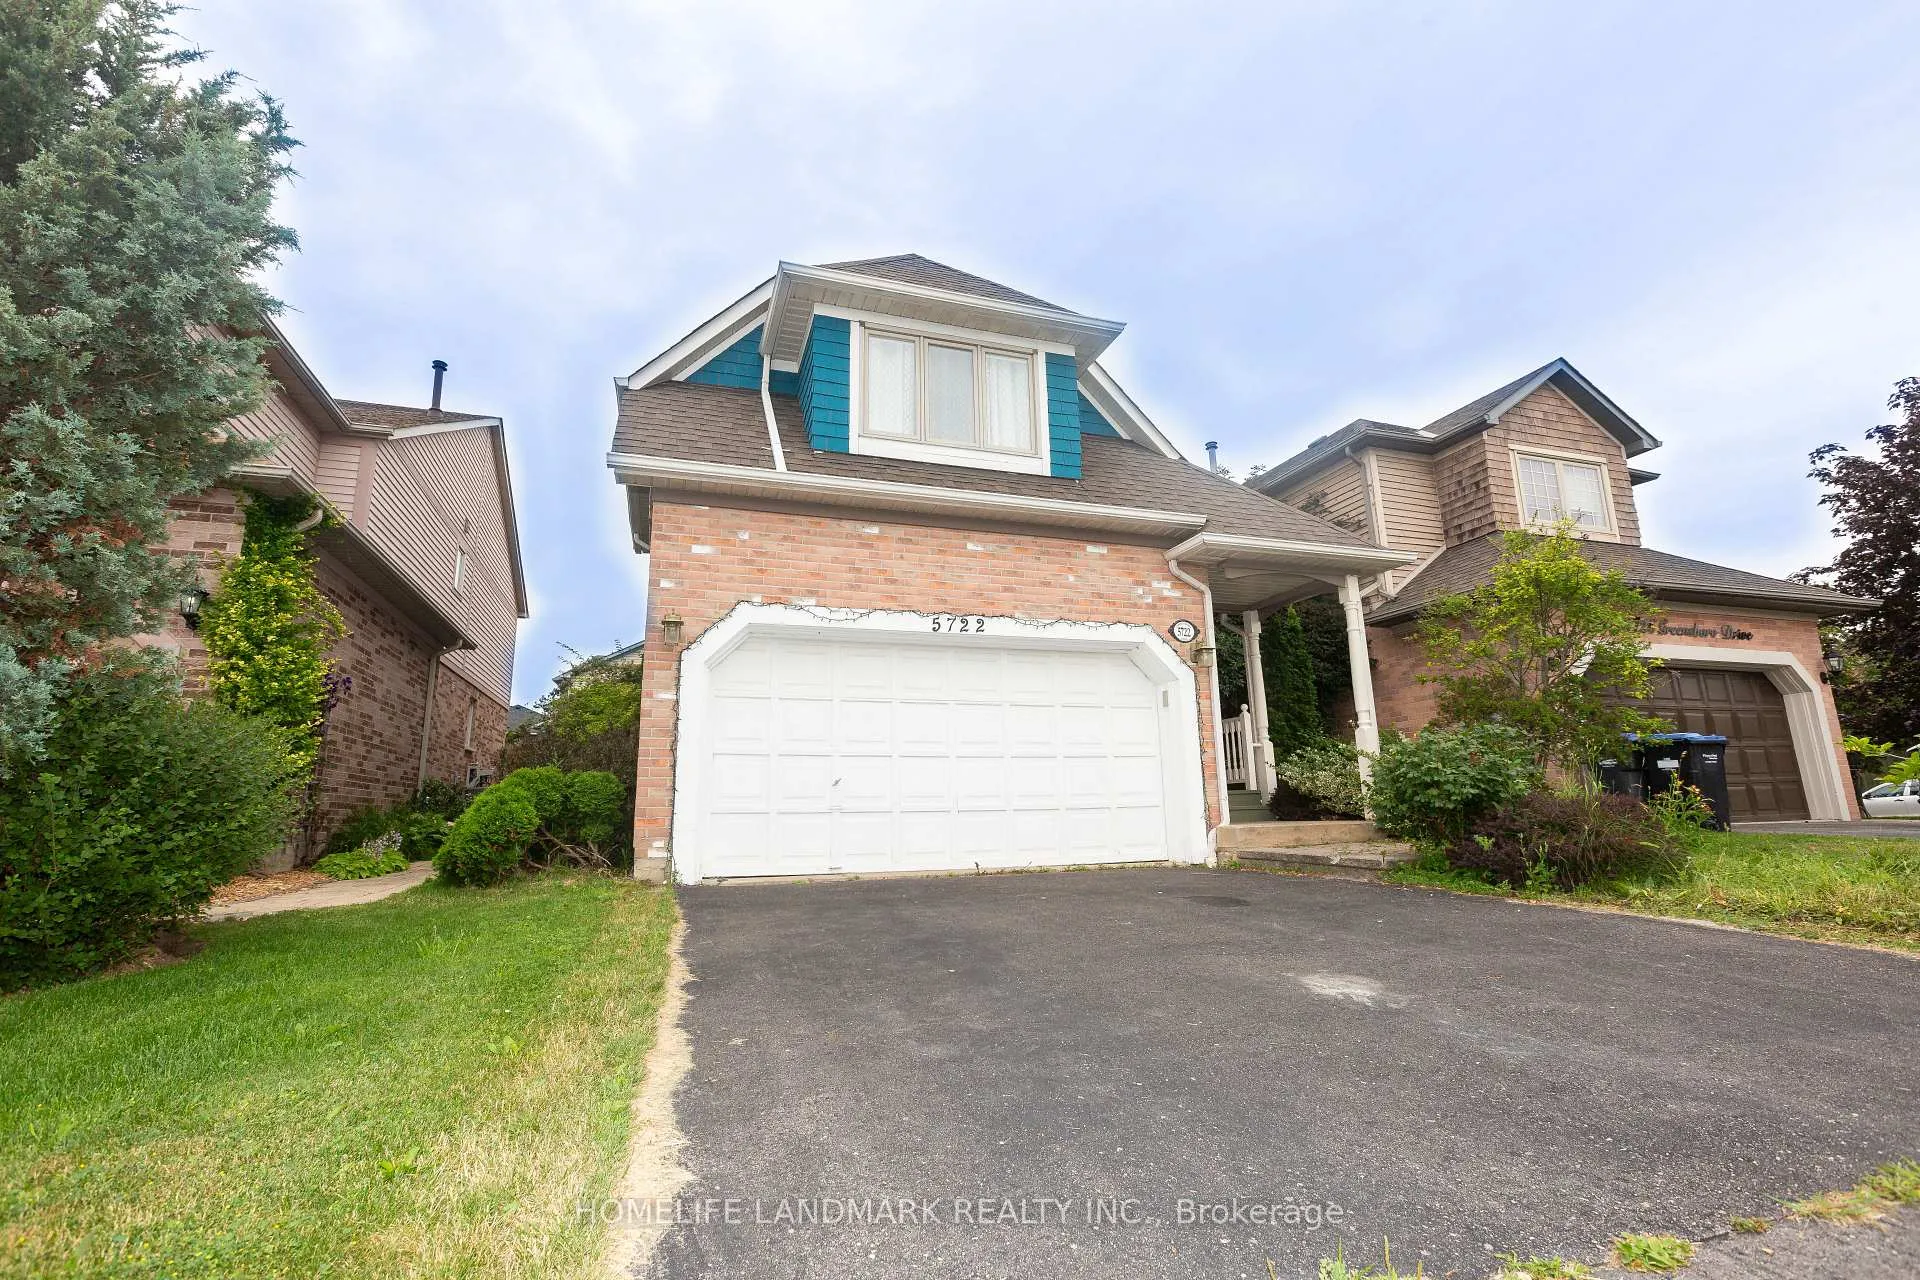
5722 Greensboro Drive
Detached Expired
1/245722 Greensboro Drive
Detached Expired
 See all 24 photos
Last asked:Expired May 31, 2026
$1,156,000
Hestimate*: $1,066,000▼ 8%4 Bedrooms
4 Bathrooms
2 Garage
1.5K–2K sq.ft
36.14×120.84 ft
$7,072/yr
Property history
- $1,156,000ExpiredList: 2025-12-02|End: 2026-05-31|180 daysW12595218
Facts and features
- BasementFinished
- Age of home16–30 years
- Price per sq ft~$661
- Water, sewerMunicipal
What stands out
- Hardwood floors
- Fireplace
- Central air
The homeDetached, 2-storey, Age 16–30 years
- Type: Detached
- Style: 2-storey
- Age: 16–30 years
- Living space: 1,500–2,000 sq ft
- Basement: Finished, full
- Waterfront: None
InsideFireplace Yes, natural gas, Hardwood, Ceramic, Lower level
- Fireplace: Yes, natural gas
- Flooring: Hardwood, Ceramic
- Laundry: Lower level
- Features: Other
- Rooms above ground: 7
- Rooms in the basement: 1
- Bedrooms: 4
- Bathrooms: 4
- Kitchens: 1
Outside and lotBrick, Asphalt shingle, Concrete
Outside
- Exterior: Brick
- Roof: Asphalt shingle
- Foundation: Concrete
- Size: 36.14 × 120.84 ft
Parking2 Garage, Attached, Available, private double
- Spaces: 2 Garage
- Garage: Attached
- Driveway: Available, private double
Heating, water and powerForced air, gas, Central air, Municipal water
- Heating: Forced air, gas
- Cooling: Central air
- Water: Municipal water
- Sewer: Municipal sewer
- Natural gas: Yes
- Hydro: Yes
- Cable: Yes
- Telephone: Yes
Costs and taxesTaxes $7,072 a year, HST No HST, Hot water tank
- Taxes, 2025: $7,072 a year
- HST: No HST
- Rental items: Hot water tank
Included in the saleKitchen appliance, Fire stove at backyard
- Included: Kitchen appliance
- Not included: Fire stove at backyard
Listing detailsW12595218, Expired, Dec 2, 2025
- MLS® number: W12595218
- Status: Expired
- Listed on: Dec 2, 2025
- Days on market: 180
- Updated: May 31, 2026
- Possession: 2025-12-17 / Immediate
- Occupied by: Owner
- Listing brokerage: HOMELIFE LANDMARK REALTY INC.
About this home
5722 Greensboro Drive, Mississauga (Central Erin Mills), ON L5M 5T7
Other
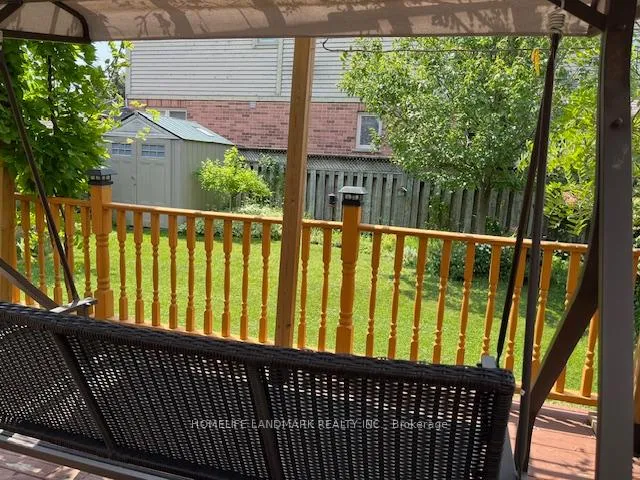
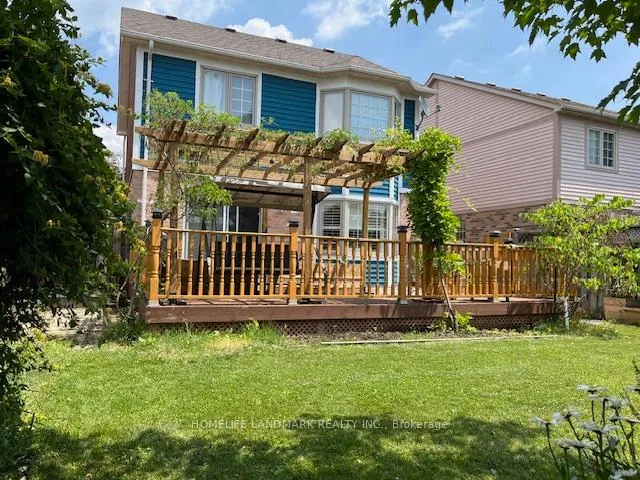
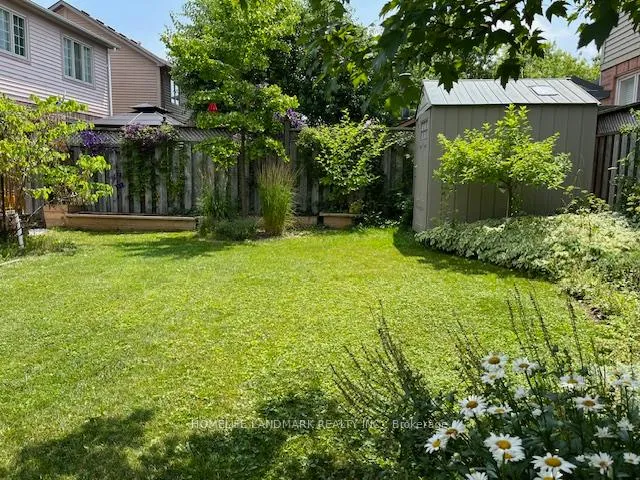
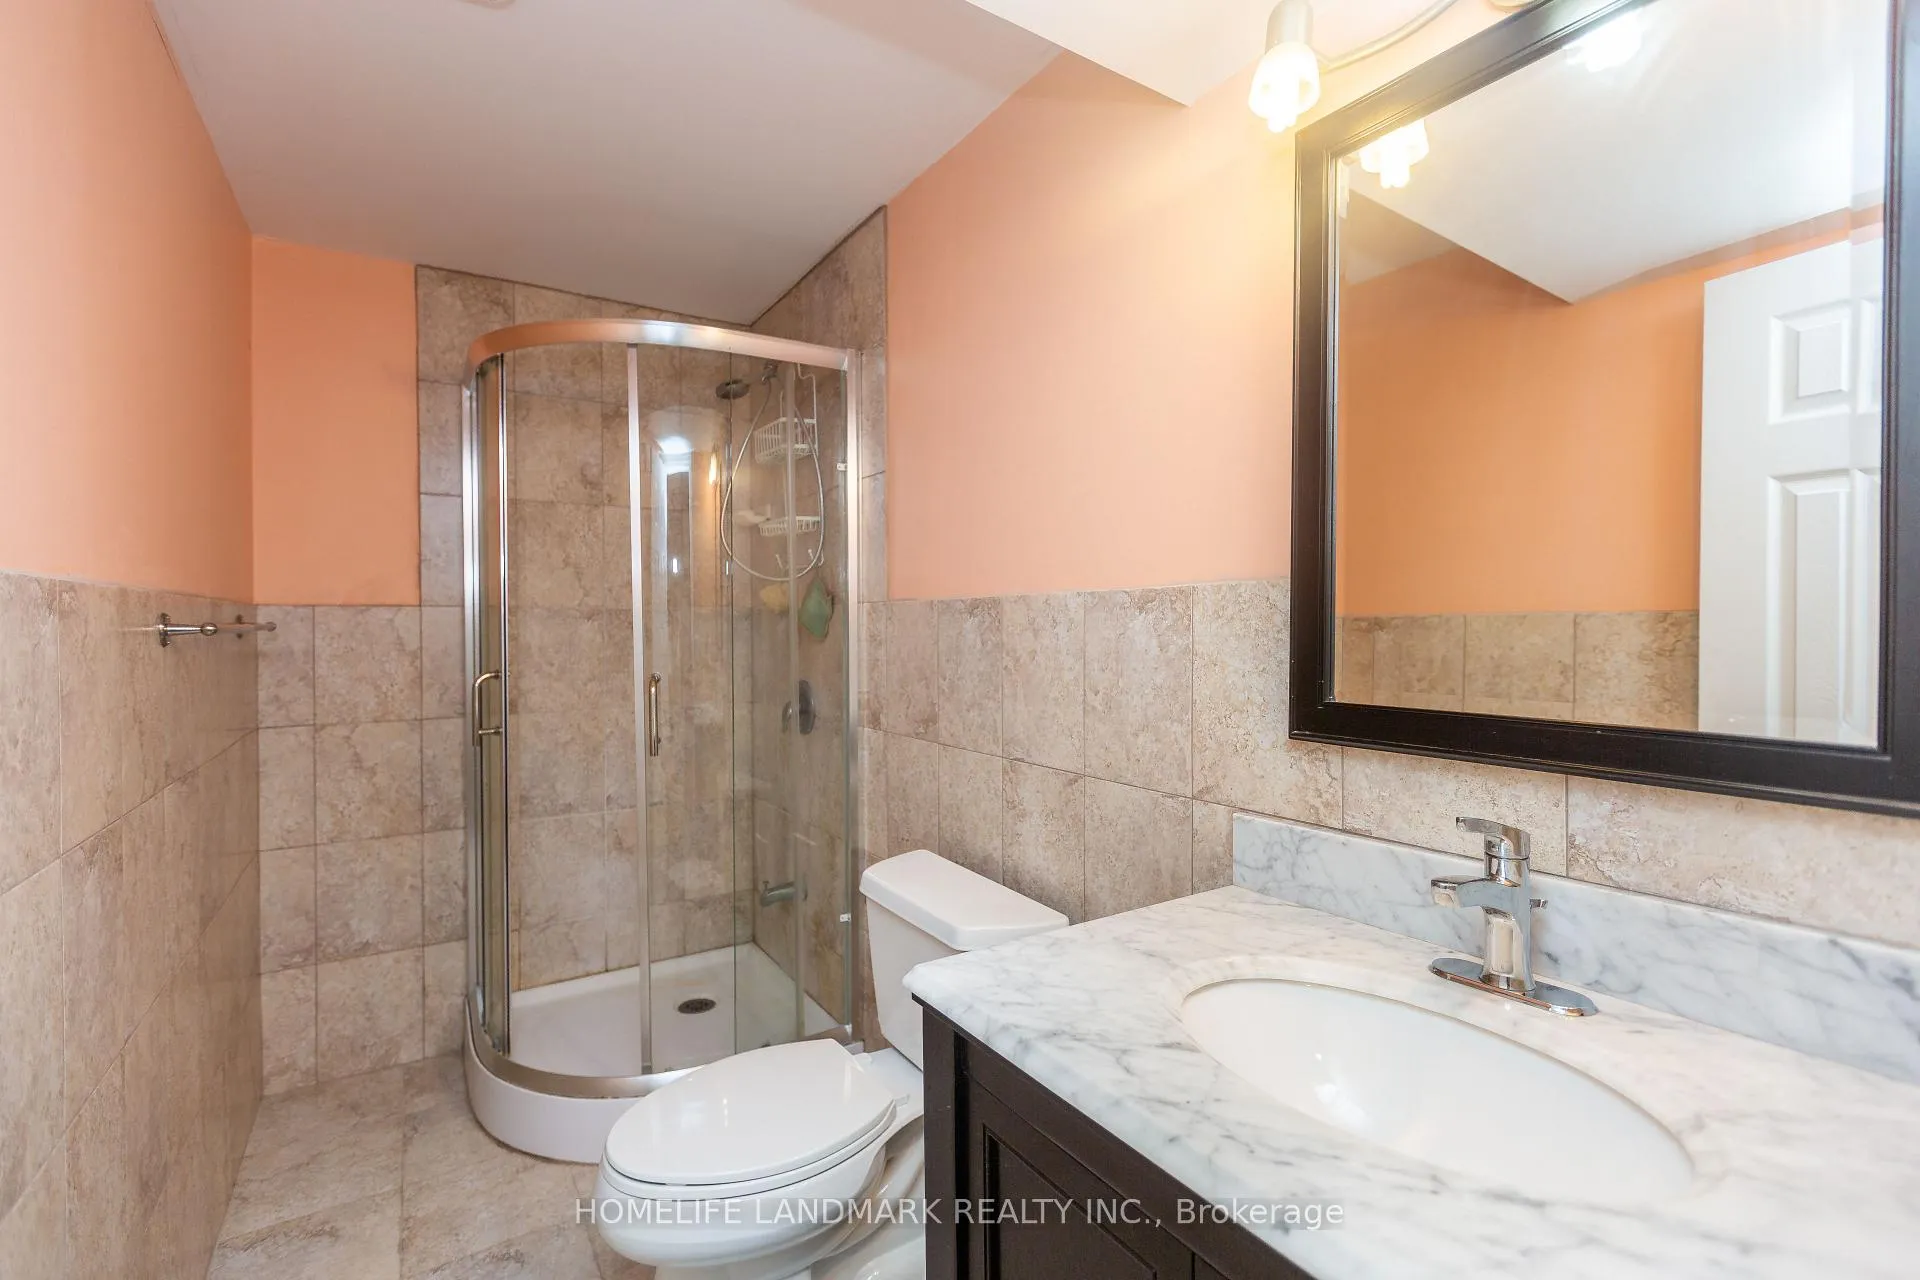
Four bedrooms, four washrooms, new hardwood floor throughout. Finished basement with a storage room and a four piece washroom. The house has been occupied by the owner since 2012. New Roof in 2015, new furnance and high-end air conditioner around 2017. The backyard has been landscaped with large deck, pergola and wood flower beds. Easy showing with lock box at anytime.
Read more
Ask about this home
A HOMEH agent will answer your questions about this home.
Ask a question
Thinking of selling your home?See what your home is worth today.
Around this home
Winston Churchill/Thomas
Errands
Parks
Schools
Daily convenience, out of 100, from the distances below
ParkSugar Maple Woods · 7 within 1 km6 min walk390 m
GroceryLongo's4 min walk239 m
SchoolCastlebridge Public School8 min walk490 m
PharmacyI.D.A.4 min walk249 m
Cafés & foodSubway · 15 within 1 km4 min walk254 m
Gym & rec centreAnytime Fitness17 min walk1.1 km
LibraryMississauga Library - Erin Meadows23 min walk1.4 km
WalkDriveStraight-line distance, open map data
Grocery0.2 km
Park0.4 km
Coffee0.4 km
Dining0.4 km
Gym1.1 km
Schools nearby
School rating, out of 10.
Castlebridge Public Schoolelementary · Public · 0.5 km
—
Our Lady of Mercy Elementary Schoolelementary · Private · 0.6 km
8.1/10Excellent
Thomas Street Middle Schoolelementary · Public · 0.7 km
—
Contact agent
Helpful calculators
Mortgage
Affordability
Closing costs
Land transfer tax
Property tax
Down payment
CMHC insurance
Stress test
Cashback Rebate
Your HOMEH agent

KimHOMEH agent · Mississauga
"Priced 8% over the Hestimate. I would see it this week."
Ask Kim
Keep exploring
You are here