

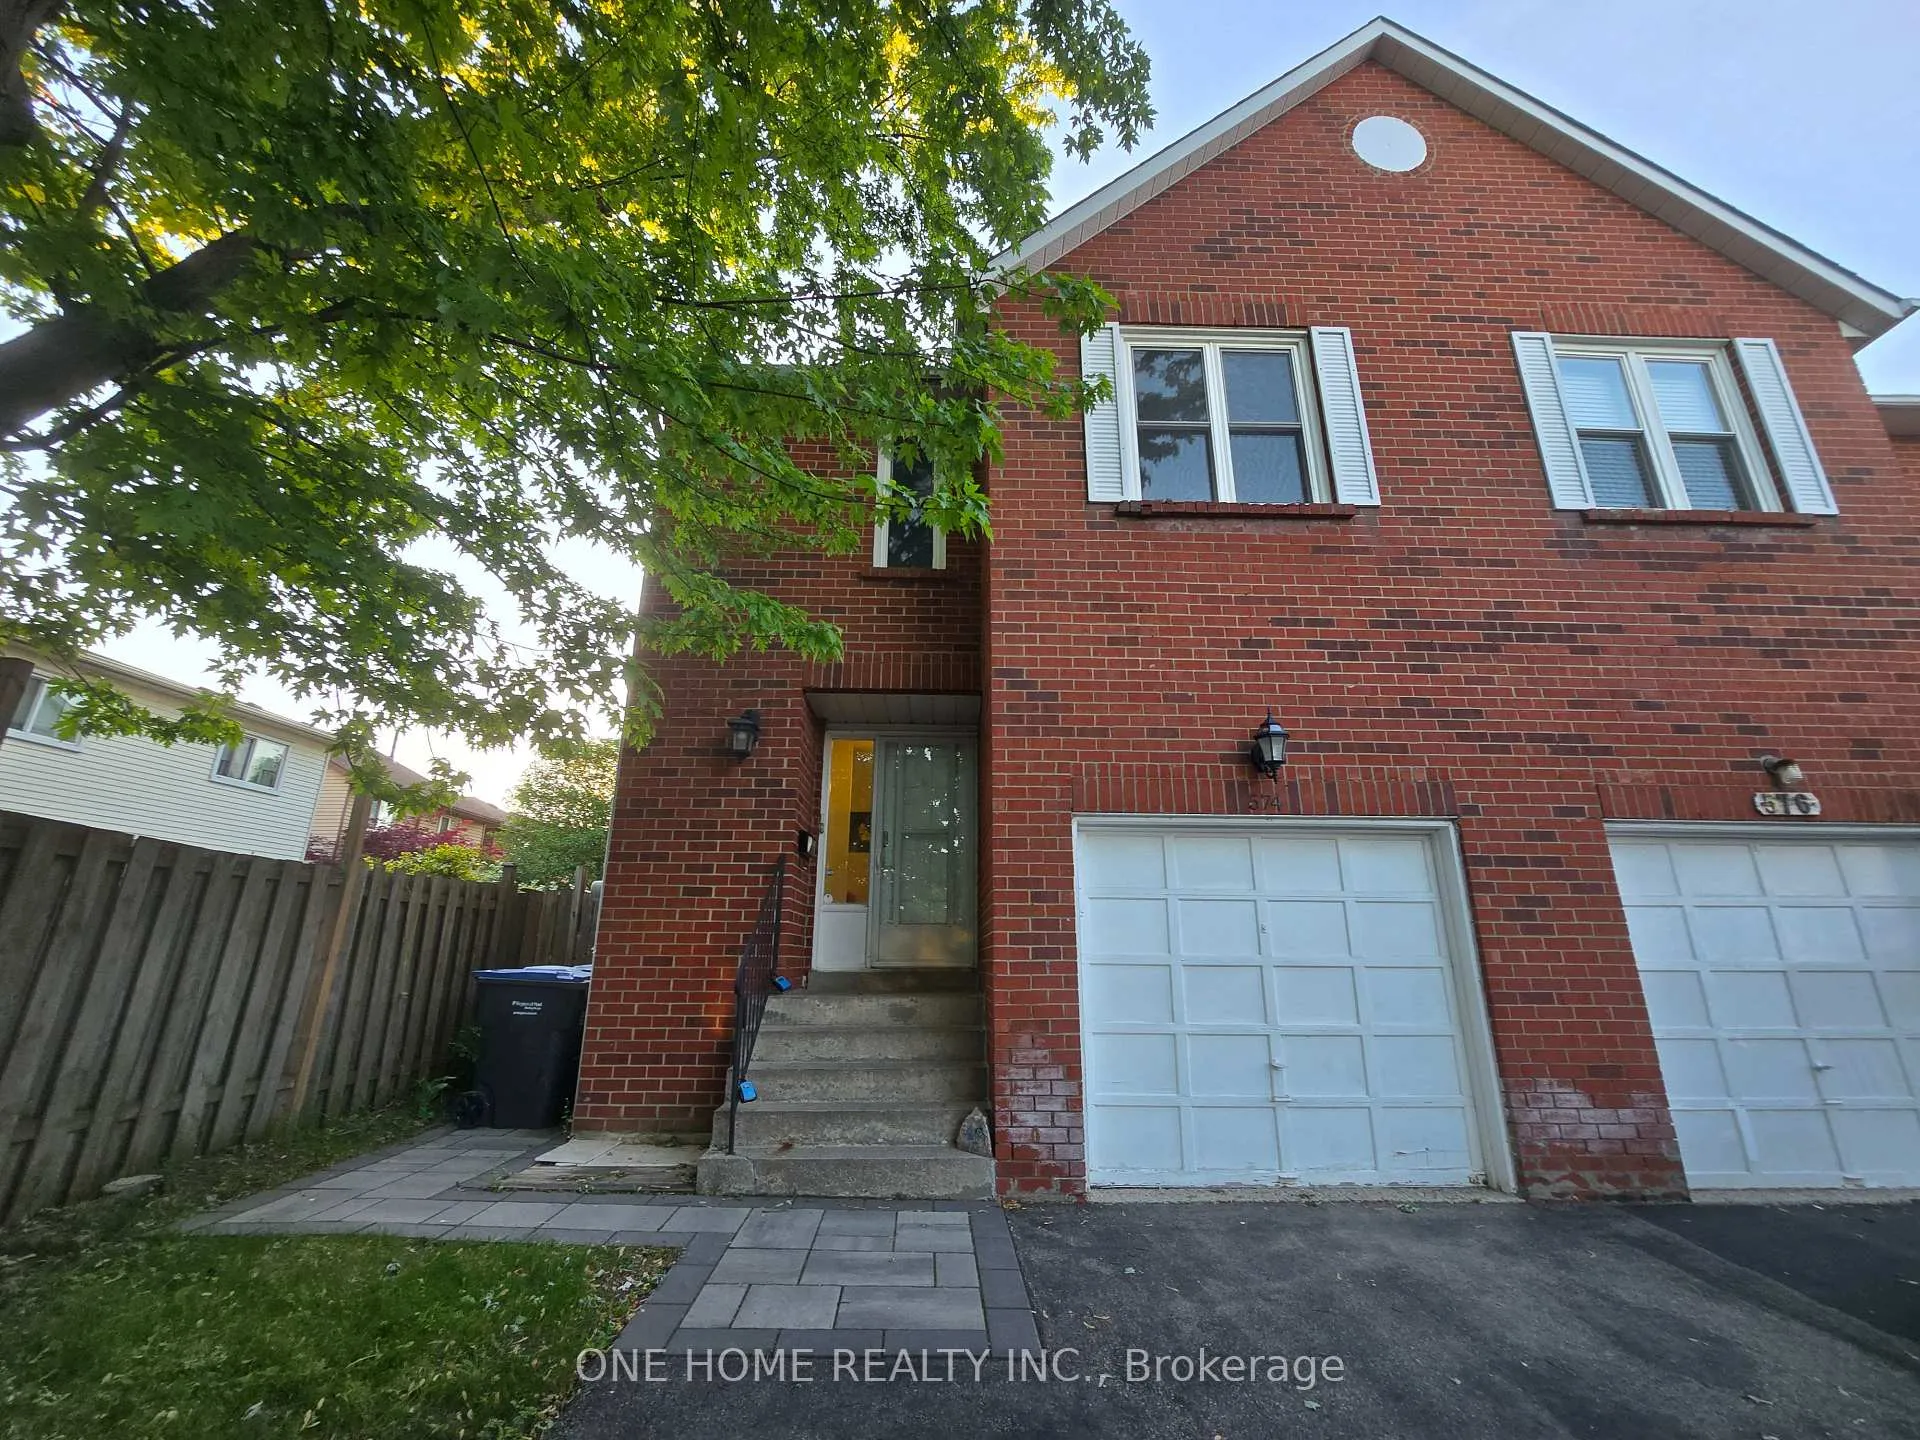
574 Galloway Crescent
574 Galloway Crescent
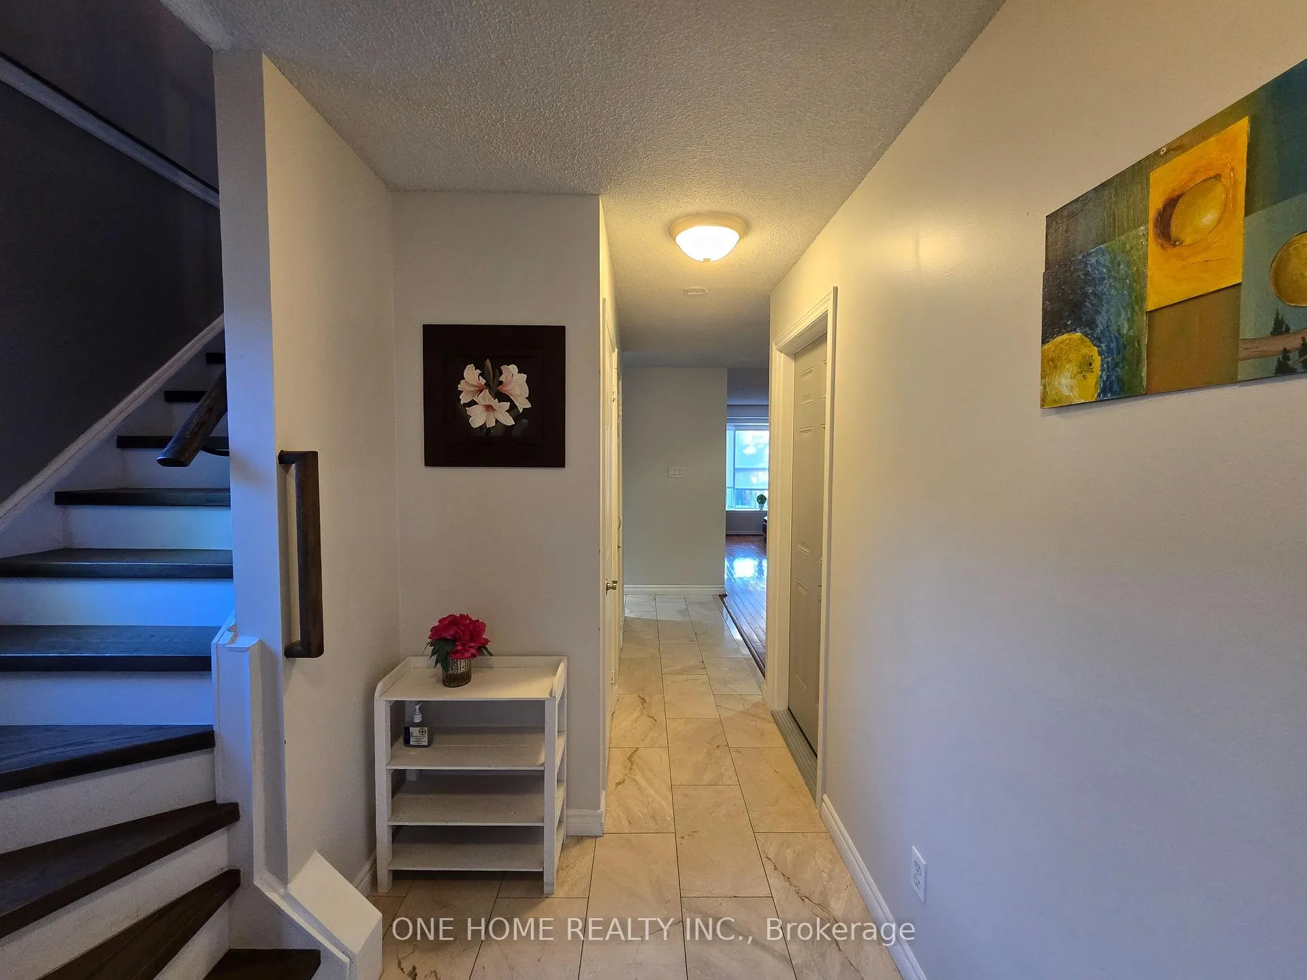
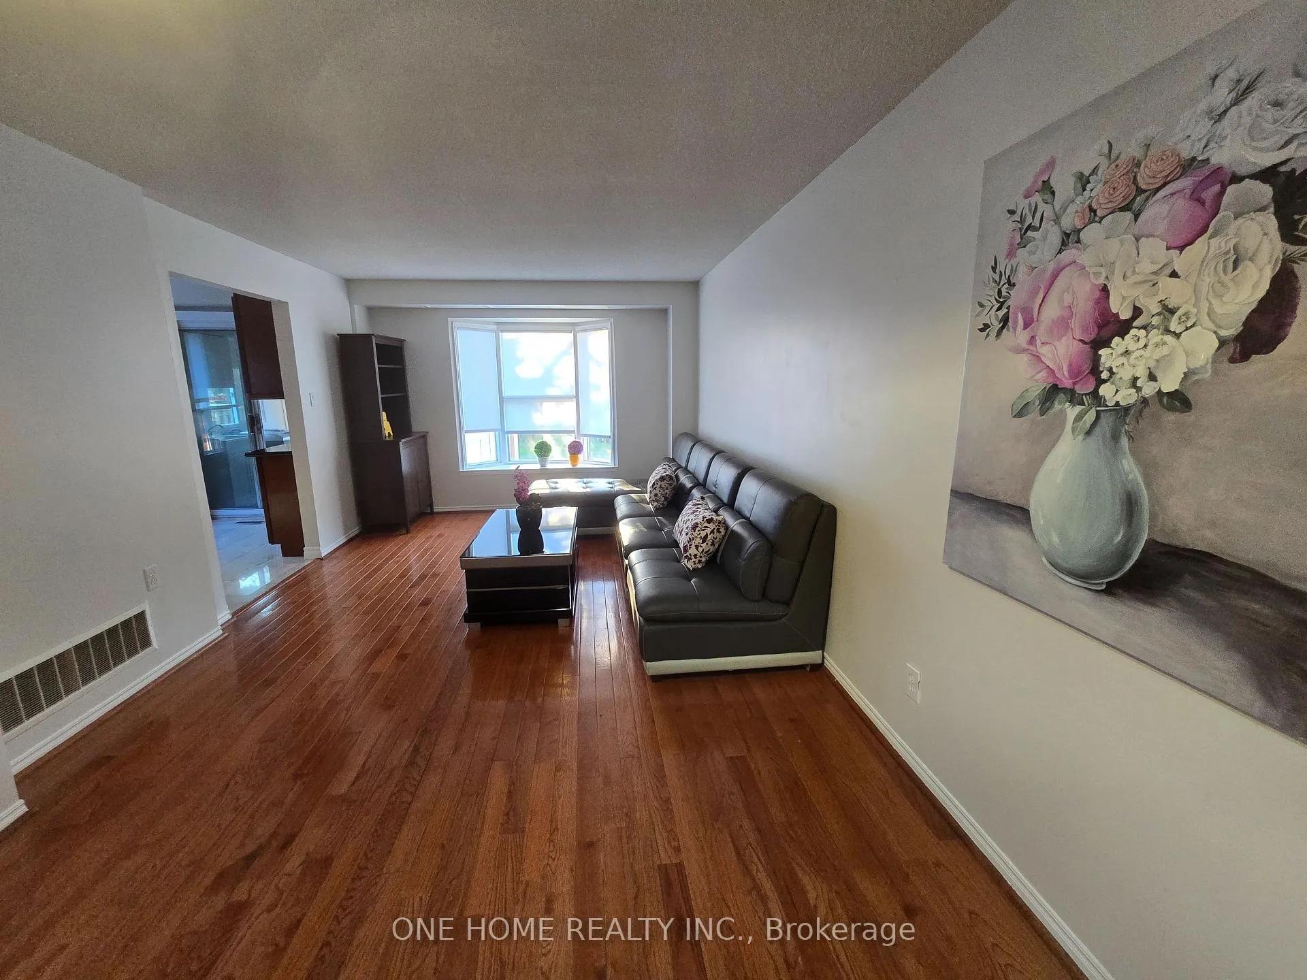
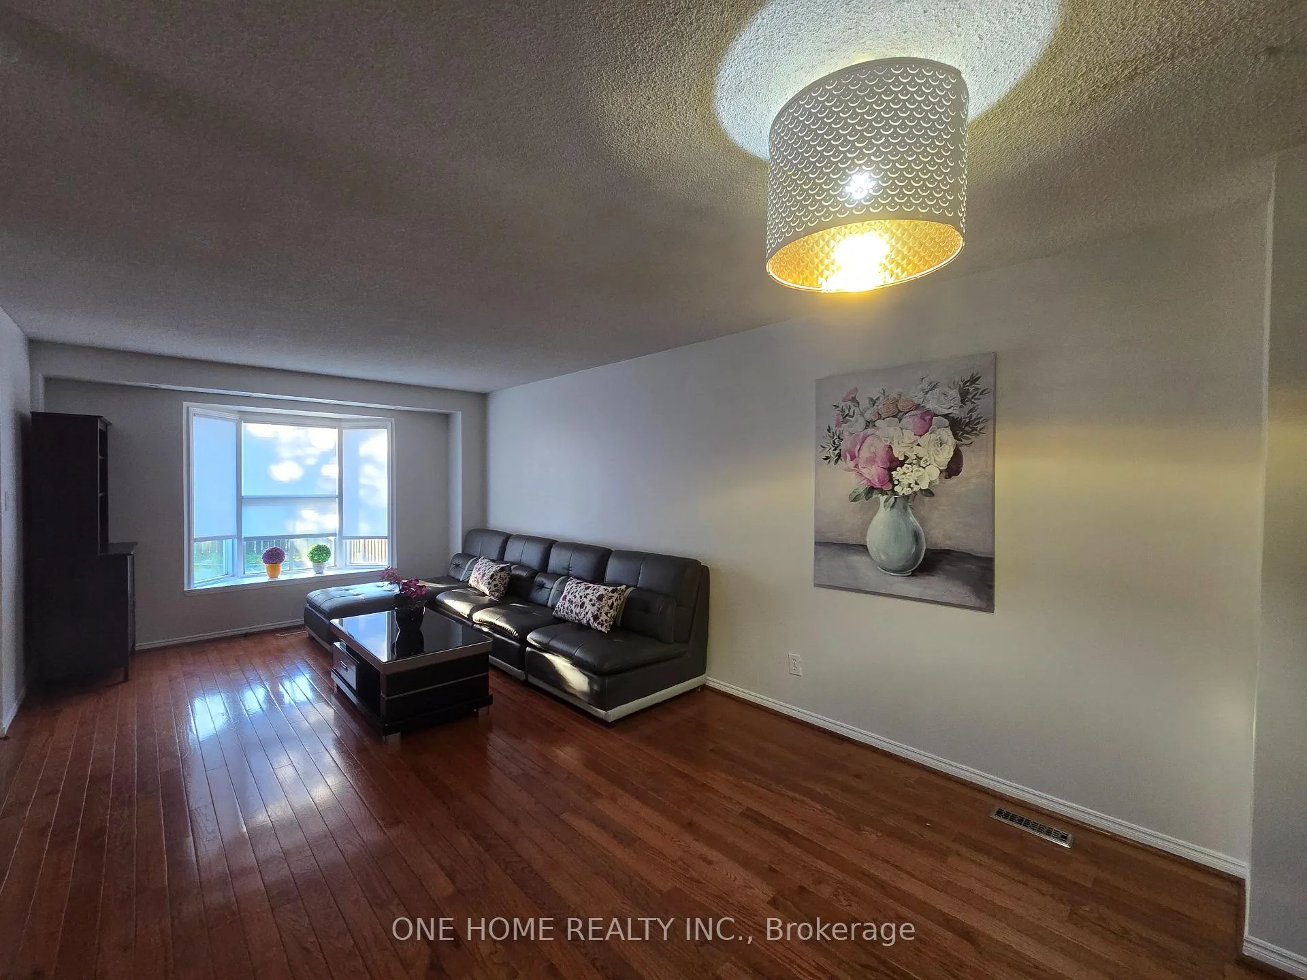
 See all 23 photos
Property history
Facts and features
- BasementApartment
- Age of home31–50 years
- Water, sewerMunicipal
- HeatingForced air
- Second kitchen
- Separate entrance
- Hardwood floors
- Central air
The homeSemi-Detached, 2-storey, Age 31–50 years
- Type: Semi-Detached
- Style: 2-storey
- Age: 31–50 years
- Living space: 1,500–2,000 sq ft
- Basement: Apartment, separate entrance
- Waterfront: None
InsideHardwood, Carpet free, Rooms above ground 6
- Flooring: Hardwood
- Features: Carpet free
- Rooms above ground: 6
- Rooms in the basement: 2
- Bedrooms: 3 + 1 in the basement
- Bathrooms: 4
- Kitchens: 2
Outside and lotBrick front, vinyl siding, Asphalt shingle, Concrete
- Exterior: Brick front, vinyl siding
- Roof: Asphalt shingle
- Foundation: Concrete
- Size: 25.56 × 109.87 ft
Parking2 Garage, Attached, Front yard parking
- Spaces: 2 Garage
- Garage: Attached
- Driveway: Front yard parking
Heating, water and powerForced air, gas, Central air, Municipal water
- Heating: Forced air, gas
- Cooling: Central air
- Water: Municipal water
- Sewer: Municipal sewer
Costs and taxesTaxes $5,790 a year, HST included in the price, Hot water tank
- Taxes, 2025: $5,790 a year
- HST: HST included in the price
- Rental items: Hot water tank
Included in the saleFridge, stove, dishwasher, washer, dryer, basement appliances (as is conditions),all window coverings, all electrical fixtures
- Included: Fridge, stove, dishwasher, washer, dryer, basement appliances (as is conditions),all window coverings, all electrical fixtures
Listing detailsW13227852, Sold, Jun 1, 2026
- MLS® number: W13227852
- Status: Sold
- Listed on: Jun 1, 2026
- Days on market: 18
- Updated: Jun 19, 2026
- Possession: 2026-06-12 / Immediate
- Occupied by: Vacant
- Listing brokerage: ONE HOME REALTY INC.
About this home
574 Galloway Crescent, Mississauga (Creditview), ON L5C 4G6
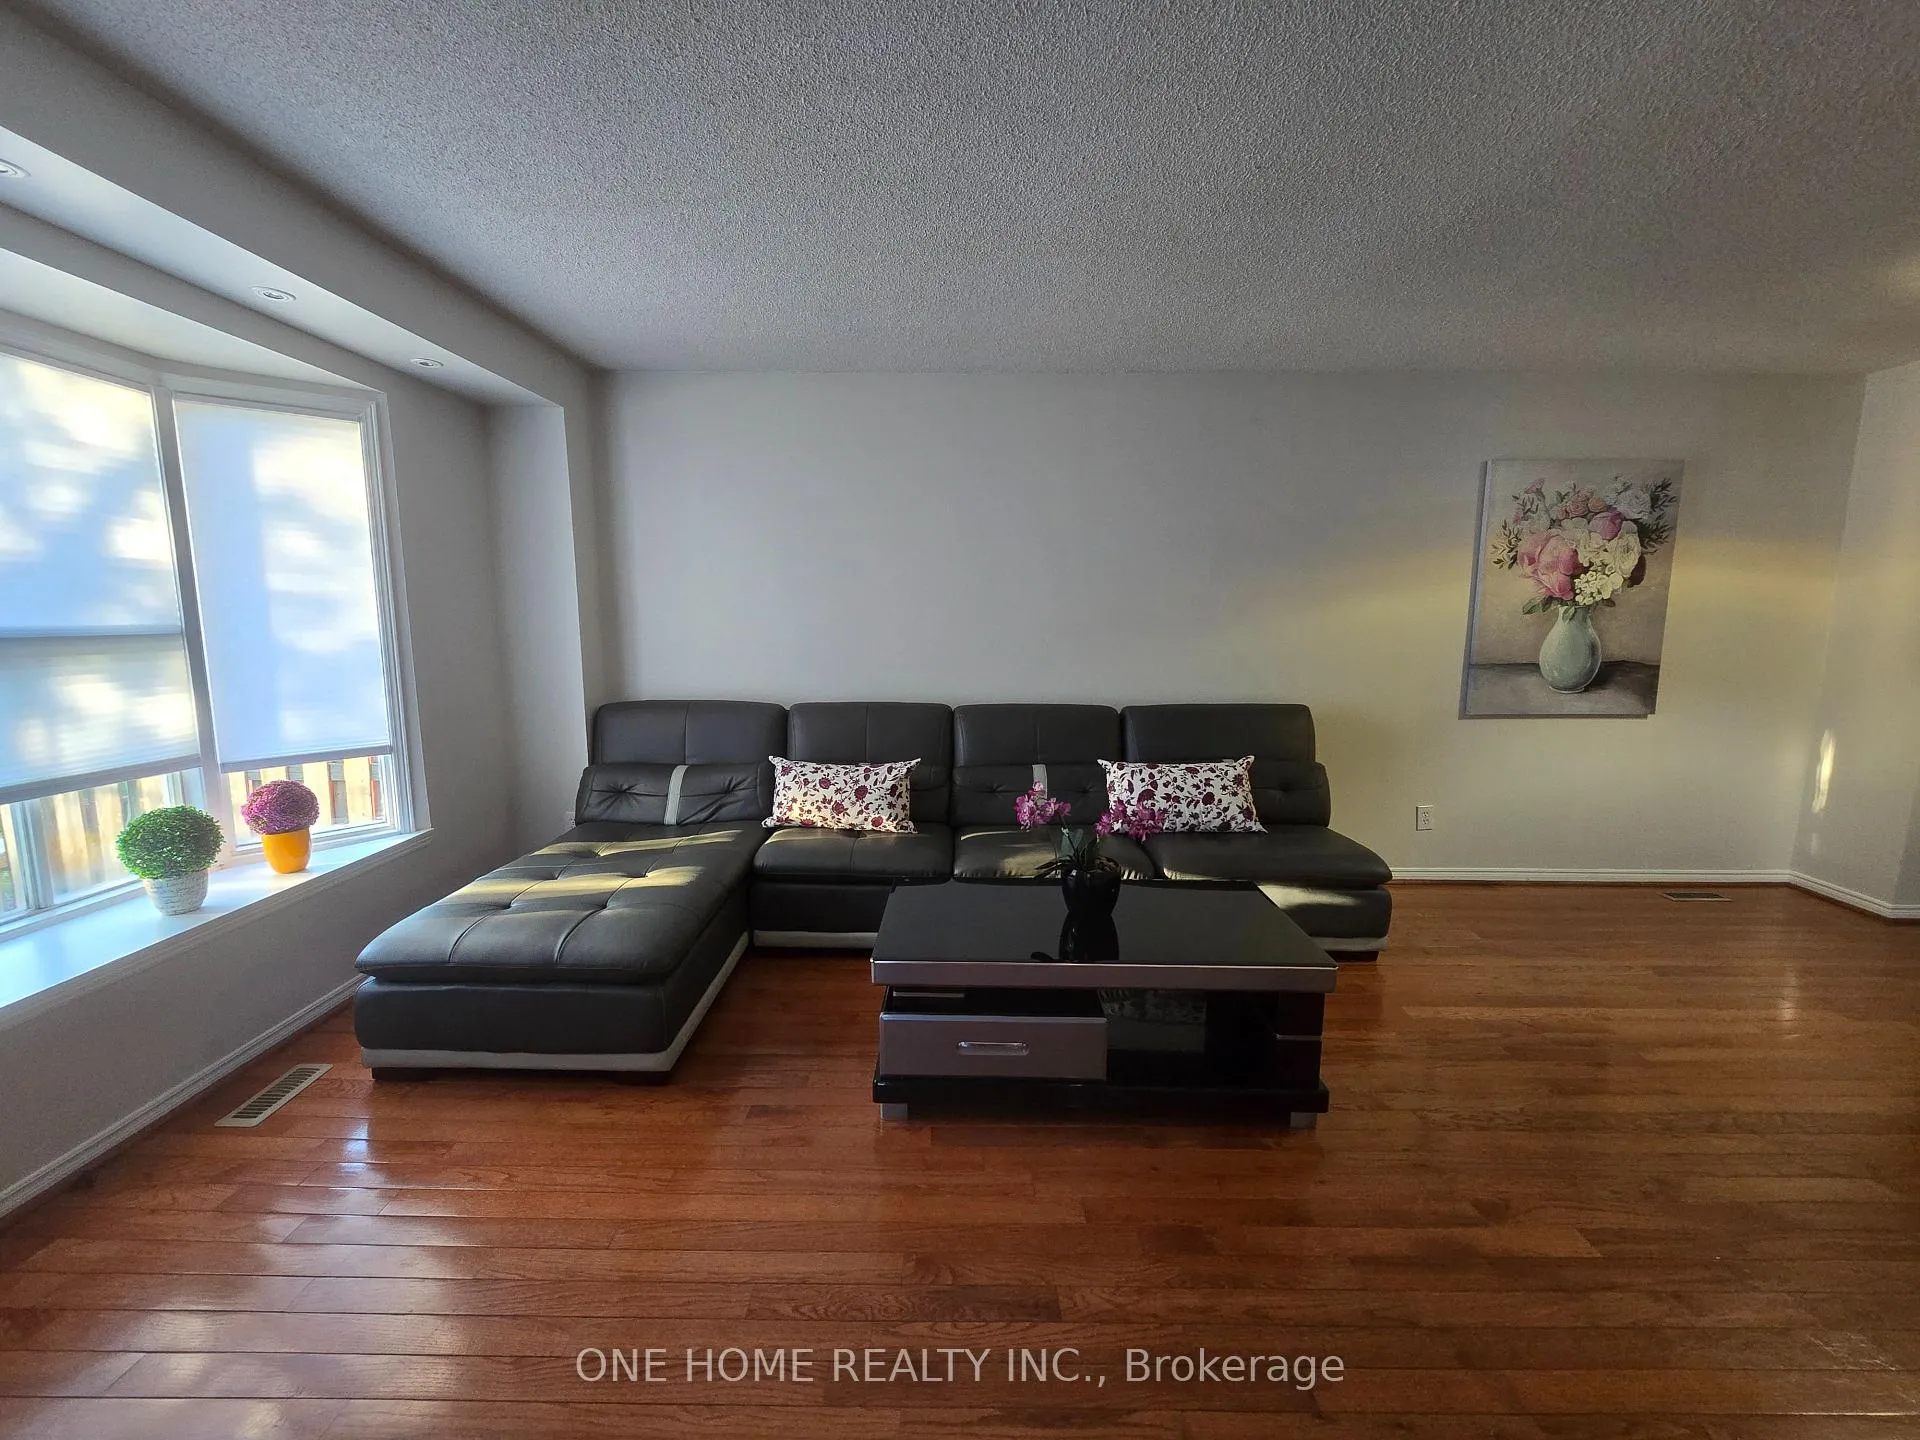
Spacious Semi-Detached Home in a Prime Mississauga Location. The main floor features an open living and dining area with hardwood floors, and a kitchen with a breakfast area that leads out to a fully fenced backyard - great for outdoor entertaining or relaxing. Upstairs you'll find three good-sized bedrooms and two updated bathrooms. The finished basement has a separate entrance, offering flexible extra living space for your family's needs. Located minutes from Square One Shopping Centre, Sheridan College, Highways 401 & 403, and public transit. A solid home in a convenient neighborhood - don't miss it!
Ask about this home
A HOMEH agent will answer your questions about this home.
Around this home
Daily convenience, out of 100, from the distances below
Schools nearby
School rating, out of 10.
Helpful calculators
Your HOMEH agent

"Priced 5% under the Hestimate. I would see it this week."