

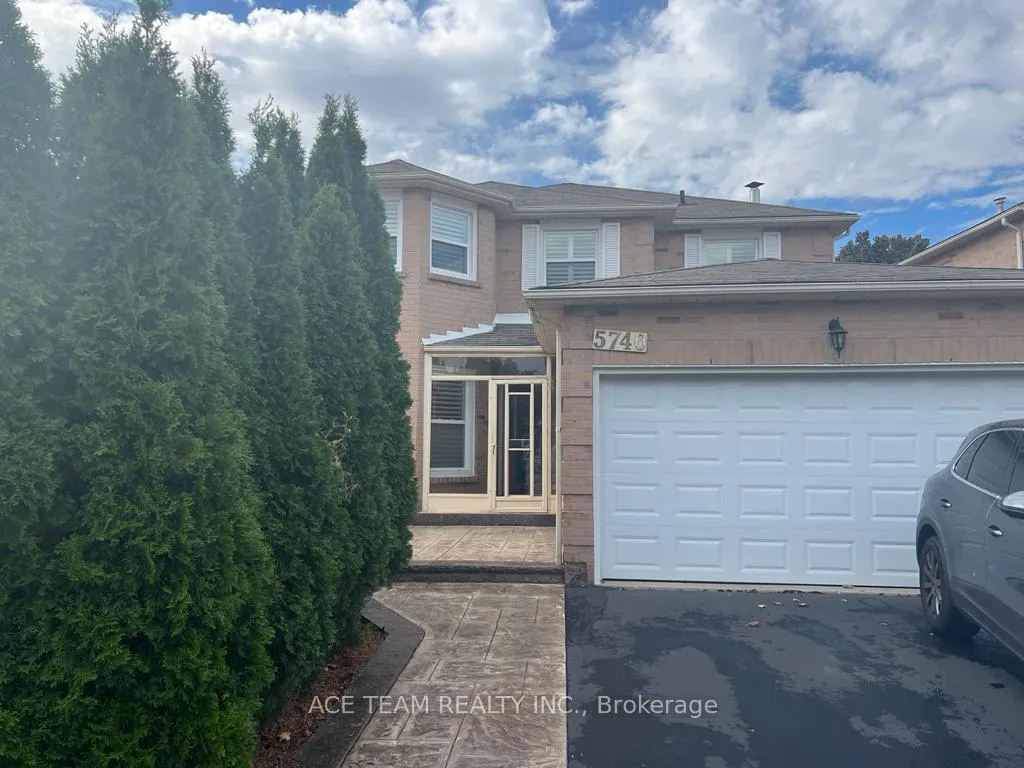
5740 Invergordon Lane
5740 Invergordon Lane
Property history
Facts and features
- BasementNone
- Lot size47 × 115 ft
- Lease term12 months
- FurnishedUnfurnished
- Hardwood floors
- Fireplace
- Central air
The homeDetached, 2-storey, 2,000–2,500 sq ft
- Type: Detached
- Style: 2-storey
- Living space: 2,000–2,500 sq ft
- Basement: None
InsideFireplace Yes, wood, Ceramic, Hardwood, Ensuite
- Fireplace: Yes, wood
- Flooring: Ceramic, Hardwood
- Laundry: Ensuite
- Features: Carpet free
- Rooms above ground: 10
- Bedrooms: 4
- Bathrooms: 3
- Kitchens: 1
- Family room: Yes
Outside and lotBrick, Asphalt shingle, Concrete
- Exterior: Brick
- Roof: Asphalt shingle
- Foundation: Concrete
- Size: 46.92 × 114.96 ft
Parking2 Garage, Attached, Other
- Spaces: 2 Garage
- Garage: Attached
- Driveway: Other
Heating, water and powerForced air, gas, Central air, Municipal water
- Heating: Forced air, gas
- Cooling: Central air
- Water: Municipal water
- Sewer: Municipal sewer
- Natural gas: Yes
- Hydro: Yes
- Cable: Yes
Rent and termsRent $3,500 a month, Main, 2nd floor, Unfurnished
- Rent: $3,500 a month
- Space for rent: Main, 2nd floor
- Furnished: Unfurnished
- Lease: 12 months
- Paid: Monthly
- Rent includes: Parking
- Deposit: Required
- Credit check: Required
- Employment letter: Required
- Rental application: Required
- References: Required
IncludedOnly main and 2nd floor included., Basement.
- Included: Only main and 2nd floor included.
- Not included: Basement.
Listing detailsW13169196, Rented, May 25, 2026
- MLS® number: W13169196
- Status: Rented
- Listed on: May 25, 2026
- Days on market: 8
- Updated: Jun 2, 2026
- Possession: 2026-06-01 / Immediate
- Occupied by: Vacant
- Listing brokerage: ACE TEAM REALTY INC.
About this home
5740 Invergordon Lane, Mississauga (East Credit), ON L5M 4P8
Absolutely Stunning & Immaculate Detached House With Nice Upgrades You Would Love To Call Family Home. Approx 2500 Square Feet With 4 Spacious Bedrooms, 2 Full Washrooms Upstairs. Ceramic And Harwood Floors Throughout, No Carpets In The House. Wood Buring Fire Place In A Separate Family Room. Combined Dining And Living With Picture Window. Pot Lights, Extened Breakfast Area With Walk Out The Backyard Deck, Covered Front Porch, Access From Garage, Main Floor Laundry And List Goes On. Tenant to pay 70% of all the utilities.
Ask about this home
A HOMEH agent will answer your questions about this home.
Around this home
Daily convenience, out of 100, from the distances below
Schools nearby
School rating, out of 10.
Helpful calculators
Your HOMEH agent

"I would see it this week."