

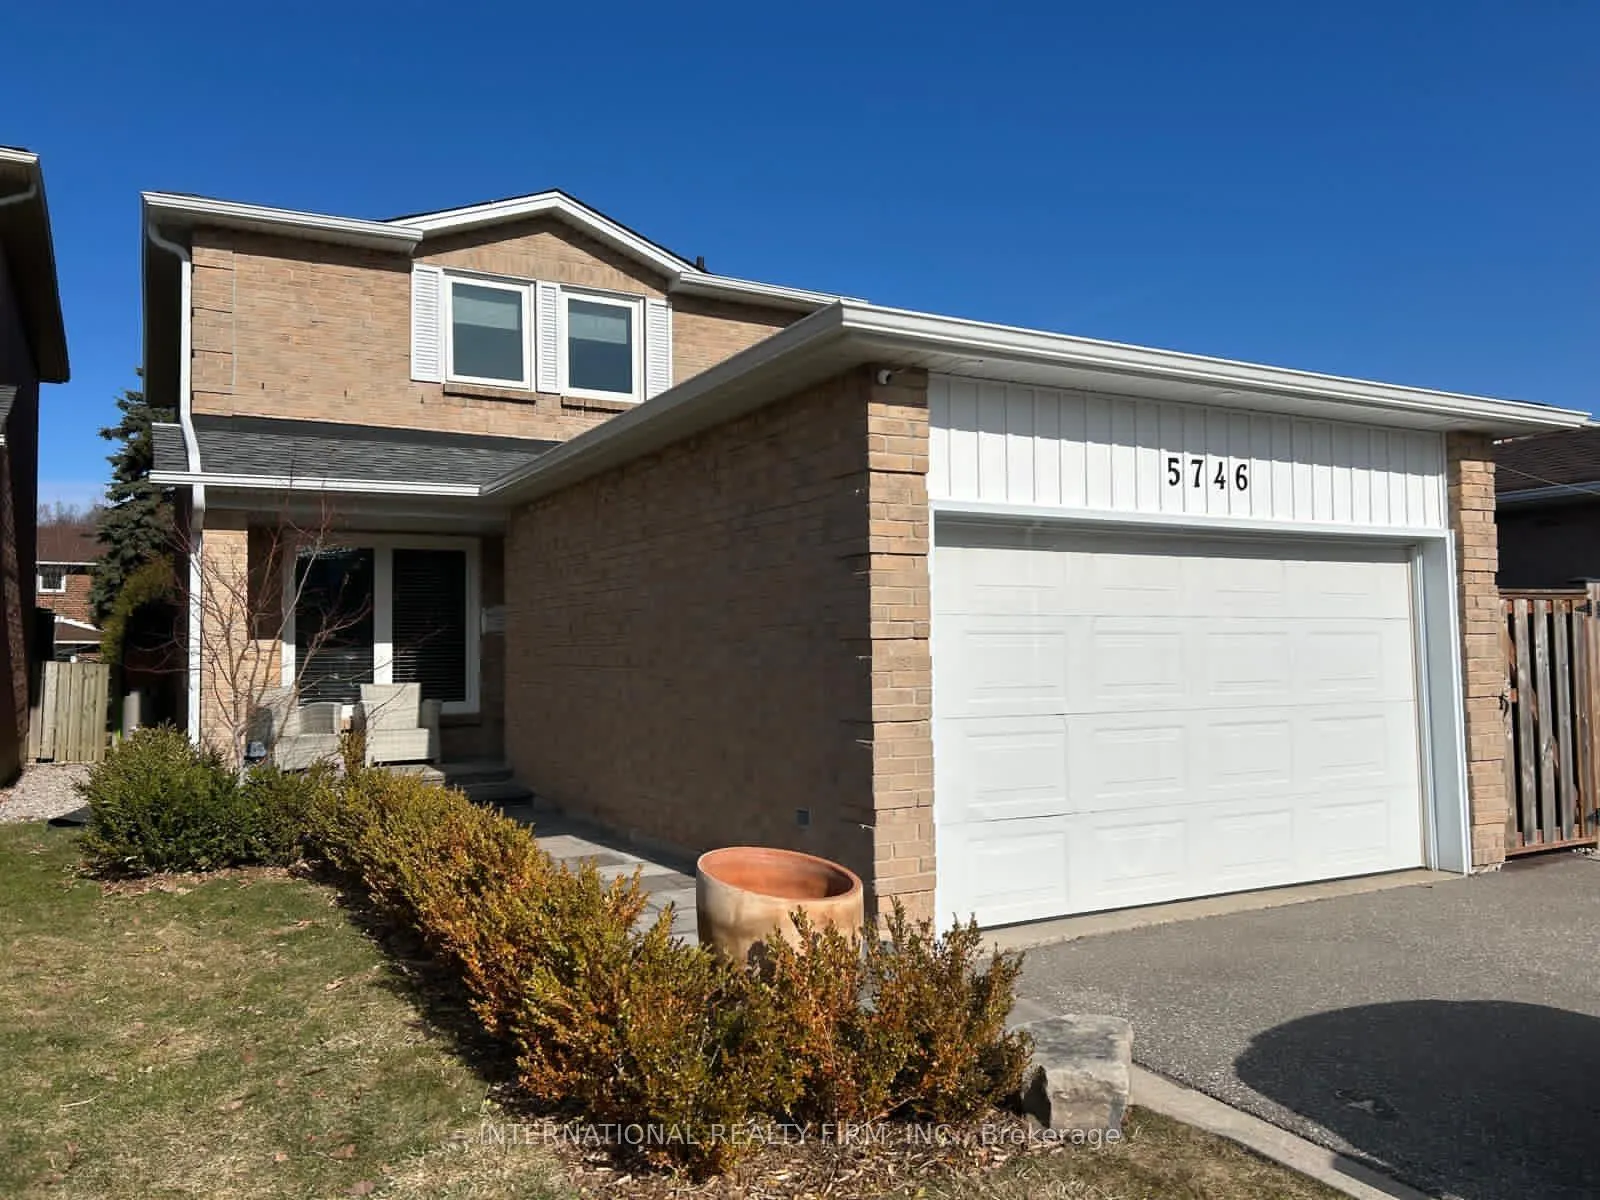
5746 Turney Drive
5746 Turney Drive
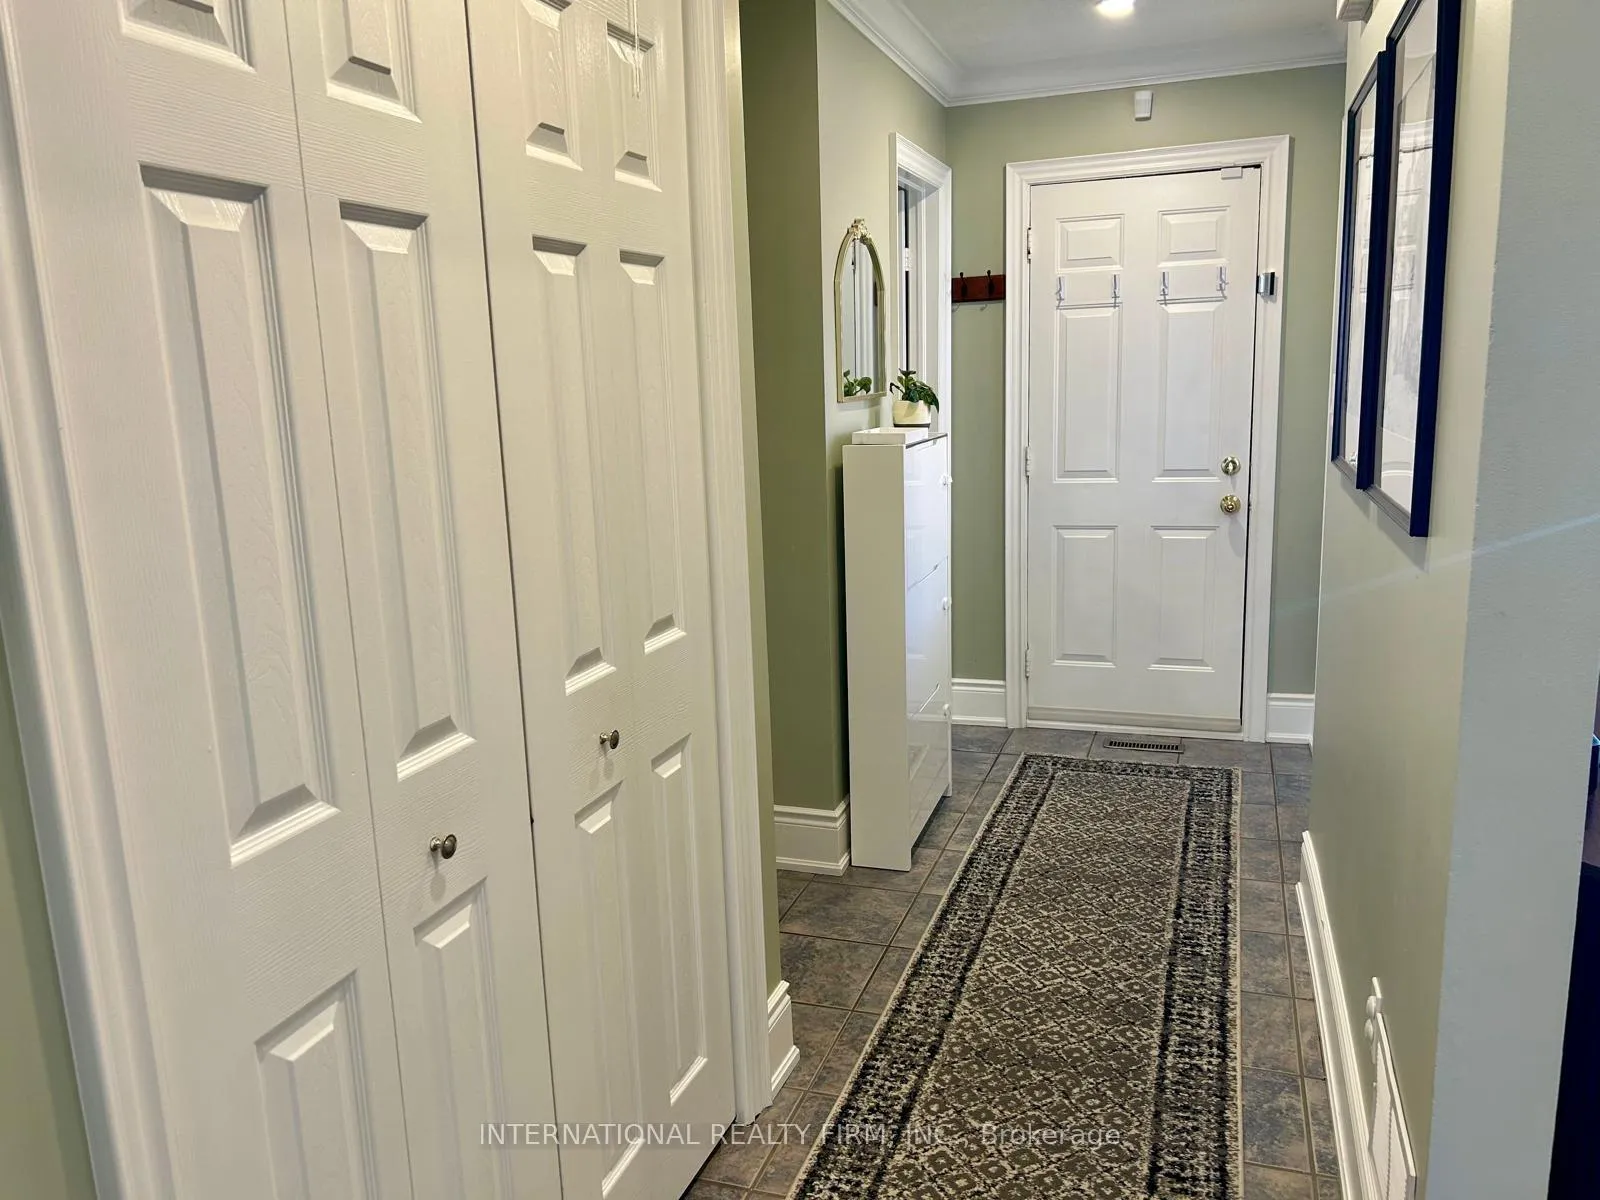 See all 28 photos
Property history
- $1,050,000ExpiredList: 2026-03-24|End: 2026-06-24|92 daysW12917386
Facts and features
- BasementFinished
- Age of home31–50 years
- Price per sq ft~$808
- Water, sewerMunicipal
- Separate entrance
- Hardwood floors
- Central air
The homeDetached, 2-storey, Age 31–50 years
- Type: Detached
- Style: 2-storey
- Age: 31–50 years
- Living space: 1,100–1,500 sq ft
- Basement: Finished, separate entrance
InsideHardwood, Ceramic, Lower level, Auto garage door remote, carpet free, water heater
- Flooring: Hardwood, Ceramic
- Laundry: Lower level
- Features: Auto garage door remote, carpet free, water heater
- Rooms above ground: 6
- Rooms in the basement: 1
- Bedrooms: 3
- Bathrooms: 3
- Kitchens: 1
Outside and lotBrick veneer, Asphalt shingle, Concrete
- Exterior: Brick veneer
- Roof: Asphalt shingle
- Foundation: Concrete
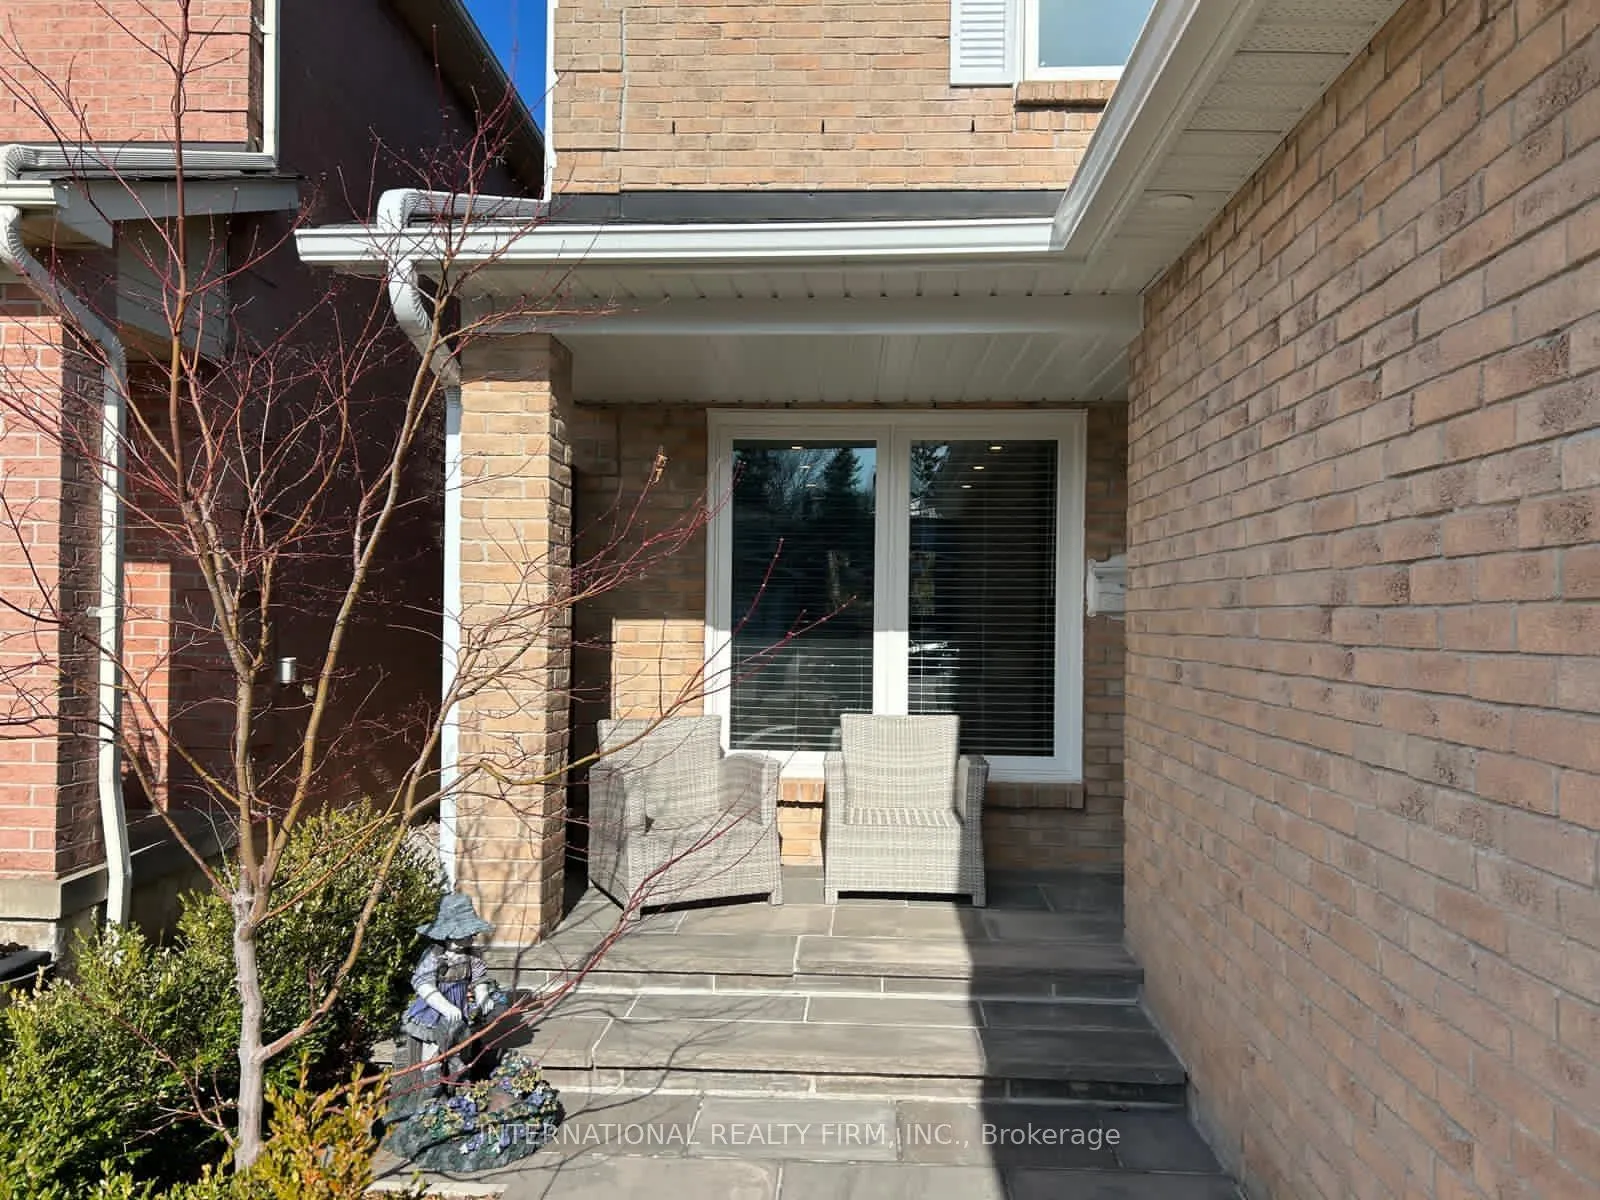
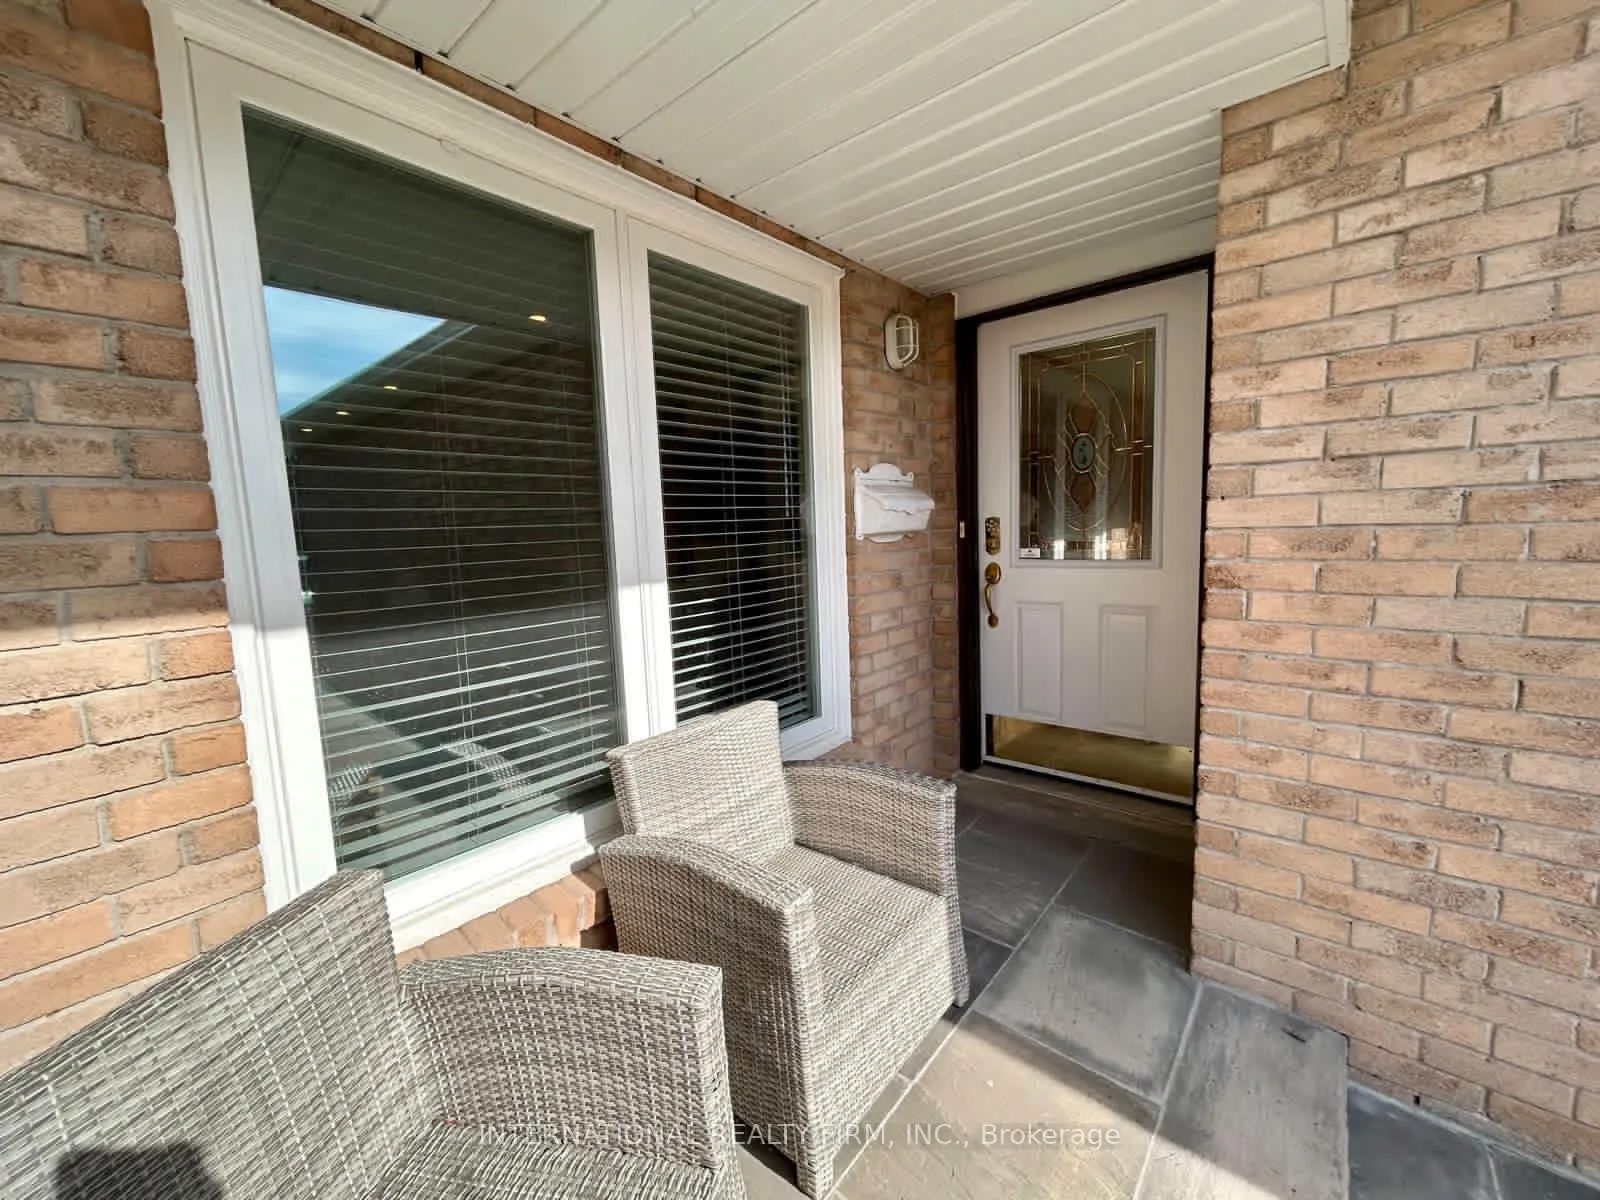
- Features: Landscaped, patio, privacy, porch
- Size: 30 × 123 ft
- Zoning: Residential
Parking2 Garage, Attached
- Spaces: 2 Garage
- Garage: Attached
Heating, water and powerForced air, gas, Central air, Municipal water
- Heating: Forced air, gas
- Cooling: Central air
- Water: Municipal water
- Sewer: Municipal sewer
- Natural gas: Yes
- Hydro: Yes
- Cable: Yes
- Telephone: Available
Costs and taxesTaxes $6,503 a year, HST included in the price, Rental items None
- Taxes, 2026: $6,503 a year
- HST: HST included in the price
- Rental items: None
Included in the saleWasher, dryer, dishwasher,s/s- microwave-hood, s/s fridge, s/s stove, garage door opener, all bathroom mirrors, all window coverings, all electrical light fixtures.fenced yard, walkout to stone patio & landscaped front yard and backyard, french curbs, interlocking walkways. finished basement with beautiful 4 piece bathroom & separate side entrance, heated garage with ac(as is), steps to vista heights park, & top ranked school!, Freezer in the laundry room and kitchen water filter
- Included: Washer, dryer, dishwasher,s/s- microwave-hood, s/s fridge, s/s stove, garage door opener, all bathroom mirrors, all window coverings, all electrical light fixtures.fenced yard, walkout to stone patio & landscaped front yard and backyard, french curbs, interlocking walkways. finished basement with beautiful 4 piece bathroom & separate side entrance, heated garage with ac(as is), steps to vista heights park, & top ranked school!
- Not included: Freezer in the laundry room and kitchen water filter
Listing detailsW12917386, Expired, Mar 24, 2026
- MLS® number: W12917386
- Status: Expired
- Listed on: Mar 24, 2026
- Days on market: 92
- Updated: Jun 24, 2026
- Possession: Flexible
- Occupied by: Owner
- Listing brokerage: INTERNATIONAL REALTY FIRM, INC.
About this home
5746 Turney Drive, Mississauga (Streetsville), ON L5M 2R3
Streetsville! Location, Location, Location!! Full Brick Family Home Complete With Hardwood Flooring Throughout The Lower & Upper Level. Fresh Decor. Pot Lights With Dimmers Light Up Home For A Modern Feel. The bright and airy kitchen is a delight with New S/S Appliances (2024) Stove; Fridge; Dishwasher and Microwave-hood and a french door that opens to a spacious backyard with a stone patio ideal for outdoor entertaining. Finished basement with Separate side door entrance and newer 4 piece bathroom.Located in the charming village of Streetsville, this home offers the perfect blend of convenience and community. With top-rated schools, inviting amenities, and easy access to the GO and major highways, commuting and daily life are effortless. Don't miss this fantastic opportunity to own a stylish and well-appointed home in a prime location! Outdoor Pot Lights, New roof, soffits and eavestroughs (2023), Upgraded Attic Insulation (2022), New Windows Replaced (2023)A Rare Opportunity To Own A Move-In-Ready Home With Premium Upgrades, Space, & Lifestyle In Streetsville. Must See!
Ask about this home
A HOMEH agent will answer your questions about this home.
Around this home
Daily convenience, out of 100, from the distances below
Schools nearby
School rating, out of 10.
Helpful calculators
Your HOMEH agent

"I would see it this week."