

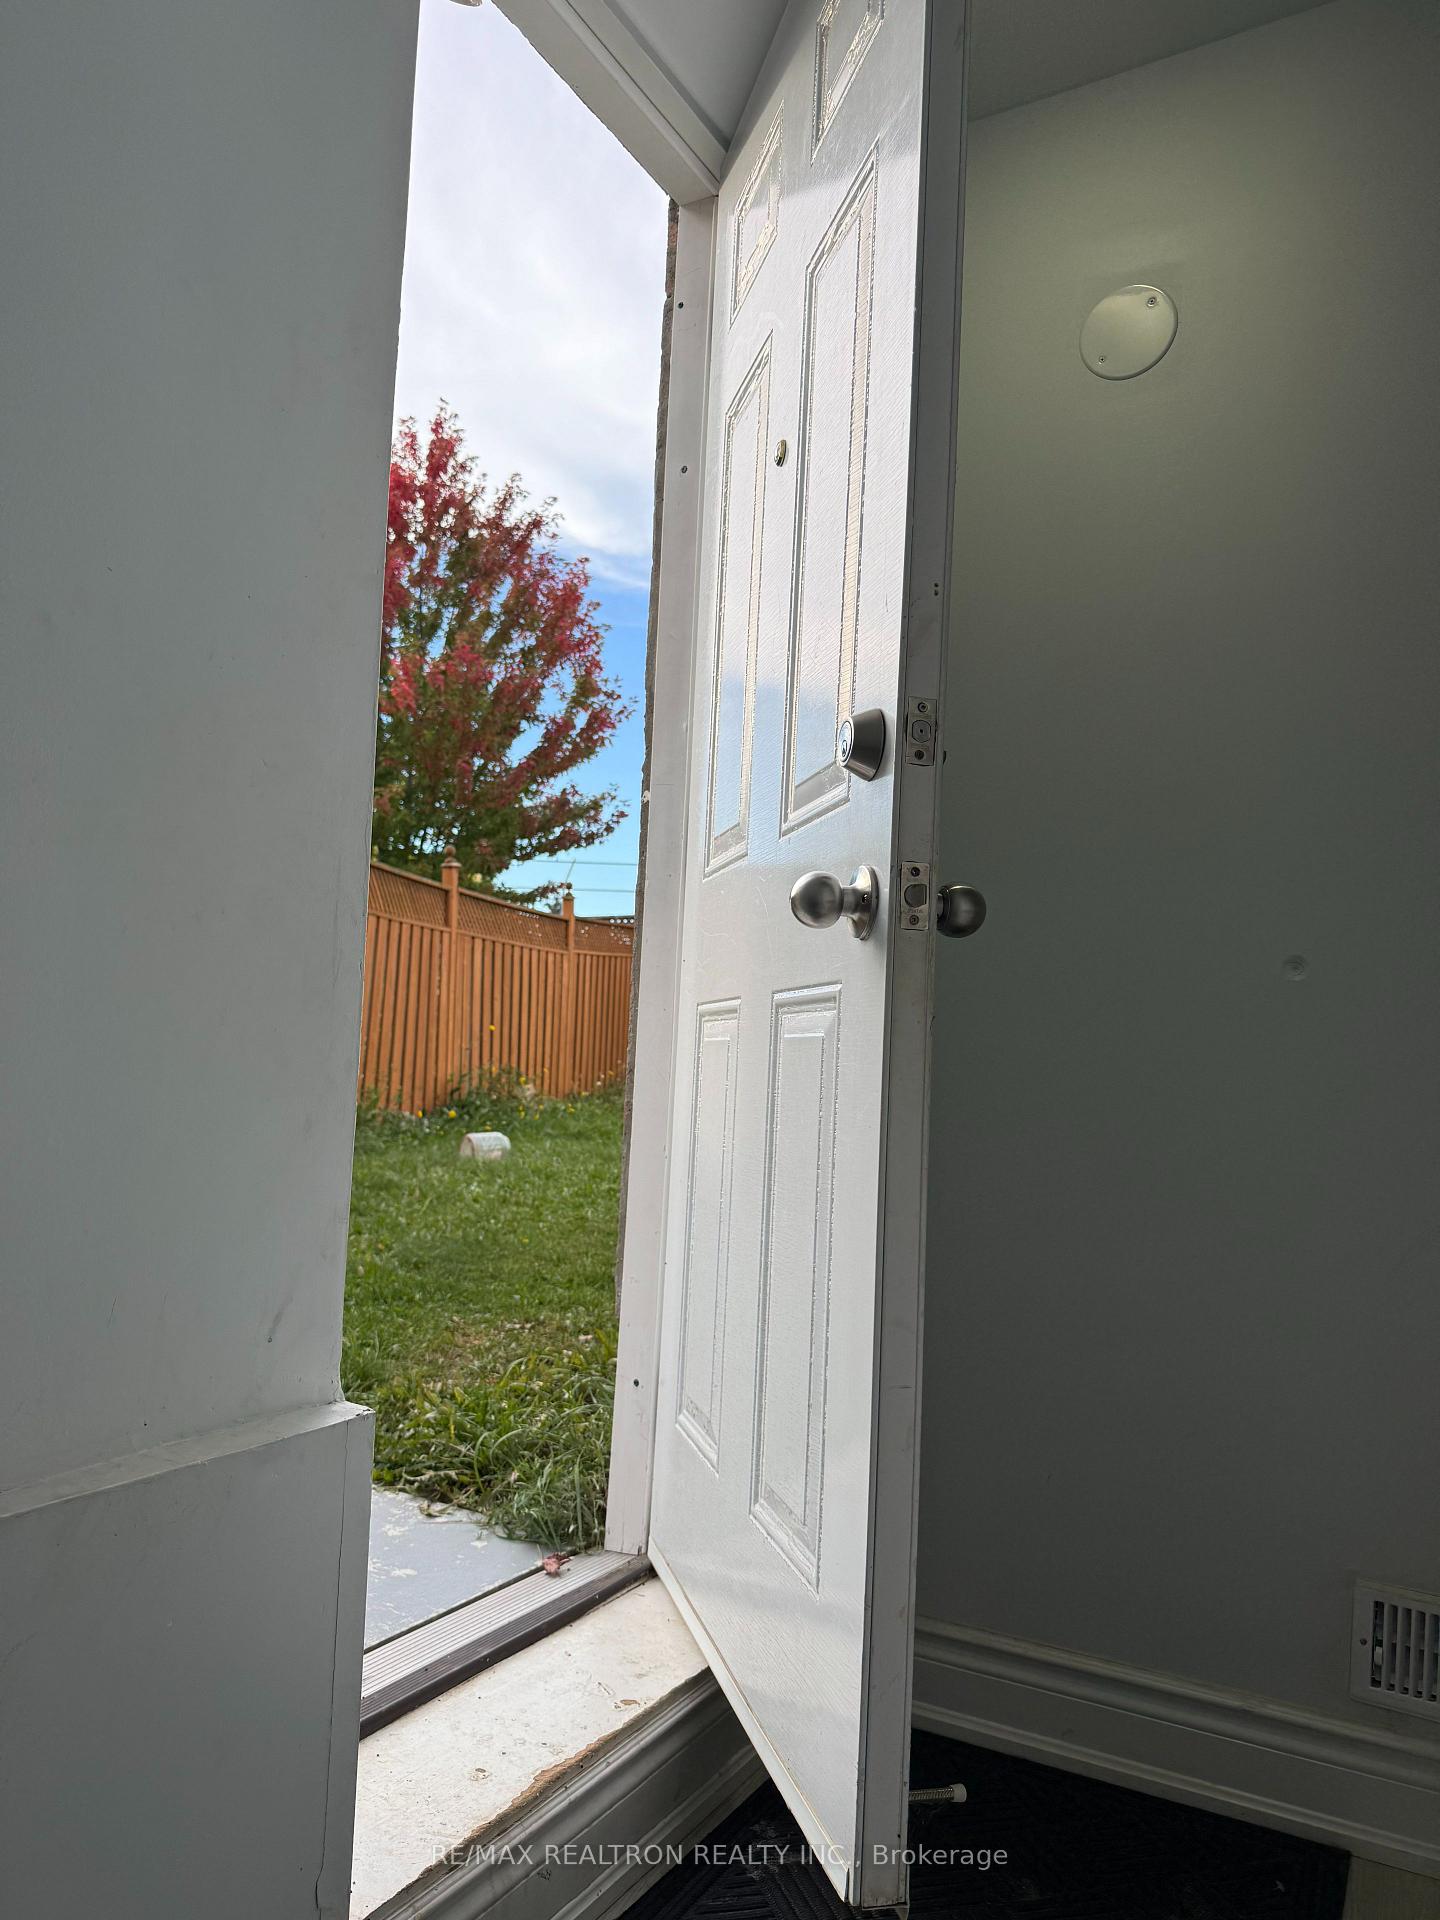
Basement, 5793 Tayside Crescent
Basement, 5793 Tayside Crescent
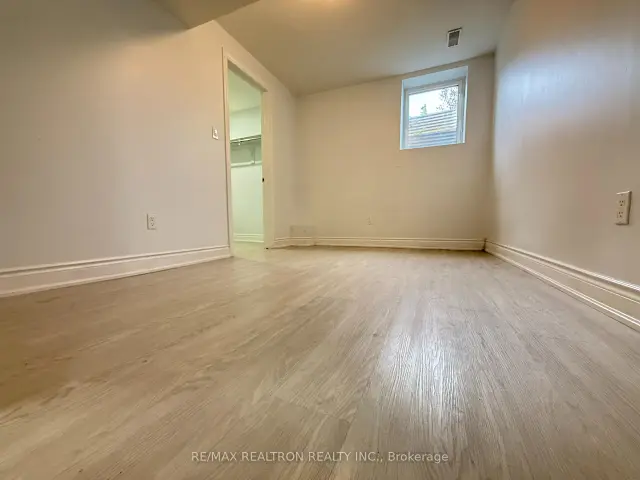
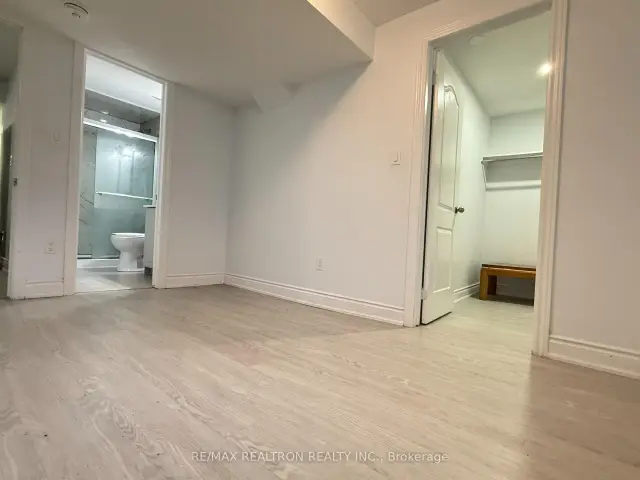
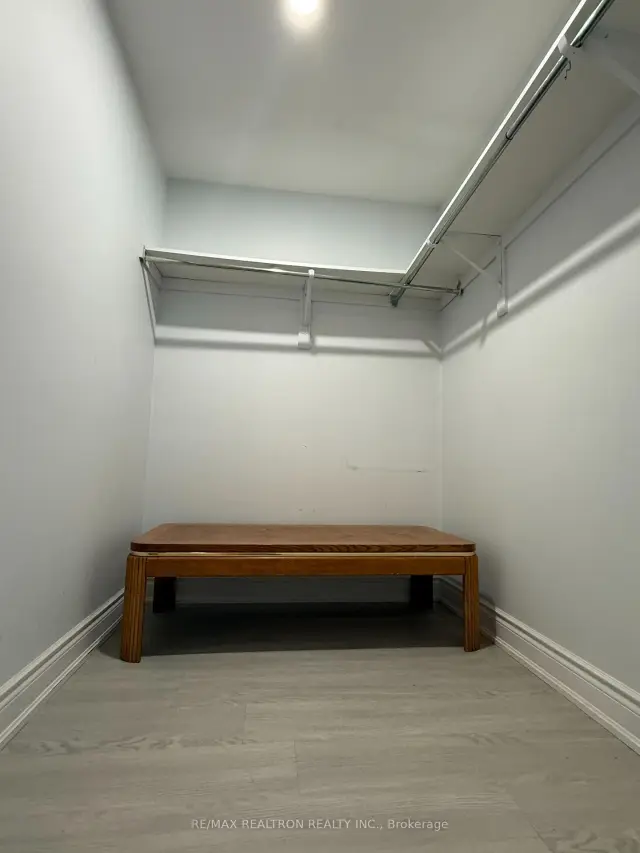
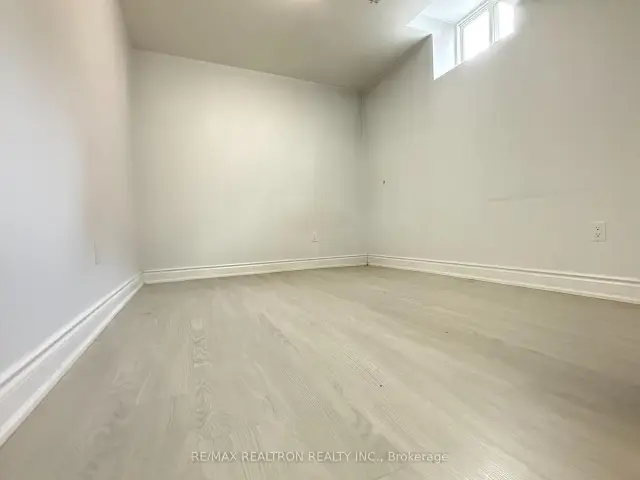 See all 12 photos
Facts and features
- BasementApartment
- Lot size27 × 108 ft
- Lease term12 months
- FurnishedUnfurnished
- Separate entrance
- Central air
The homeLower Level, 2-storey, 2,000–2,500 sq ft
- Type: Lower Level
- Style: 2-storey
- Living space: 2,000–2,500 sq ft
- Basement: Separate entrance, walk-up, apartment, finished
- Waterfront: None
InsideIn-suite laundry, Carpet free, Rooms above ground 5
- Laundry: In-suite laundry
- Features: Carpet free
- Rooms above ground: 5
- Bedrooms: 2
- Bathrooms: 1
- Kitchens: 1
Outside and lotBrick, Unknown, Unknown
- Exterior: Brick
- Roof: Unknown
- Foundation: Unknown
- Size: 26.84 × 108.27 ft
Parking1 Parking, Attached, Front yard parking
- Spaces: 1 Parking
- Garage: Attached
- Driveway: Front yard parking
Heating, water and powerForced air, gas, Central air, Municipal water
- Heating: Forced air, gas
- Cooling: Central air
- Water: Municipal water
- Sewer: Municipal sewer
- Natural gas: Yes
- Hydro: Yes
Rent and termsRent $1,700 a month, Basement, Unfurnished
- Rent: $1,700 a month
- Space for rent: Basement
- Furnished: Unfurnished
- Lease: 12 months
- Rent includes: Central air conditioning, grounds maintenance, heat, hydro, parking, water, water heater, building maintenance, exterior maintenance
- Deposit: Required
- Credit check: Required
- Employment letter: Required
- Rental application: Required
- References: Required
IncludedWater, hydro, gas, one parking spot on driveway
- Included: Water, hydro, gas, one parking spot on driveway
Listing detailsW13881814, For Rent, Oct 8, 2026
- MLS® number: W13881814
- Status: For Rent
- Listed on: Oct 8, 2026
- Days on market: 44
- Updated: Oct 22, 2026
- Possession: 2026-10-12 / Immediate
- Occupied by: Vacant
- Listing brokerage: RE/MAX REALTRON REALTY INC.
About this home
Basement, 5793 Tayside Crescent, Mississauga (Central Erin Mills), ON L5M 5J5
**Central Erin Mills, Mississauga | Available Immediately**Bright and spacious **legal 2-bedroom basement apartment** with a private and separate entrance, located in a desirable Central Erin Mills neighbourhood. The unit features two bright bedrooms, a walk-in closet, a bright open-concept kitchen and living area, a full kitchen with stove, oven and refrigerator, one full bathroom, private in-unit laundry, large windows providing ample natural light, and **one outdoor parking space**. **Monthly rent is $1,850, including hydro, water and gas. Internet service is available for the tenant to arrange separately.** Conveniently located with easy access to Highways 401 and 403, Erin Mills Town Centre, Walmart, No Frills, FreshCo, Longo's, Loblaws, Nations, banks, gas stations, public library and other everyday amenities. The landlord is seeking responsible tenants who will take good care of the property and comply with the terms of the tenancy agreement. **All tenancy terms, tenant selection, rent, deposits, utilities and other requirements are subject to the Ontario Residential Tenancies Act, applicable regulations and Ontario human rights legislation.**
Book a viewing
Around this home
Daily convenience, out of 100, from the distances below
Schools nearby
School rating, out of 10.
Helpful calculators

Your HOMEH agent
"I would see it this week."