

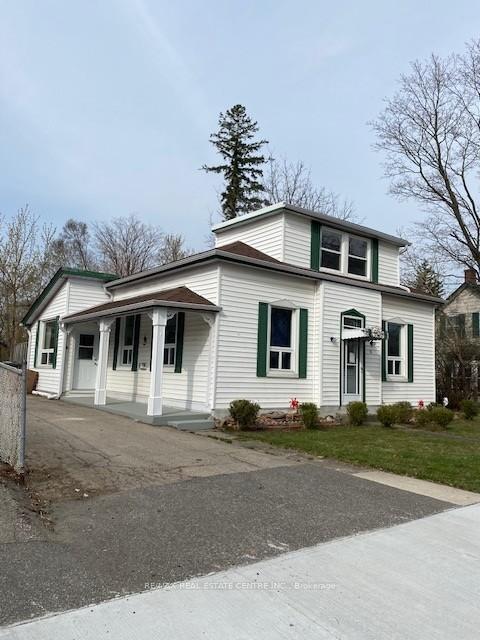
58 William Street
Detached Rented
1/1258 William Street
Detached Rented
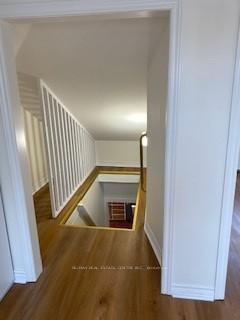 See all 12 photos
3 Bedrooms
1 Bathroom
0 Garage
— sq.ft
Entire Home
— Unit
Property history
Facts and features
- BasementPartial
- Lot size67 × 136 ft
- Lease term24 months
- FurnishedUnfurnished
What stands out
- Fireplace
- Central air
The homeDetached, 1 1/2 storey, Partial basement
- Type: Detached
- Style: 1 1/2 storey
- Basement: Partial basement
InsideFireplace Yes, Vinyl, In bathroom, laundry room, main level
- Fireplace: Yes
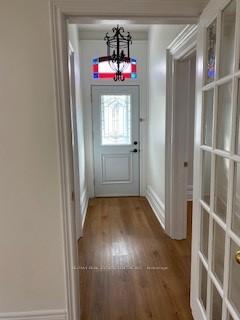
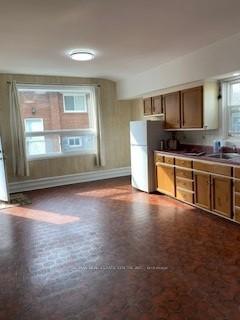
- Flooring: Vinyl
- Laundry: In bathroom, laundry room, main level
- Features: Floor drain
- Rooms above ground: 6
- Bedrooms: 3
- Bathrooms: 1
- Kitchens: 1
Outside and lotVinyl siding, wood, Asphalt shingle, Concrete
Outside
- Exterior: Vinyl siding, wood
- Roof: Asphalt shingle
- Foundation: Concrete
- Size: 67 × 136 ft
Parking5 Parking, Available
- Spaces: 5 Parking
- Driveway: Available
Heating, water and powerForced air, gas, Central air, Municipal water
- Heating: Forced air, gas
- Cooling: Central air
- Water: Municipal water
- Sewer: Municipal sewer
- Natural gas: Yes
- Hydro: Yes
- Cable: Available
- Telephone: Yes
Rent and termsRent $2,500 a month, Entire property, Unfurnished
- Rent: $2,500 a month
- Space for rent: Entire property
- Furnished: Unfurnished
- Lease: 24 months
- Paid: Monthly
- Deposit: Required
- Credit check: Required
- Employment letter: Required
- Rental application: Required
- References: Required
IncludedUse of fridge, stove, washer and dryer. range hood, fan and rental hot water tank.
- Included: Use of fridge, stove, washer and dryer. range hood, fan and rental hot water tank.
NearbyGolf, library, place of worship, public transit, school
- Close to: Golf, library, place of worship, public transit, school
Listing detailsW12117688, Rented, May 1, 2025
- MLS® number: W12117688
- Status: Rented
- Listed on: May 1, 2025
- Days on market: 19
- Updated: May 20, 2025
- Possession: 2025-05-15 / Immediate
- Occupied by: Vacant
- Listing brokerage: RE/MAX REAL ESTATE CENTRE INC.
About this home
58 William Street, Mississauga (Streetsville), ON L5M 1J3
Floor DrainGolfLibraryPlace Of WorshipPublic TransitSchool
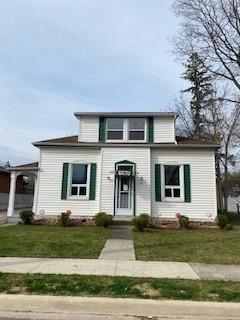
Enjoy this beautiful Victorian Style Home located in desirable Streetsville Village. Huge 67' x 136' Lot. Super Location, Walk to Village Shops, Go Train Schools and Public Transit. A well maintained home in excellent move in condition. Tenant pays own utilities, snow removal and lawn maintenance.
Read more
Ask about this home
A HOMEH agent will answer your questions about this home.
Ask a question
Around this home
Queen Street & Britannia
Errands
Parks
Schools
Daily convenience, out of 100, from the distances below
ParkRiver Grove Park · 1 within 1 km15 min walk915 m
GrocerySL Pastry Meat & Delicatessen2 min walk138 m
SchoolDolphin Senior Public School3 min walk160 m
PharmacyShoppers Drug Mart6 min walk391 m
Cafés & foodJing Thai · 15 within 1 km2 min walk148 m
Gym & rec centreHot Yoga3 min walk191 m
LibraryMississauga Library - Streetsville5 min walk283 m
WalkDriveStraight-line distance, open map data
Grocery0.1 km
Park0.9 km
Coffee0.3 km
Dining0.1 km
Gym0.2 km
Schools nearby
School rating, out of 10.
Dolphin Senior Public Schoolelementary · Public · 0.2 km
—
Kendelhurst Academyelementary · Private · 0.6 km
—
Streetsville Secondary Schoolsecondary · Public · 0.6 km
7.9/10Good
Contact agent
Helpful calculators
Rent vs buy
Affordability
Mortgage
Down payment
Stress test
CMHC insurance
Your HOMEH agent

NimaHOMEH agent · Mississauga
"I would see it this week."
Ask Nima