

Basement, 581 Galloway Crescent
Basement, 581 Galloway Crescent
 See all 11 photos
Property history
- $1,900ExpiredList: 2026-01-27|End: 2026-04-21|84 daysW12734336
Facts and features
- BasementApartment
- Lot size30 × 101 ft
- Lease term12 months
- FurnishedUnfurnished
- Central air
The homeSemi-Detached, 2-storey, 1,500–2,000 sq ft
- Type: Semi-Detached
- Style: 2-storey
- Living space: 1,500–2,000 sq ft
- Basement: Apartment
InsideEnsuite, Carpet free, sump pump, water heater, Rooms above ground 4
- Laundry: Ensuite
- Features: Carpet free, sump pump, water heater
- Rooms above ground: 4
- Bedrooms: 2
- Bathrooms: 1
- Kitchens: 1
Outside and lotBrick, Asphalt shingle, Concrete
- Exterior: Brick
- Roof: Asphalt shingle
- Foundation: Concrete
- Size: 30.07 × 100.79 ft
Parking1 Parking, Available
- Spaces: 1 Parking
- Driveway: Available
Heating, water and powerForced air, gas, Central air, Municipal water
- Heating: Forced air, gas
- Cooling: Central air
- Water: Municipal water
- Sewer: Municipal sewer
Rent and termsRent $1,900 a month, Basement, Unfurnished
- Rent: $1,900 a month
- Space for rent: Basement
- Furnished: Unfurnished
- Lease: 12 months
- Paid: Monthly
- Rent includes: Central air conditioning, parking
- Deposit: Required
- Credit check: Required
- Employment letter: Required
- Rental application: Required
- References: Required
IncludedAll elf's, all window coverings. bsmt &main floor windows & patio door16', roof21', stove &range hood21' fridge washer dishwasher20', interlock09', kitchen 21'. furnace 10', hwt20'.
- Included: All elf's, all window coverings. bsmt &main floor windows & patio door16', roof21', stove &range hood21' fridge washer dishwasher20', interlock09', kitchen 21'. furnace 10', hwt20'.
Listing detailsW12734336, Expired, Jan 27, 2026
- MLS® number: W12734336
- Status: Expired
- Listed on: Jan 27, 2026
- Days on market: 84
- Updated: Apr 21, 2026
- Possession: 2026-03-01 / Immediate
- Occupied by: Tenant
- Listing brokerage: RE/MAX OPTIMUM REALTY
About this home
Basement, 581 Galloway Crescent, Mississauga (Creditview), ON L5C 3R7
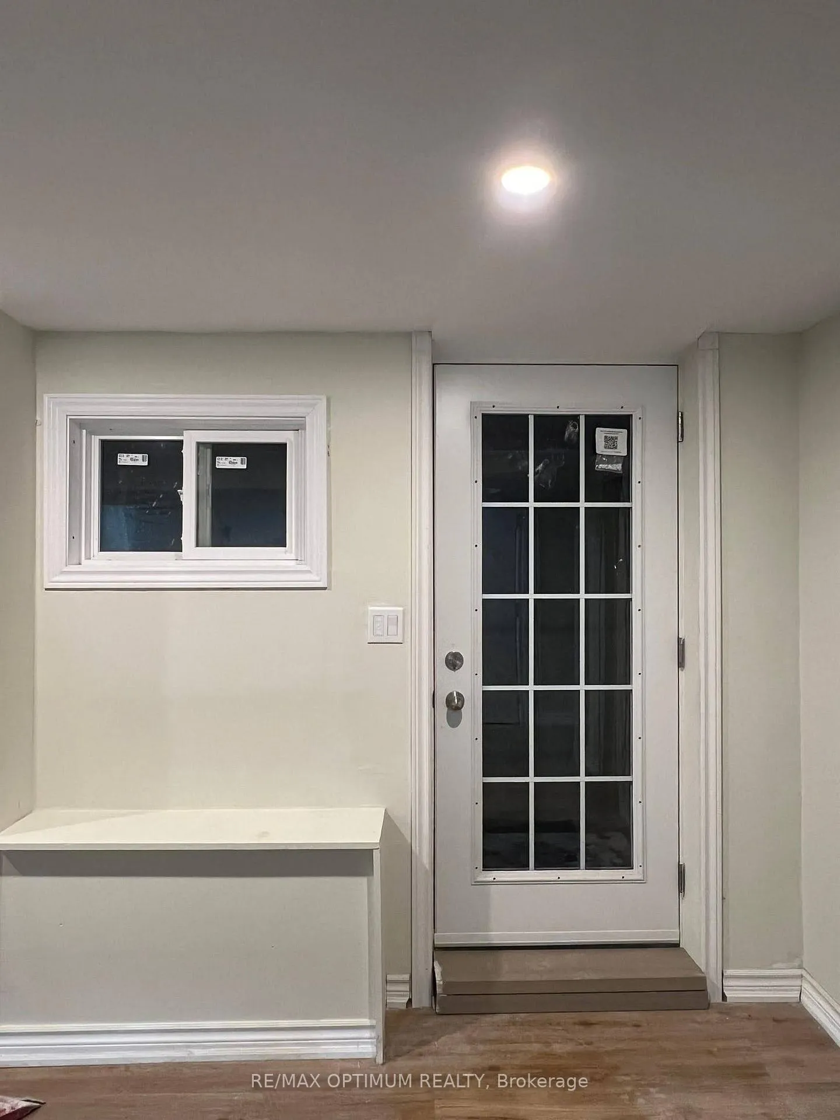
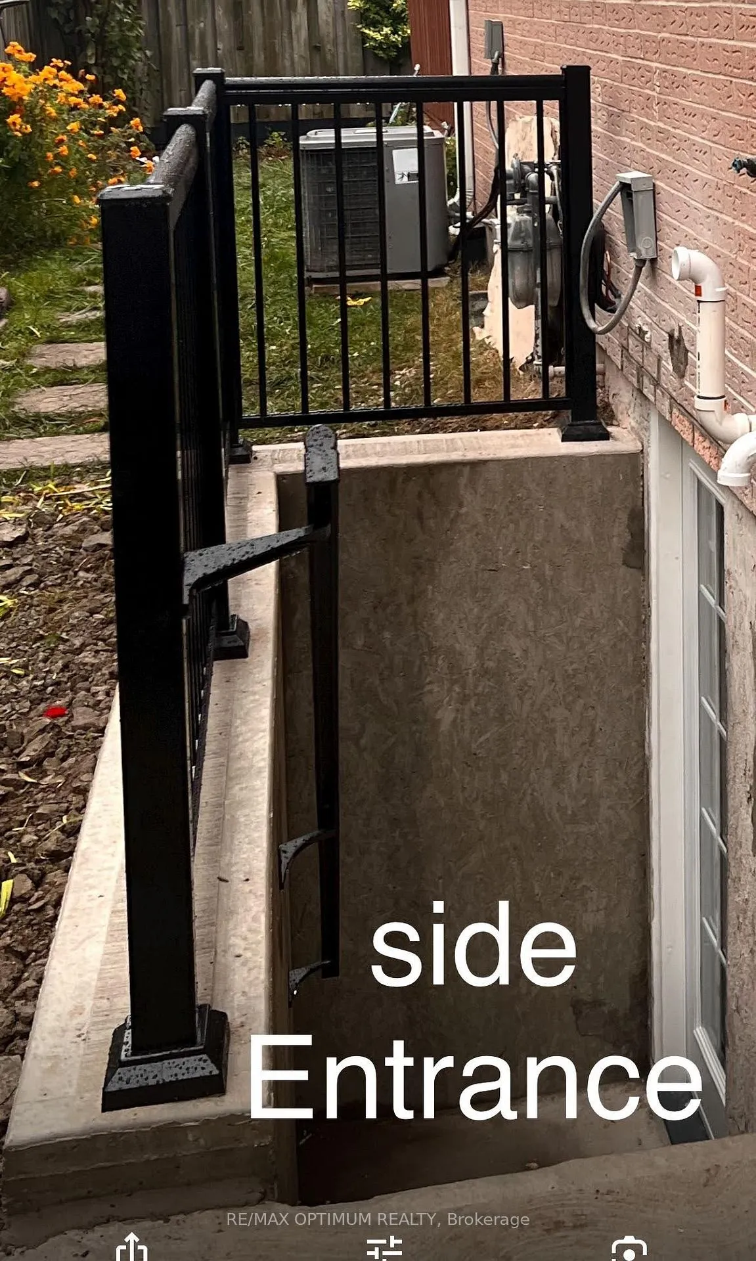
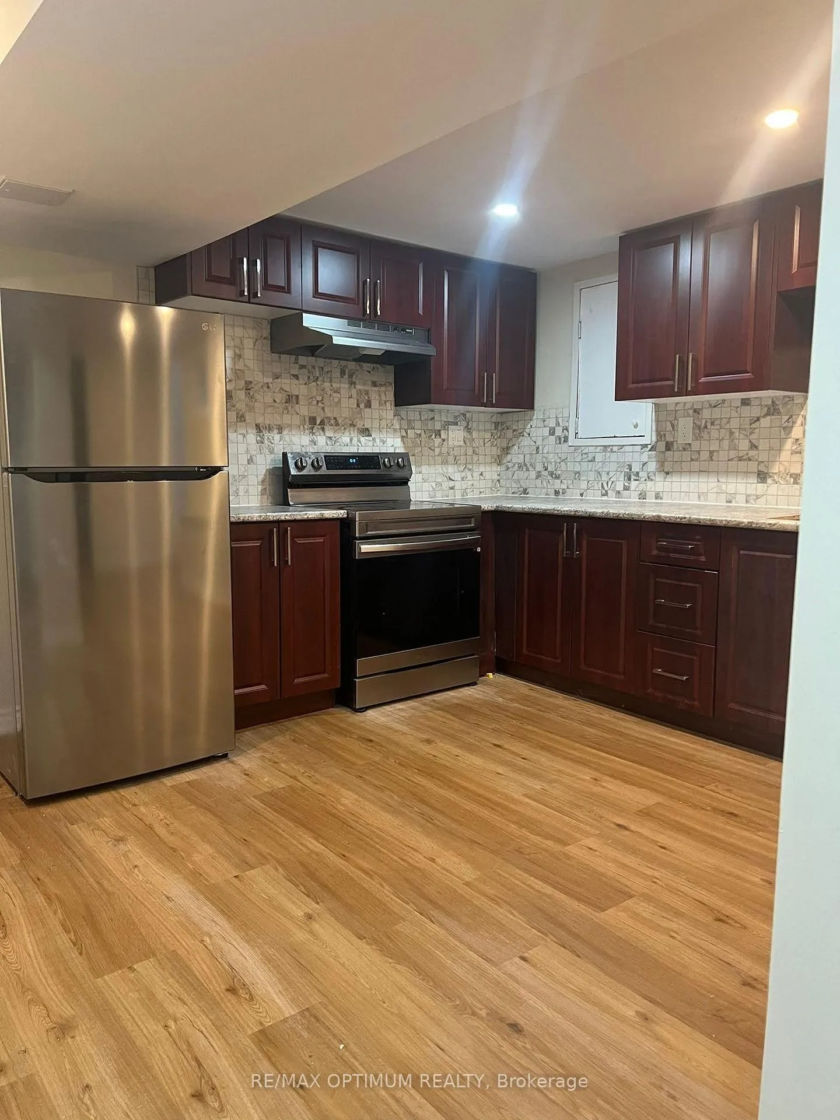
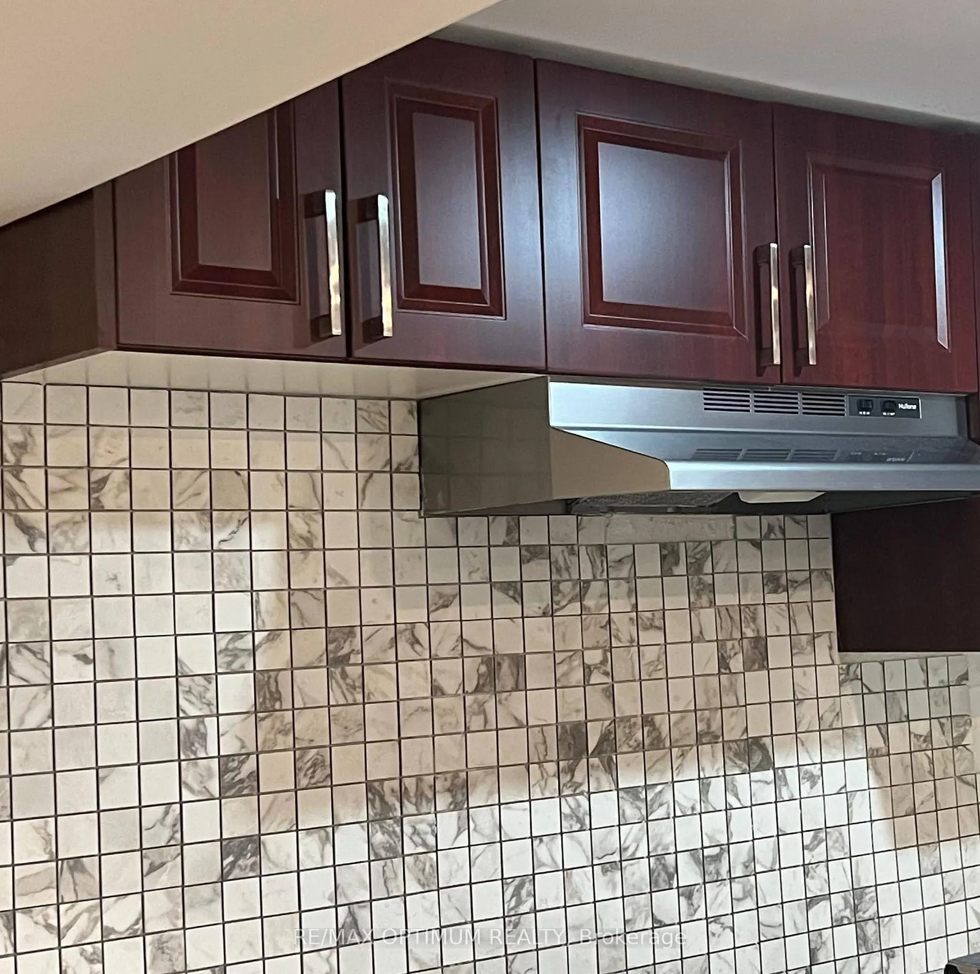
Spacious and well-maintained two-bedroom, one-bathroom basement located in Central Mississauga. Welcome to 581 Galloway Crescent, where this legally registered basement unit is rented separately and features a private entrance, ensuring privacy and independence. Set within a vibrant, family-friendly community, this is a must-see opportunity. The home falls within the catchment of the highly regarded Woodlands Secondary School (9/10 rating). Ideally positioned just minutes from Square One, top-rated schools, public transit, parks, and major highways, the property offers an optimal balance of comfort and accessibility. The interior is filled with natural light, showcases vinyl flooring throughout, and includes a modern kitchen with quartz countertops, stainless steel appliances, and a range stove-delivering both functionality and contemporary appeal.
Ask about this home
A HOMEH agent will answer your questions about this home.
Around this home
Daily convenience, out of 100, from the distances below
Schools nearby
School rating, out of 10.
Helpful calculators
Your HOMEH agent

"I would see it this week."