
5824 Cornell Crescent
Mississauga (Central Erin Mills)5824 Cornell Crescent
Mississauga (Central Erin Mills)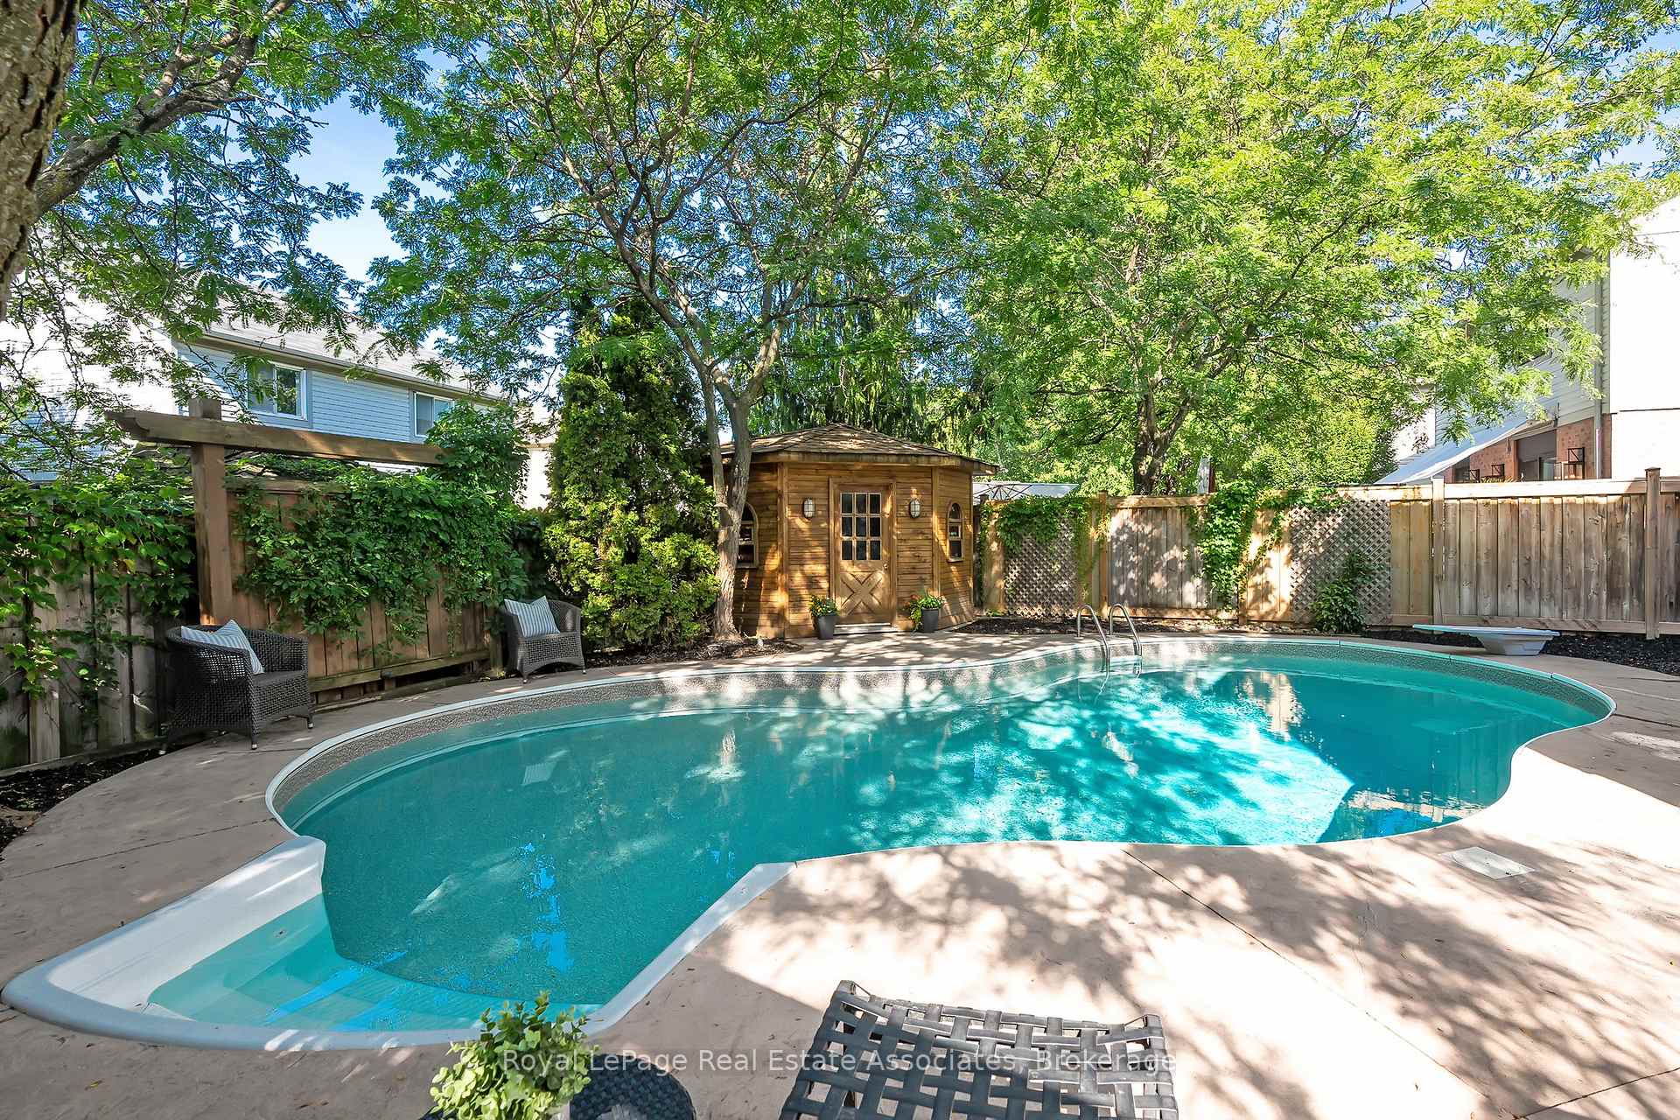
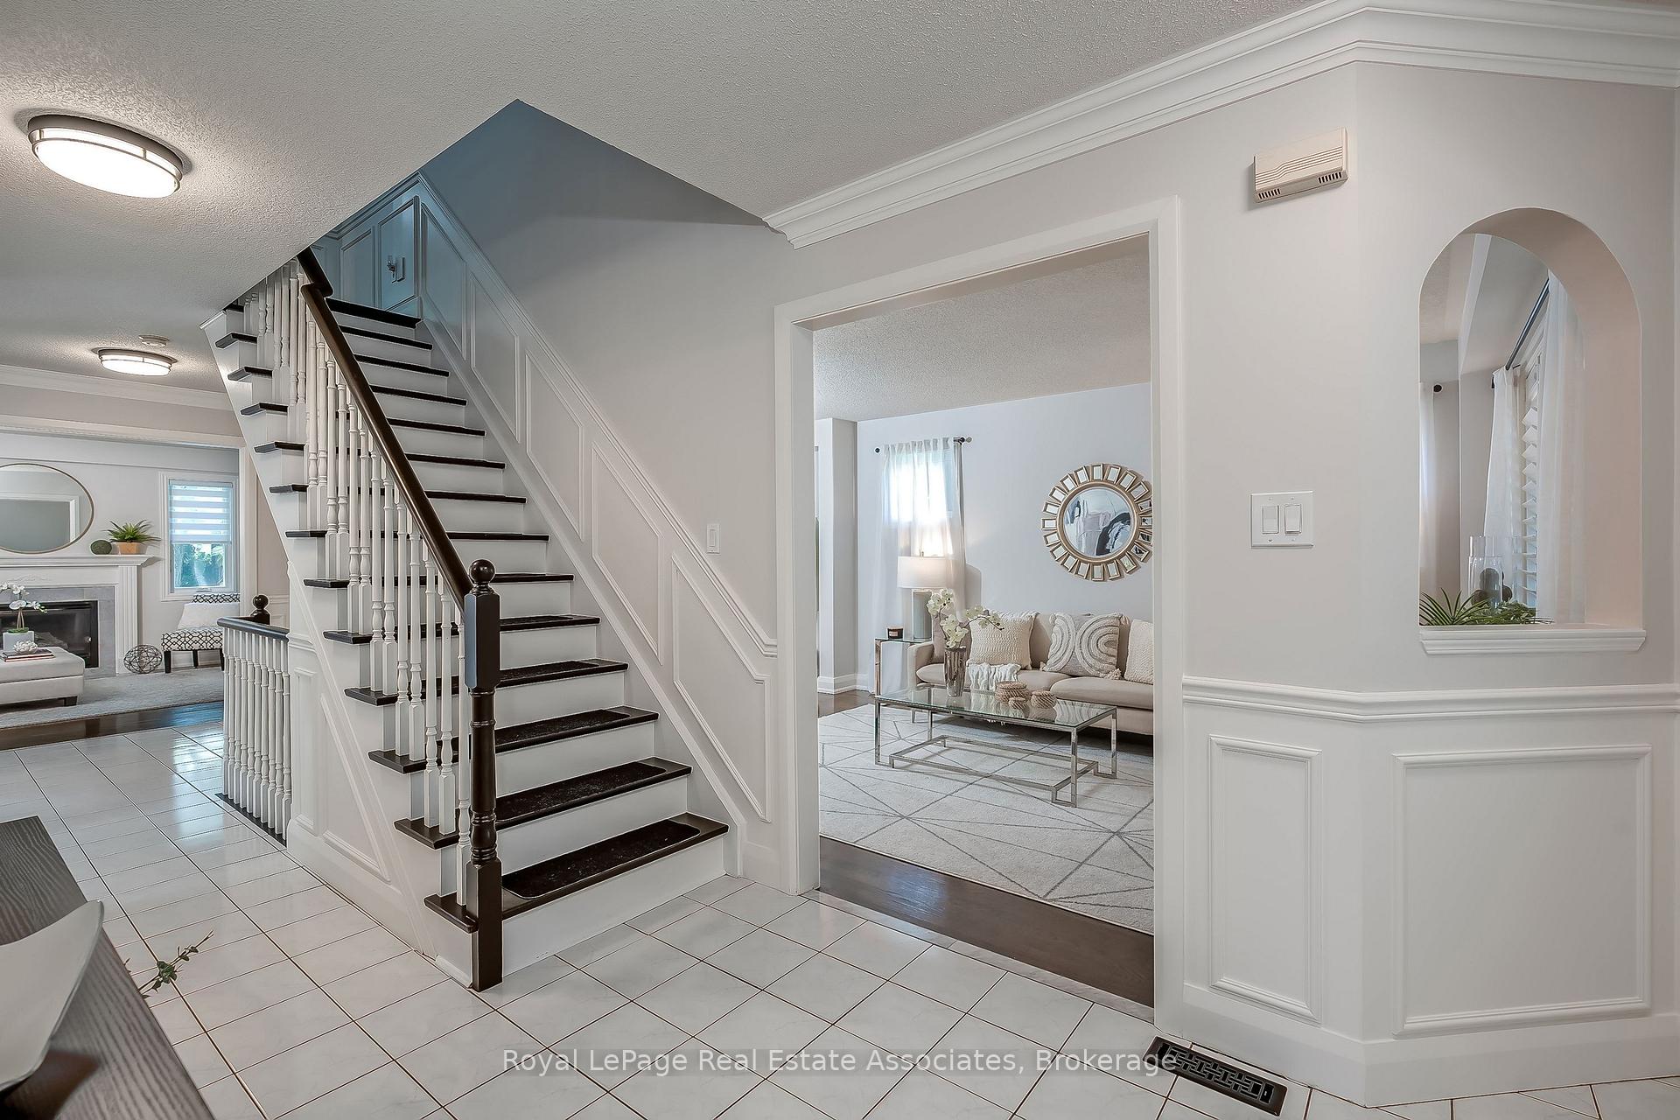 See all 42 photos
Property history

This listing has ended. It is no longer available.
Property not available for sale or for rent.
Ask about this home
A HOMEH agent will answer your questions about this home.Ask HOMEH
About this home
5824 Cornell Crescent, Mississauga
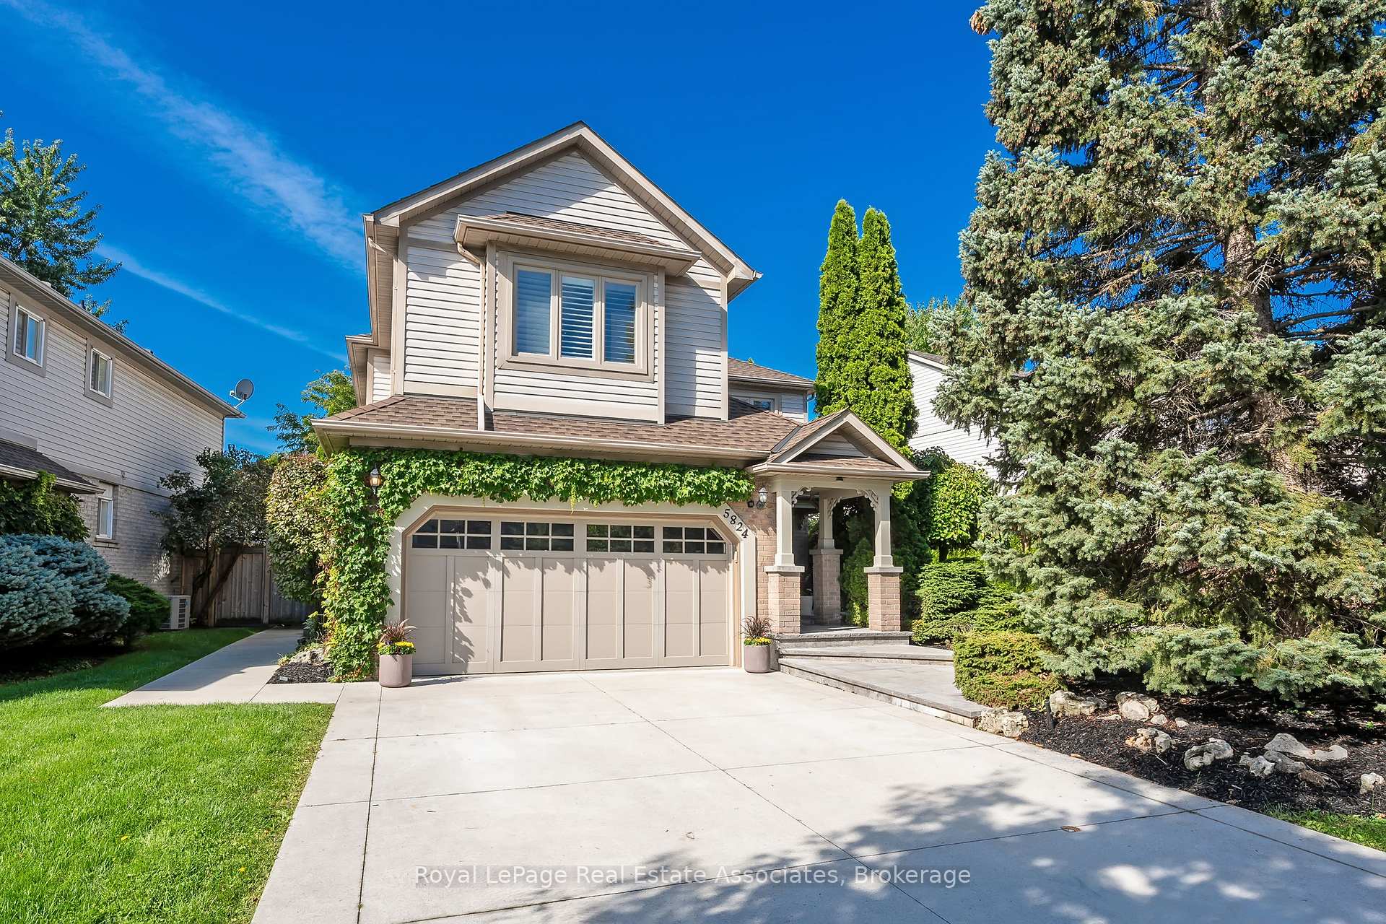
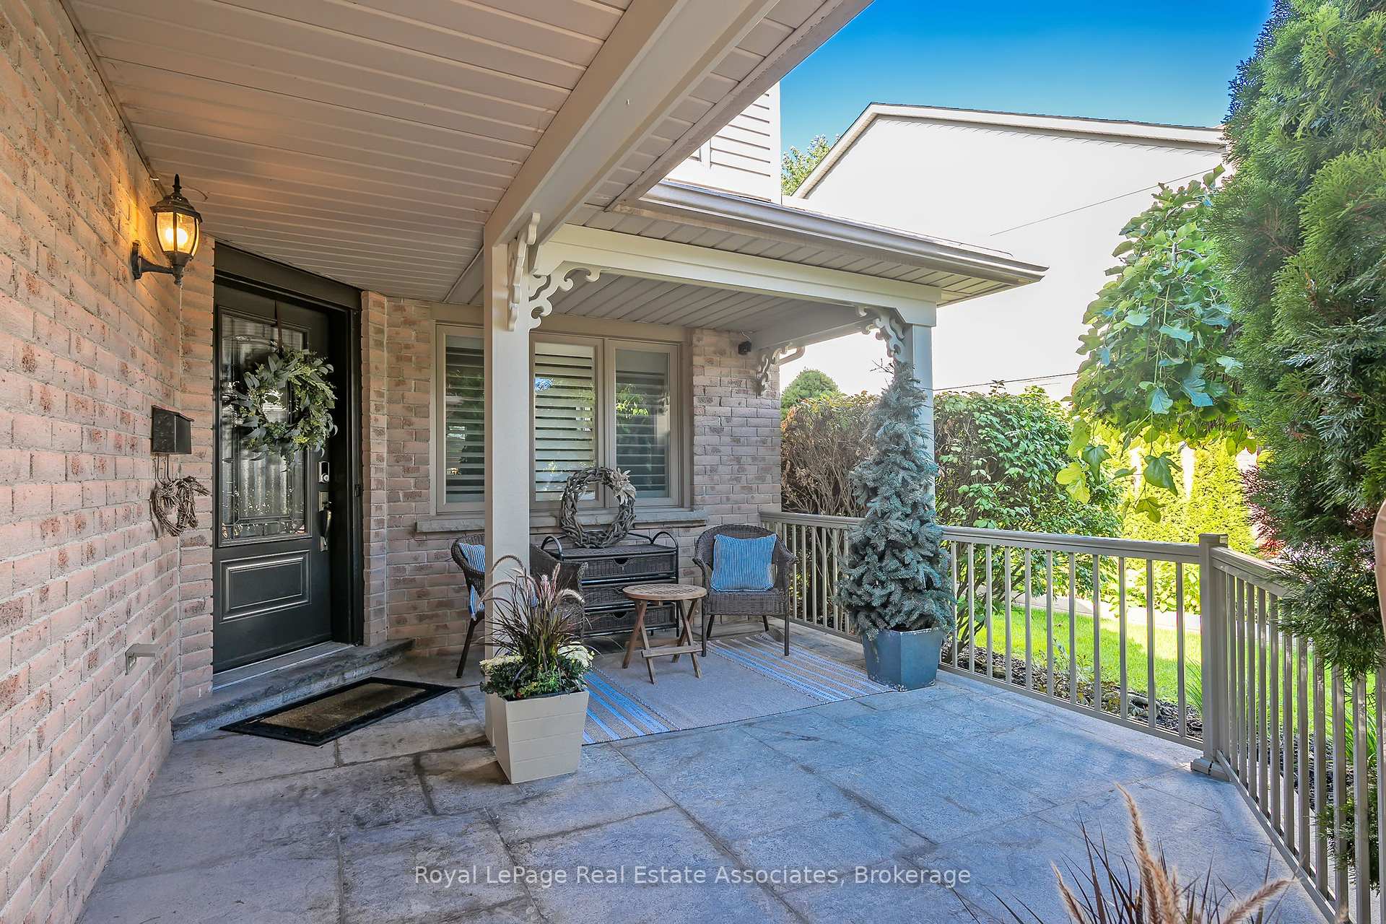
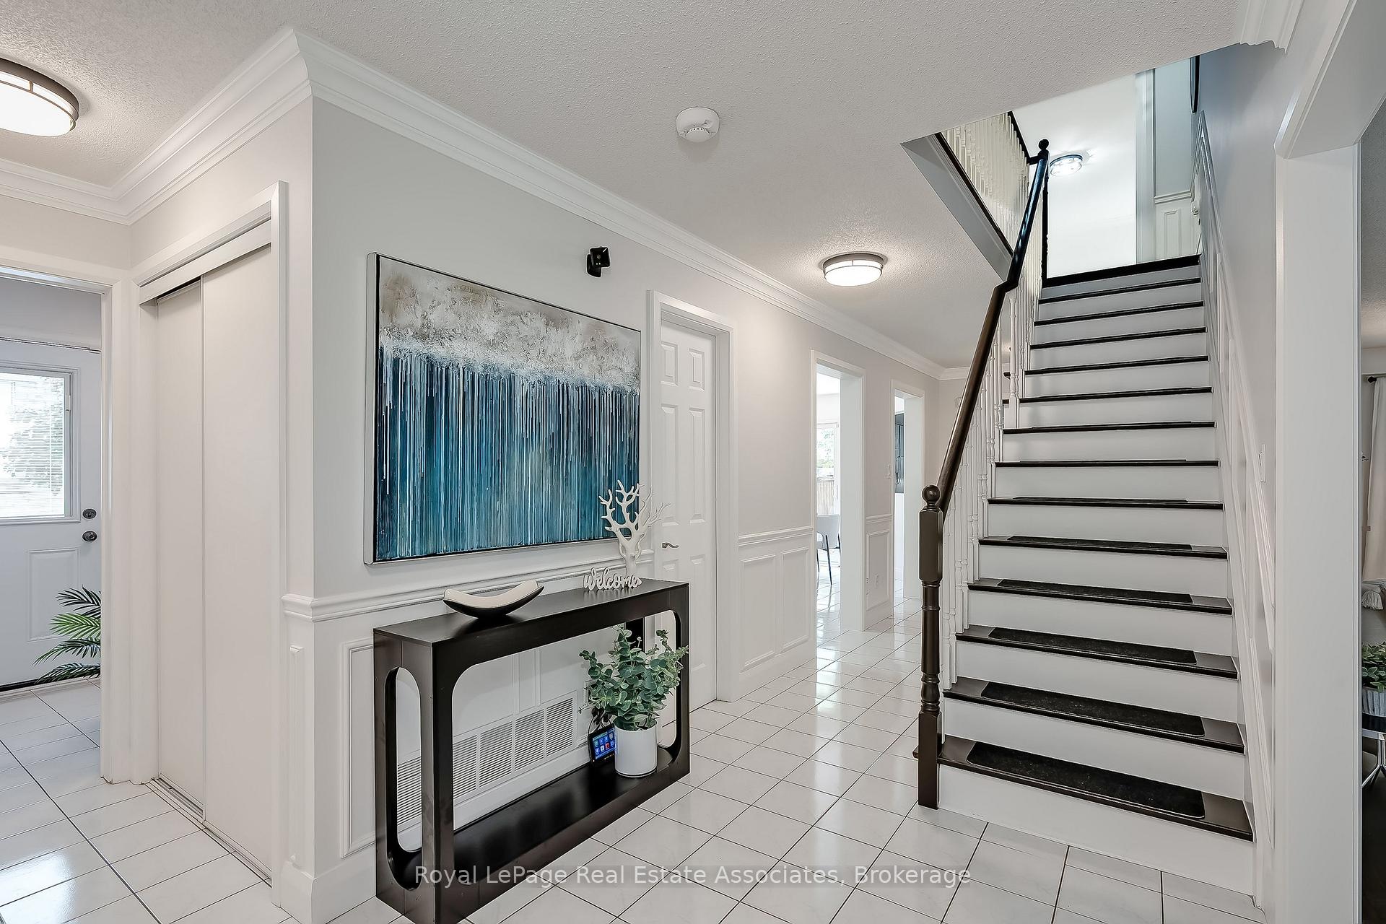
Welcome to 5824 Cornell Crescent, located on one of the most coveted streets in the neighbourhood. A covered front walkway finished with premium luxury stone leads to a spacious front porch, creating a remarkable curb appeal and a warm first impression. Inside, you'll find a carpet-free home featuring California shutters throughout. The practical layout includes a main floor laundry room with a side entrance and convenient direct access to the garage. The separate family room feels cozy with a gas fireplace and picturesque views of the backyard and pool, making it a great place to relax with family or entertain guests. The open-concept living and dining rooms provide the perfect setting for everything - from everyday family meals to hosting friends and special occasions. The spacious kitchen and breakfast area offer a walkout to the oversized backyard, where you'll find a saltwater pool and plenty of space to enjoy the outdoors. Upstairs, the expansive primary suite is a true retreat, offering double door entry, a large sitting area, a walk-in closet, and a luxurious spa-inspired ensuite with a glass shower - the perfect place to begin and end each day. In addition to the primary suite, a rare second oversized bedroom offers the flexibility of a growing family or multigenerational living. The renovated ensuite and main bathroom add a fresh, modern touch. The finished basement provides even more living space with a large recreation area, a separate office or potential bedroom, and a full bathroom-perfect for guests, teenagers, or working from home. This could be yours... space, comfort, and a backyard you'll enjoy all summer long and for years to come!
Facts & features
Ask about this home
A HOMEH agent will answer your questions about this home.
Rooms
13 rooms · 4 bathrooms
- Laundry10′8″ × 8′85 sq.ft.
- Family room14′8″ × 13′191 sq.ft.
- Dining room13′ × 11′143 sq.ft.
- Kitchen11′ × 9′7″105 sq.ft.
- Living room15′ × 11′165 sq.ft.
- Breakfast11′ × 8′88 sq.ft.
- Bedroom 313′ × 11′5″148 sq.ft.
- Primary bedroom22′3″ × 19′423 sq.ft.
- Bedroom 419′ × 14′9″280 sq.ft.
- Bedroom 212′ × 10′8″128 sq.ft.
- Recreation27′9″ × 11′6″320 sq.ft.
- Bedroom 513′7″ × 8′7″117 sq.ft.
- Game room15′6″ × 10′155 sq.ft.
Around this home
Listing details
Helpful tools
Your HOMEH agent
"Priced 4% over our estimate. I would see it this week."
Ask HOMEH about this home
Price, neighbourhood, monthly cost. Ask anything.
HOMEH Intelligent Agent is an AI, not a licensed representative. Check anything important with your agent.