

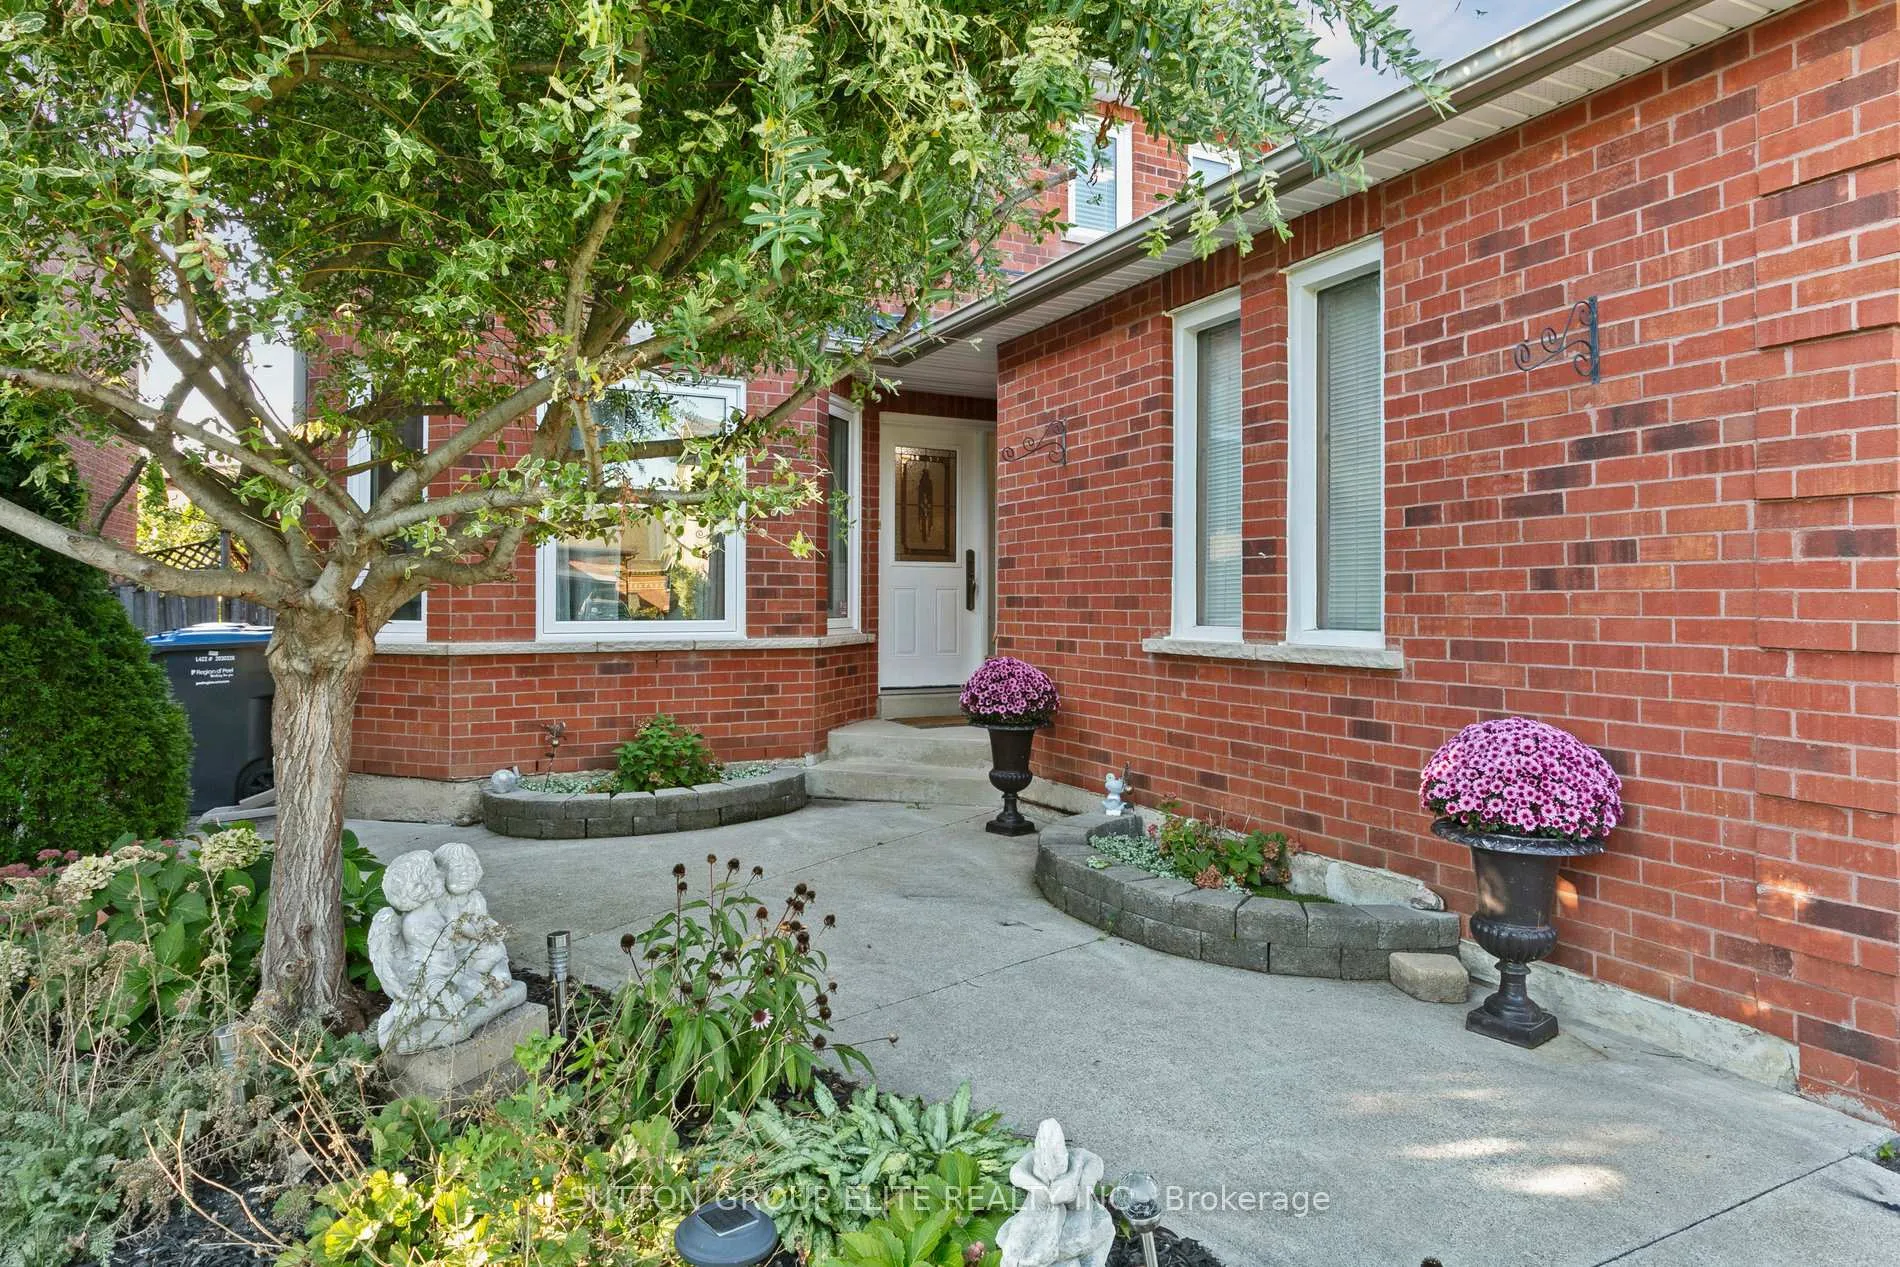
5824 Prairie Circle
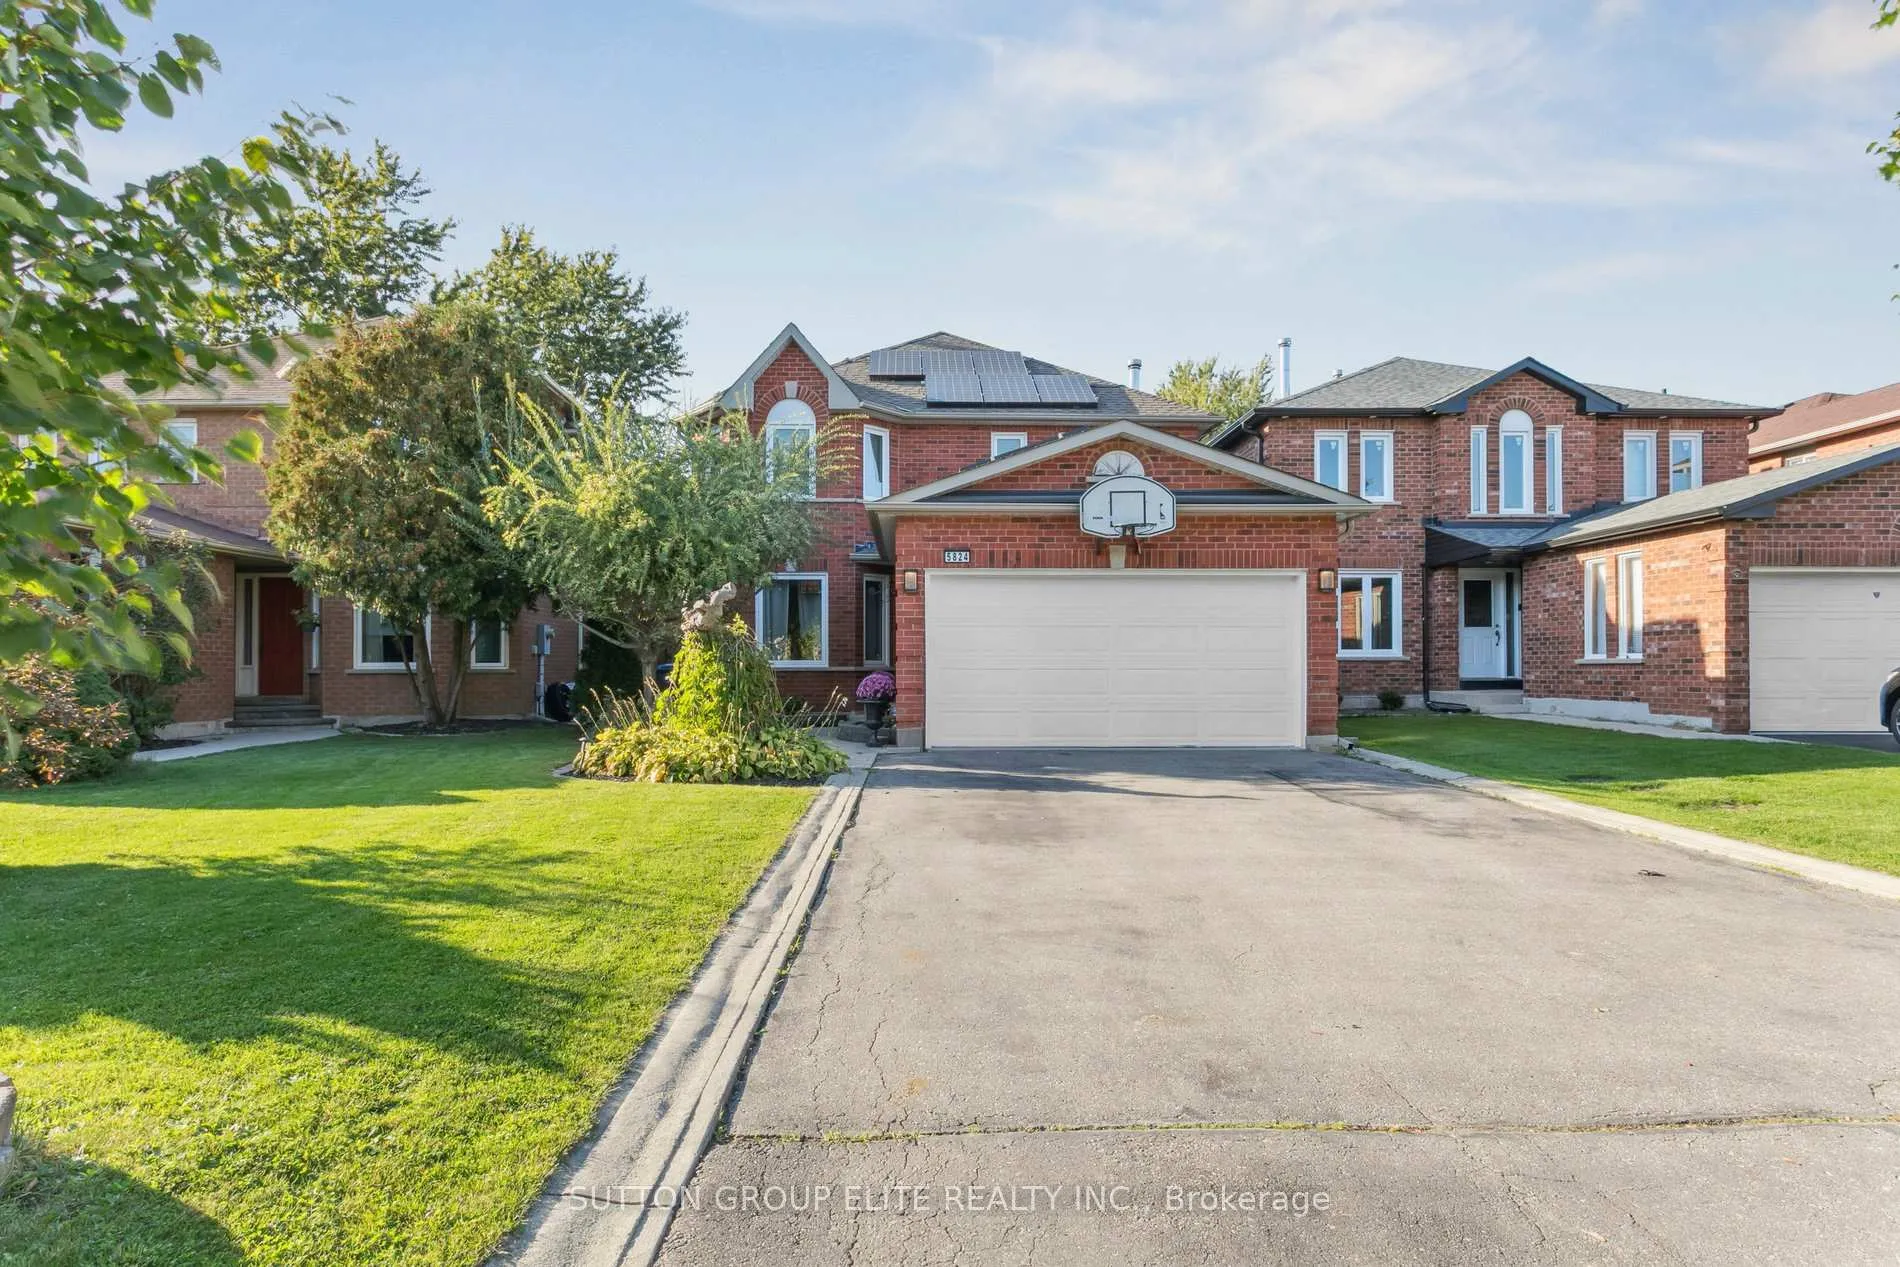
5824 Prairie Circle
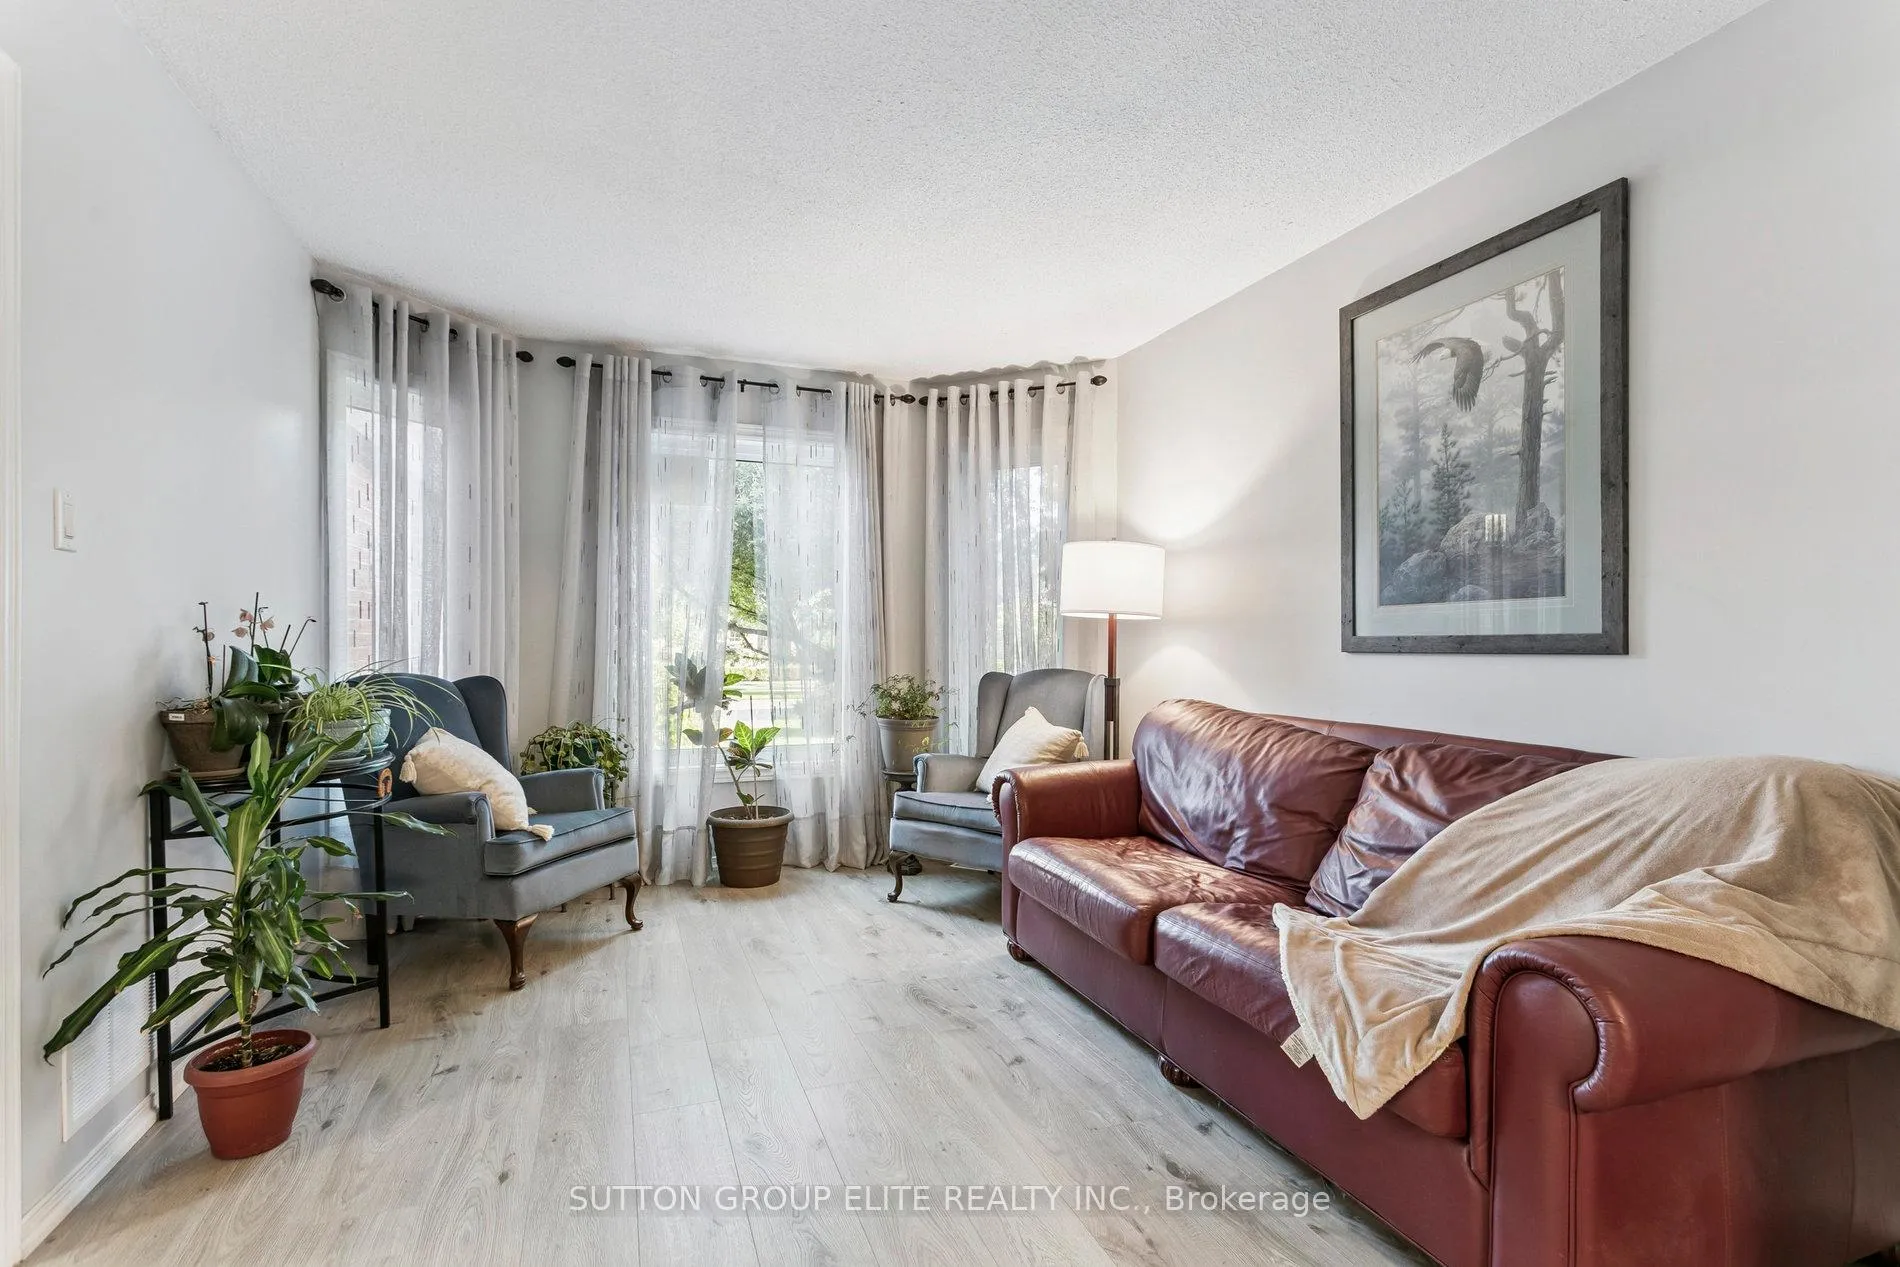 See all 50 photos
Property history
Facts and features
- BasementFinished
- Age of home31–50 years
- Water, sewerMunicipal
- HeatingForced air
- Fireplace
- Central air
The homeDetached, 2-storey, Age 31–50 years
- TypeDetached
- Style2-storey
- Age31–50 years
- Living space2,000–2,500 sq ft
- BasementFull, finished
InsideFireplace Yes, Tile, Main level
- FireplaceYes
- FlooringTile
- LaundryMain level
- FeaturesCarpet free, water meter, floor drain, auto garage door remote
- Rooms above ground9
- Rooms in the basement3
- Bedrooms4 + 1 in the basement
- Bathrooms4
- Kitchens1
- Family roomYes
Outside and lotBrick, Asphalt shingle, Concrete block
- ExteriorBrick
- RoofAsphalt shingle
- FoundationConcrete block
- FeaturesPatio, porch, landscaped, year round living, paved yard
- Other structuresShed
- Size37.18 × 115.3 ft
Parking2 Garage, Attached, Private double, private
- Spaces2 Garage
- GarageAttached
- DrivewayPrivate double, private
Heating, water and powerForced air, gas, Central air, Municipal water
- HeatingForced air, gas
- CoolingCentral air
- WaterMunicipal water
- SewerMunicipal sewer
Costs and taxesTaxes $7,620 a year, HST included in the price, Hot water tank-gas
- Taxes, 2025$7,620 a year
- HSTHST included in the price
- Under contractHot water tank-gas
Included in the saleElf, s/s appliances, solar panels, washer, dryer, window coverings
- IncludedElf, s/s appliances, solar panels, washer, dryer, window coverings
NearbyFenced yard, public transit, place of worship, rec./commun.centre, school, school bus route
- Close toFenced yard, public transit, place of worship, rec./commun.centre, school, school bus route
Listing detailsW12990178, Sold, Apr 13, 2026
- MLS® numberW12990178
- StatusSold
- Listed onApr 13, 2026
- Days on market77
- UpdatedJun 29, 2026
- Possession90+ days
- Occupied byOwner
- Listing brokerageSUTTON GROUP ELITE REALTY INC.
About this home
5824 Prairie Circle, Mississauga (Lisgar), ON L5N 6B4
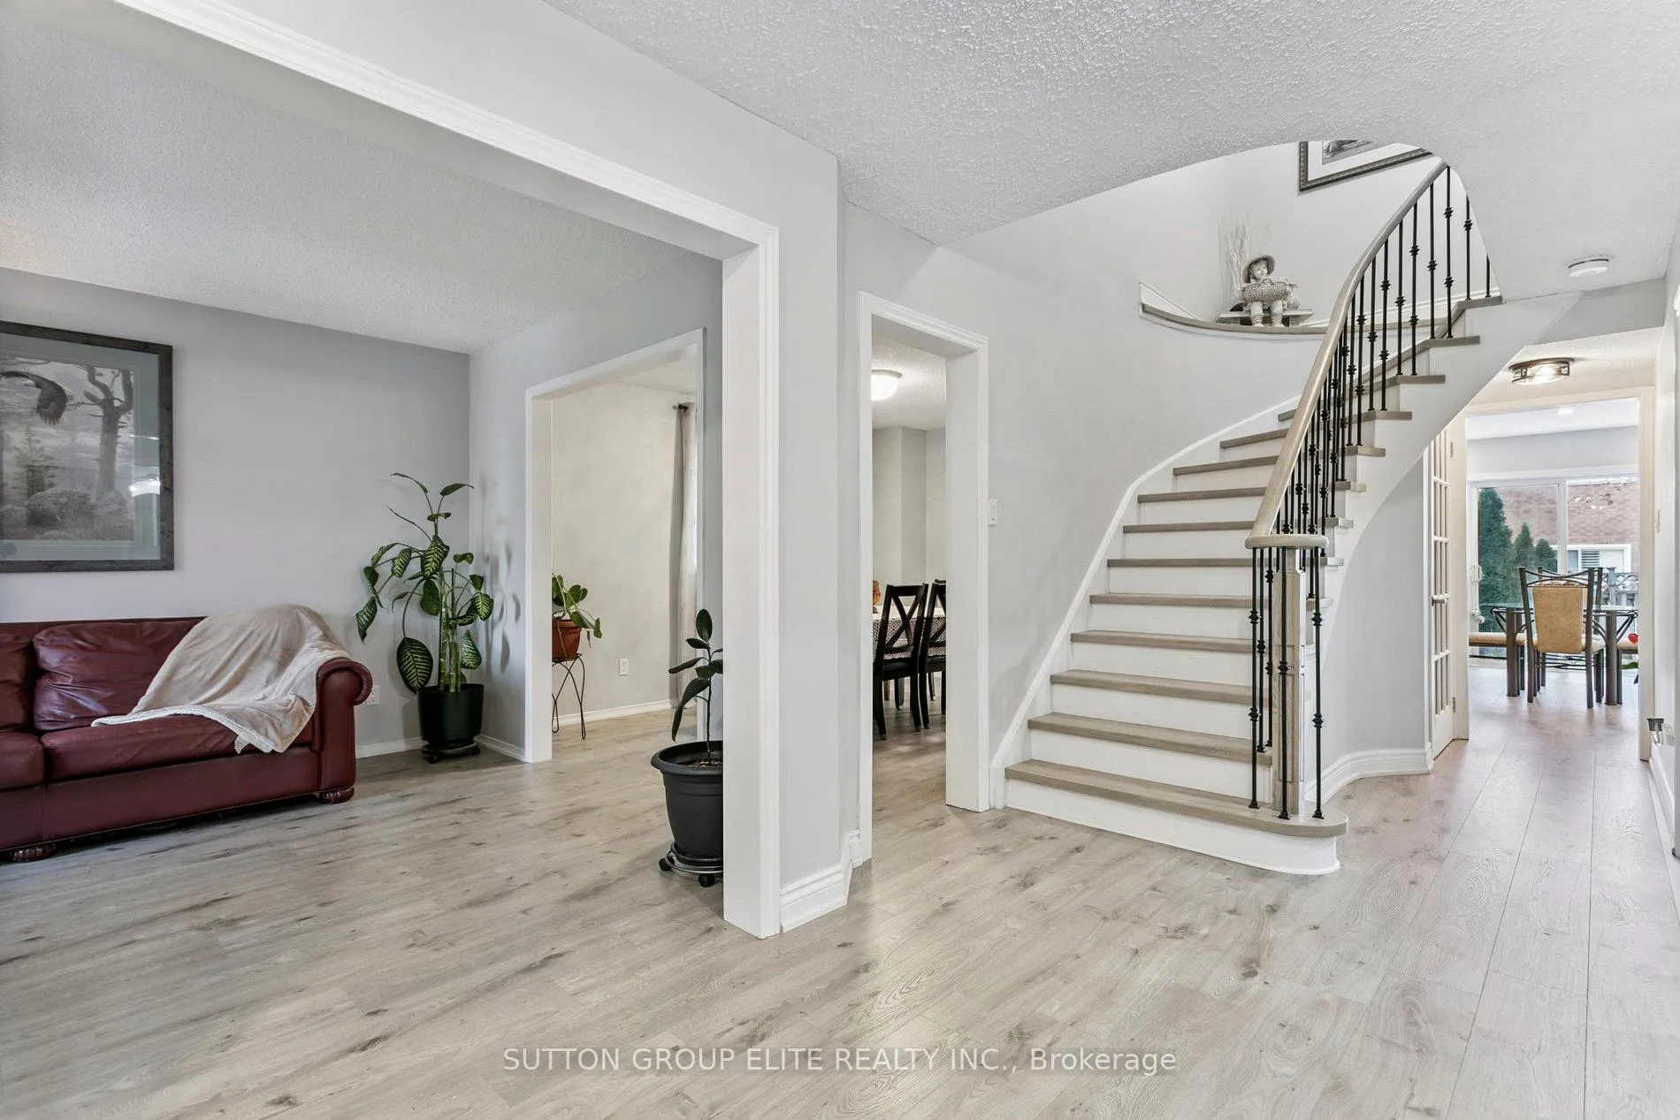
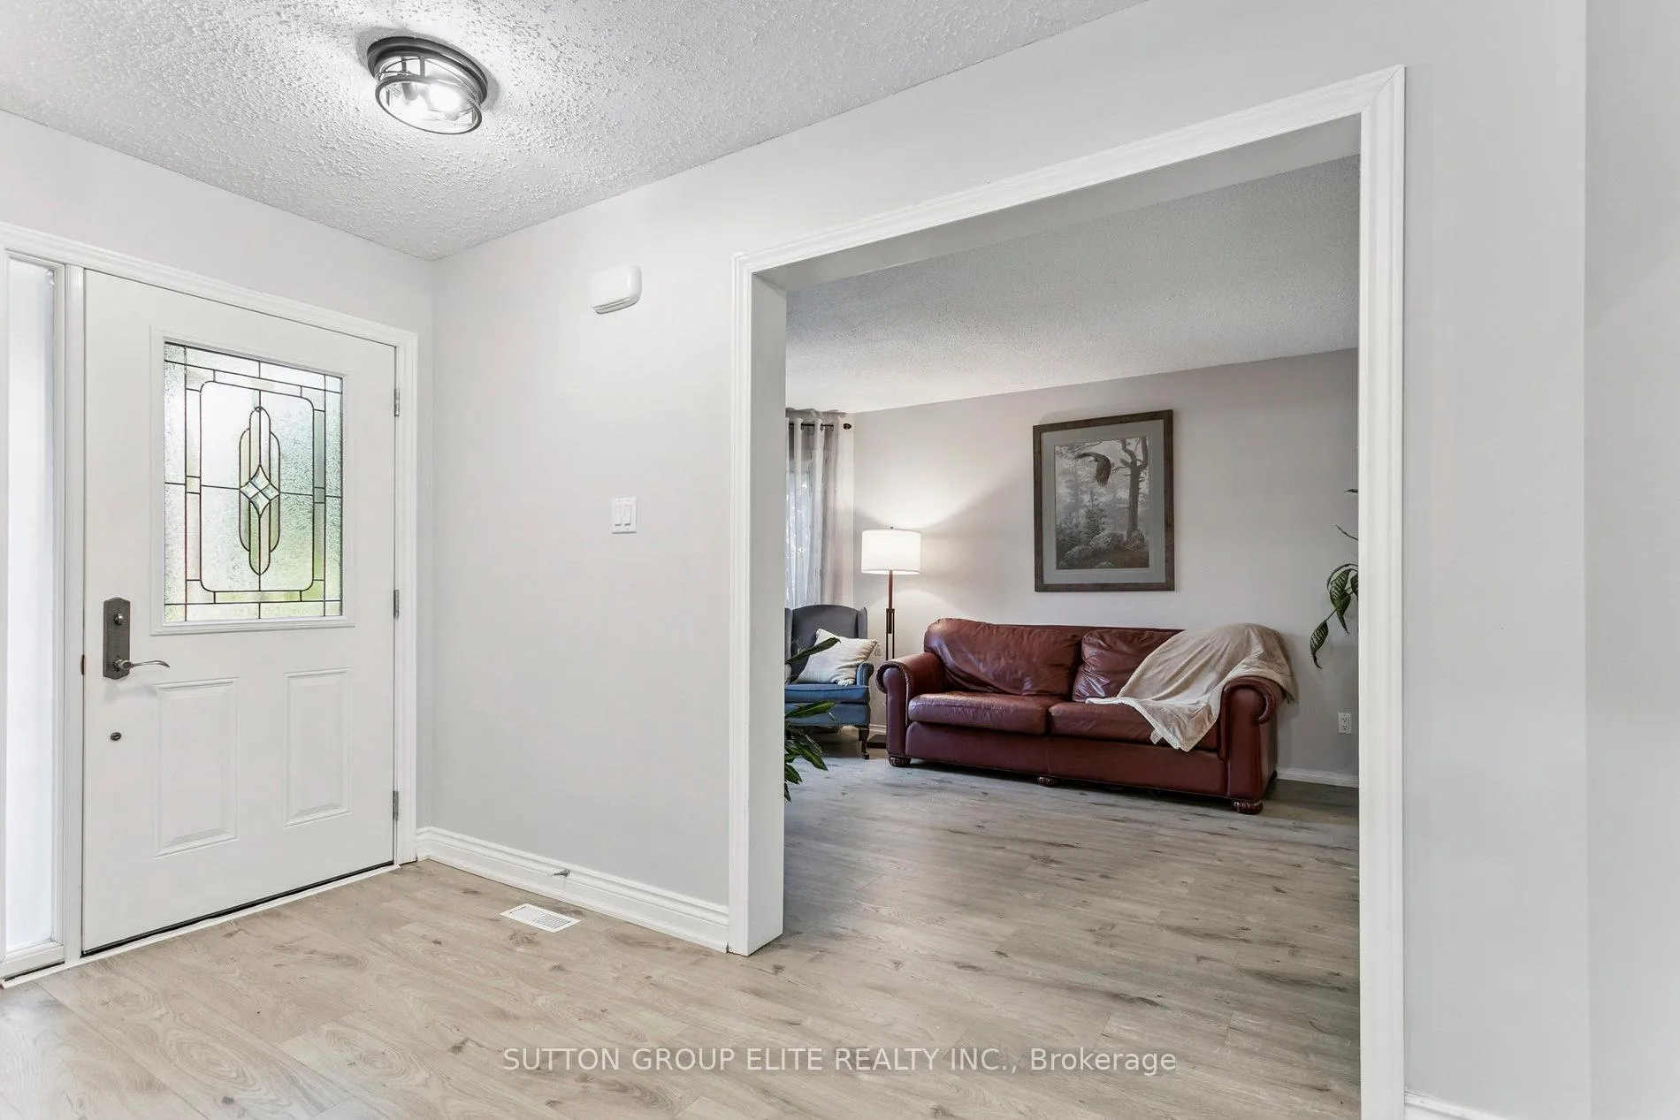
Welcome to 5824 Prairie Circle, a beautifully renovated detached home nestled in a family-friendly neighborhood in Mississauga. This spacious 4+1 bedroom, 4-bathroom home offers a well-thought-out layout with a large open foyer and an elegant open hardwood staircase that creates an impressive first impression. The main level features beautiful laminate flooring and a generously sized family room, perfect for both relaxing and entertaining. The home's thoughtful design allows for seamless flow between the living, dining, and kitchen spaces. The kitchen is a true highlight, featuring a large centre island perfect for food preparation, a dedicated eat-in area with its own table for casual family meals, a gas stove, and a convenient built-in coffee bar - making it an ideal space for both daily living and entertaining. Upstairs, the primary bedroom retreat includes a walk-in closet and a luxurious 5-piece ensuite bathroom, offering both comfort and privacy. Three additional bedrooms and another full 4-piece bathroom complete the upper level, providing ample space for a growing family. The finished basement features a separate in-law suite, perfect for extended family, guests, or potential rental income. The property sits on a well-maintained lot with an interlocked backyard, and a shed, ideal for outdoor entertaining and low-maintenance living. Additional highlights include a double-car garage and an extra-long driveway with no sidewalk, comfortably fitting up to four full-sized vehicles. Located close to schools, parks, shopping, and major highways, this renovated home blends space, functionality, and convenience in one of Mississauga's most desirable communities.
Ask about this home
A HOMEH agent will answer your questions about this home.
Around this home
Daily convenience, out of 100, from the distances below
Schools nearby
School rating, out of 10.
Helpful calculators
Your HOMEH agent

"I would see it this week."