

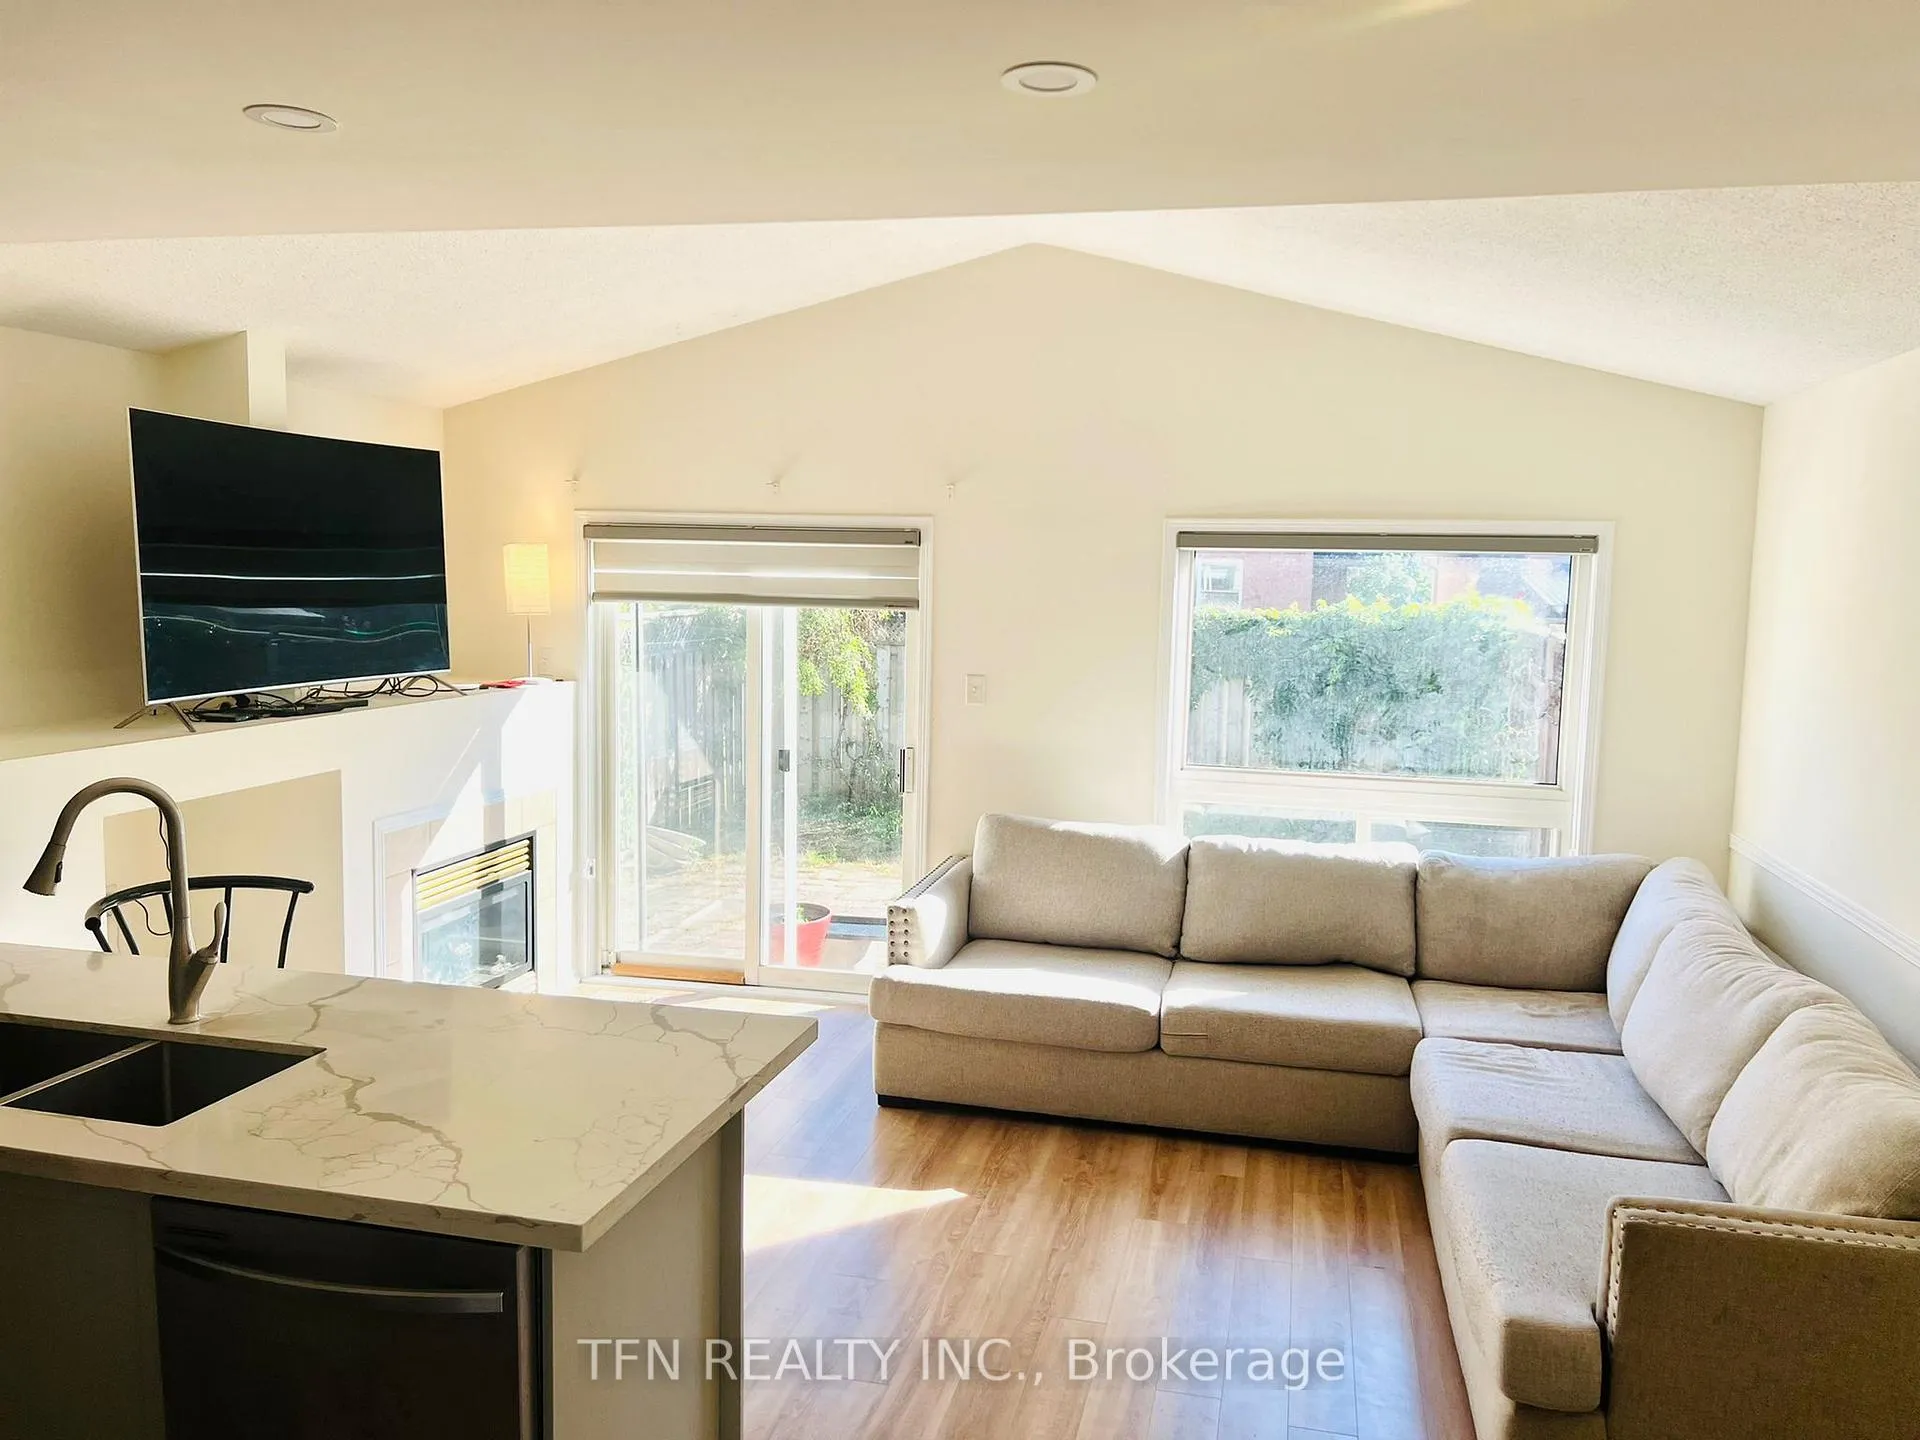
5846 Delle Donne Drive
Semi-Detached Rented
1/255846 Delle Donne Drive
Semi-Detached Rented
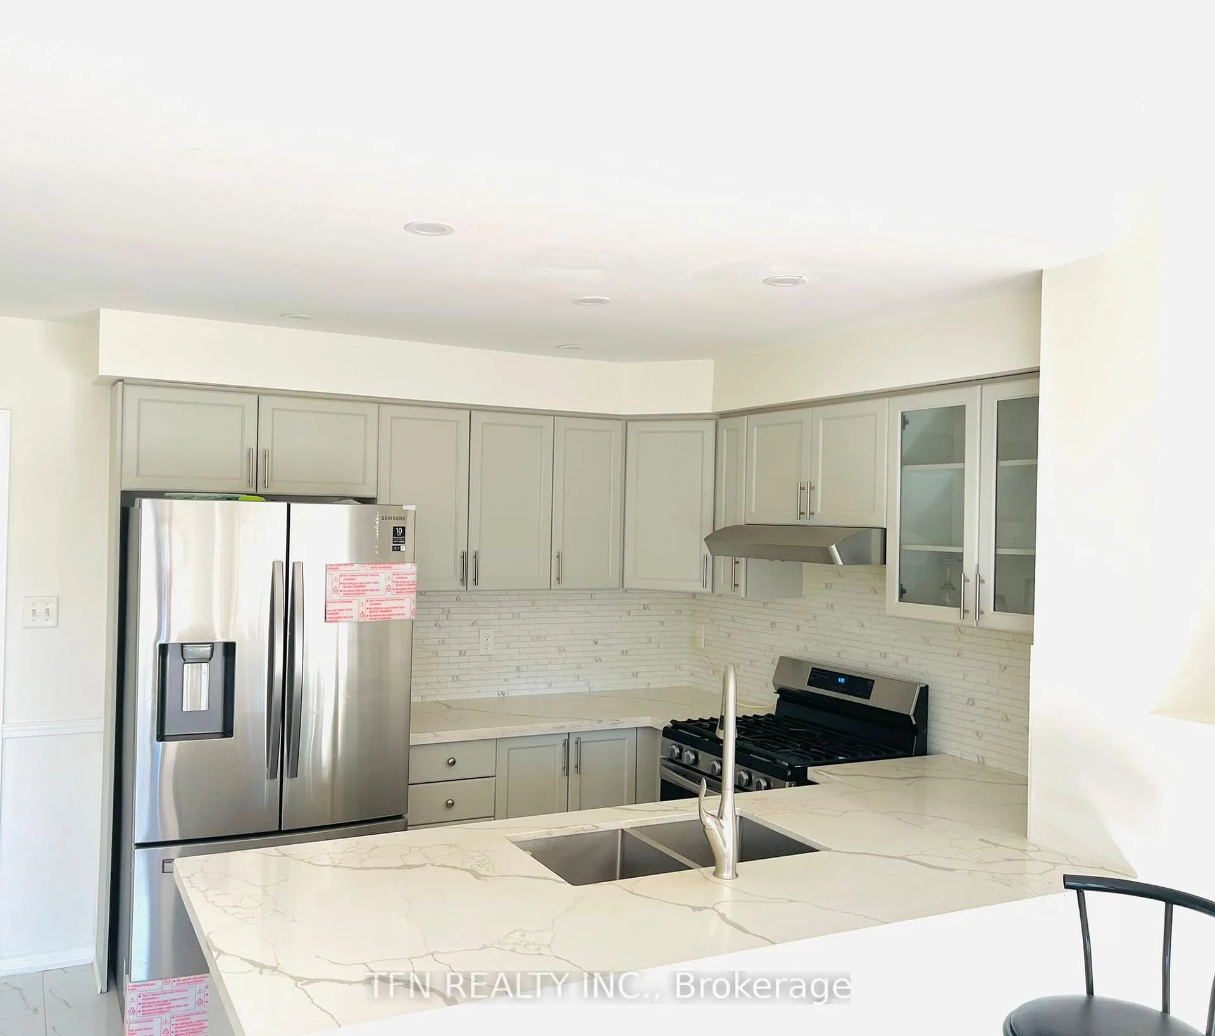
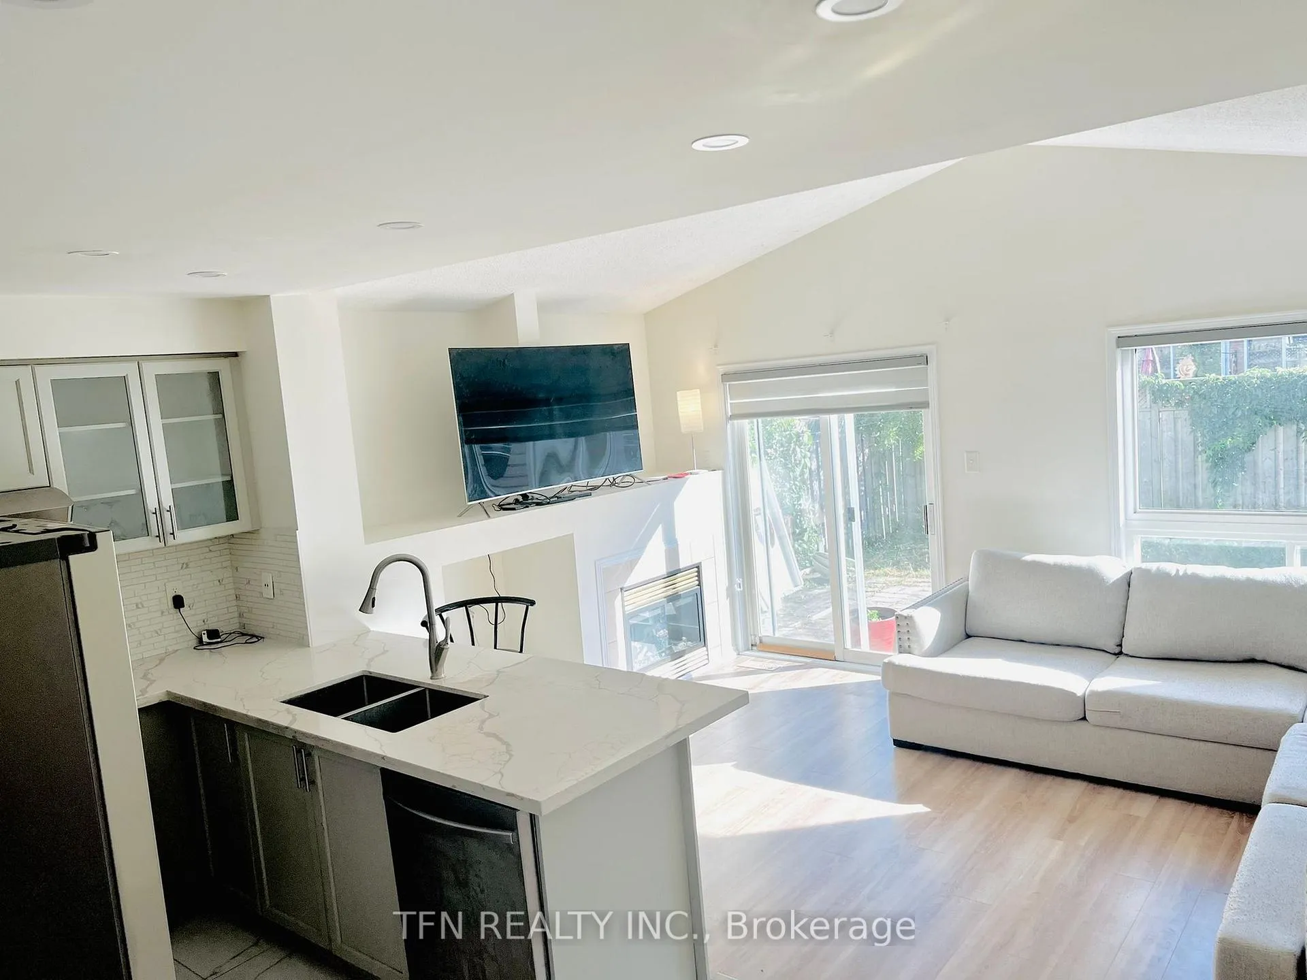
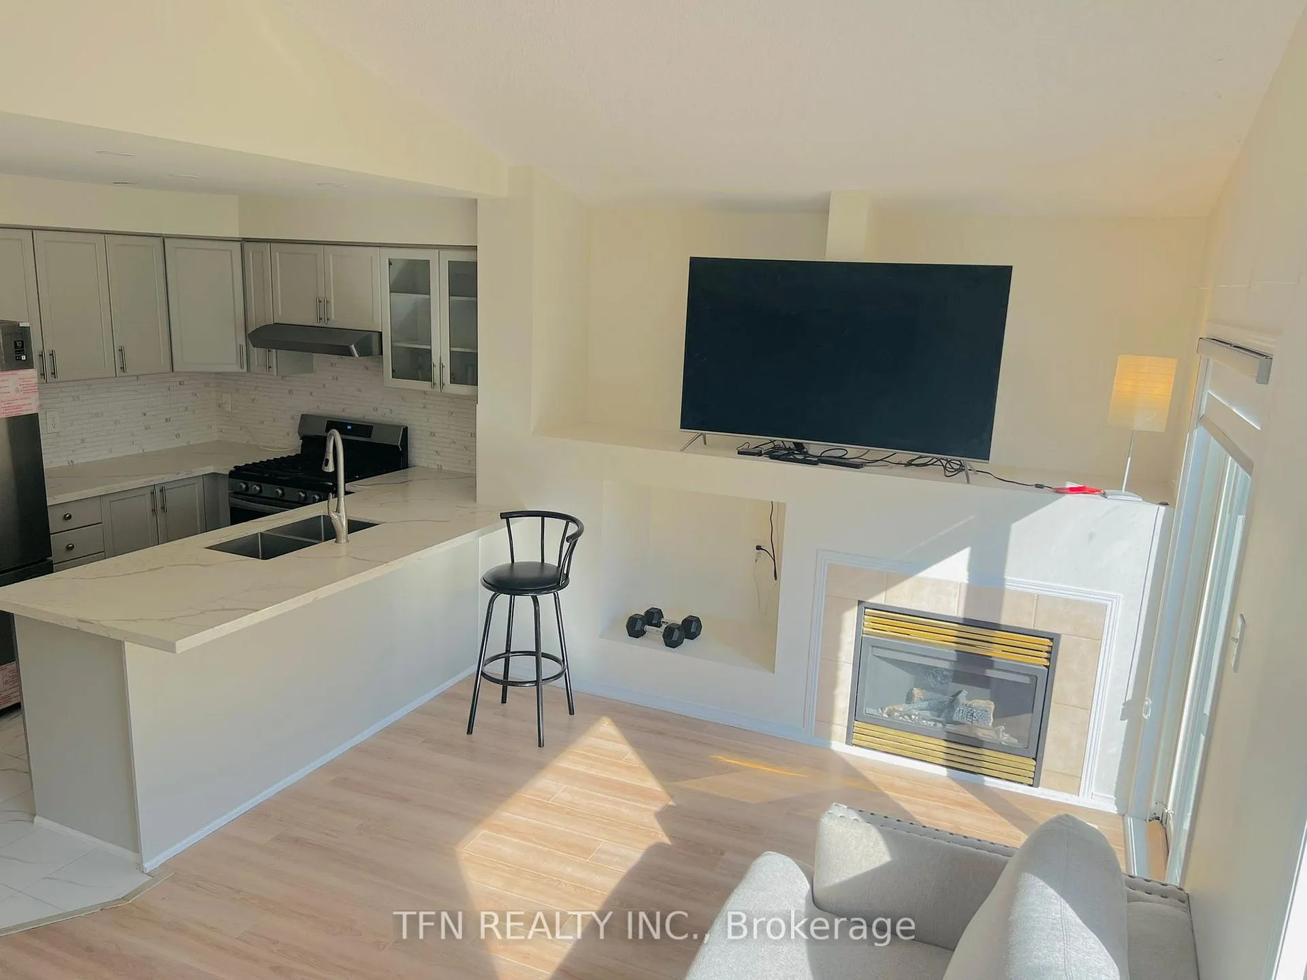
 See all 25 photos
3 Bedrooms
3 Bathrooms
1 Garage
1.5K–2K sq.ft
Entire Home
— Unit
Property history
Facts and features
- BasementFull
- Lot size23 × 105 ft
- Lease term12 months
- FurnishedUnfurnished
What stands out
- Fireplace
- Central air
The homeSemi-Detached, 2-storey, Age 6–15 years
- Type: Semi-Detached
- Style: 2-storey
- Age: 6–15 years
- Living space: 1,500–2,000 sq ft
- Basement: Full
- Waterfront: None
InsideFireplace Yes, In area, lower level, Carpet free
- Fireplace: Yes
- Laundry: In area, lower level
- Features: Carpet free
- Rooms above ground: 7
- Bedrooms: 3
- Bathrooms: 3
- Kitchens: 1
- Family room: Yes
Outside and lotBrick, Asphalt shingle, Poured concrete
Outside
- Exterior: Brick
- Roof: Asphalt shingle
- Foundation: Poured concrete
- Size: 23 × 105 ft
Parking1 Garage, Attached, Private
- Spaces: 1 Garage
- Garage: Attached
- Driveway: Private
Heating, water and powerForced air, gas, Central air, Municipal water
- Heating: Forced air, gas
- Cooling: Central air
- Water: Municipal water
- Sewer: Municipal sewer
- Natural gas: Yes
- Hydro: Yes
- Cable: Available
- Telephone: Available
Rent and termsRent $3,300 a month, Entire property, Unfurnished
- Rent: $3,300 a month
- Space for rent: Entire property
- Furnished: Unfurnished
- Lease: 12 months
- Rent includes: Parking
- Deposit: Required
- Credit check: Required
- Employment letter: Required
- Rental application: Required
- References: Required
- Rental items: Water heat
IncludedAll utilities
- Not included: All utilities
Listing detailsW13225896, Rented, May 27, 2026
- MLS® number: W13225896
- Status: Rented
- Listed on: May 27, 2026
- Days on market: 28
- Updated: Jun 29, 2026
- Possession: 2026-07-01 / 30-59 days
- Occupied by: Tenant
- Listing brokerage: TFN REALTY INC.
About this home
5846 Delle Donne Drive, Mississauga (Churchill Meadows), ON L5M 6R8
Carpet Free
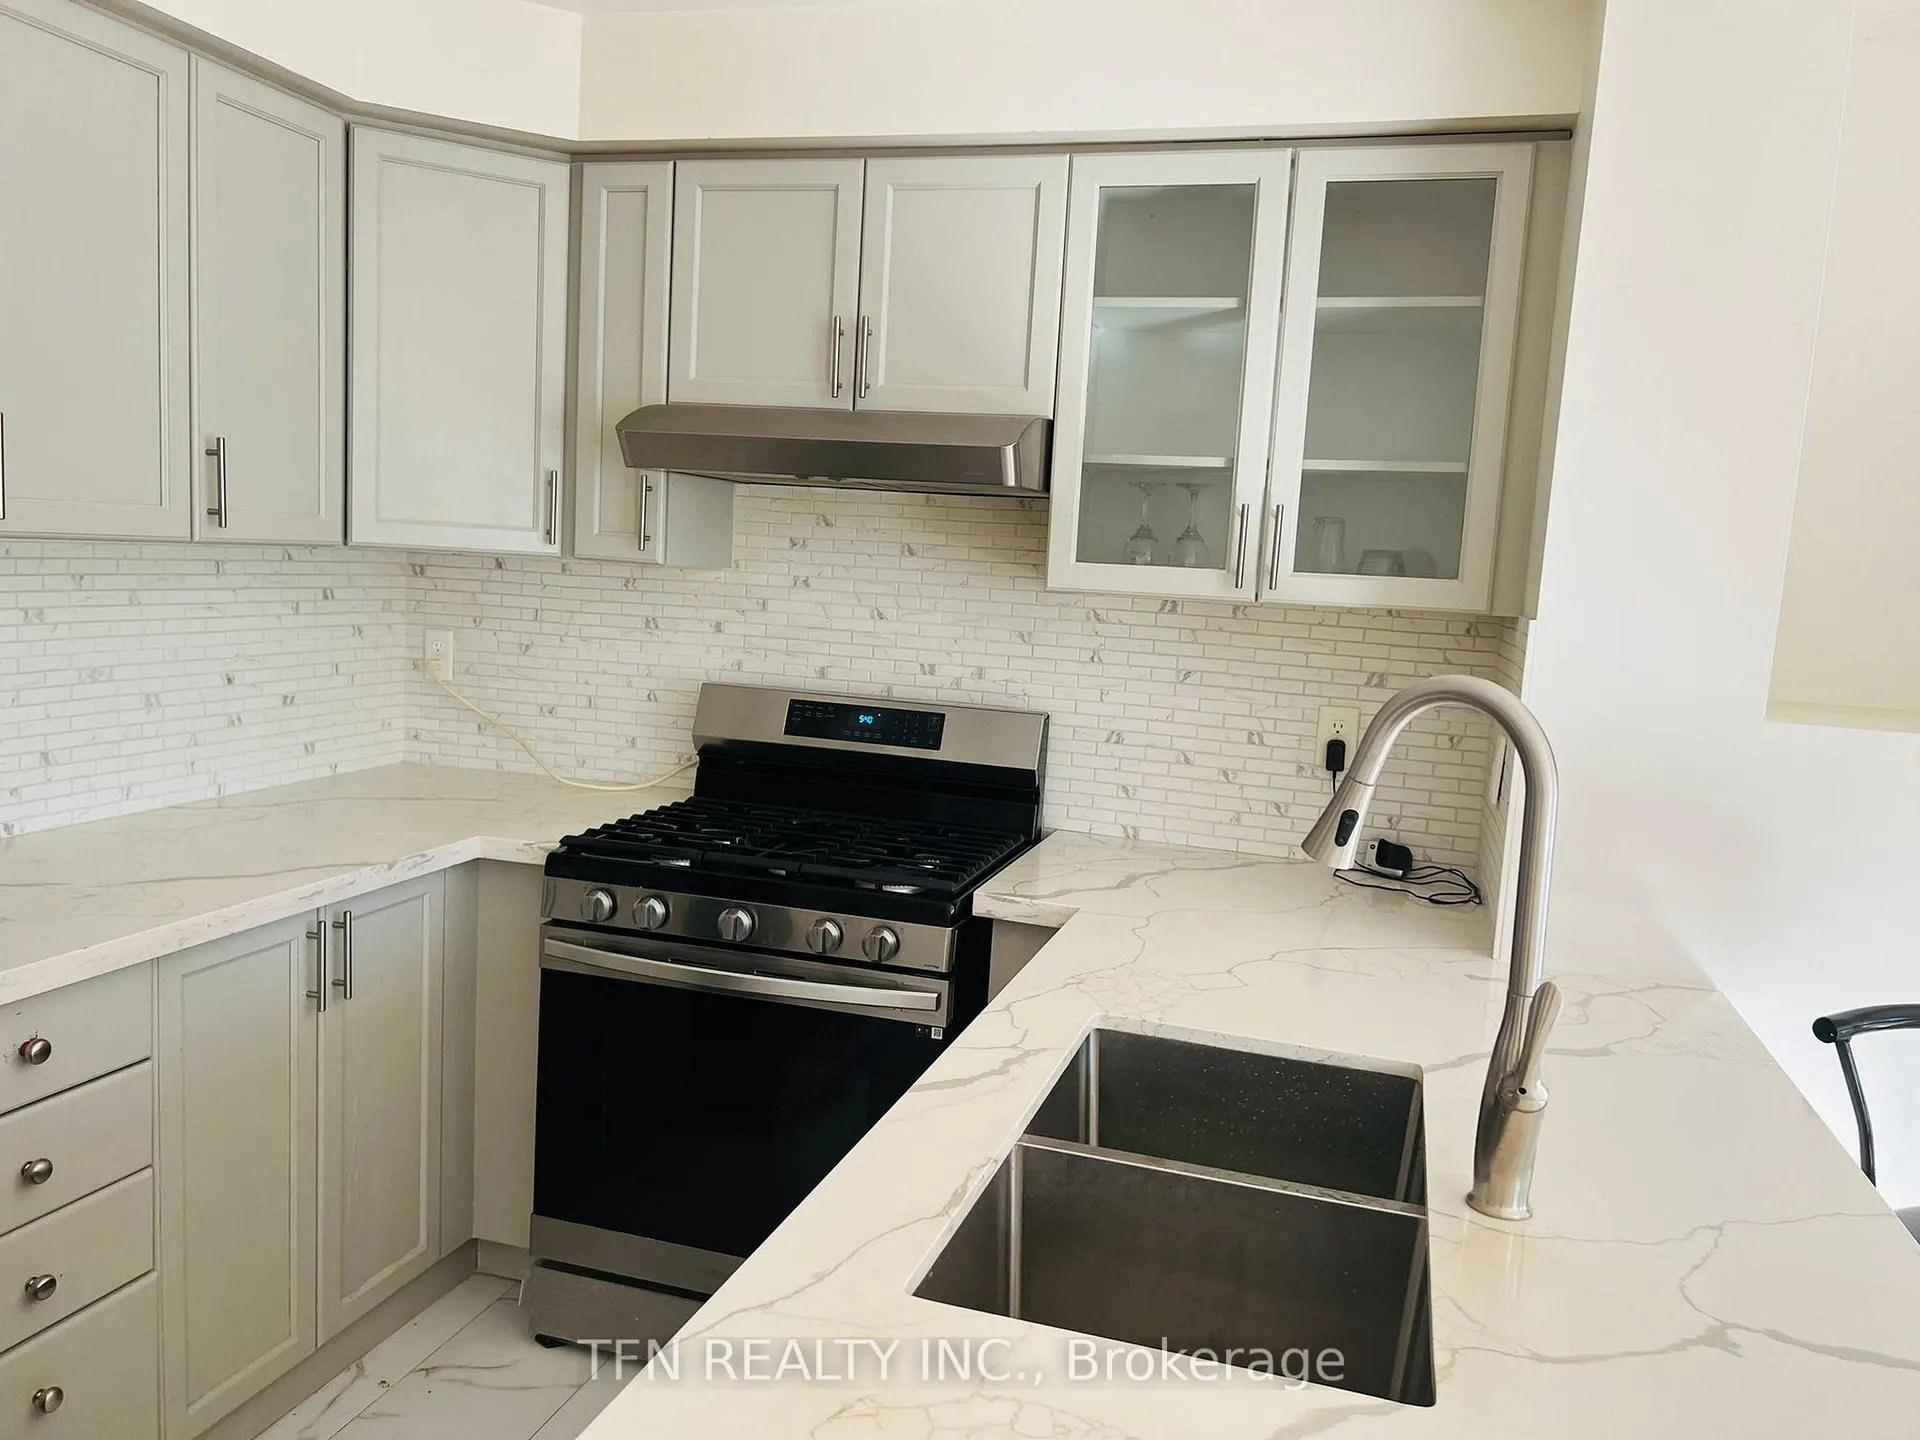
Truly A Gem! Meticulously Maintained, The Upgraded Kitchen Comes With New Stainless Steel Appliances, Large Island And Gorgeous Quartz Counter Tops. The Upper Floor Features Three Large Bedrooms, And Two Beautiful Large Bathrooms With Quartz Countertop. The Master Bedroom Boosts Big Walking Closet & Sep Dressing Area. All Windows Covered With New Zebra Blinds. Open Concept Great Room With Gas Fireplace, Oak Stairs And Railings, Spacious Fully Fenced Backyard W/Patio.
Read more
Ask about this home
A HOMEH agent will answer your questions about this home.
Ask a question
Around this home
Britannia/W.Churchil
Errands
Parks
Schools
Daily convenience, out of 100, from the distances below
ParkFriendship Community Park · 5 within 1 km7 min walk452 m
GroceryBritannia Bakery4 min walk263 m
SchoolChurchill Meadows Public School4 min walk230 m
PharmacyBritannia Pharmacy10 min walk631 m
Cafés & foodPizza Pizza · 13 within 1 km9 min walk557 m
Gym & rec centreAnytime Fitness10 min walk598 m
LibraryMississauga Library - Churchill Meadows14 min walk892 m
WalkDriveStraight-line distance, open map data
Grocery0.3 km
Park0.5 km
Coffee0.6 km
Dining0.6 km
Gym0.6 km
Schools nearby
School rating, out of 10.
Churchill Meadows Public Schoolelementary · Public · 0.2 km
—
St Faustina Elementary Schoolelementary · Private · 0.4 km
6.0/10Fair
Applewood Acres Secondary Schoolsecondary · Public · 0.6 km
—
Contact agent
Helpful calculators
Rent vs buy
Affordability
Mortgage
Down payment
Stress test
CMHC insurance
Your HOMEH agent

KimHOMEH agent · Mississauga
"I would see it this week."
Ask Kim
Keep exploring
You are here