
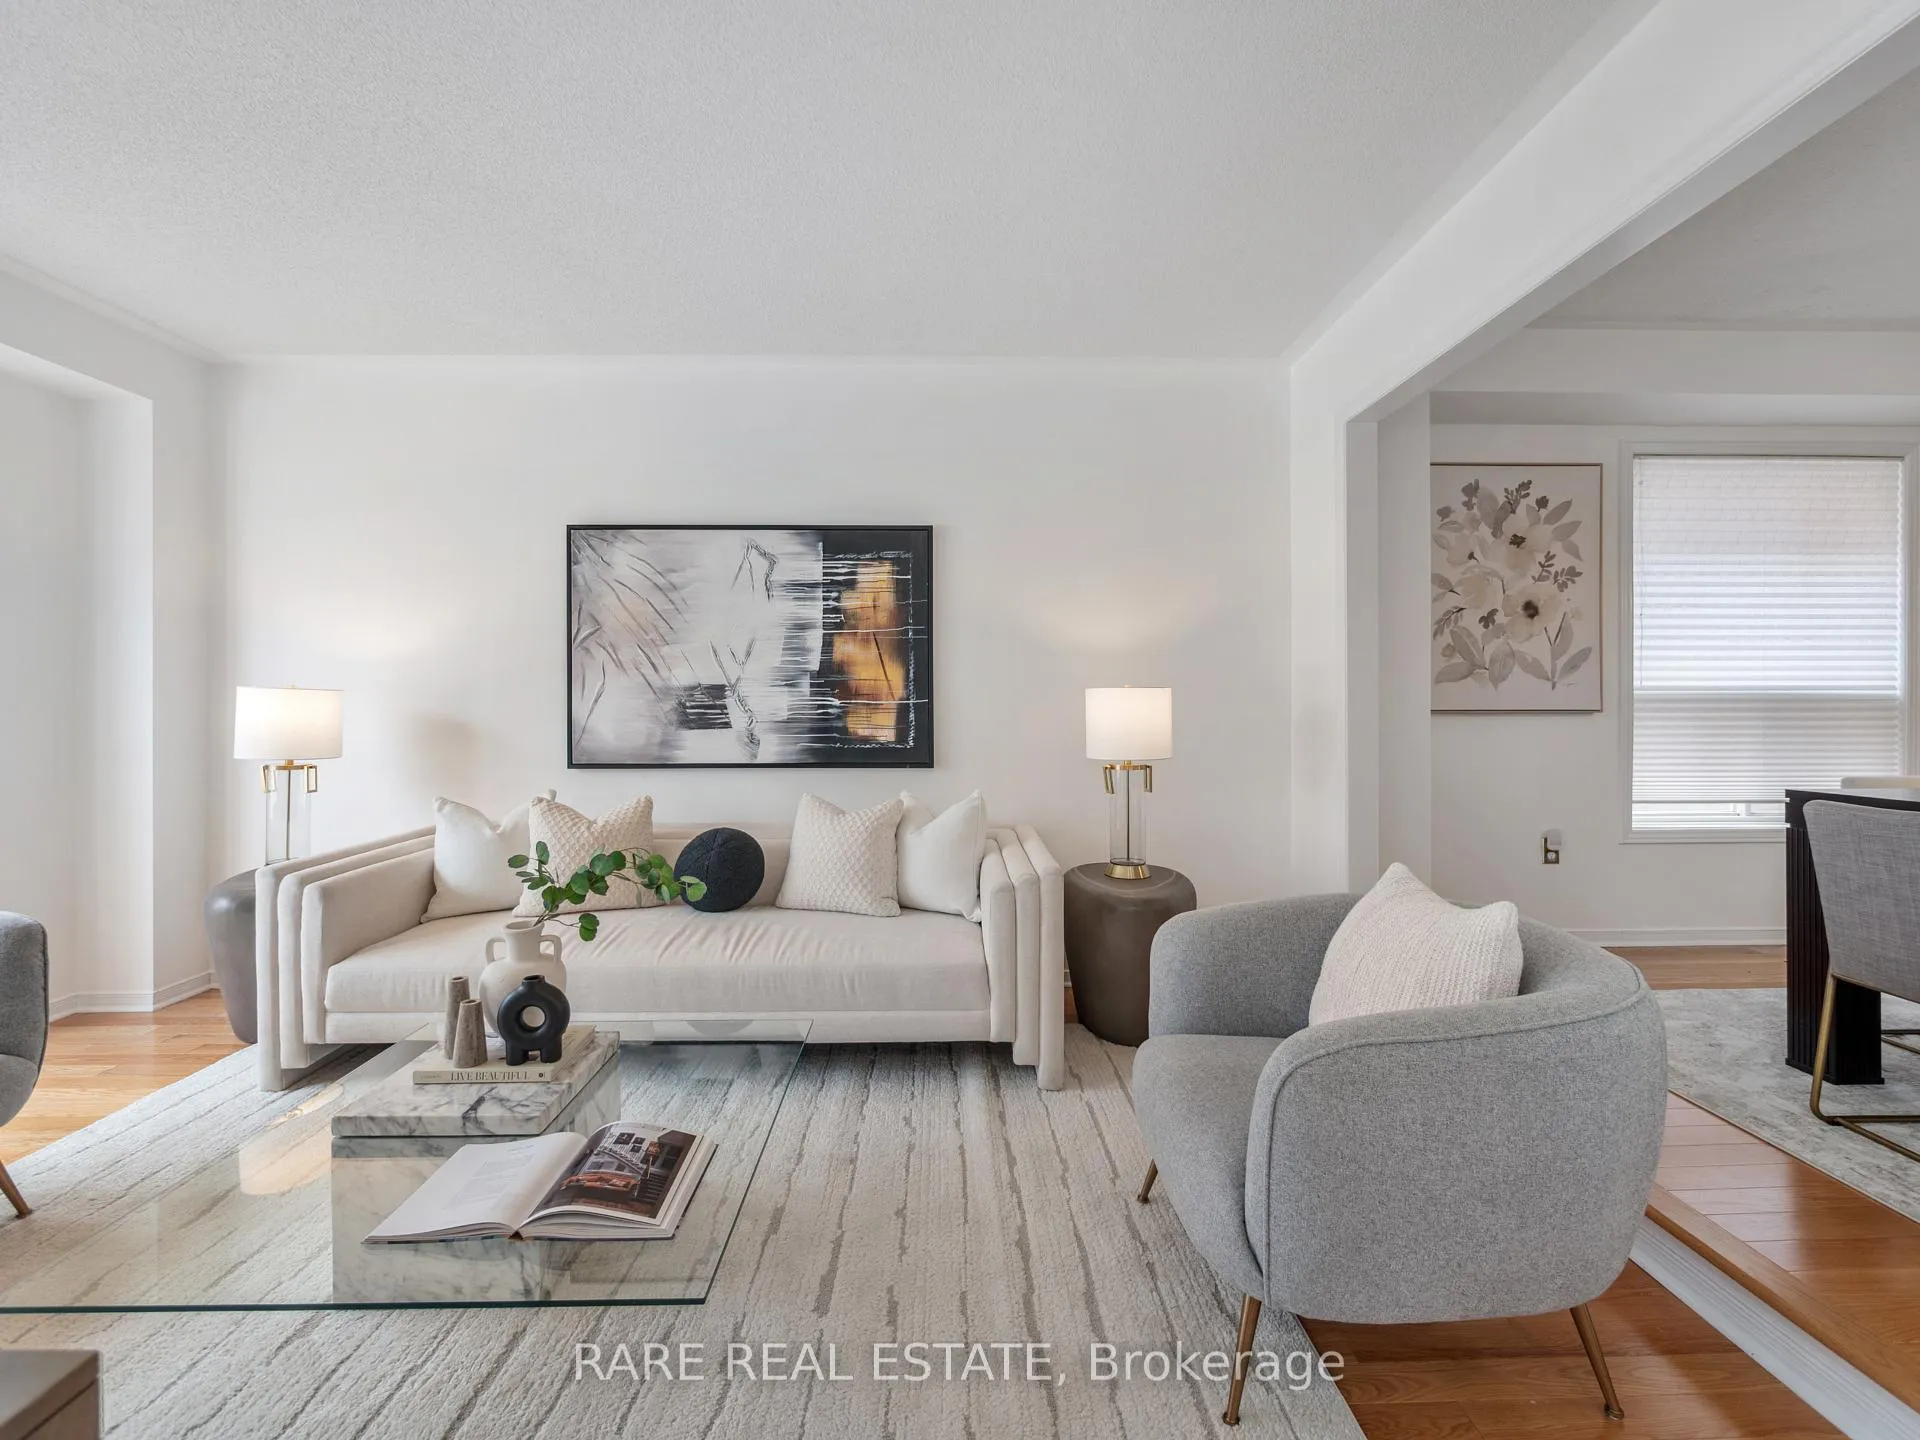
 See all 48 photos
Property history

This home has sold. It is no longer available.
Property not available for sale or for rent.
Ask about this home
A HOMEH agent will answer your questions about this home.Ask HOMEH
About this home
5850 Fieldon Road, Mississauga
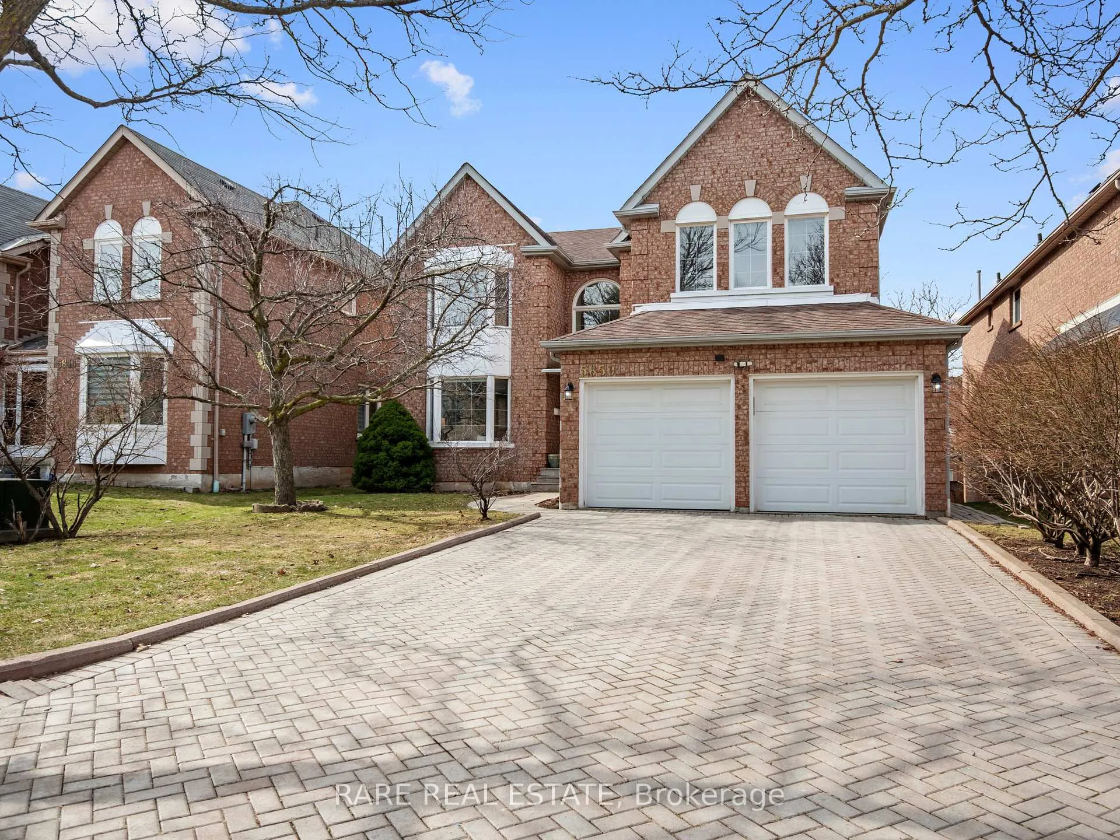
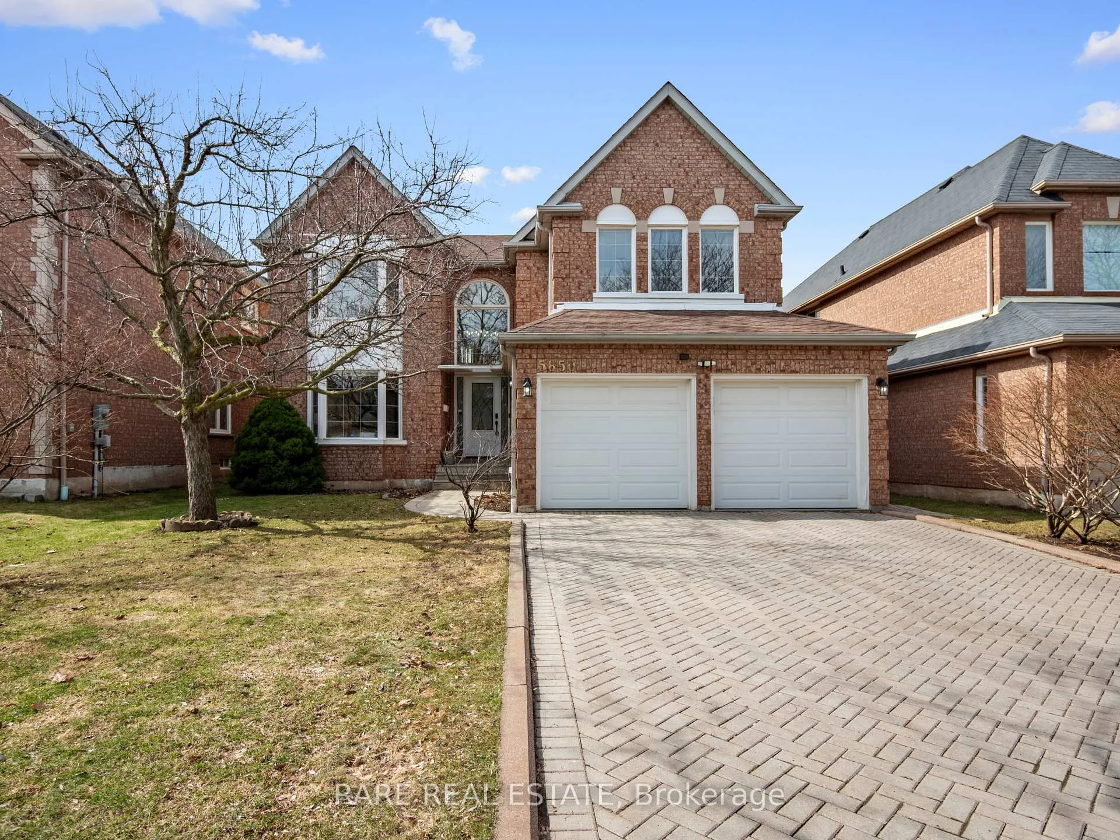
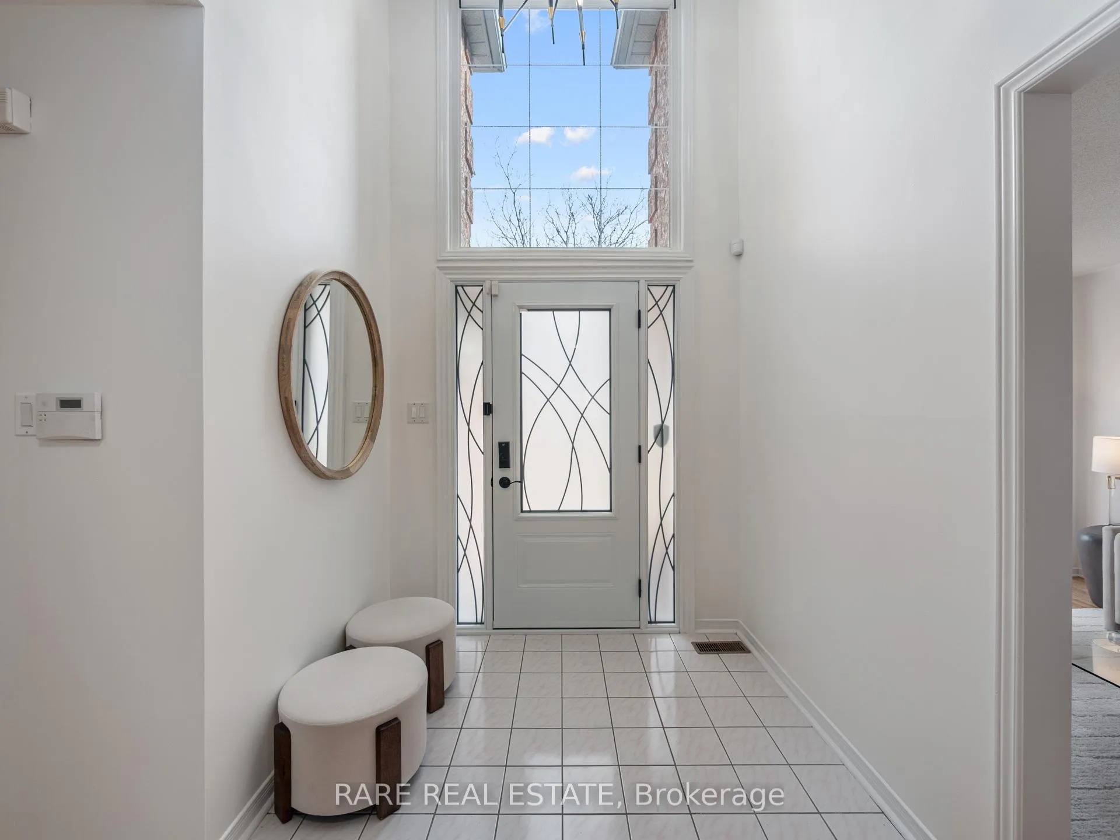
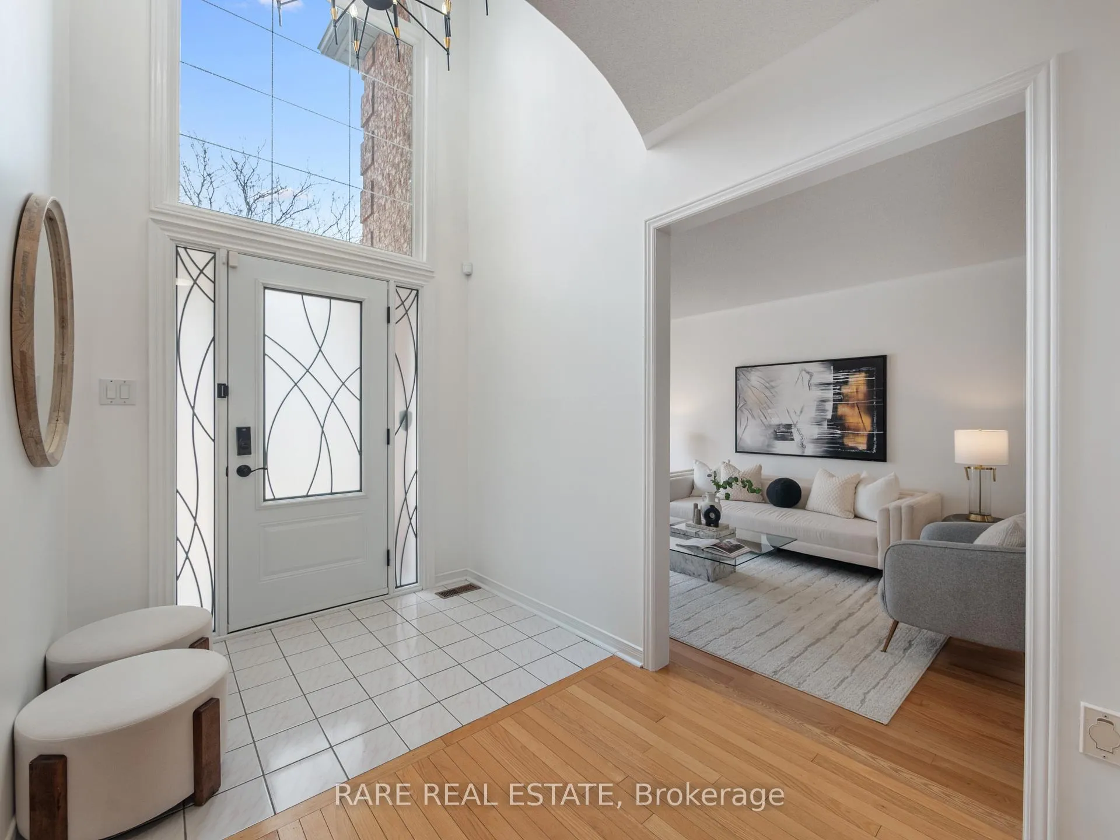
Welcome to this stunning 2-storey detached home boasting over 3,080 sqft of beautifully designed living space on a generous 46 x 122.7 ft lot. Featuring 4+1 spacious bedrooms and 3 full bathrooms, this home offers abundant room for growing families, multi-generational living, or guests. Bright and airy throughout, large windows fill every room with natural light, creating a warm and inviting atmosphere. The primary suite is a true retreat with a private renovated ensuite, walk-in closet, and space for a cozy lounge area.Designed for both comfort and entertaining, the main and upper floors provide expansive living and dining areas, while the lower level walk-out offers endless potential for a custom entertainment space, in-law suite, or future rental income. A main floor full bathroom adds convenience for guests, and the home's indoor-outdoor flow seamlessly connects to the backyard, perfect for summer BBQs, kids' play, or relaxing evenings. Located in an established, family-oriented neighbourhood, this home is just a short walk to top-rated schools, including John Fraser Secondary, making it ideal for families.Practicality meets convenience with a double-car garage plus driveway parking for up to 4 vehicles, providing ample space for family and guests. Commuters will love the easy access to Highways 401, 403, 407, and QEW, along with a GO Station, all within 5-15 minutes, making travel throughout the GTA effortless. Don't miss this rare opportunity to enjoy a spacious, versatile, and move-in ready home in one of the area's most desirable locations.
Facts & features
Ask about this home
A HOMEH agent will answer your questions about this home.
Rooms
11 rooms · 3 bathrooms
- Family room12′ × 17′10″214 sq.ft.
- Dining room11′7″ × 12′10″148 sq.ft.
- Living room11′ × 15′1″166 sq.ft.
- Den10′ × 12′120 sq.ft.
- Breakfast9′5″ × 16′150 sq.ft.
- Kitchen12′ × 12′10″154 sq.ft.
- Laundry—
- Bedroom24′2″ × 13′315 sq.ft.
- Bedroom 212′ × 14′168 sq.ft.
- Bedroom 315′5″ × 18′277 sq.ft.
- Bedroom 411′ × 18′198 sq.ft.
Around this home
Listing details
Helpful tools
Your HOMEH agent
"I would see it this week."
Ask HOMEH about this home
Price, neighbourhood, monthly cost. Ask anything.
HOMEH Intelligent Agent is an AI, not a licensed representative. Check anything important with your agent.