

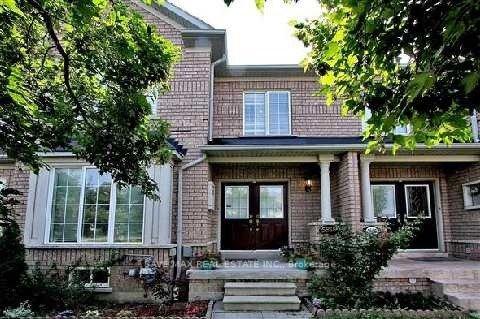
5858 Tenth Line W
Freehold Townhouse Rented
1/195858 Tenth Line W
Freehold Townhouse Rented
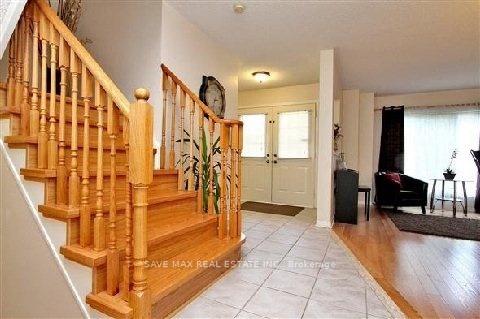
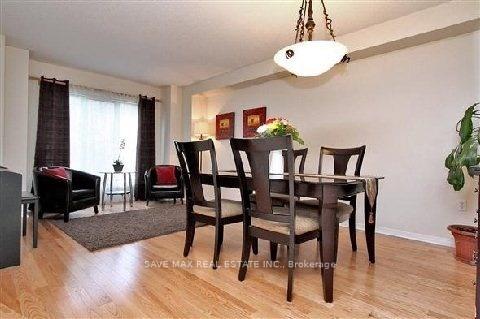
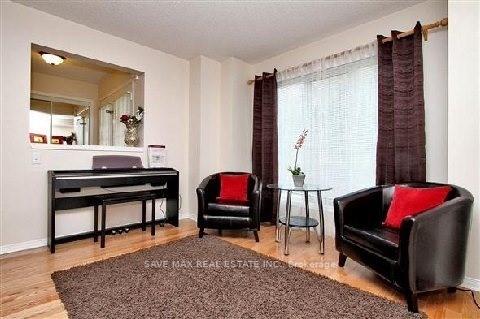
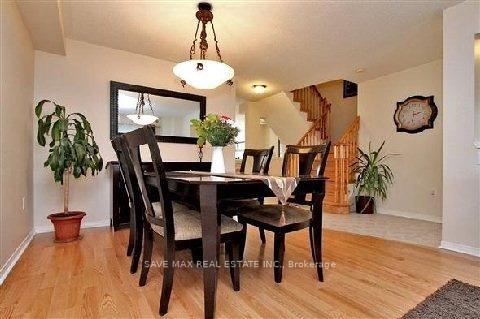 See all 19 photos
3 Bedrooms
3 Bathrooms
2 Garage
1.5K–2K sq.ft
Entire Home
— Unit
Property history
Facts and features
- BasementFinished
- Lot size22 × 109 ft
- Lease term12 months
- FurnishedUnfurnished
What stands out
- Hardwood floors
- Central air
The homeFreehold Townhouse, 2-storey, Age 16–30 years
- Type: Freehold Townhouse
- Style: 2-storey
- Age: 16–30 years
- Living space: 1,500–2,000 sq ft
- Basement: Finished
- Special designation: Other
- Waterfront: None
InsideHardwood, Ceramic, Broadloom, In-suite laundry, main level, Central vacuum
- Flooring: Hardwood, Ceramic, Broadloom
- Laundry: In-suite laundry, main level
- Features: Central vacuum
- Rooms above ground: 7
- Bedrooms: 3
- Bathrooms: 3
- Kitchens: 1
- Family room: Yes
Outside and lotBrick, Asphalt shingle, Concrete
Outside
- Exterior: Brick
- Roof: Asphalt shingle
- Foundation: Concrete
- Size: 22.47 × 108.86 ft
Parking2 Garage, Detached, Available
- Spaces: 2 Garage
- Garage: Detached
- Driveway: Available
Heating, water and powerForced air, gas, Central air, Municipal water
- Heating: Forced air, gas
- Cooling: Central air
- Water: Municipal water
- Sewer: Municipal sewer
Rent and termsRent $2,900 a month, Entire property, Unfurnished
- Rent: $2,900 a month
- Space for rent: Entire property
- Furnished: Unfurnished
- Lease: 12 months
- Paid: Monthly
- Rent includes: Parking
- Deposit: Required
- Credit check: Required
- Employment letter: Required
- Rental application: Required
- References: Required
Listing detailsW11975313, Rented, Feb 17, 2025
- MLS® number: W11975313
- Status: Rented
- Listed on: Feb 17, 2025
- Days on market: 11
- Updated: Feb 28, 2025
- Possession: 2025-02-18 / Immediate
- Occupied by: Vacant
- Listing brokerage: SAVE MAX REAL ESTATE INC.
About this home
5858 Tenth Line W, Mississauga (Churchill Meadows), ON L5M 6S4
Central Vacuum
Excellent. Location. Freehold Town With Detached 2-Car Garage In The Heart Of Churchill Meadows! Very Spacious Layout, Sun Filled & Well Maintained Family Friendly Home, Double Door Main Ent., Warm & Inviting Lr, Upgraded Granite Counter Top Custom Backsplash. Large Master Bedroom W/4Pc Ensuite & Separate Shower. Hardwood On Main Floor & Stairs. Main Floor Laundry, Garden Door Access. S/W Expo. To Backyard W/Concrete Patio & Walkway. Schools, Parks, Plaza close by.
Read more
Ask about this home
A HOMEH agent will answer your questions about this home.
Ask a question
Around this home
Tenth Line/Mcdowell
Errands
Parks
Schools
Daily convenience, out of 100, from the distances below
ParkFriendship Community Park · 1 within 1 km7 min walk457 m
GroceryChalo! FreshCo4 min walk259 m
SchoolChurchill Meadows Public School4 min walk220 m
PharmacyShoppers Drug Mart7 min walk444 m
Cafés & foodPizza Pizza · 13 within 1 km6 min walk351 m
Gym & rec centreAnytime Fitness6 min walk393 m
LibraryMississauga Library - Churchill Meadows15 min walk944 m
WalkDriveStraight-line distance, open map data
Grocery0.3 km
Park0.5 km
Coffee0.4 km
Dining0.4 km
Gym0.4 km
Schools nearby
School rating, out of 10.
Churchill Meadows Public Schoolelementary · Public · 0.2 km
—
Applewood Acres Secondary Schoolsecondary · Public · 0.4 km
—
Stephen Lewis Secondary Schoolsecondary · Public · 0.5 km
6.0/10Fair
Contact agent
Helpful calculators
Rent vs buy
Affordability
Mortgage
Down payment
Stress test
CMHC insurance
Your HOMEH agent

NimaHOMEH agent · Mississauga
"I would see it this week."
Ask Nima