

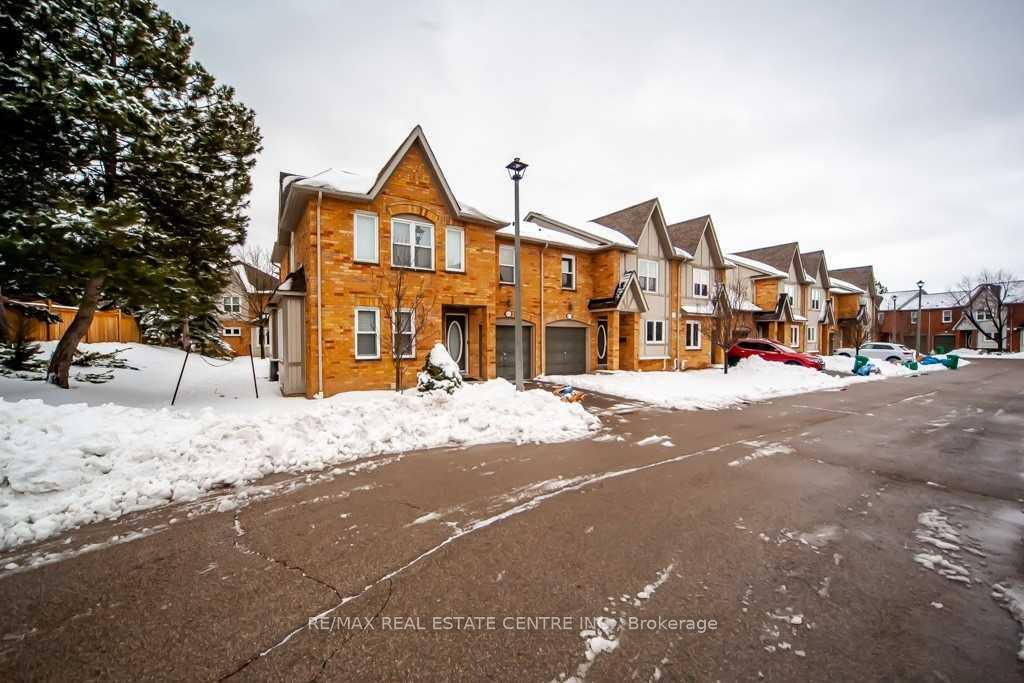
Unit 43B, 5865 Dalebrook Crescent
Unit 43B, 5865 Dalebrook Crescent
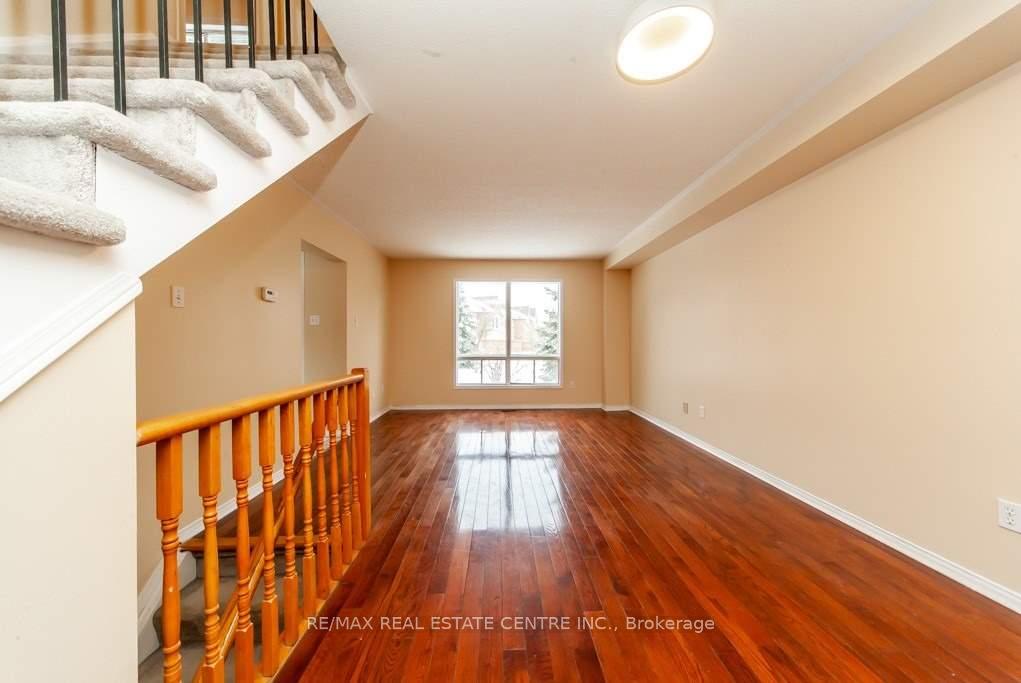
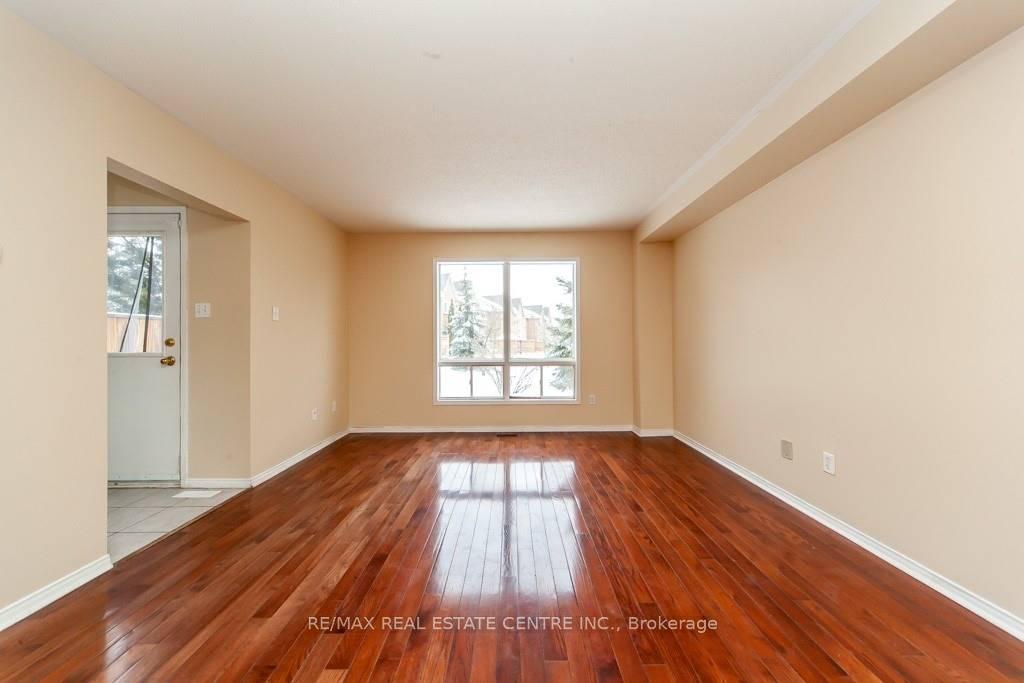
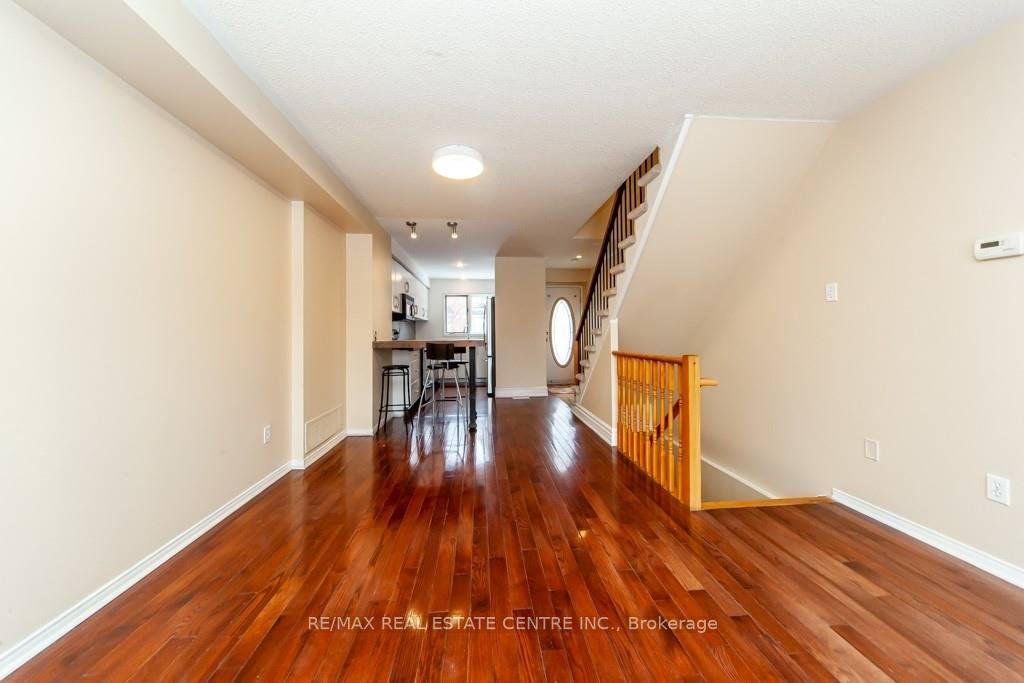
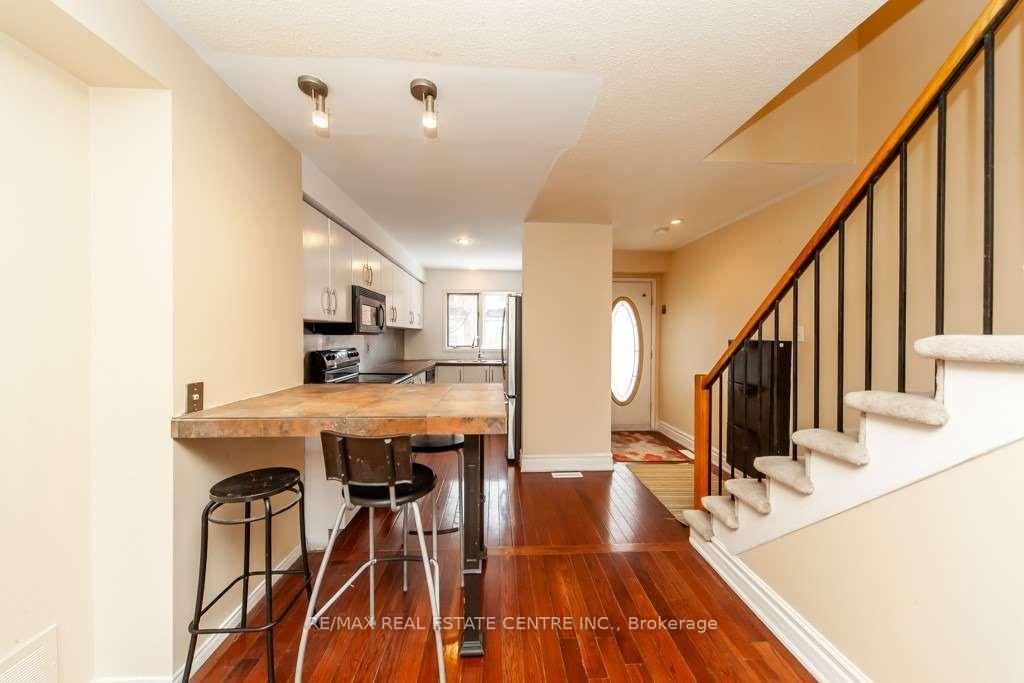 See all 24 photos
Property history
Facts and features
- BasementFinished
- LaundryEnsuite
- Lease term12 months
- PetsAllowed
- Central air
The homeCondo Townhouse, 2-storey, 1,200–1,399 sq ft
- Type: Condo Townhouse
- Style: 2-storey
- Living space: 1,200–1,399 sq ft
- Basement: Finished
- Exposure: East
InsideEnsuite, lower level, Separate hydro meter, Rooms above ground 6
- Laundry: Ensuite, lower level
- Features: Separate hydro meter
- Rooms above ground: 6
- Rooms in the basement: 1
- Bedrooms: 3
- Bathrooms: 4
- Kitchens: 1
OutsideBrick, aluminum siding, Balcony None
- Exterior: Brick, aluminum siding
- Balcony: None
Parking and locker2 Parking (1 garage + 1 drive), Attached, Exclusive
- Spaces: 2 Parking (1 garage + 1 drive)
- Garage: Attached
- Parking type: Exclusive
- Driveway: Private
- Locker: None
BuildingThe Heights of Erin Mills, Units 70, Registered 1994
- Name: The Heights of Erin Mills
- Units: 70
- Registered: 1994
- Condo corporation: 495
- Pets: Allowed
Heating, water and powerForced air, gas, Central air
- Heating: Forced air, gas
- Cooling: Central air
Rent and termsRent $3,500 a month, Entire property, Unfurnished
- Rent: $3,500 a month
- Space for rent: Entire property
- Furnished: Unfurnished
- Lease: 12 months
- Rent includes: Parking
- Rental items: Hot water tank rental
Listing detailsW11905913, Rented, Jan 3, 2025
- MLS® number: W11905913
- Status: Rented
- Listed on: Jan 3, 2025
- Days on market: 42
- Updated: Feb 14, 2025
- Possession: Immediately
- Occupied by: Vacant
- Listing brokerage: RE/MAX REAL ESTATE CENTRE INC.
About this home
Unit 43B, 5865 Dalebrook Crescent, Mississauga (Erin Mills), ON L5M 5R8
Condo Townhouse, 2-Storey, Mid Unit, Located In A Gorgeous, Quiet, And Well-Maintained Townhouse Complex. Excellent Location, Steps To Public Transportation, Near To Hwy 403/401/407, Close To Credit Valley Hospital, Erin Mills Shopping Mall, 3 Br,4 Washroom With Finished Basement, Located In Mississauga's Top-Rated School Nearby: John Fraser Secondary School (Public): Grade 9-12, St. Aloysius Gonzaga Secondary School (Catholic): Grade 9-12, Thomas Street Middle School (Public): Grade 6-8, Our Lady Of Mercy Elementary School (Catholic): Grade Jk-8, Castle Bridge Elementary School (Public): Grade Jk-8, Tenant Responsible For All Utilities, Hot Water Tank Rental And Tenant Insurance., Stainless Steel Sink And Back Splash With Stone Countertops And Breakfast Bar, Hardwood Through The Main Floor. **EXTRAS** Fridge, Stove, Rang Hood, Microwave Dishwasher, Washer & Dryer, Furnace, A/C,
Ask about this home
A HOMEH agent will answer your questions about this home.
Know more about The Heights of Erin Mills
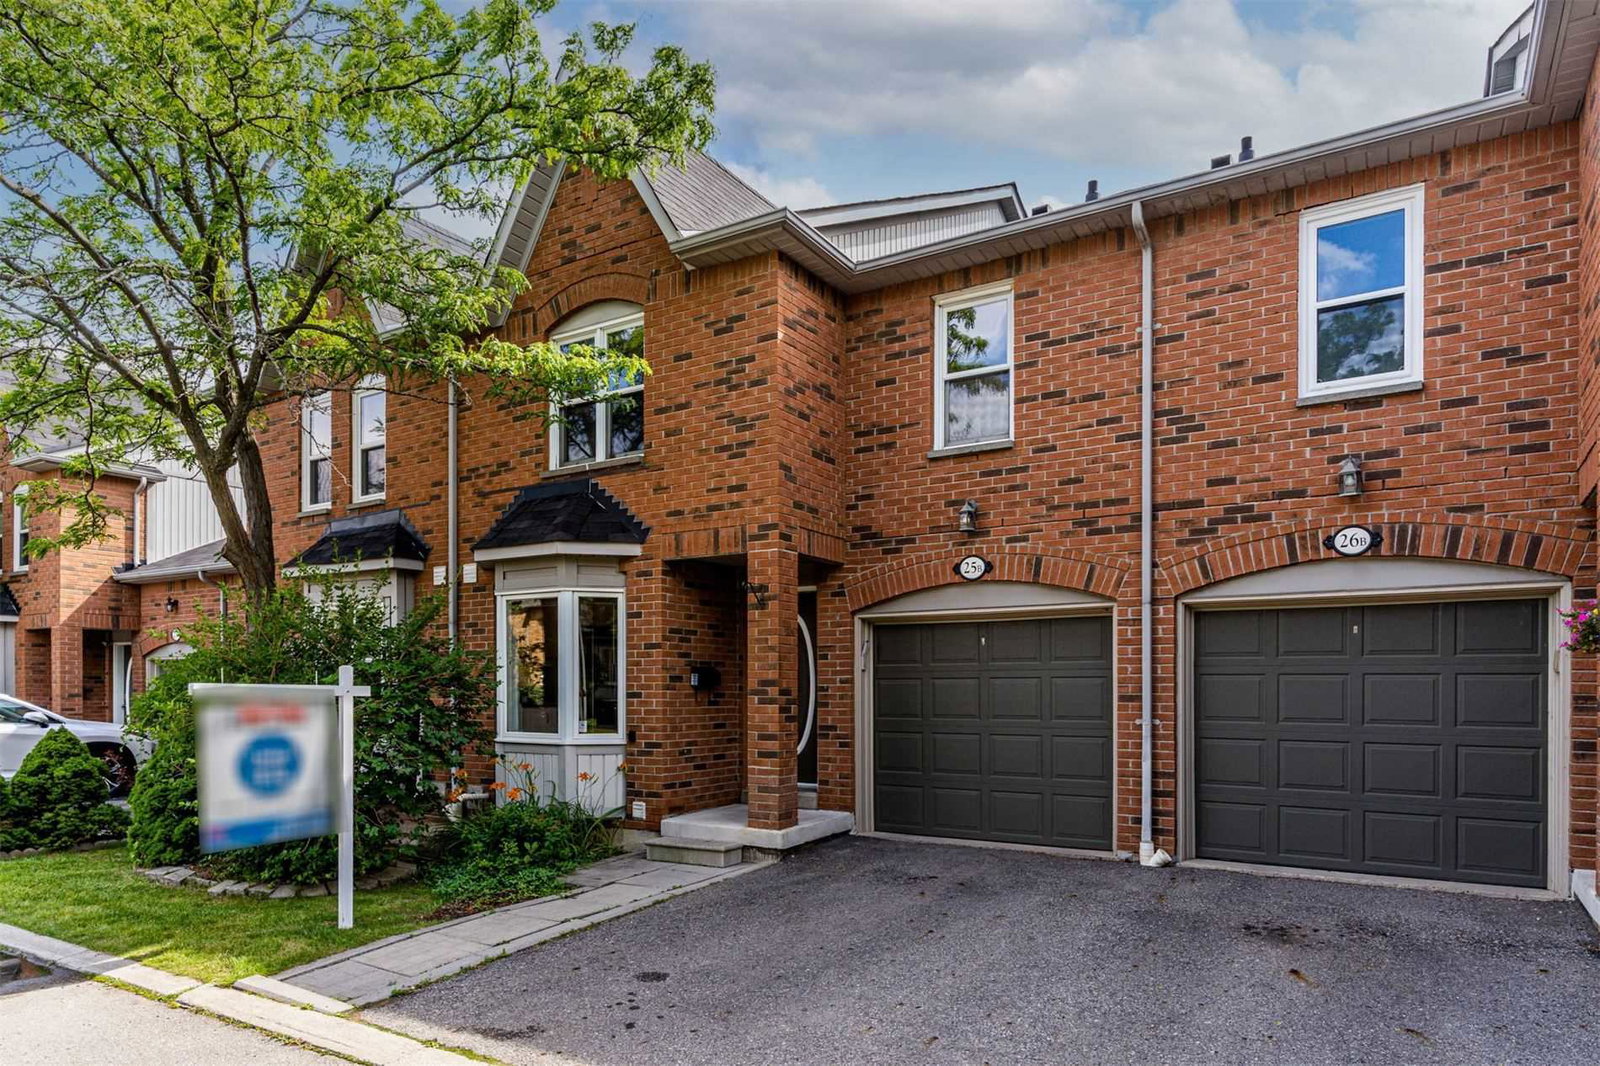
Condo building · 5865 Dalebrook Crescent
The Heights of Erin Mills is a condo with 70 suites, built in 1994. Right now 1 for sale is on the market here.
- 1storey
- 70suites
- $584/sq ft
- 1994built
No similar units for rent in The Heights of Erin Mills right now.
Around this home
Daily convenience, out of 100, from the distances below
Schools nearby
School rating, out of 10.
Helpful calculators
Your HOMEH agent

"I would see it this week."