

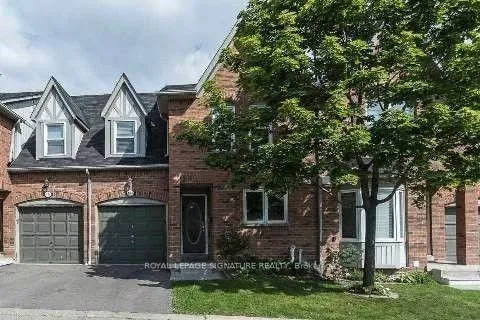
Unit 64B, 5865 Dalebrook Crescent
Unit 64B, 5865 Dalebrook Crescent
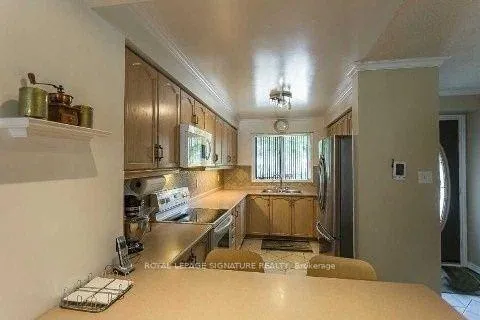 See all 5 photos
Property history
Facts and features
- BasementFinished
- LaundryIn-suite
- Lease term12 months
- PetsAllowed
- Central air
The homeCondo Townhouse, 2-storey, 1,200–1,399 sq ft
- Type: Condo Townhouse
- Style: 2-storey
- Living space: 1,200–1,399 sq ft
- Basement: Finished
- Exposure: South
InsideCeramic, Broadloom, In-suite laundry, Rooms above ground 5
- Flooring: Ceramic, Broadloom
- Laundry: In-suite laundry
- Rooms above ground: 5
- Rooms in the basement: 1
- Bedrooms: 3
- Bathrooms: 3
- Kitchens: 1
OutsideBrick, Balcony None
- Exterior: Brick
- Balcony: None
Parking and locker2 Parking (1 garage + 1 drive), Attached, Parking type Owned
- Spaces: 2 Parking (1 garage + 1 drive)
- Garage: Attached
- Parking type: Owned
- Driveway: Private
- Locker: None
BuildingThe Heights of Erin Mills, Units 70, Registered 1994
- Name: The Heights of Erin Mills
- Units: 70
- Registered: 1994
- Condo corporation: 495
- Pets: Allowed
Heating, water and powerForced air, gas, Central air
- Heating: Forced air, gas
- Cooling: Central air
Rent and termsRent $3,200 a month, Entire property, Unfurnished
- Rent: $3,200 a month
- Space for rent: Entire property
- Furnished: Unfurnished
- Lease: 12 months
- Paid: Monthly
- Rent includes: Central air conditioning, parking
- Deposit: Required
- Credit check: Required
- Employment letter: Required
- Rental application: Required
- Rental items: Tankless water heater rental
Listing detailsW12598404, Rented, Dec 3, 2025
- MLS® number: W12598404
- Status: Rented
- Listed on: Dec 3, 2025
- Days on market: 35
- Updated: Jan 7, 2026
- Possession: 2026-01-01 / Other
- Occupied by: Tenant
- Listing brokerage: ROYAL LEPAGE SIGNATURE REALTY
About this home
Unit 64B, 5865 Dalebrook Crescent, Mississauga (Central Erin Mills), ON L5M 5X1
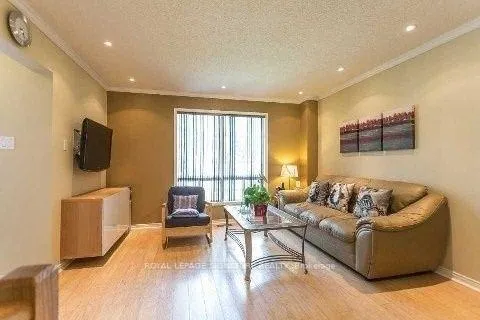
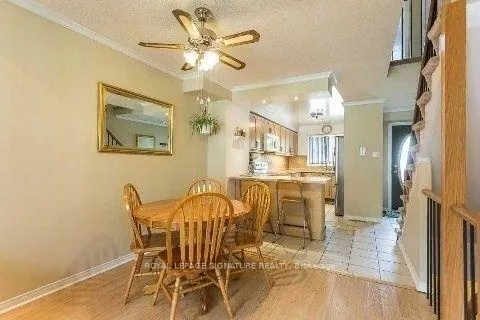
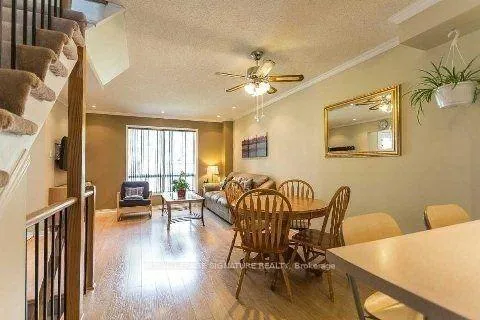
3-Bedroom / 3 washroom Townhome offering comfortable living in the sought-after Erin Mills community. Featuring Laminate flooring in the living and dining areas, a large eat-in kitchen with countertops, and stainless steel appliances. The fully finished basement, providing additional living space. Located in a quiet, well-kept condo townhouse complex with easy access to Hwys 403, 401, and 407, as well as public transportation. Minutes from Credit Valley Hospital, Erin Mills Town Centre, and top-rated schools in Mississauga, Within Boundary of John Fraser School. Pls Provide Rental Appliances, Credit Repost W/ Score, Employment Letter, Pay Stubs, References, I.D, Tenant Pays Utilities, Tenant Insurance, 10 Post Dated Chqs, 1st And Last Certified Deposit. Hot Water Tank Rental, No Pets, Non Smokers. $200 Refundable Key Deposit. Sought After Location, Close To All Amenities. Fridge, Stove, Microwave, Washer and Dryer. Single key Screening May Be Required.
Ask about this home
A HOMEH agent will answer your questions about this home.
Know more about The Heights of Erin Mills
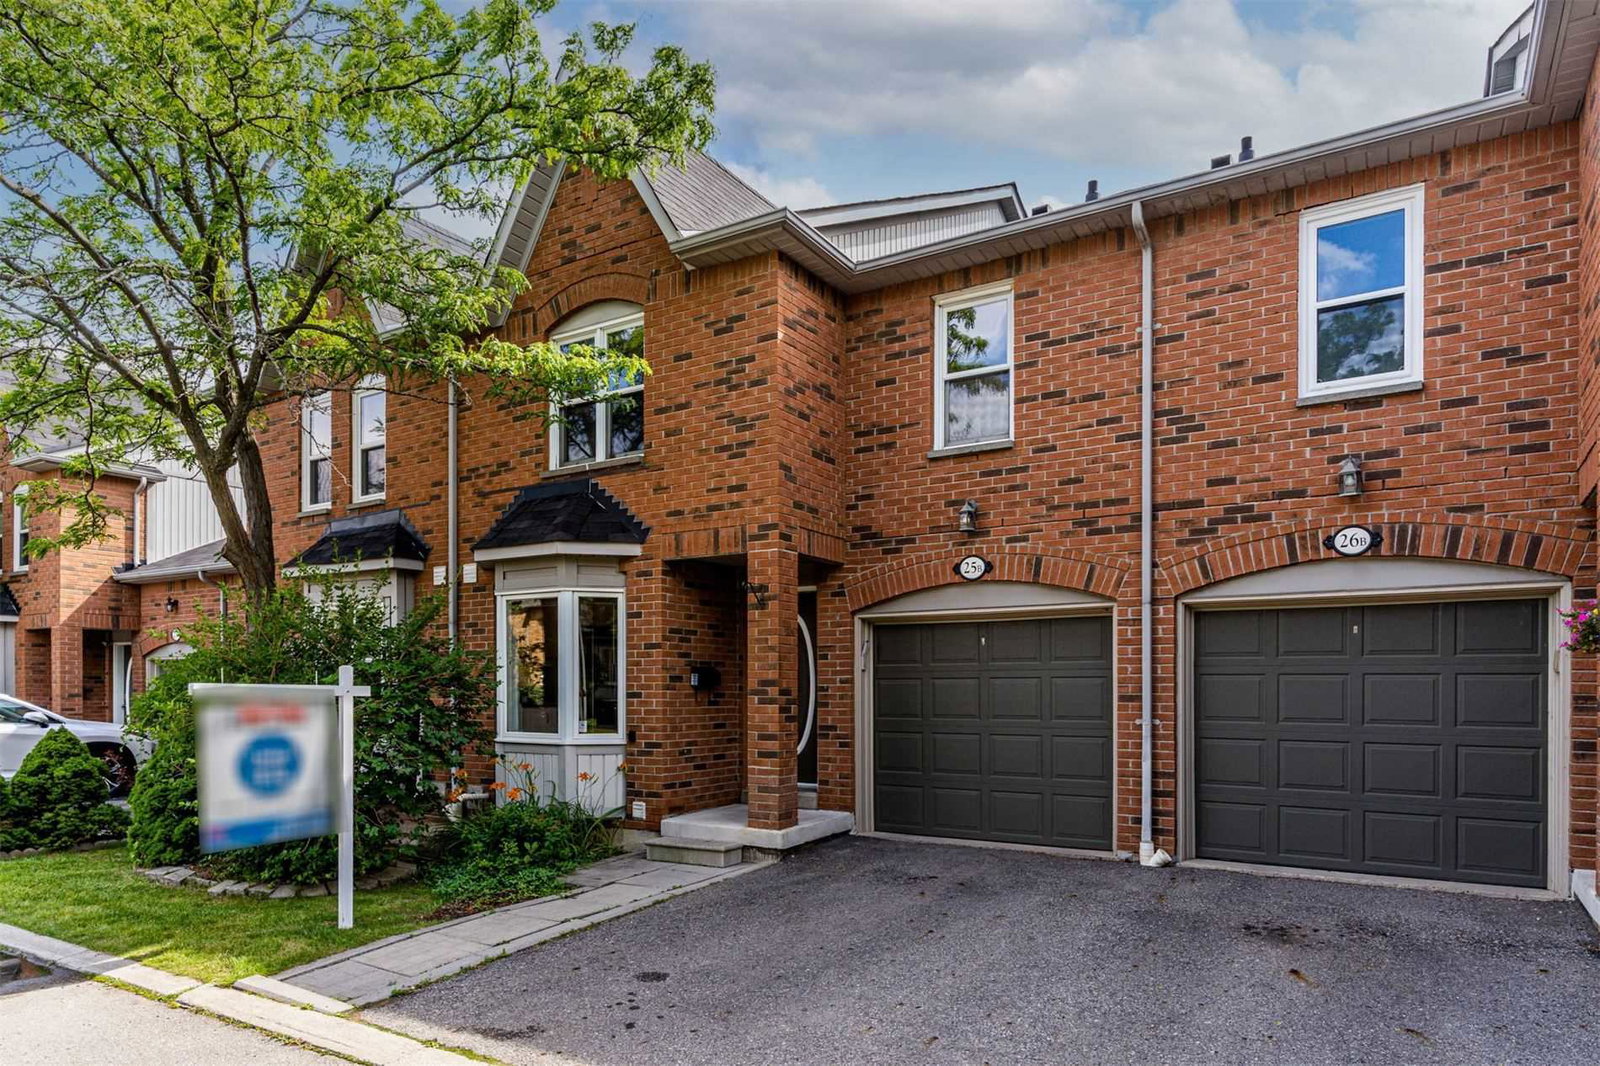
Condo building · 5865 Dalebrook Crescent
The Heights of Erin Mills is a condo with 70 suites, built in 1994. Right now 1 for sale is on the market here.
- 1storey
- 70suites
- $584/sq ft
- 1994built
No similar units for rent in The Heights of Erin Mills right now.
Around this home
Daily convenience, out of 100, from the distances below
Schools nearby
School rating, out of 10.
Helpful calculators
Your HOMEH agent

"I would see it this week."