

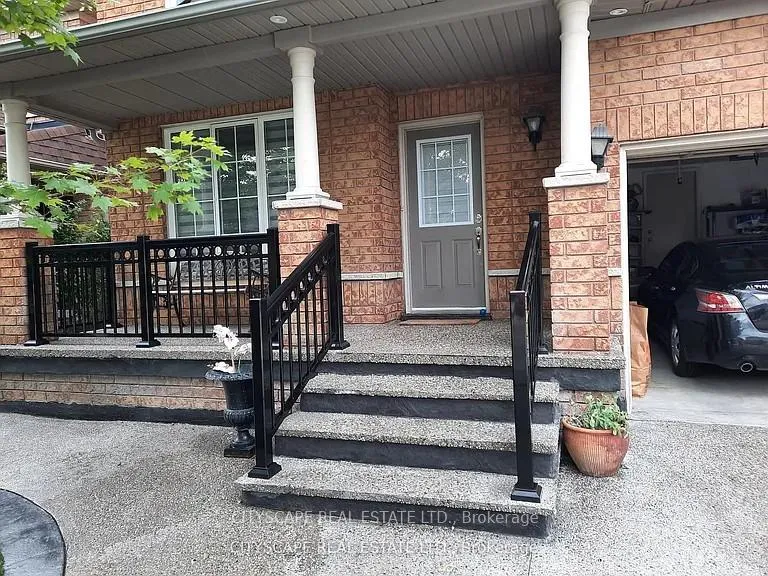
5896 Cozumel Drive
Detached Rented
1/145896 Cozumel Drive
Detached Rented
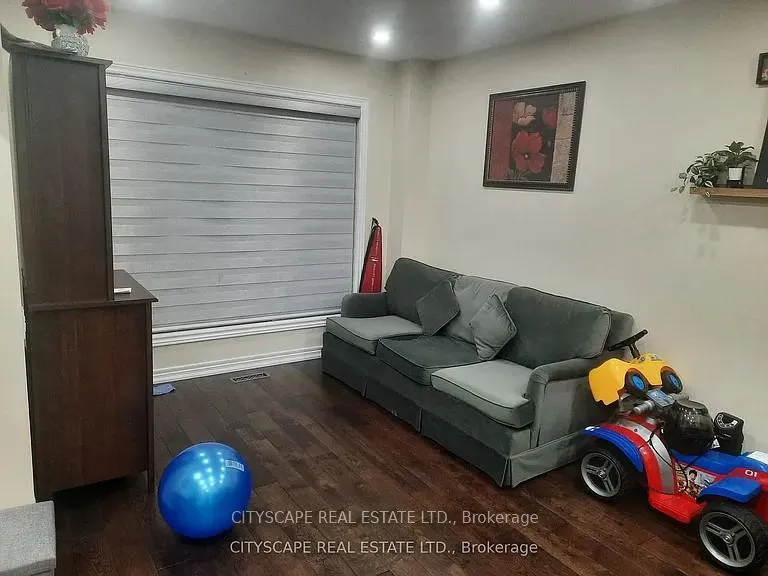
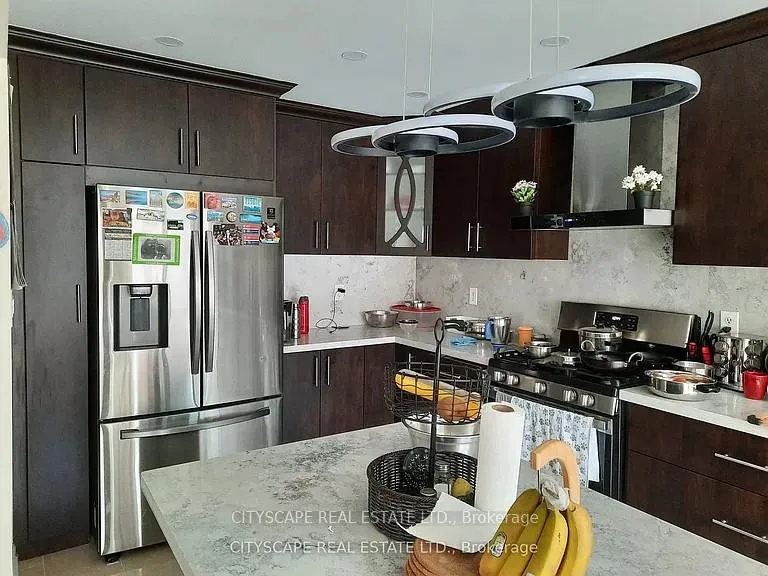
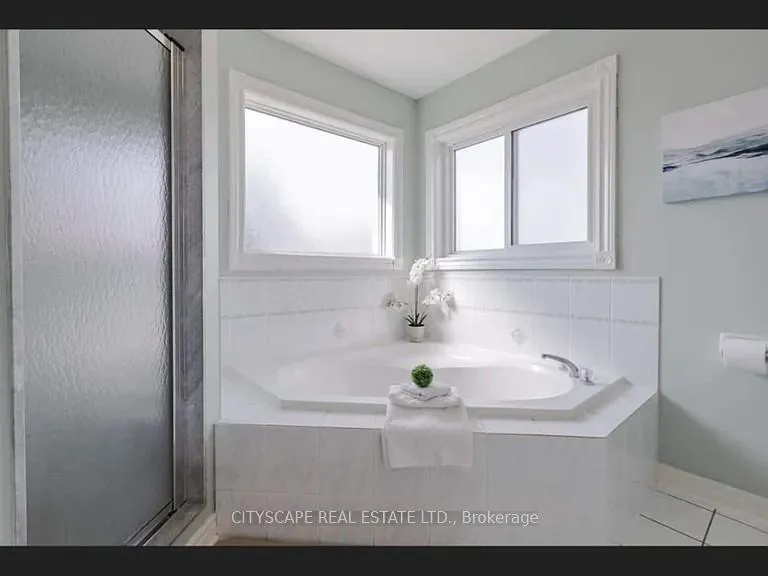
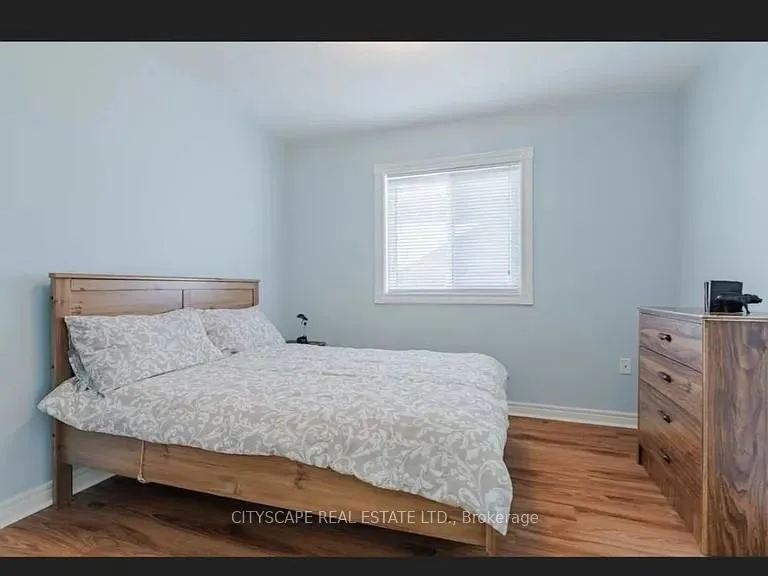 See all 14 photos
4 Bedrooms
3 Bathrooms
1 Garage
1.5K–2K sq.ft
Main, 2nd Fl…
— Unit
Property history
Facts and features
- BasementApartment
- Lease term12 months
- FurnishedUnfurnished
- Age of home16–30 years
What stands out
- Fireplace
- Central air
The homeDetached, 2-storey, Age 16–30 years
- Type: Detached
- Style: 2-storey
- Age: 16–30 years
- Living space: 1,500–2,000 sq ft
- Basement: Apartment
InsideFireplace Yes, In area, Auto garage door remote, water heater
- Fireplace: Yes
- Laundry: In area
- Features: Auto garage door remote, water heater
- Rooms above ground: 8
- Bedrooms: 4
- Bathrooms: 3
- Kitchens: 1
- Family room: Yes
Outside and lotBrick, Unknown, Unknown
- Exterior: Brick
- Roof: Unknown
- Foundation: Unknown
Parking1 Garage, Built-in, Private
- Spaces: 1 Garage
- Garage: Built-in
- Driveway: Private
Heating, water and powerForced air, gas, Central air, Municipal water
- Heating: Forced air, gas
- Cooling: Central air
- Water: Municipal water
- Sewer: Municipal sewer
Rent and termsRent $3,250 a month, Main, 2nd floor, Unfurnished
- Rent: $3,250 a month
- Space for rent: Main, 2nd floor
- Furnished: Unfurnished
- Lease: 12 months
Listing detailsW12311965, Rented, Jul 28, 2025
- MLS® number: W12311965
- Status: Rented
- Listed on: Jul 28, 2025
- Days on market: 88
- Updated: Oct 24, 2025
- Possession: 2025-08-06 / Other
- Occupied by: Tenant
- Listing brokerage: CITYSCAPE REAL ESTATE LTD.
About this home
5896 Cozumel Drive, Mississauga (Churchill Meadows), ON L5M 6Y6
Auto Garage Door RemoteWater Heater
Hardwood flooring, tri colored pot lights indoor and outdoors, Quarts Counter tops, Spacious 4 Bedrooms 3 bath Detached Home with separate Living and Family Rooms With Gas Fireplace and big drive way and single garage. Rent is 3500+70% of utilities shared with basement tenants.
Read more
Ask about this home
A HOMEH agent will answer your questions about this home.
Ask a question
Around this home
Britannia & 9th Line
Errands
Parks
Schools
Daily convenience, out of 100, from the distances below
ParkMay Meadow Park · 5 within 1 km8 min walk499 m
GroceryAl-Marwa Grocery & Halal Meat Shop5 min walk289 m
SchoolSt Faustina Elementary School4 min walk270 m
PharmacyBritannia Pharmacy5 min walk315 m
Cafés & foodSecond Grill · 13 within 1 km5 min walk299 m
Gym & rec centreAnytime Fitness13 min walk780 m
LibraryMississauga Library - Churchill Meadows13 min walk790 m
WalkDriveStraight-line distance, open map data
Grocery0.3 km
Park0.5 km
Coffee0.8 km
Dining0.8 km
Gym0.8 km
Schools nearby
School rating, out of 10.
St Faustina Elementary Schoolelementary · Private · 0.3 km
6.0/10Fair
Churchill Meadows Public Schoolelementary · Public · 0.5 km
—
Applewood Acres Secondary Schoolsecondary · Public · 0.7 km
—
Contact agent
Helpful calculators
Rent vs buy
Affordability
Mortgage
Down payment
Stress test
CMHC insurance
Your HOMEH agent

KimHOMEH agent · Mississauga
"I would see it this week."
Ask Kim
Keep exploring
You are here