

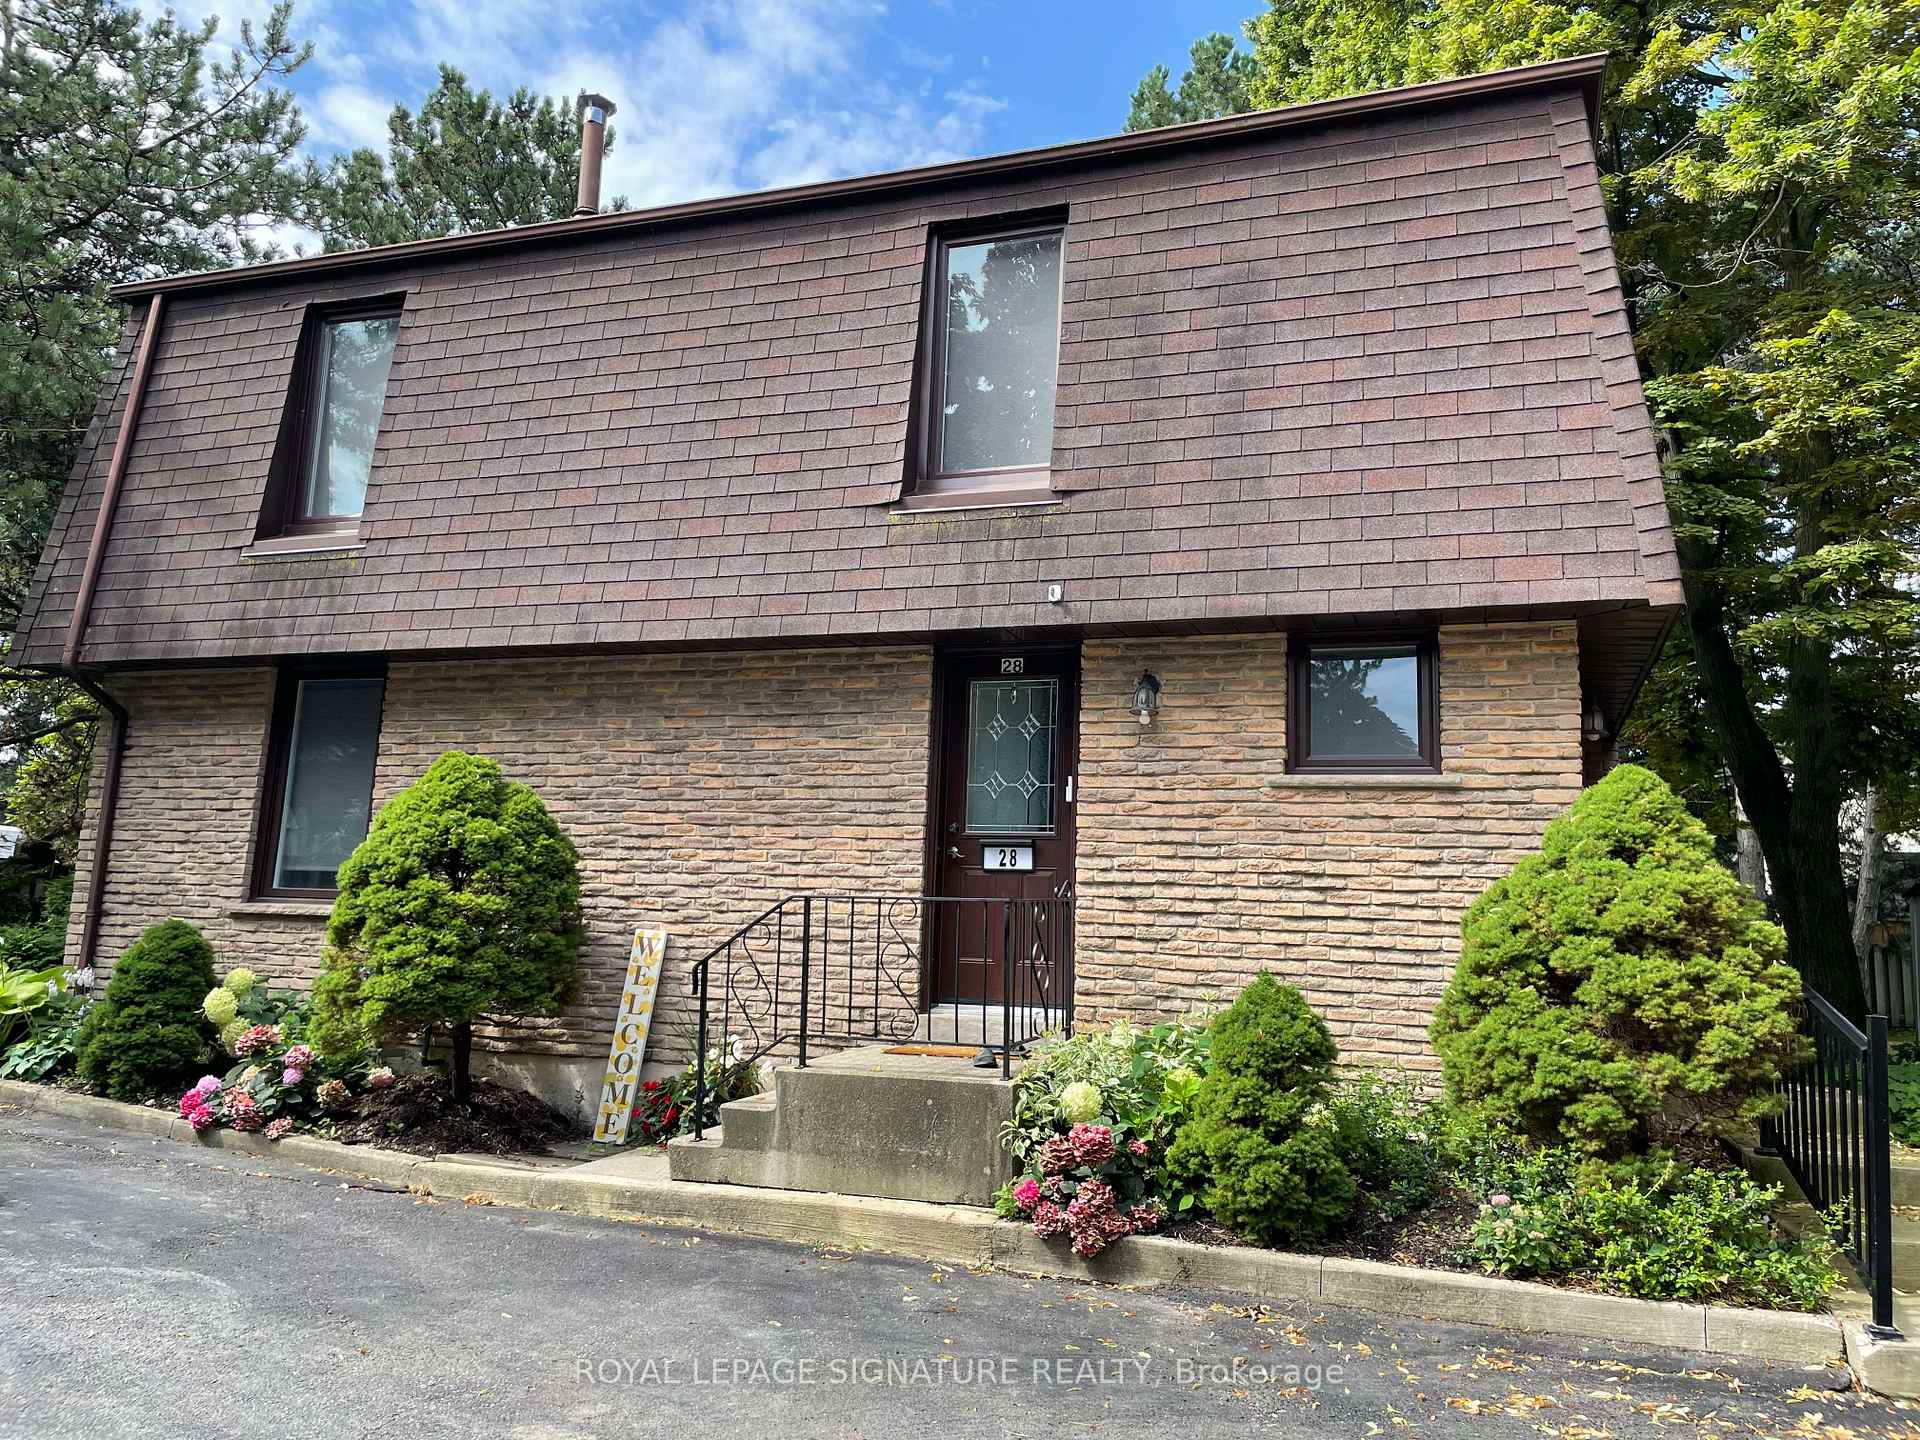
Unit 28, 59 Kenninghall Boulevard
Unit 28, 59 Kenninghall Boulevard
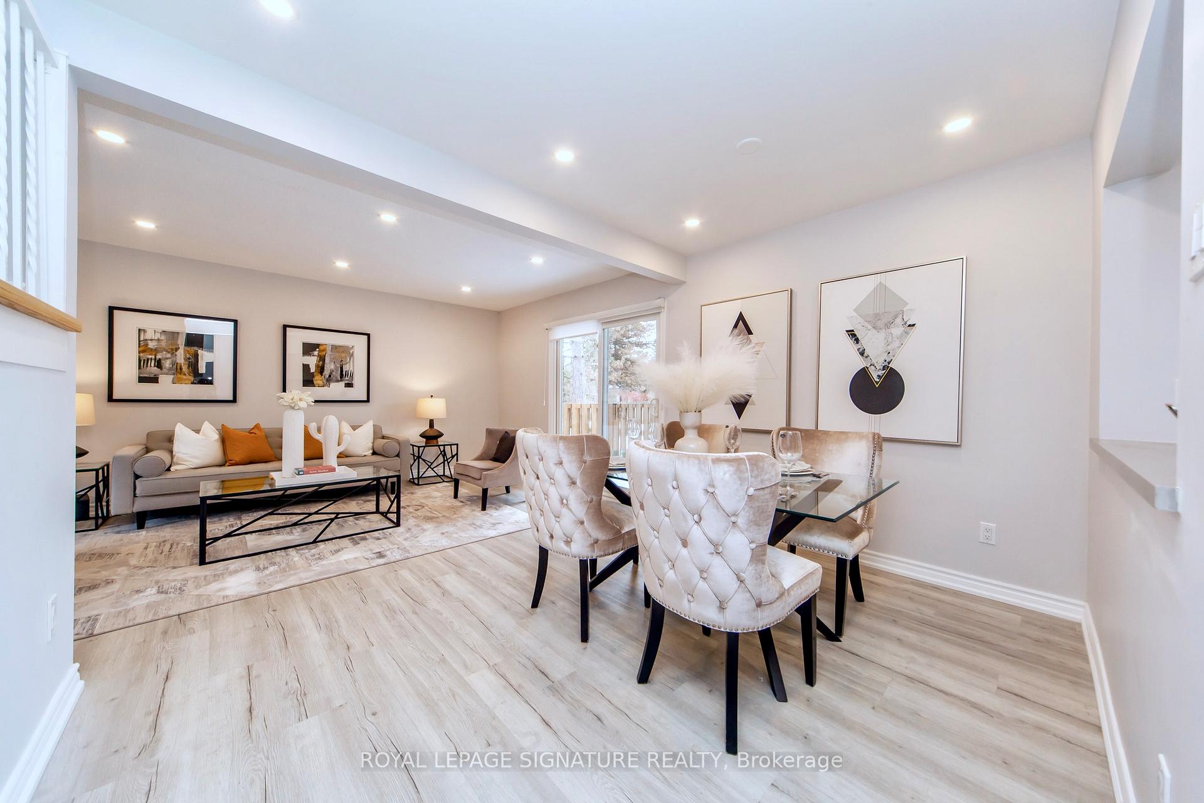
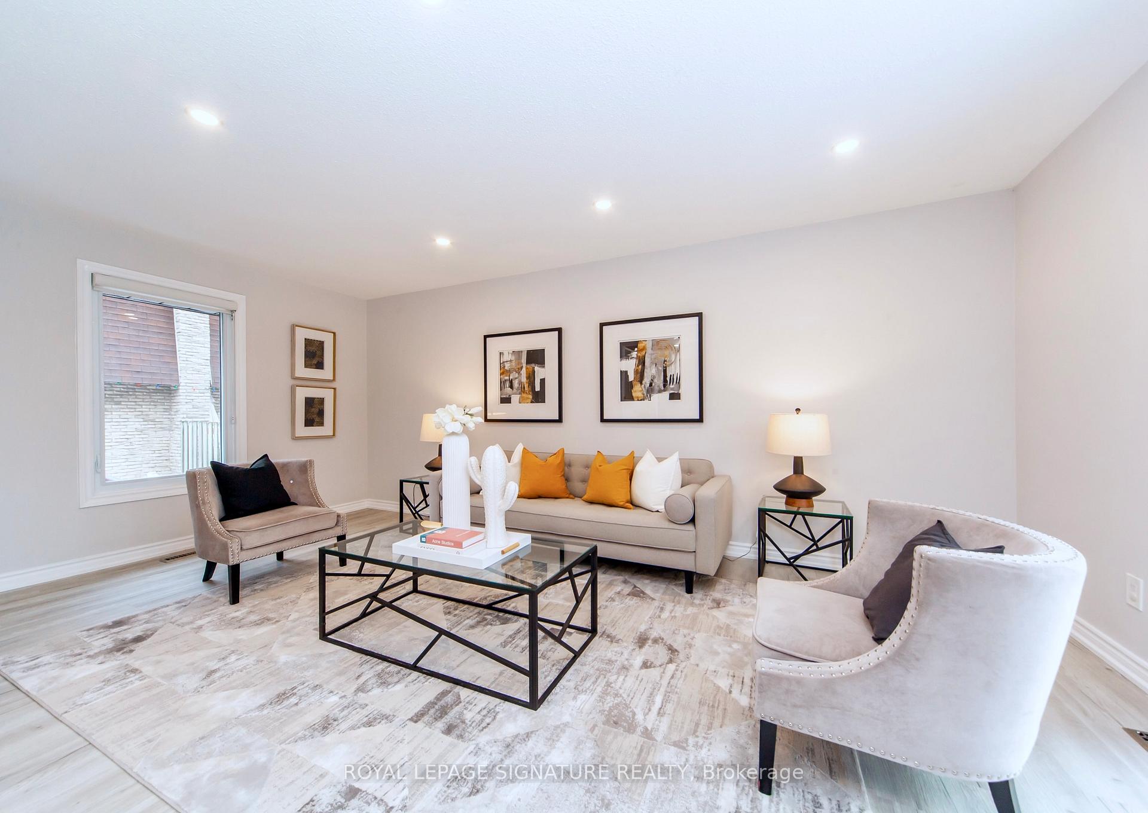
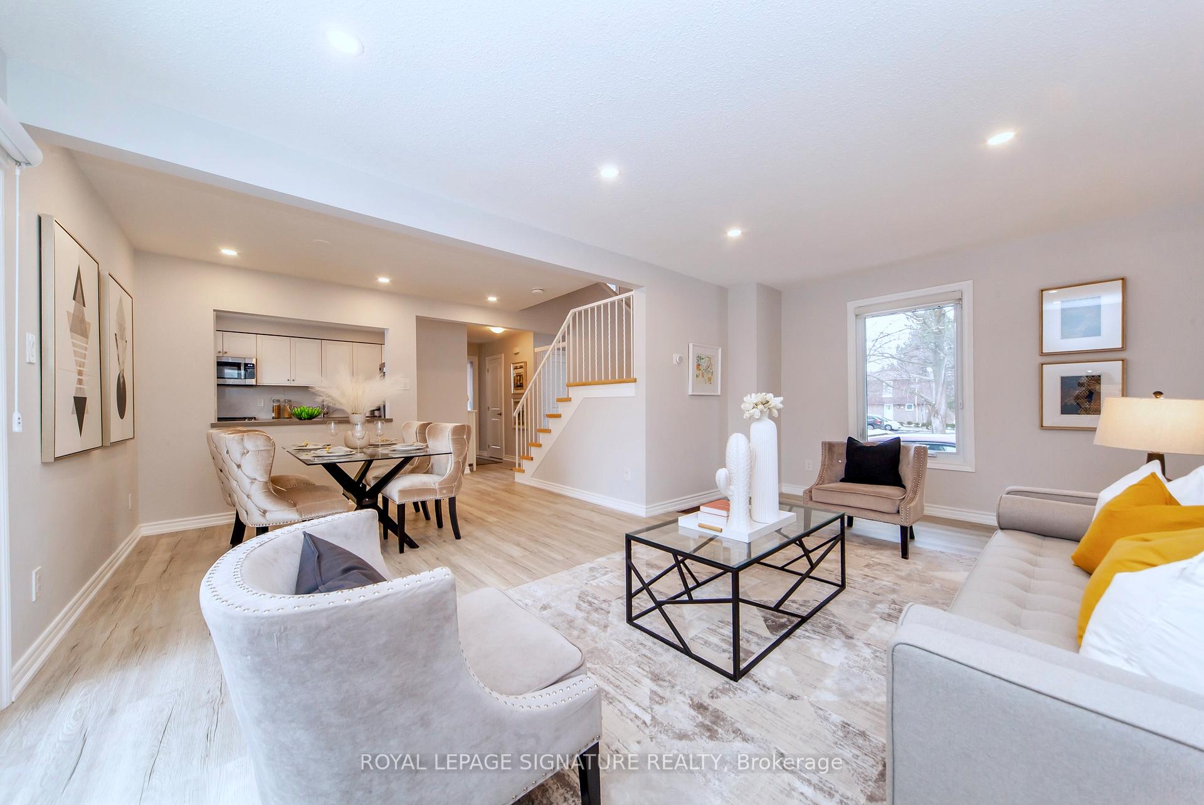
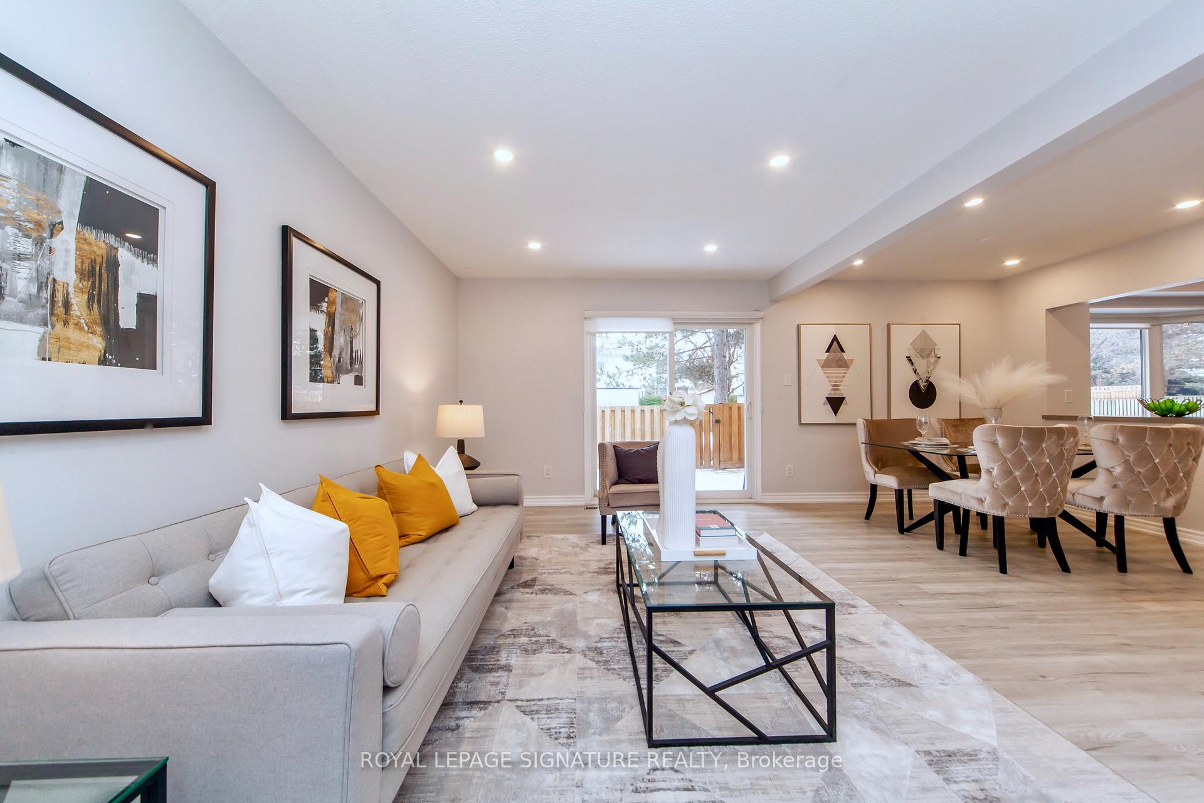 See all 43 photos
Property history
Facts and features
- BasementFinished
- ExposureWest
- LaundryEnsuite
- LockerNone
- Separate entrance
- Fireplace
- Central air
- Outdoor pool
The homeCondo Townhouse, 2-storey, 1,400–1,599 sq ft
- TypeCondo Townhouse
- Style2-storey
- Living space1,400–1,599 sq ft
- BasementFinished, separate entrance
- ExposureWest
InsideFireplace Yes, Vinyl, Ensuite
- FireplaceYes
- FlooringVinyl
- LaundryEnsuite
- FeaturesOther
- Rooms above ground7
- Bedrooms3 + 1 in the basement
- Bathrooms3
- Kitchens1
- Family roomYes
OutsideBrick, Balcony None
- ExteriorBrick
- BalconyNone
Parking and locker2 Parking, Exclusive, Private, surface
- Spaces2 Parking
- Parking typeExclusive
- DrivewayPrivate, surface
- LockerNone
Building59 Kenninghall Townhomes, Storeys 2, Units 35
- Name59 Kenninghall Townhomes
- Storeys2
- Units35
- Registered1974
- Condo corporation55
- AmenitiesBbqs allowed, outdoor pool, visitor parking
- PetsAllowed
Heating, water and powerForced air, gas, Central air
- HeatingForced air, gas
- CoolingCentral air
Costs and taxesTaxes $3,247 a year, Condo fee $600 a month, Water included, common elements included, building insurance included, parking included
- Taxes, 2024$3,247 a year
- Condo fee$600 a month
- Fee includesWater included, common elements included, building insurance included, parking included
- HSTHST included in the price
- Rental itemsHot water tank
- Under contractHot water tank-gas
Included in the saleExisting appliances; fridge, stove, dishwasher. existing washer & dryer, all elf's. buyer permitted to build deck/patio entire width of house out back.
- IncludedExisting appliances; fridge, stove, dishwasher. existing washer & dryer, all elf's. buyer permitted to build deck/patio entire width of house out back.
NearbyCul de sac/dead end, fenced yard, park, place of worship, public transit, rec./commun.centre
- Close toCul de sac/dead end, fenced yard, park, place of worship, public transit, rec./commun.centre
Listing detailsW11957564, Sold, Feb 5, 2025
- MLS® numberW11957564
- StatusSold
- Listed onFeb 5, 2025
- Days on market10
- UpdatedFeb 15, 2025
- PossessionTo Be Arranged
- Occupied byVacant
- Listing brokerageROYAL LEPAGE SIGNATURE REALTY
About this home
Unit 28, 59 Kenninghall Boulevard, Mississauga (Streetsville), ON L5N 1J6
DETACHED CONDO House!!!! Rare Gem Beautiful renovated 3+1 Bedroom 3 bath Detached Condo with 2 Parkings, In Beautiful Streetsville Area, within 5 minutes drive to Heartland Town Centre. Easily enjoy with many Restaurants, Shopping, nearby parks, trails, and tennis courts, School, Endless Excitement Await! Step into a welcoming living room and formal Dining Area with gleaming, large window and cozy overlooks the privacy fenced backyard. The second floor is home to a spacious primary Suite featuring walk in closet, two additional bedroom offer ample space with large window and closet. The fully finished basement with separate entrance continues to impress, offering a large recreation area, 1 additional bedrooms, a 3-Piece Bath for potential in-law suite. This exceptional property features a wonderfully private backyard, offering ample space for a deck that could extend the entire width of the house. The home includes updated windows (2018-2019) and air conditioning (2018),roof (2024), furnace (2024). Situated in a well-managed, self-run complex, the cost of water, roof maintenance, window and door upkeep, landscaping, lawn-care and snow removal are all included. OPEN HOUSE SAT-SUN 2-4pm Feb8-9
Ask about this home
A HOMEH agent will answer your questions about this home.
Know more about 59 Kenninghall Townhomes
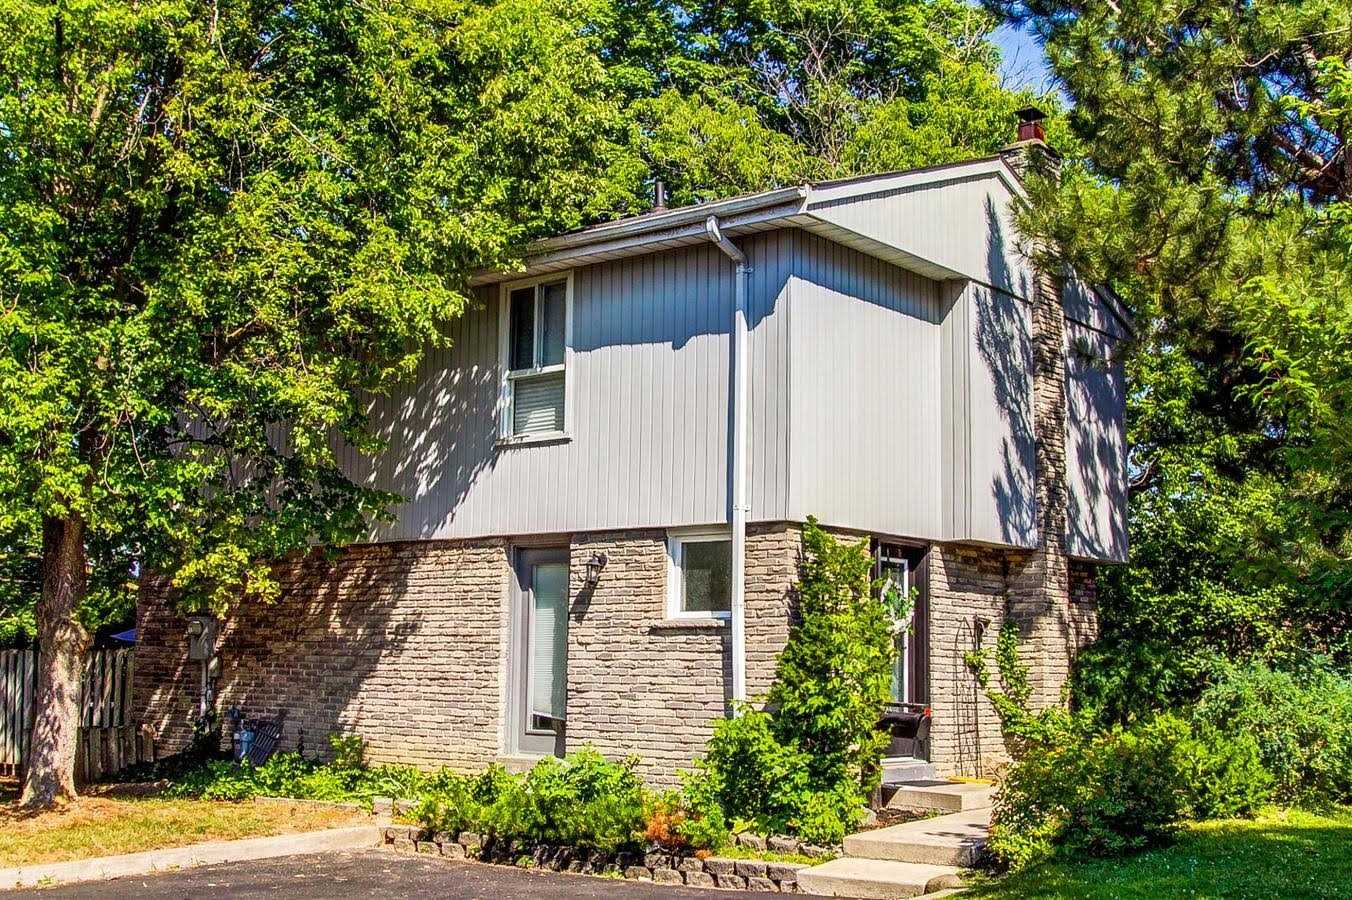
Condo building · 59 Kenninghall Boulevard
59 Kenninghall Townhomes is a 2-storey condo with 35 suites, built in 1974 by Unknown. No units are on the market here right now.
- 2storeys
- 35suites
- $505/sq ft
- 1974built
No similar units for sale in 59 Kenninghall Townhomes right now.
Around this home
Daily convenience, out of 100, from the distances below
Schools nearby
School rating, out of 10.
Helpful calculators
Your HOMEH agent

"I would see it this week."