
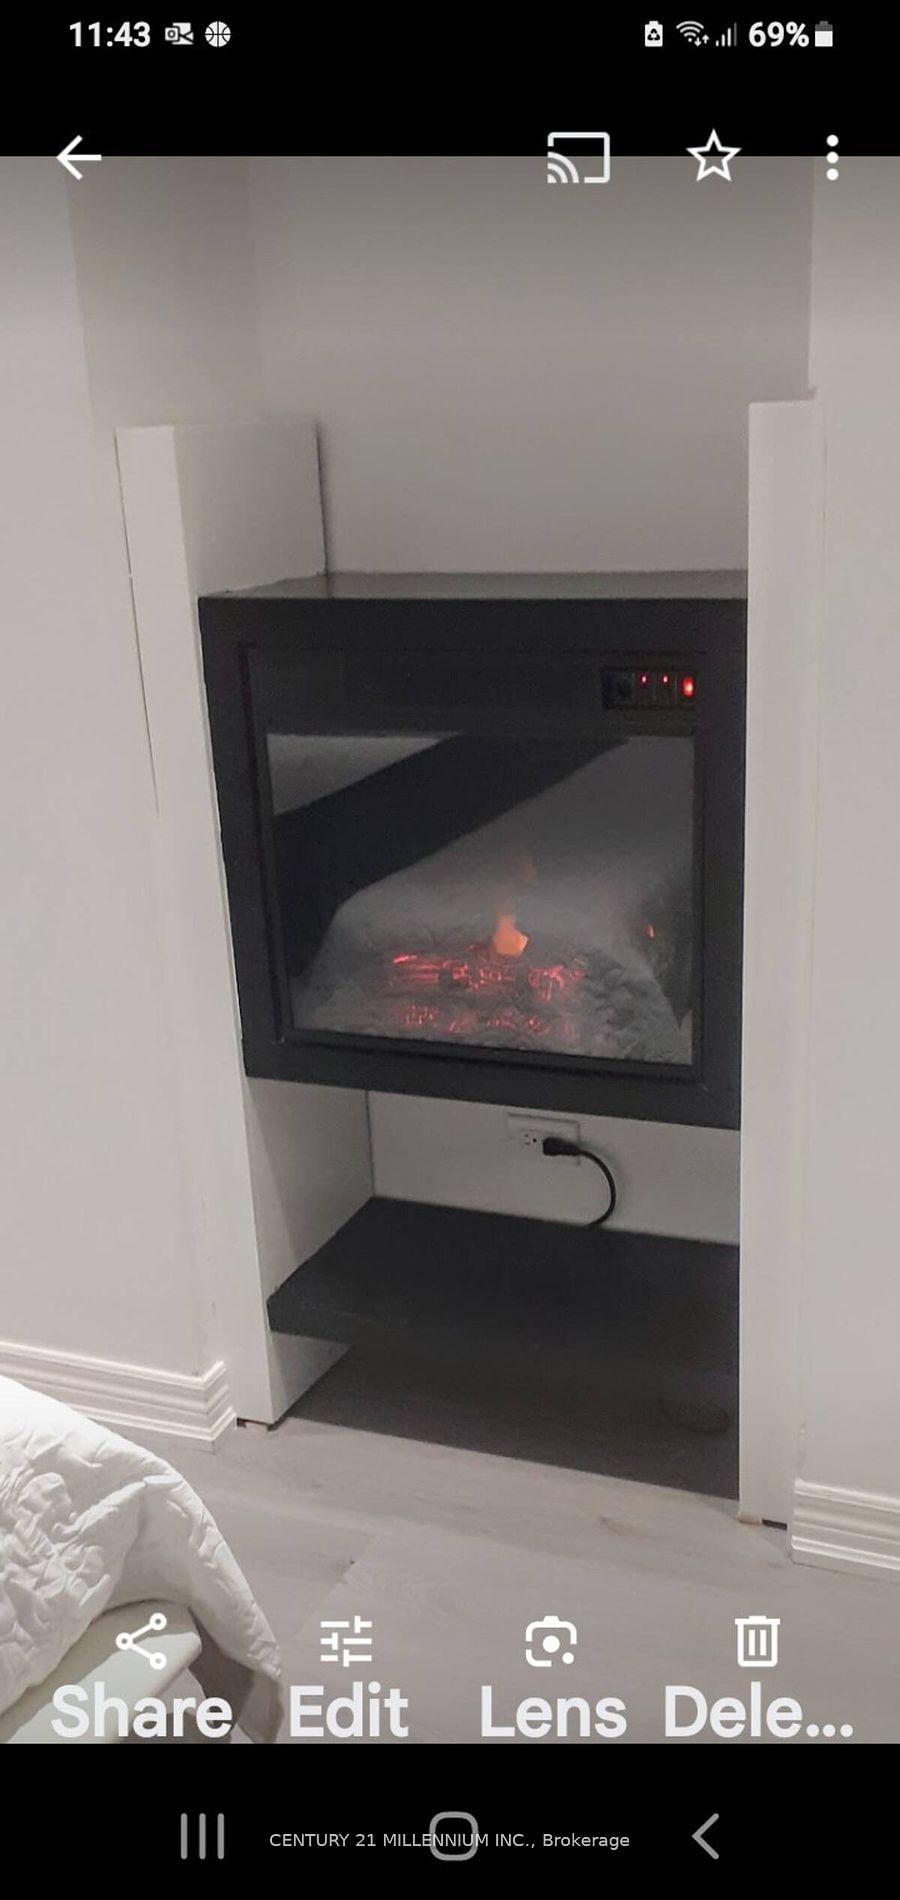
 See all 16 photos
Property history

This home has been leased. It is no longer available.
Property not available for sale or for rent.
Ask about this home
A HOMEH agent will answer your questions about this home.Ask HOMEH
About this home
Unit Bsmt, 5900 Greensboro Drive, Mississauga
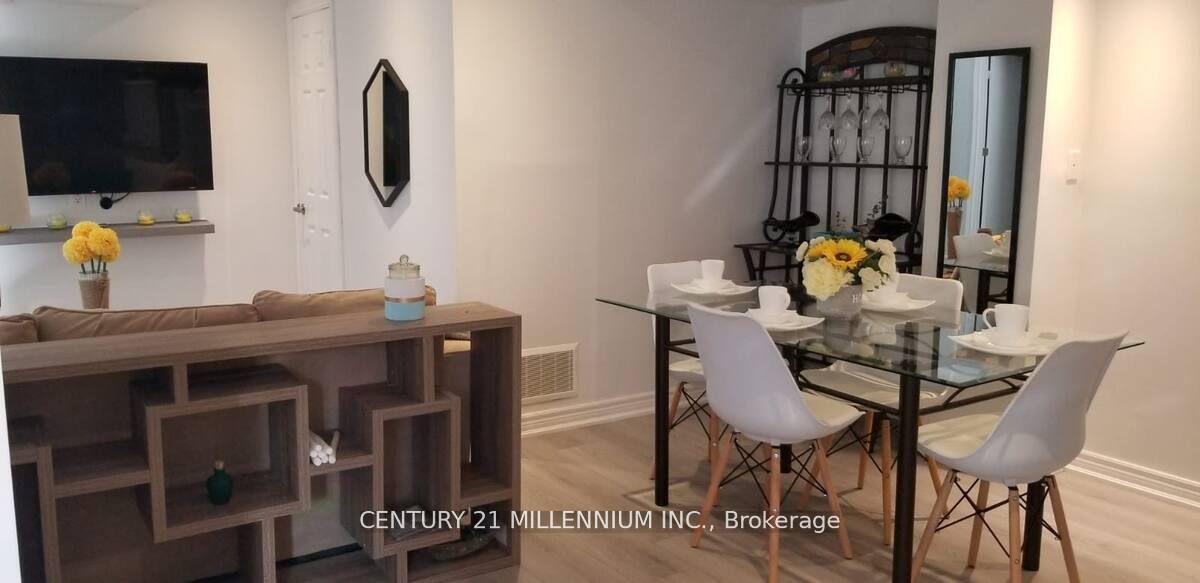
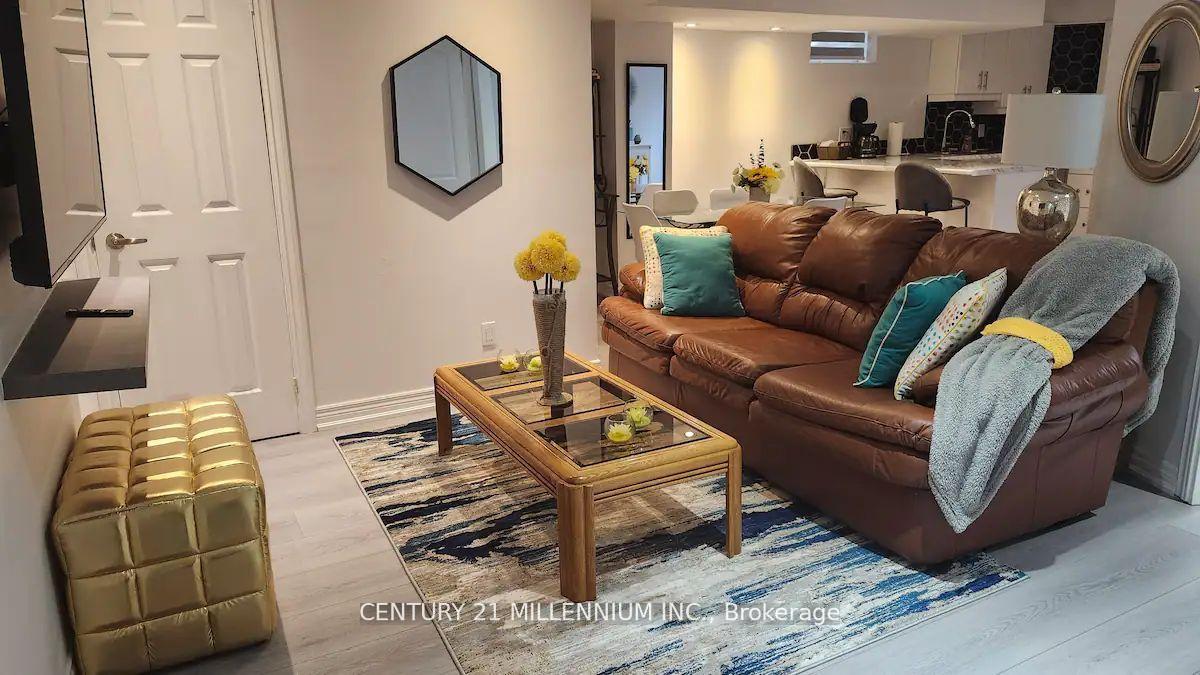
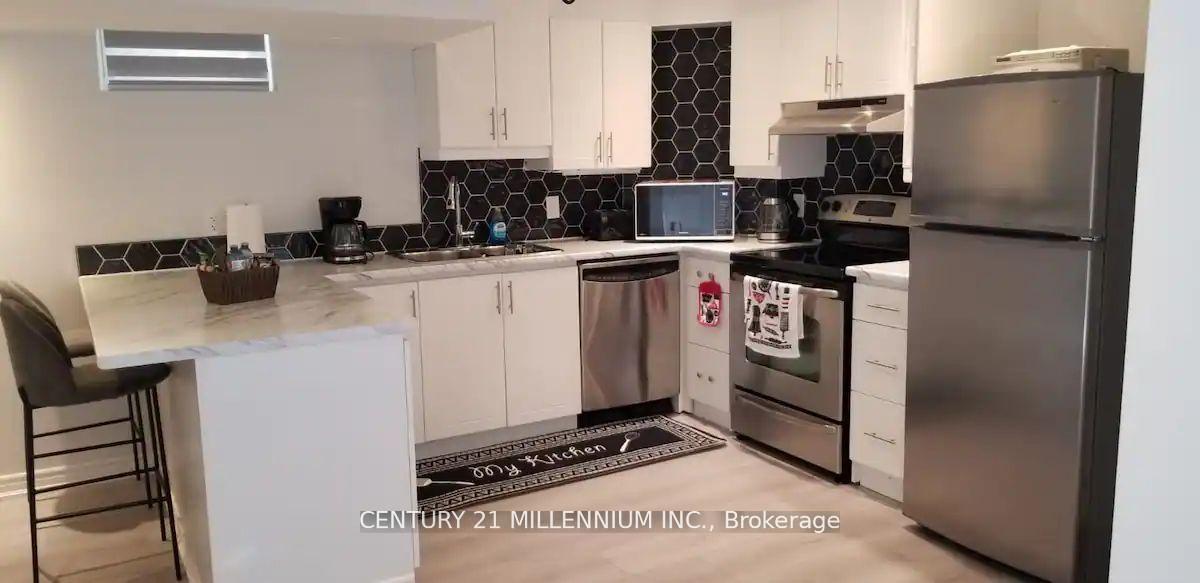
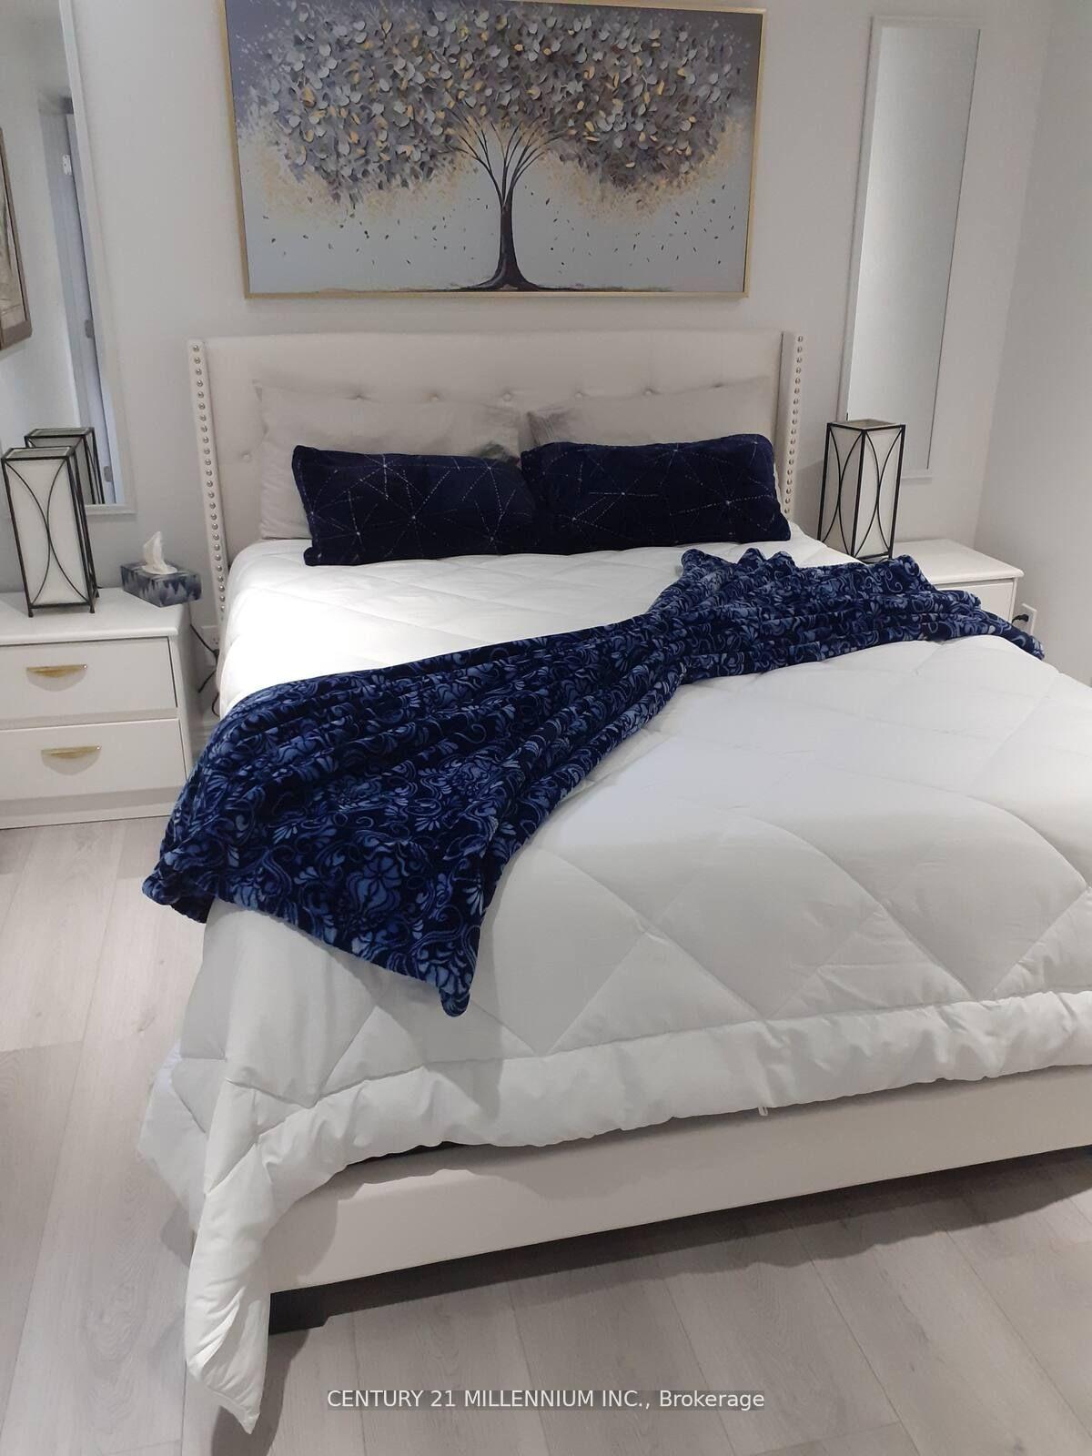
**UTILITIES INCLUDED** Step into a FULLY FURNISHED, spacious, LUXURY living experience in this 2-Bedroom basement apartment with 9ft ceilings. Interior Designed with elegance and comfort in mind, open-concept layout with a modern full kitchen (stainless steel stove, fridge, microwave, dishwasher), a cozy living room, and a comfortable dining area. Ideal for professionals, students, or anyone seeking a tranquil, upscale living. In-suite laundry. Parking included. Features: Bedrooms: 2 generously sized bedrooms with full furnishings. Bathroom: Private, beautifully finished full bathroom. Kitchen: Modern kitchen with ample counter space, sleek appliances, and bar seating. Perfect for cooking, dining, or remote work. Living & Dining Areas: Stylishly appointed with plush seating and a dedicated dining space. Separate Entrance: Enjoy the privacy of your own illuminated entry. Location Highlights: Situated in a quiet, safe, and well-established neighborhood, this home offers unmatched convenience: Shopping & Dining: Minutes from major malls, supermarkets, and Tim Hortons. Recreation: Close to parks, movie theaters, and fitness centers. Accessibility: Easy access to public transit, highways, and Toronto Pearson International Airport. Education & Healthcare: Near the University of Toronto Mississauga campus and a reputable hospital. Availability: Move-in ready book a viewing today to experience the luxury and comfort of your new home! The following Utilities are included: Heat/Water/Hydro.
Facts & features
Ask about this home
A HOMEH agent will answer your questions about this home.
Rooms
5 rooms · 1 bathroom
- Kitchen18′8″ × 17′1″319 sq.ft.
- Dining room12′10″ × 10′10″139 sq.ft.
- Bedroom 211′10″ × 11′6″136 sq.ft.
- Bedroom11′10″ × 13′9″163 sq.ft.
- Living room14′9″ × 12′6″184 sq.ft.
Around this home
Schools nearby
School rating, out of 10.
Listing details
Helpful tools
Your HOMEH agent
"I would see it this week."
Ask HOMEH about this home
Price, neighbourhood, monthly cost. Ask anything.
HOMEH Intelligent Agent is an AI, not a licensed representative. Check anything important with your agent.