

5932 Hemingway Road
Lower Level Suspended
1/75932 Hemingway Road
Lower Level Suspended
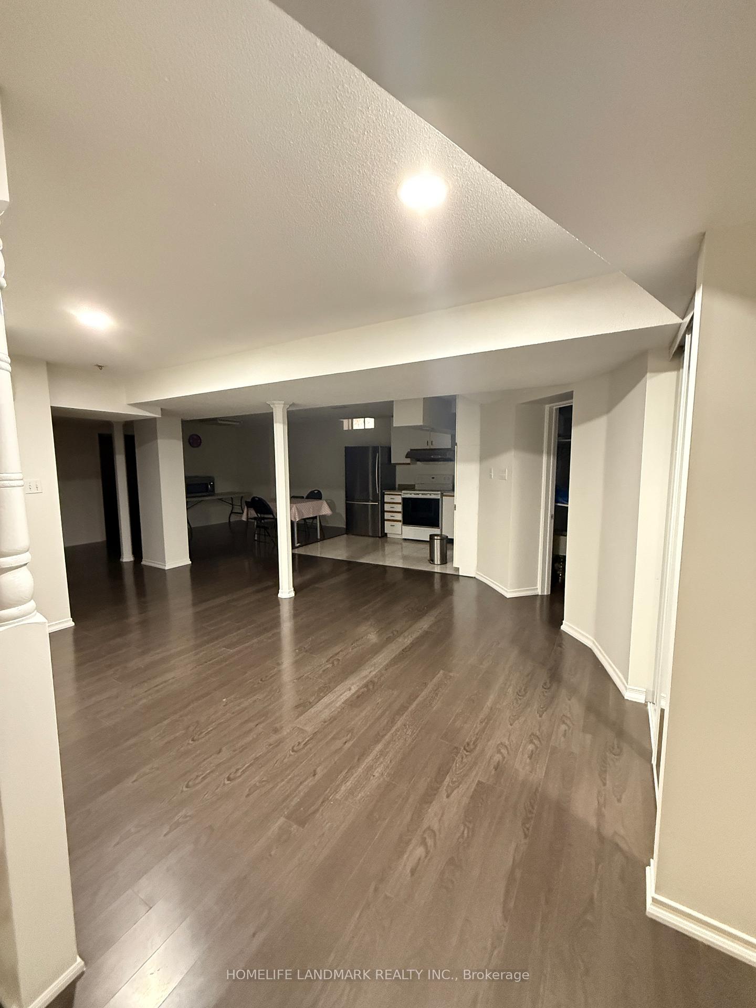
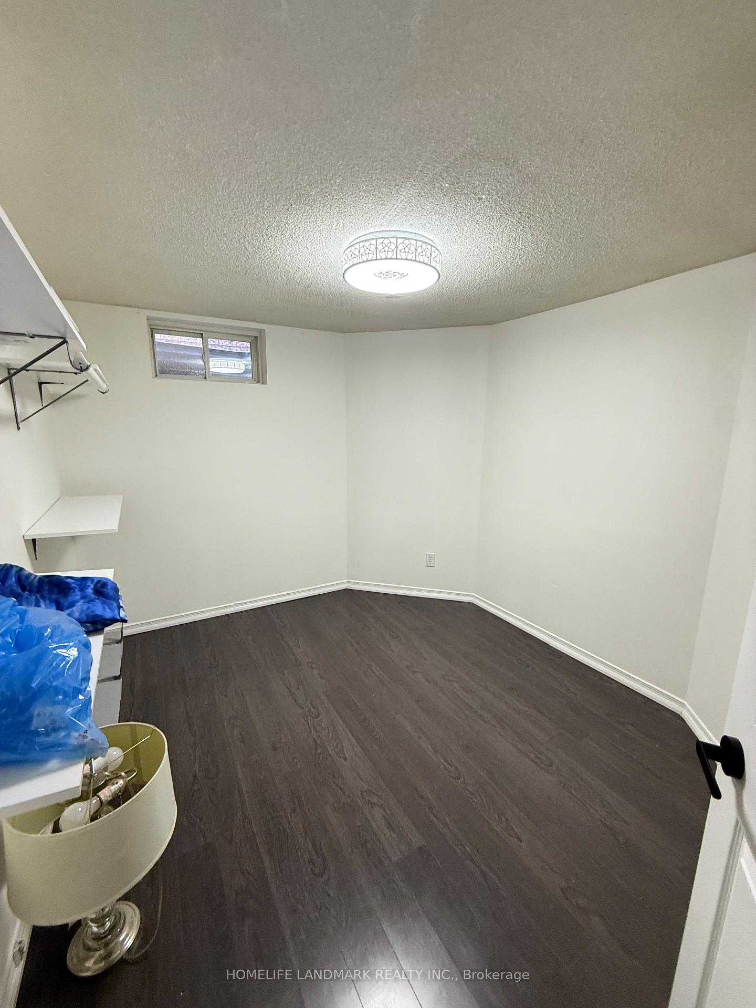
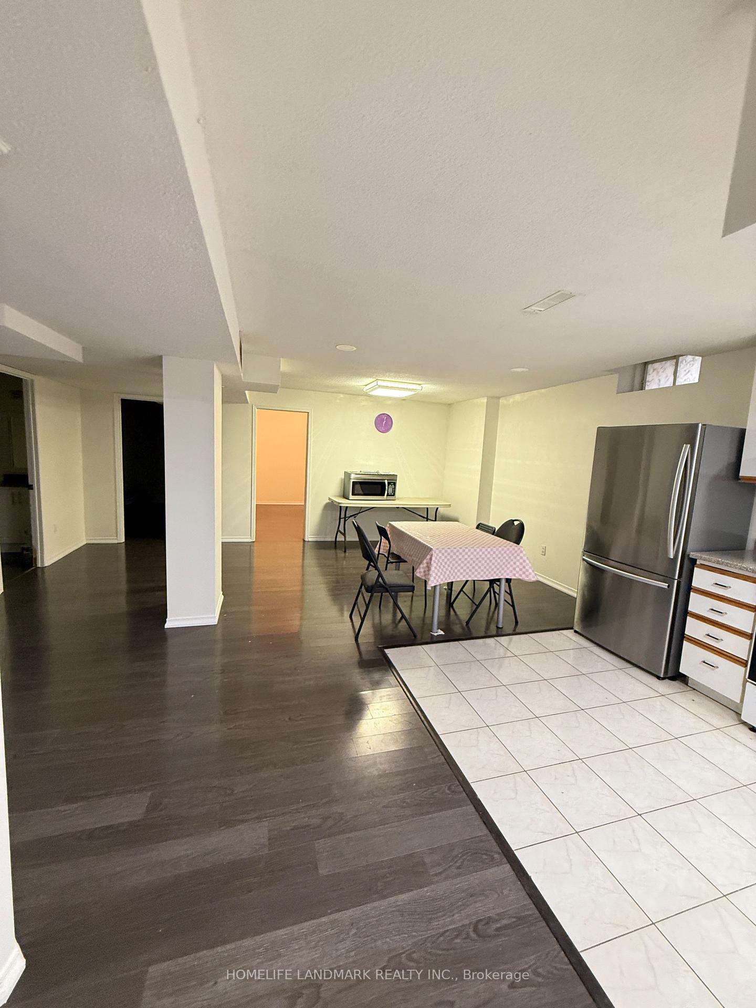
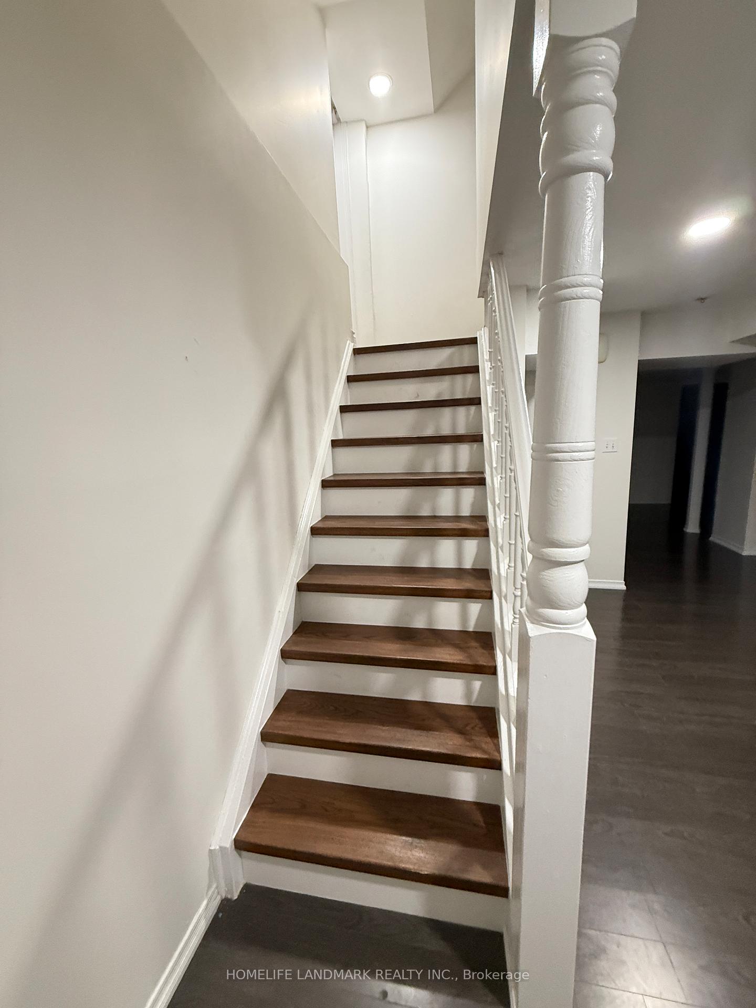
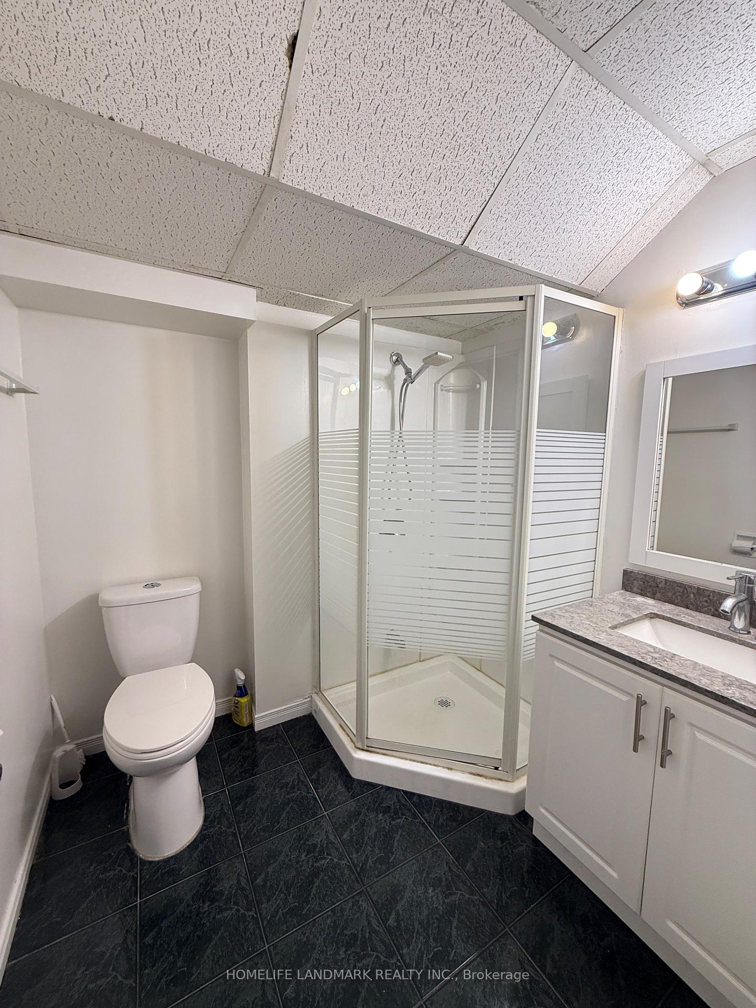 See all 7 photos
2+1 Bedrooms
1 Bathroom
1 Parking
1K–1.2K sq.ft
Basement
— Unit
Property history
- $1,600SuspendedList: 2025-11-19|End: 2025-12-29|40 daysW12557702
- $1,800SuspendedList: 2025-10-11|End: 2025-11-11|31 daysW12458227
- $1,850SuspendedList: 2025-08-11|End: 2025-10-11|61 daysW12338087
Facts and features
- ExposureEast
- LaundryEnsuite
- LockerNone
- BalconyNone
What stands out
- Separate entrance
- Finished basement
- Central air
The homeLower Level, 2-storey, Age 16–30 years
- Type: Lower Level
- Style: 2-storey
- Age: 16–30 years
- Living space: 1,000–1,199 sq ft
- Basement: Separate entrance, finished
- Exposure: East
- Waterfront: None
InsideEnsuite, main level, Features None, carpet free, Rooms above ground 4
- Laundry: Ensuite, main level
- Features: None, carpet free
- Rooms above ground: 4
- Bedrooms: 2 + 1 in the basement
- Bathrooms: 1
- Kitchens: 1
- Family room: Yes
OutsideBrick, Other, Other
- Exterior: Brick
- Roof: Other
- Foundation: Other
- Balcony: None
Parking and locker1 Parking, Attached, Common
- Spaces: 1 Parking
- Garage: Attached
- Parking type: Common
- Locker: None
BuildingCondo corporation 0, Pets Not allowed
- Condo corporation: 0
- Pets: Not allowed
Heating, water and powerForced air, gas, Central air
- Heating: Forced air, gas
- Cooling: Central air
Rent and termsRent $1,600 a month, Basement, Unfurnished
- Rent: $1,600 a month
- Space for rent: Basement
- Furnished: Unfurnished
- Lease: 12 months
- Rent includes: Parking
- Deposit: Required
- Credit check: Required
- Employment letter: Required
- Rental application: Required
- References: Required
NearbyHospital, park
- Close to: Hospital, park
Listing detailsW12557702, Suspended, Nov 19, 2025
- MLS® number: W12557702
- Status: Suspended
- Listed on: Nov 19, 2025
- Days on market: 40
- Updated: Dec 29, 2025
- Possession: 2025-12-01 / Flexible
- Occupied by: Vacant
- Listing brokerage: HOMELIFE LANDMARK REALTY INC.
About this home
5932 Hemingway Road, Mississauga (Central Erin Mills), ON L5M 5M1
Carpet FreeHospitalPark
Basement level only, Open and Spacious concept, 2 Bedroom with 1 Bath, Own Laundry Area and Kitchen plus 1 Parking, 1 Small Storage Room. Perfect place for couples, young professionals.John Fraser School. Hardwood Flr Through Out.
Read more
Ask about this home
A HOMEH agent will answer your questions about this home.
Ask a question
Around this home
Erin Mills / Thomas
Errands
Parks
Schools
Daily convenience, out of 100, from the distances below
ParkBell Harbour Park · 5 within 1 km6 min walk383 m
GroceryCircle K4 min walk253 m
SchoolSt Elizabeth Seton School10 min walk590 m
PharmacyShoppers Drug Mart8 min walk502 m
Cafés & foodNani’s Gelato · 15 within 1 km7 min walk448 m
Gym & rec centreOOI's Taekwondo Fitness & Self Defense Centre26 min walk1.6 km
WalkDriveStraight-line distance, open map data
Grocery0.3 km
Park0.4 km
Dining0.5 km
Gym1.6 km
Schools nearby
School rating, out of 10.
St Elizabeth Seton Schoolelementary · Private · 0.6 km
7.1/10Good
Vista Heights Public Schoolelementary · Public · 0.7 km
—
Our Lady of Mercy Elementary Schoolelementary · Private · 0.7 km
8.1/10Excellent
Contact agent
Helpful calculators
Rent vs buy
Affordability
Mortgage
Down payment
Stress test
CMHC insurance
Your HOMEH agent

NimaHOMEH agent · Mississauga
"I would see it this week."
Ask Nima
Keep exploring
You are here