
 See all 48 photos
Book a viewing
Ask HOMEH
About this home
Unit 19A, 5940 Glen Erin Drive, Mississauga
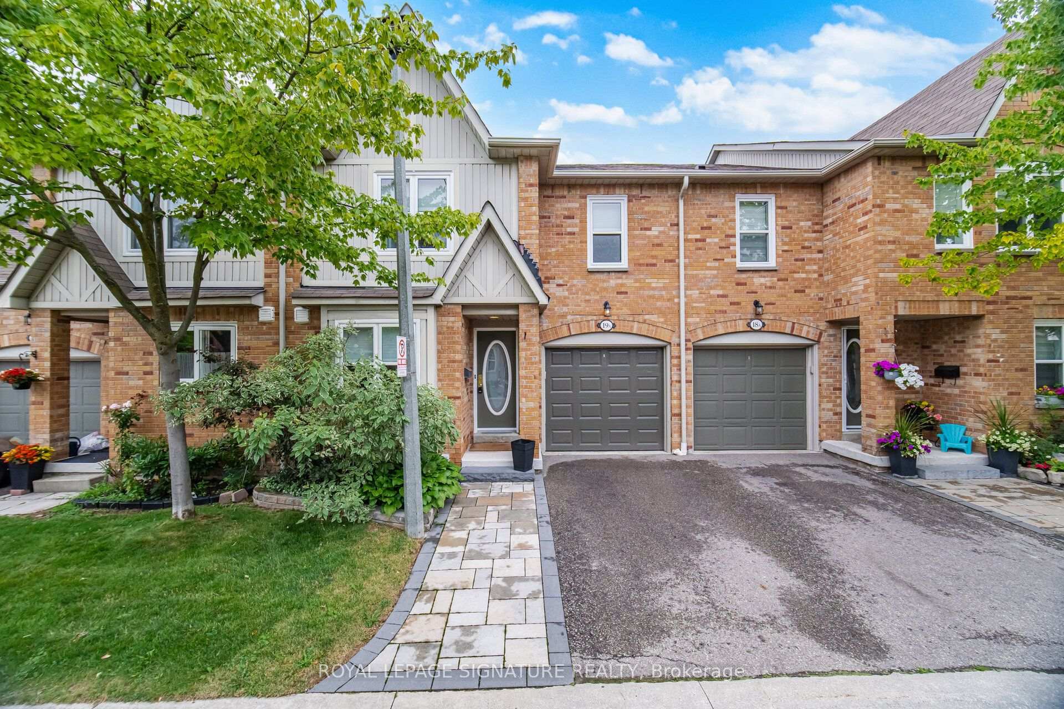
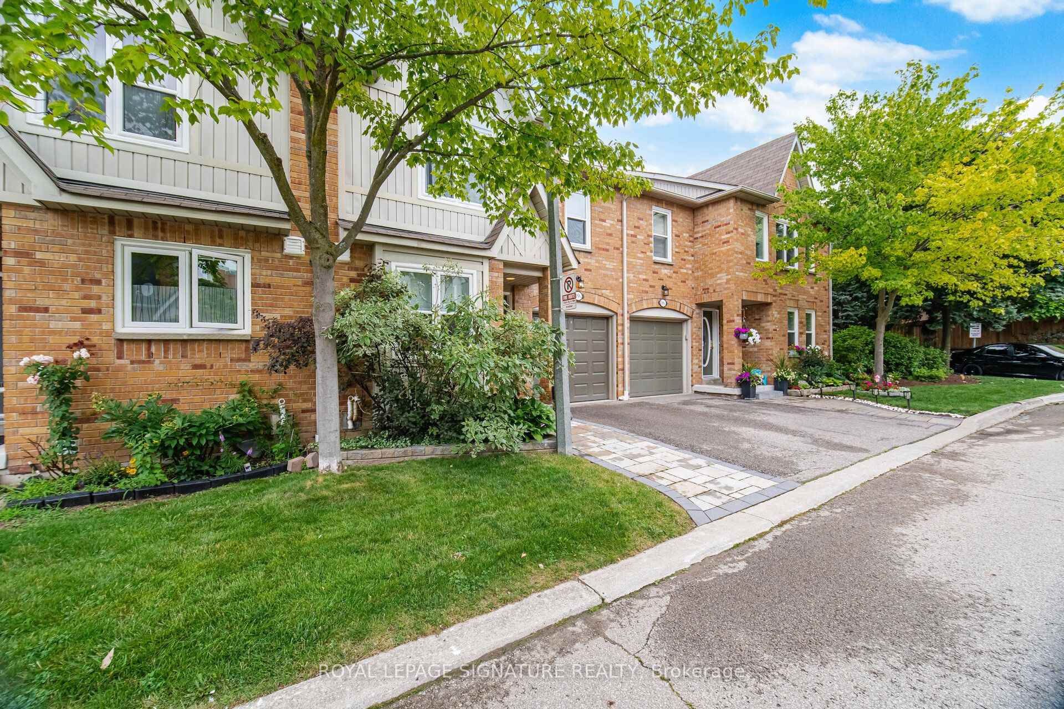
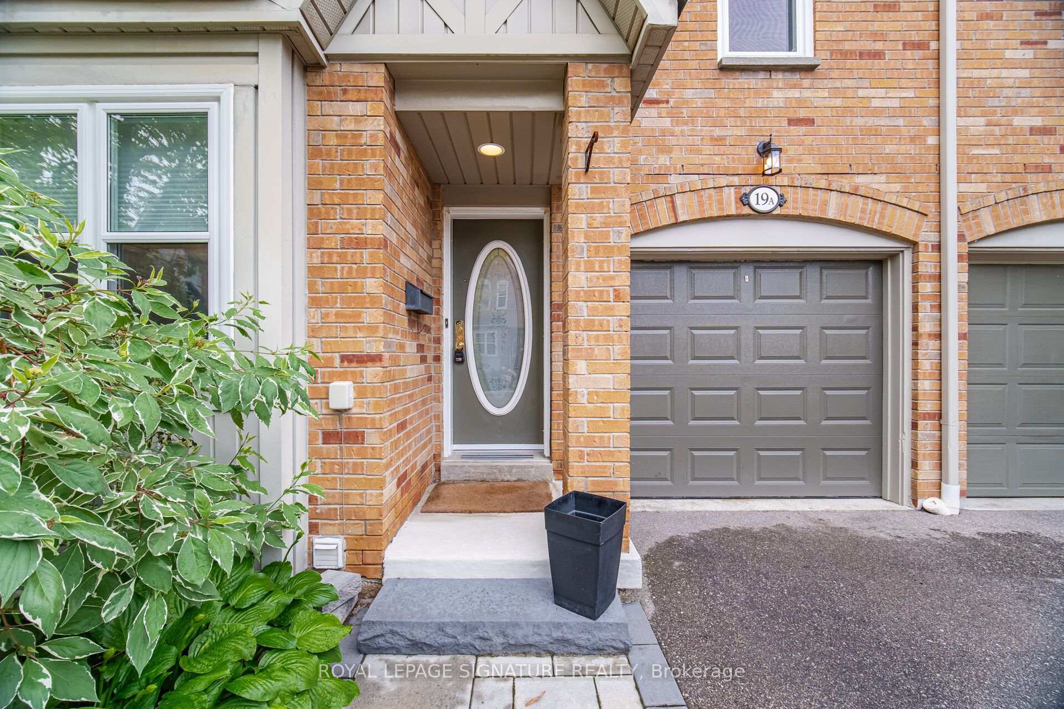
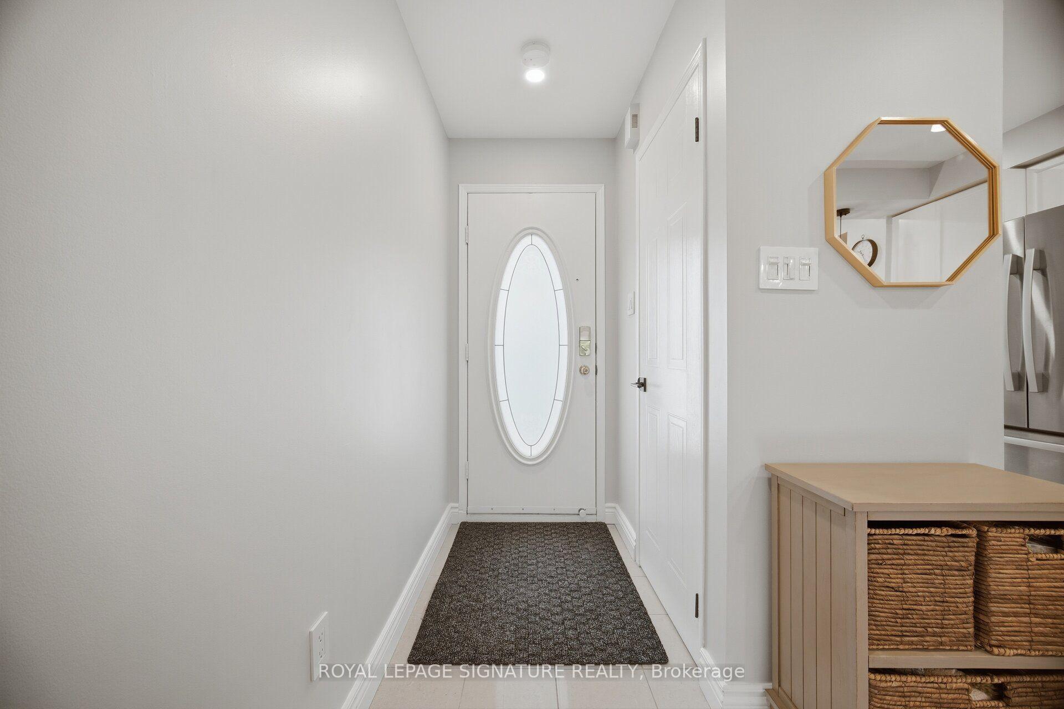
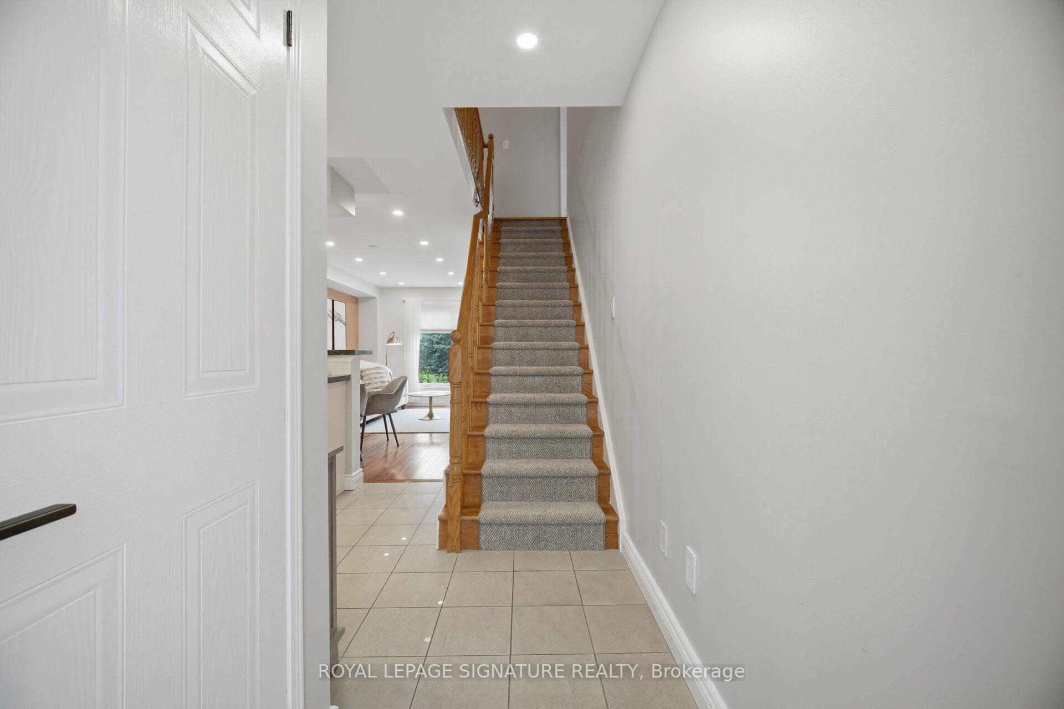
Rarely offered 4 bedroom, 4 bathroom home backing onto park! Discover the perfect blend of space, style and serenity in this beautifully updated Daniels-built townhome, ideally positioned with a peaceful park backdrop. Thoughtfully maintained and enhanced by numerous recent updates, this exceptional home offers a warm and inviting atmosphere with generous living spaces designed for both everyday family life and effortless entertaining. The updated kitchen (2023) provides a stylish and functional heart of the home, while the updated basement (2023) offers additional flexible living space. Enjoy the peace of mind of a new furnace (2024), refreshed front and rear walkways and landscaping (2024), and a beautifully updated main bathroom (2025). Four spacious bedrooms and four bathrooms provide exceptional room for the growing family. Step outside and enjoy the rare privacy and greenery of a home backing directly onto parkland. Ideally located close to top-rated schools, parks, shopping, transit and major highways. A rare opportunity to enjoy space, privacy and modern updates in one of Erin Mills' desirable communities.
Facts & features
Book a viewing
Rooms
8 rooms · 4 bathrooms
- Living room12′8″ × 11′6″146 sq.ft.
- Dining room5′7″ × 9′4″52 sq.ft.
- Kitchen19′5″ × 9′4″181 sq.ft.
- Bedroom 29′9″ × 12′4″120 sq.ft.
- Primary bedroom12′8″ × 12′6″158 sq.ft.
- Bedroom 410′3″ × 9′4″95 sq.ft.
- Bedroom 39′9″ × 10′9″105 sq.ft.
- Family room12′3″ × 15′6″190 sq.ft.
Around this home
Listing details
Helpful tools
Your HOMEH agent

"Priced 10% over our estimate. I would see it this week."
Ask HOMEH about this home
Price, neighbourhood, monthly cost. Ask anything.
HOMEH Intelligent Agent is an AI, not a licensed representative. Check anything important with your agent.