

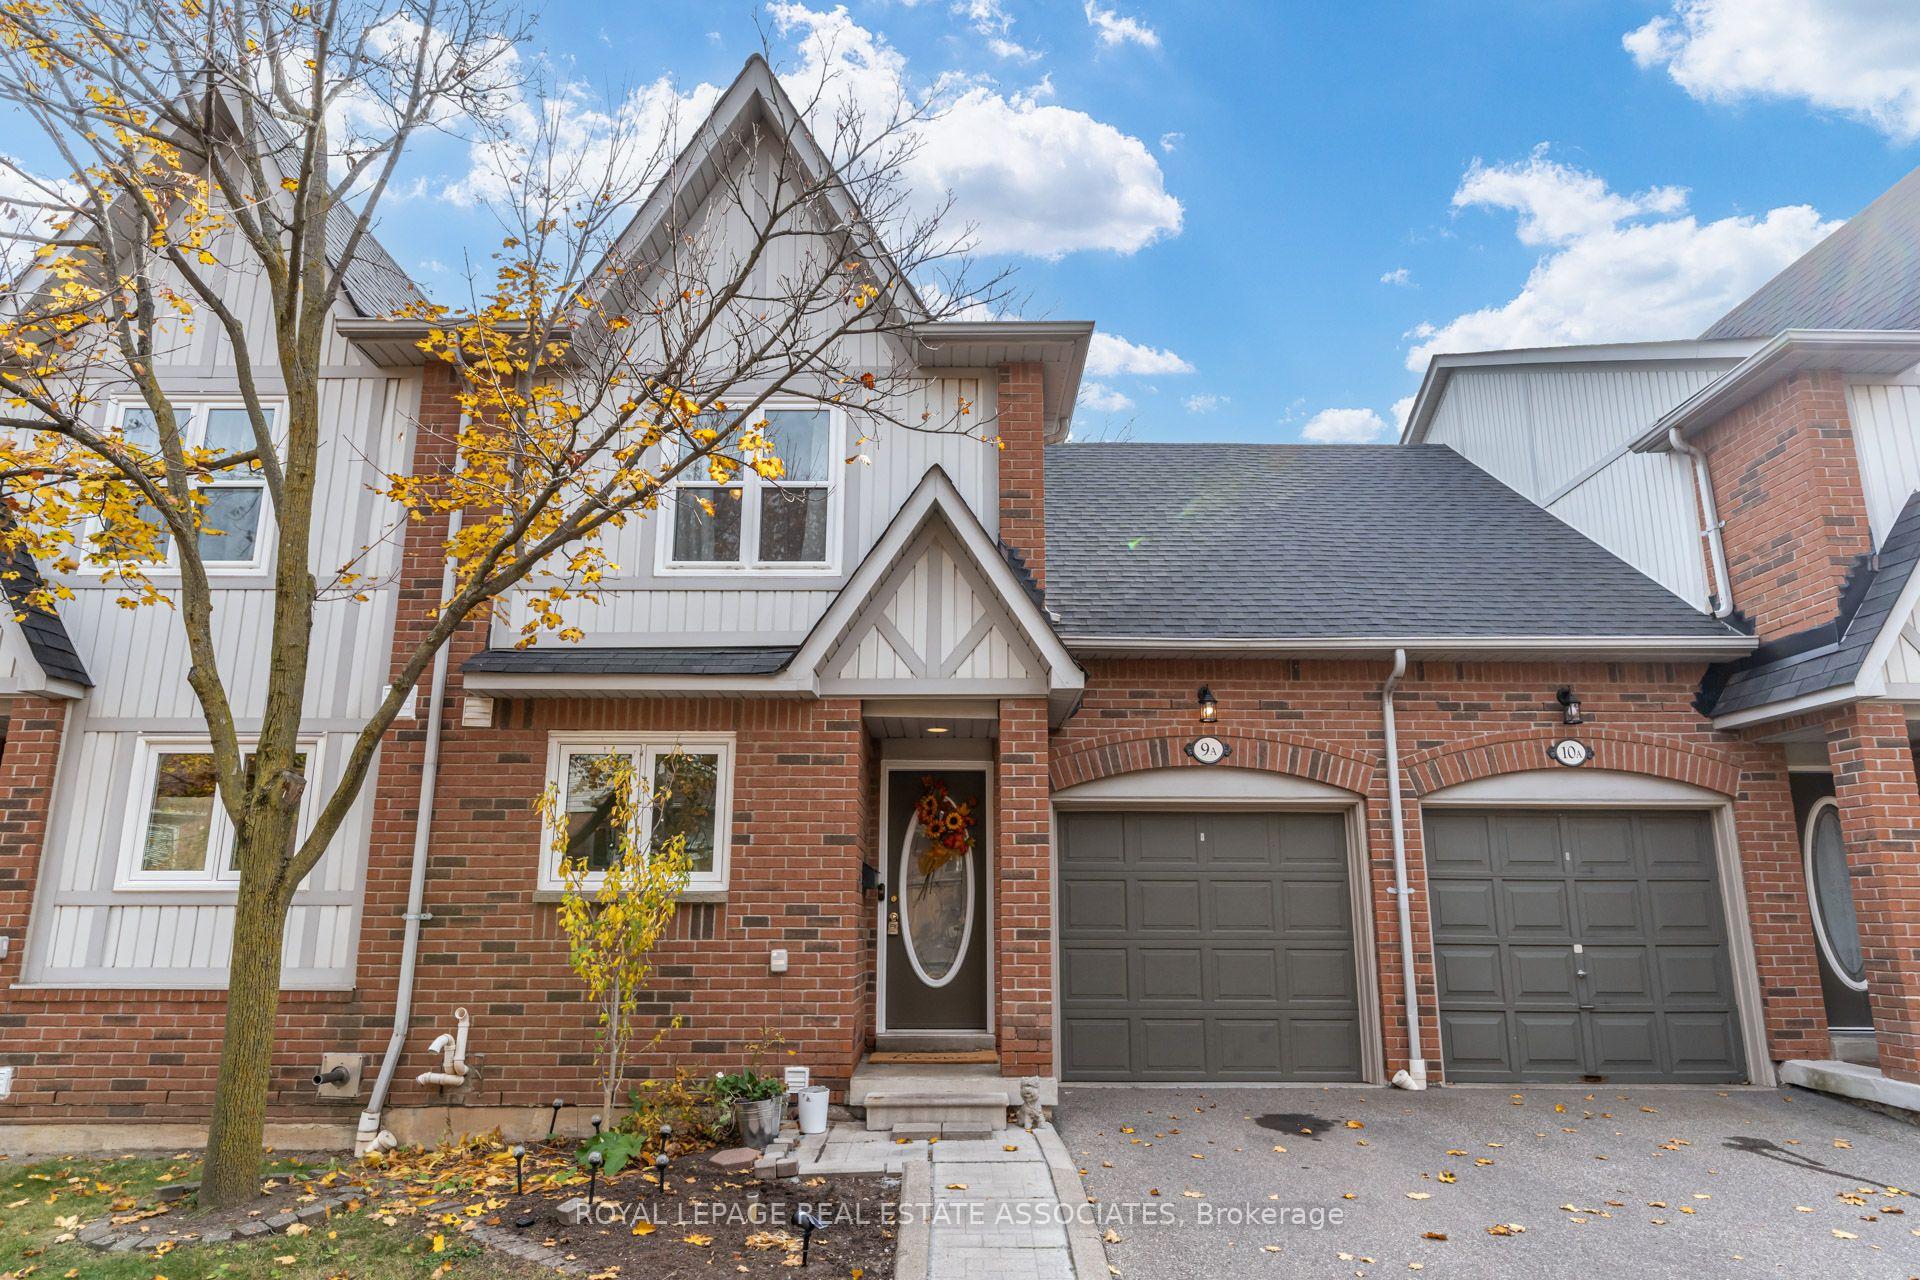
Unit 9A, 5940 Glen Erin Drive
Unit 9A, 5940 Glen Erin Drive
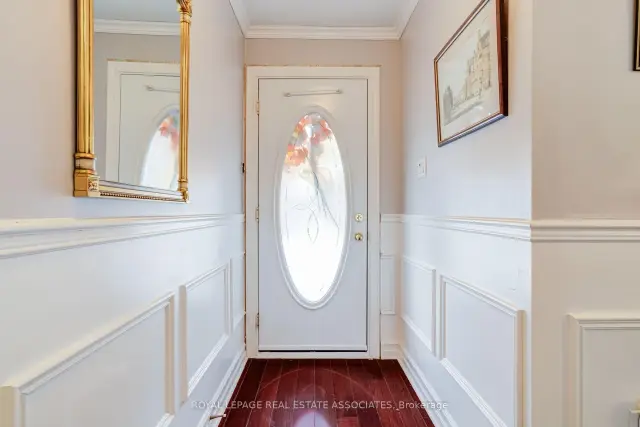
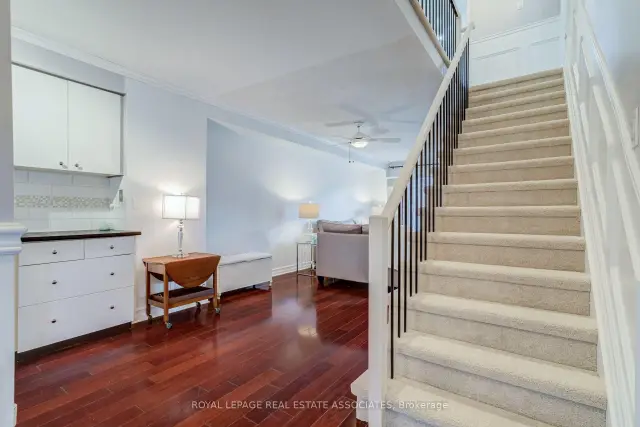
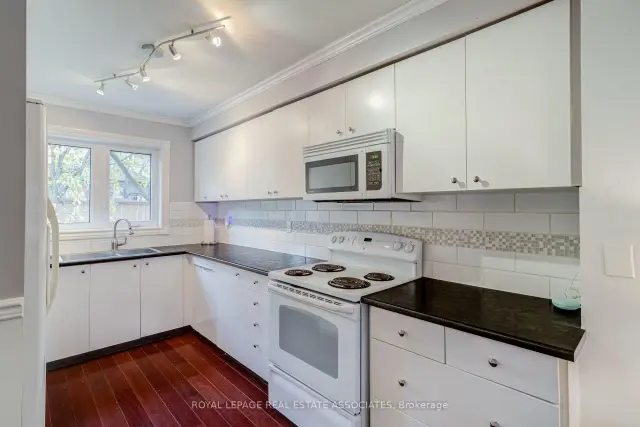 See all 37 photos
Property history
Facts and features
- BasementFinished
- Age of home31–50 years
- ExposureSouth
- LaundryIn basement
- Hardwood floors
- Central air
The homeCondo Townhouse, 2-storey, Age 31–50 years
- Type: Condo Townhouse
- Style: 2-storey
- Age: 31–50 years
- Living space: 1,200–1,399 sq ft
- Basement: Finished
- Exposure: South
InsideHardwood, Broadloom, In basement, lower level, Rough-in bath
- Flooring: Hardwood, Broadloom
- Laundry: In basement, lower level
- Features: Rough-in bath
- Rooms above ground: 3
- Bedrooms: 3
- Bathrooms: 2
- Kitchens: 1
OutsideBrick, Balcony None
- Exterior: Brick
- Balcony: None
Parking and locker2 Parking (1 garage + 1 drive), Built-in, Parking type Owned
- Spaces: 2 Parking (1 garage + 1 drive)
- Garage: Built-in
- Parking type: Owned
- Driveway: Mutual
- Locker: None
Building5940 Glen Erin Drive Townhomes, Storeys 2, Units 49
- Name: 5940 Glen Erin Drive Townhomes
- Storeys: 2
- Units: 49
- Registered: 1994
- Condo corporation: 488
- Amenities: Visitor parking
- Pets: Allowed
Heating, water and powerForced air, gas, Central air
- Heating: Forced air, gas
- Cooling: Central air
Costs and taxesTaxes $4,113 a year, Condo fee $360 a month, Water included, common elements included, building insurance included, parking included
- Taxes, 2026: $4,113 a year
- Condo fee: $360 a month
- Fee includes: Water included, common elements included, building insurance included, parking included
- HST: No HST
- Rental items: Hot water tank ($25/month)
- Under contract: Hot water heater, air conditioner
Included in the saleFridge, stove, built-in dishwasher, clothes washer and dryer, window coverings, electric light fixtures. basement shelves. bbq. air conditioner contract to be paid out by seller on closing.
- Included: Fridge, stove, built-in dishwasher, clothes washer and dryer, window coverings, electric light fixtures. basement shelves. bbq. air conditioner contract to be paid out by seller on closing.
NearbyHospital, park, place of worship, public transit
- Close to: Hospital, park, place of worship, public transit
Listing detailsW14154488, Sold, Nov 5, 2026
- MLS® number: W14154488
- Status: Sold
- Listed on: Nov 5, 2026
- Days on market: 13
- Updated: Nov 18, 2026
- Possession: 30-59 days
- Occupied by: Owner
- Listing brokerage: Royal Lepage Real Estate Associates
About this home
Unit 9A, 5940 Glen Erin Drive, Mississauga (Central Erin Mills), ON L5M 5W9
Lovely Townhome in the Heart of Central Erin Mills! Perfect for first-time buyers, growing families, or downsizers, this 3-bedroom, 2-bathroom townhome offers comfort, convenience, and exceptional value. This bright and inviting home is move-in ready and features hardwood flooring on the main level, brand-new neutral carpeting on the stairs and second level, freshly painted kitchen cabinets, decorative white wall panelling and crown moldings in some of the main level and updated main bathroom. Basement is finished and offers a large open space, perfect for a play room, home office or recreation room space and has a rough-in and a dedicated space for a bathroom. The backyard overlooks a green space in the complex with a patio and a gas line for a bbq. Enjoy some of the lowest maintenance fees in the area, which include exterior maintenance, windows, roofs, and driveways-making homeownership that much easier! Ideally situated in the highly sought-after John Fraser and Gonzaga school districts, this home is just minutes from major highways, shopping, Credit Valley Hospital, and everyday amenities.Whether you're taking your first step into homeownership, making room for a growing family, or simplifying your lifestyle, this is an opportunity you won't want to miss. Early and flexible possession available!
Ask about this home
A HOMEH agent will answer your questions about this home.
Know more about 5940 Glen Erin Drive Townhomes
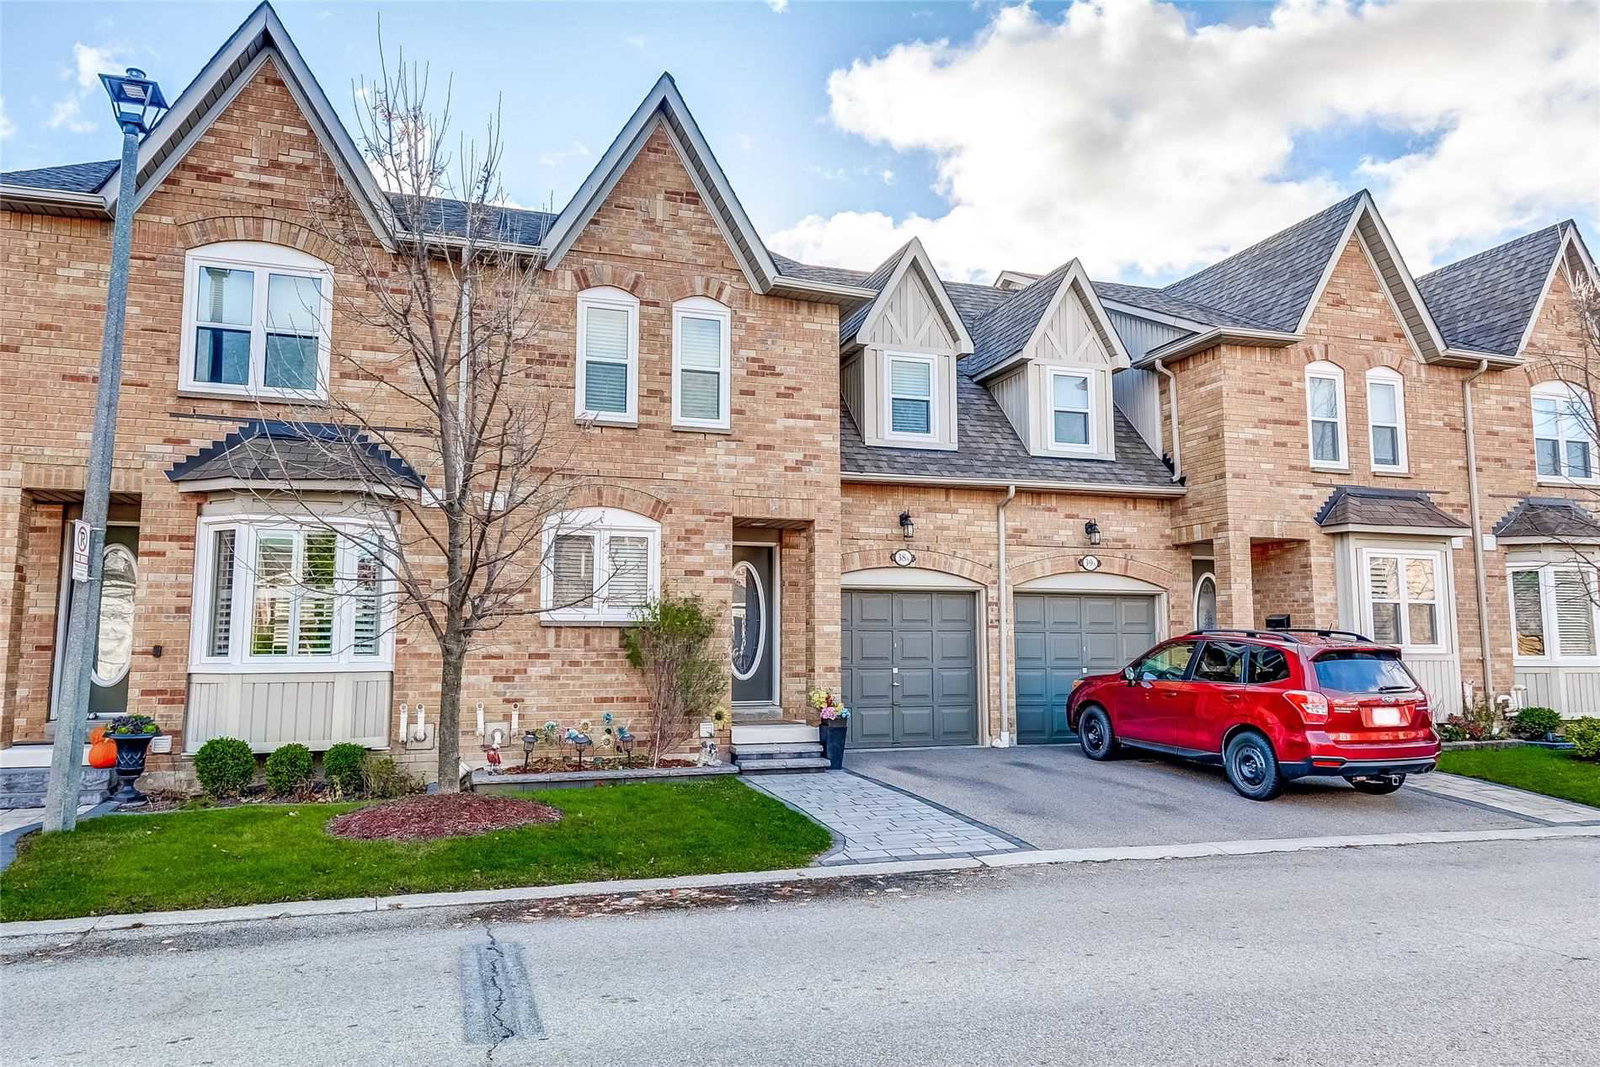
Condo building · 5940 Glen Erin Dr
5940 Glen Erin Drive Townhomes is a 2-storey condo with 49 suites, built in 1994. No units are on the market here right now.
- 2storeys
- 49suites
- 1994built
No similar units for sale in 5940 Glen Erin Drive Townhomes right now.
Around this home
Daily convenience, out of 100, from the distances below
Schools nearby
School rating, out of 10.
Helpful calculators
Your HOMEH agent

"Priced 1% under the Hestimate. I would see it this week."