

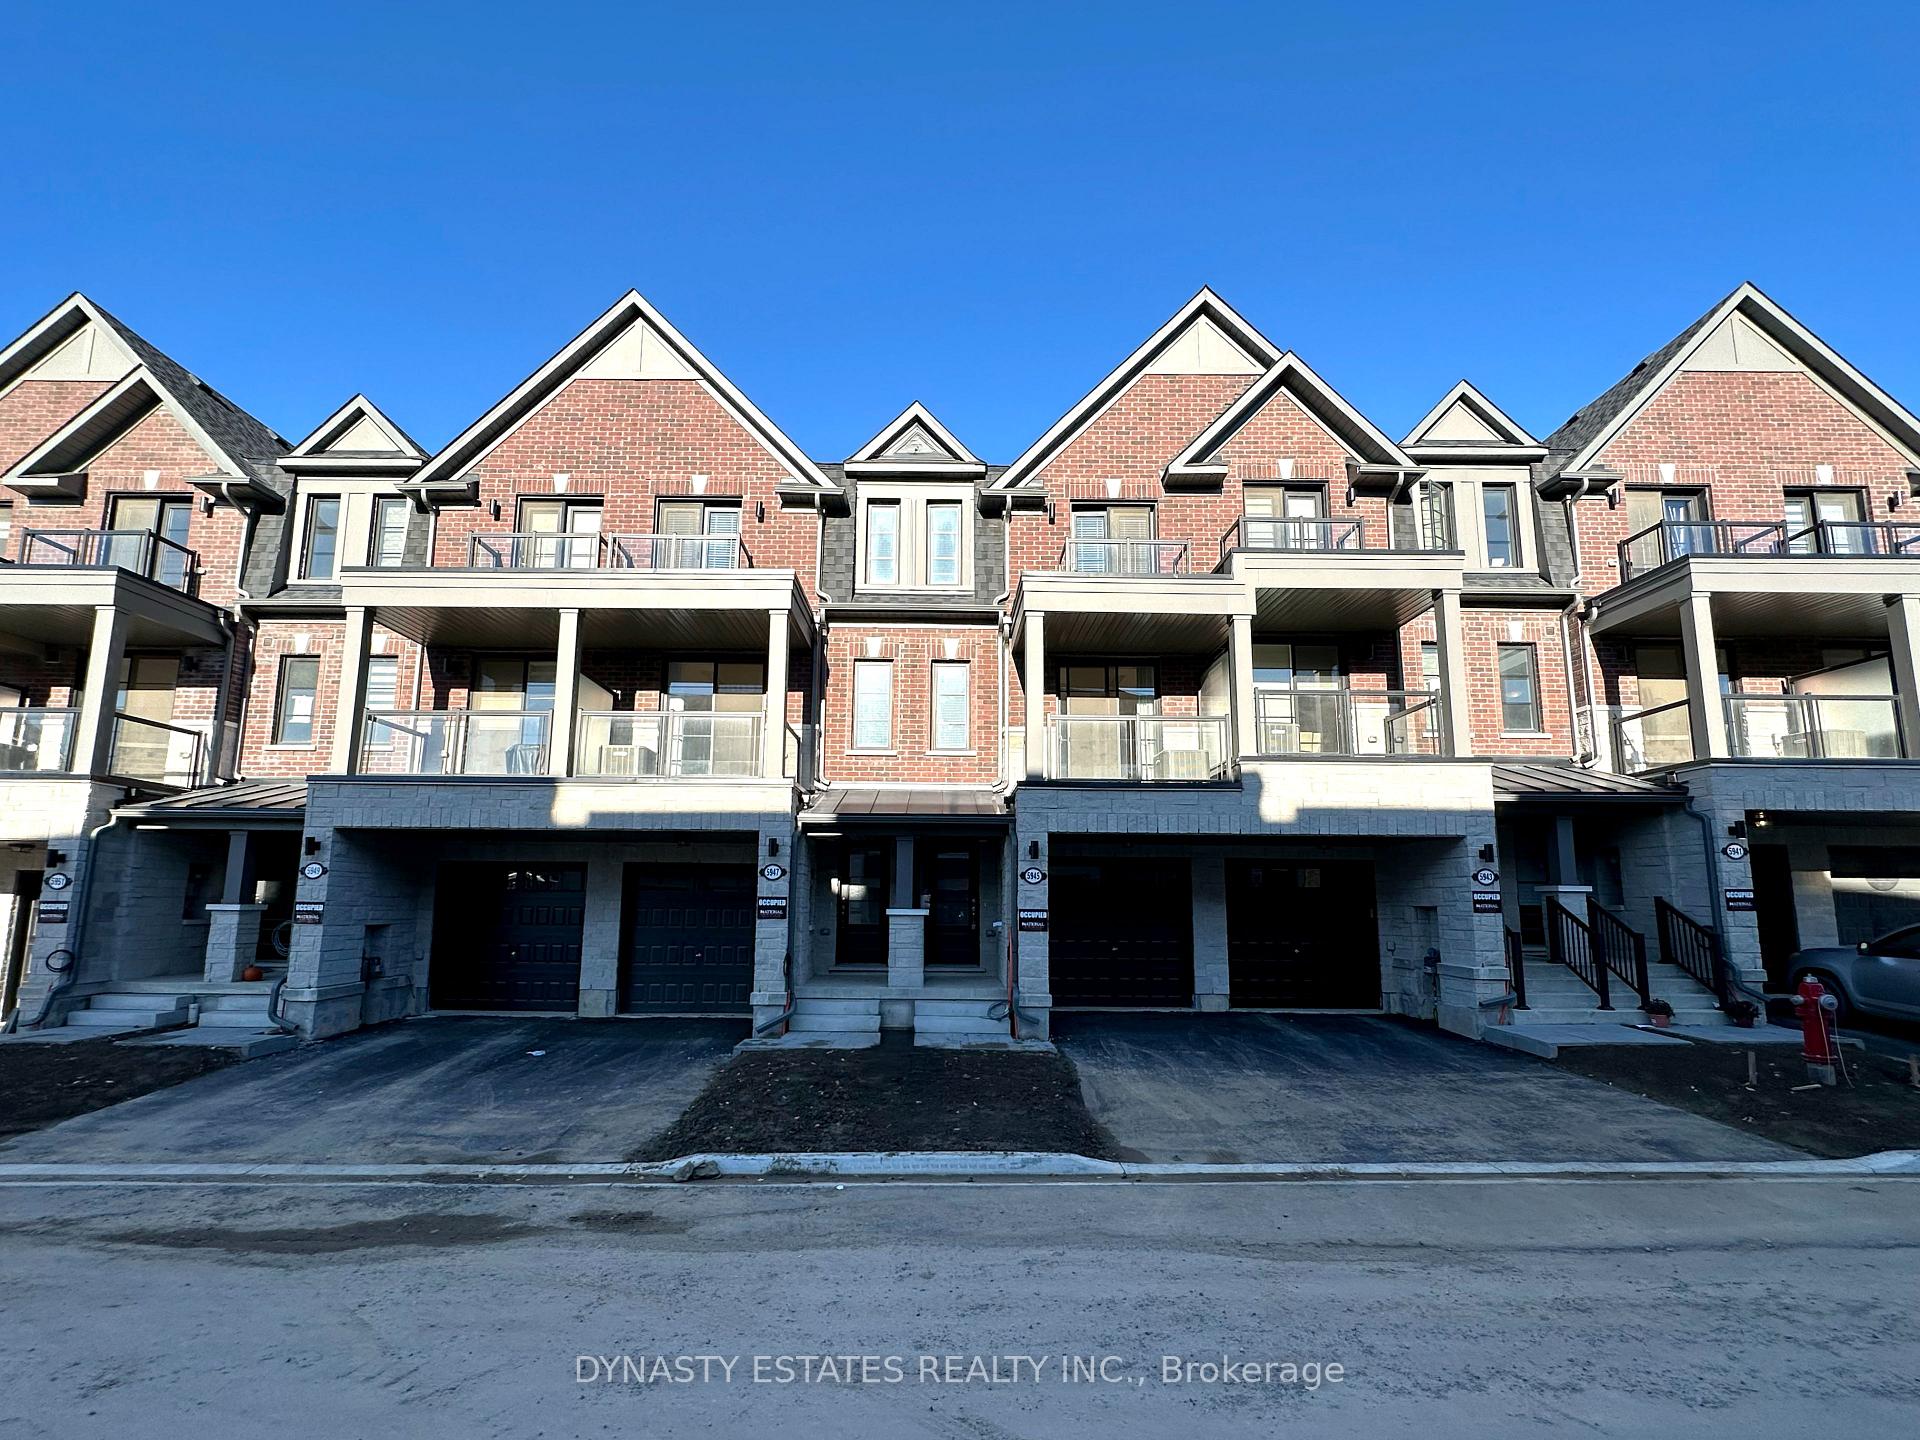
5945 Saigon Street
5945 Saigon Street
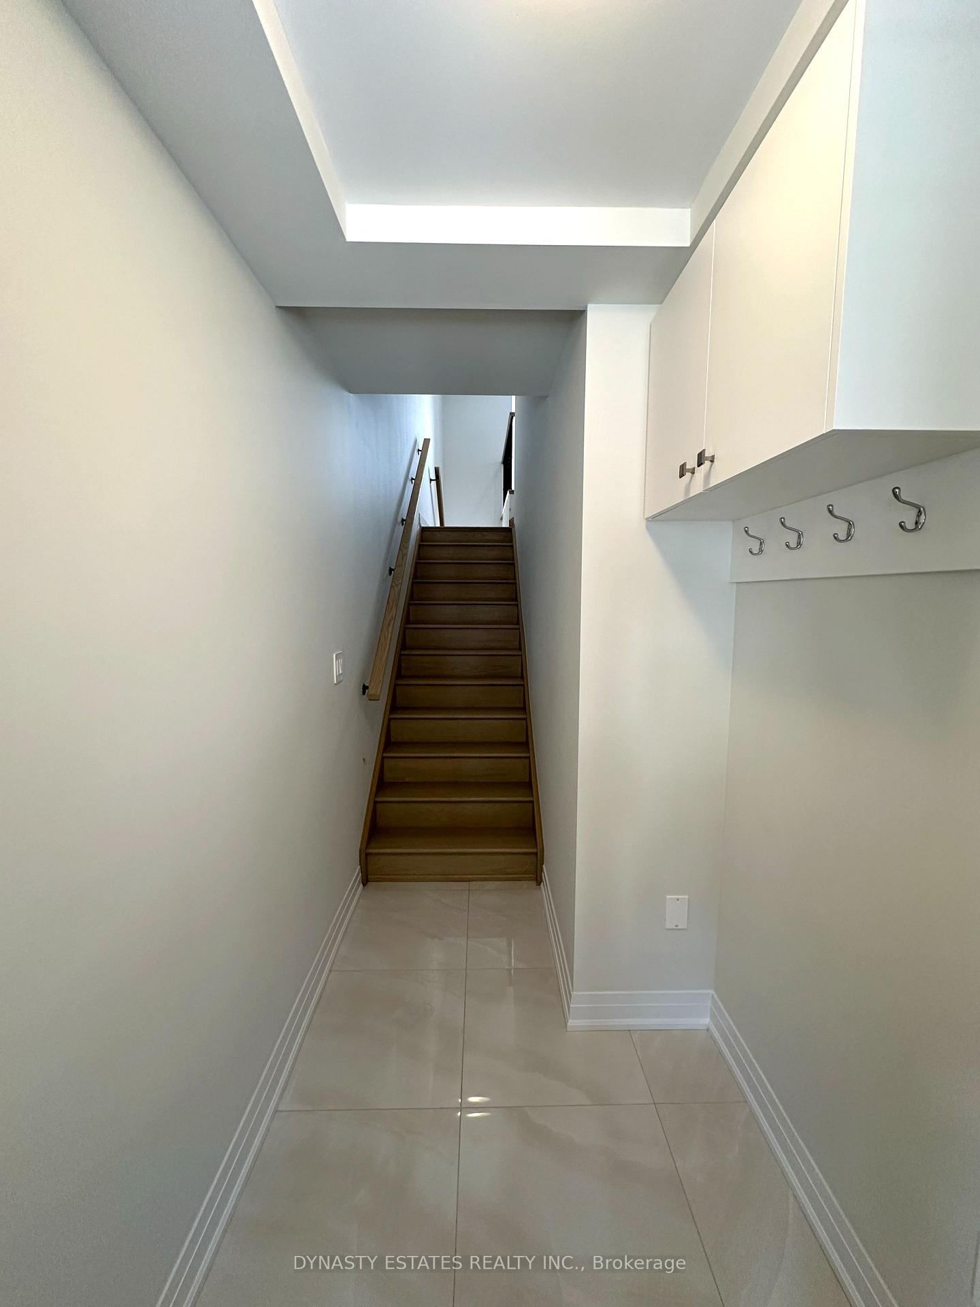
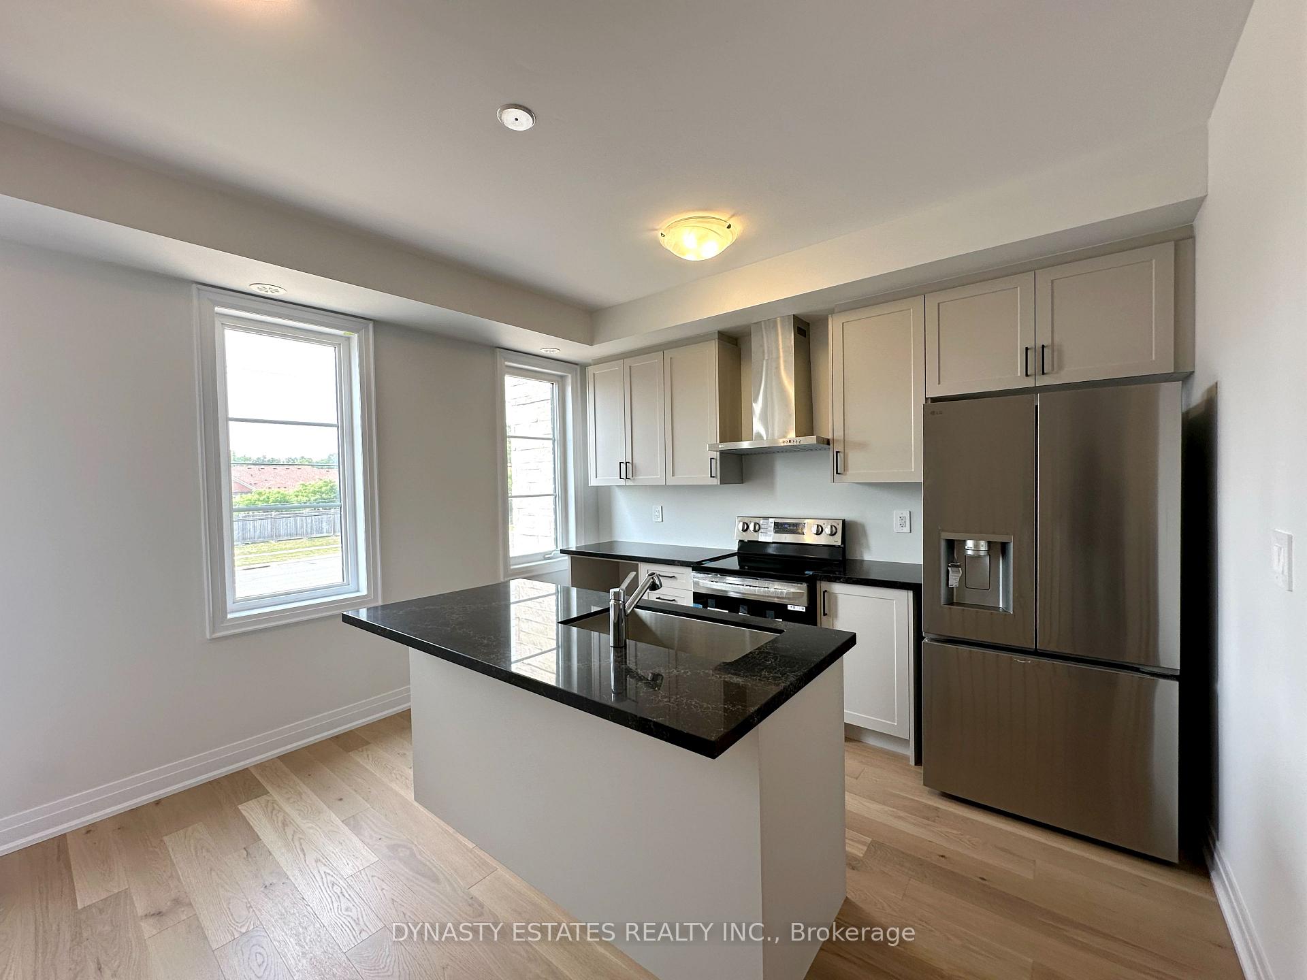
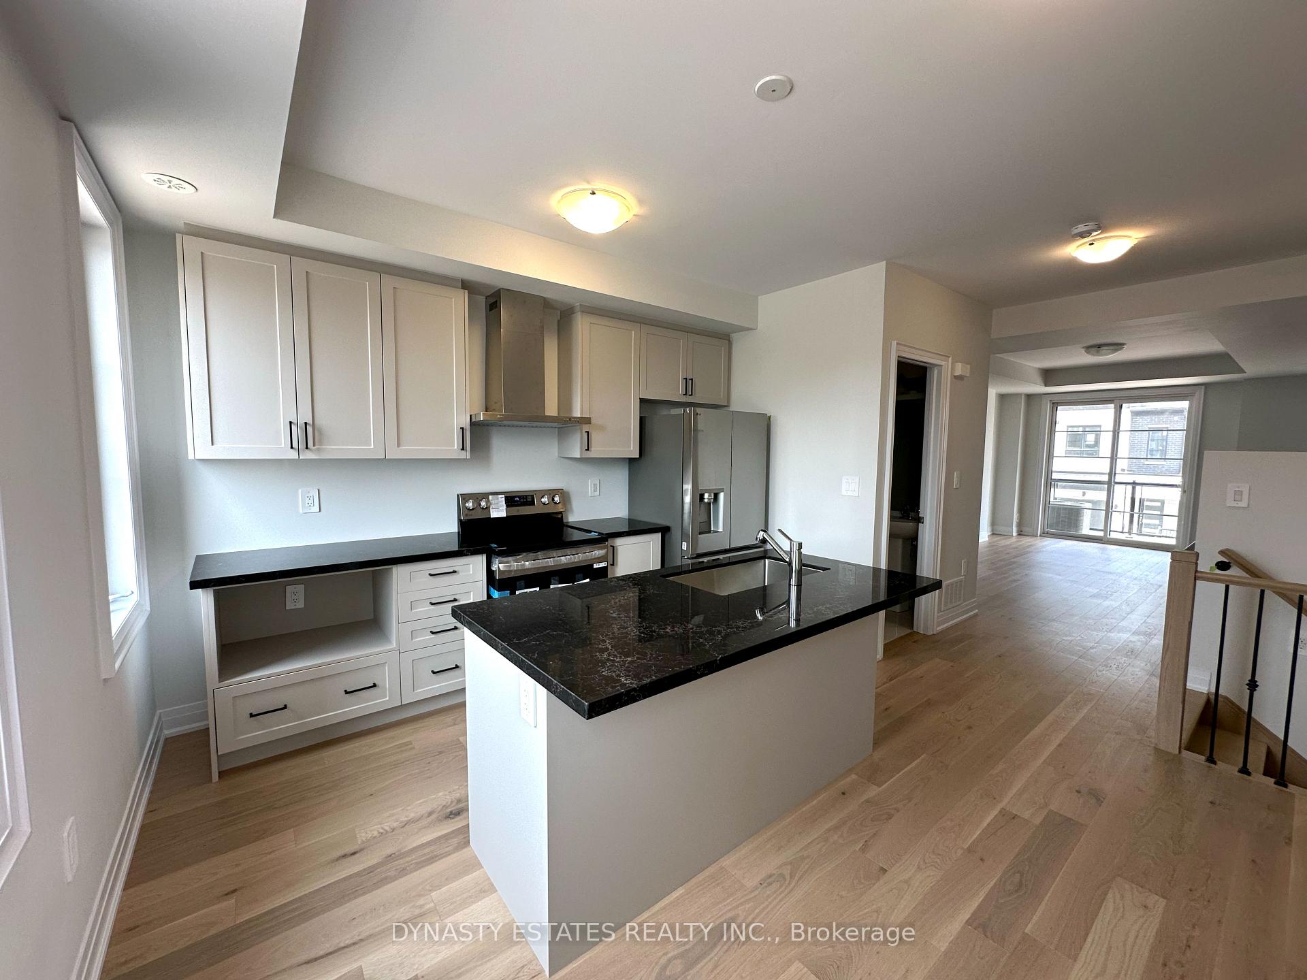
 See all 39 photos
Property history
Facts and features
- BasementUnfinished
- Lease term12 months
- FurnishedUnfurnished
- Age of homeNew
- Hardwood floors
- Fireplace
- Central air
The homeFreehold Townhouse, 3-storey, New
- Type: Freehold Townhouse
- Style: 3-storey
- Age: New
- Living space: 1,500–2,000 sq ft
- Basement: Unfinished
InsideFireplace Yes, Hardwood, Ensuite, laundry closet, upper level
- Fireplace: Yes
- Flooring: Hardwood
- Laundry: Ensuite, laundry closet, upper level
- Features: In-law capability, central vacuum, ventilation system, water heater
- Rooms above ground: 6
- Bedrooms: 4
- Bathrooms: 4
- Kitchens: 1
Outside and lotBrick, stone, Asphalt shingle, Brick, stone
- Exterior: Brick, stone
- Roof: Asphalt shingle
- Foundation: Brick, stone
Parking1 Garage, Attached, Private
- Spaces: 1 Garage
- Garage: Attached
- Driveway: Private
Heating, water and powerForced air, gas, Central air, Municipal water
- Heating: Forced air, gas
- Cooling: Central air
- Water: Municipal water
- Sewer: Municipal sewer
Rent and termsRent $3,650 a month, Entire property, Unfurnished
- Rent: $3,650 a month
- Space for rent: Entire property
- Furnished: Unfurnished
- Lease: 12 months
- Paid: Monthly
- Rent includes: Parking
- Deposit: Required
- Credit check: Required
- Employment letter: Required
- Rental application: Required
- References: Required
- Rental items: Hot water tank
IncludedBrand new stainless steel appliances (fridge, stove, dishwasher, microwave), washer & dryer, electric fireplace, all existing light fixtures, garage door opener, and window coverings/blinds.
- Included: Brand new stainless steel appliances (fridge, stove, dishwasher, microwave), washer & dryer, electric fireplace, all existing light fixtures, garage door opener, and window coverings/blinds.
NearbyPark, school, rec./commun.centre, public transit
- Close to: Park, school, rec./commun.centre, public transit
Listing detailsW12496258, Rented, Oct 31, 2025
- MLS® number: W12496258
- Status: Rented
- Listed on: Oct 31, 2025
- Days on market: 25
- Updated: Nov 25, 2025
- Possession: Immediate
- Occupied by: Vacant
- Listing brokerage: DYNASTY ESTATES REALTY INC.
About this home
5945 Saigon Street, Mississauga (East Credit), ON L5V 0E9
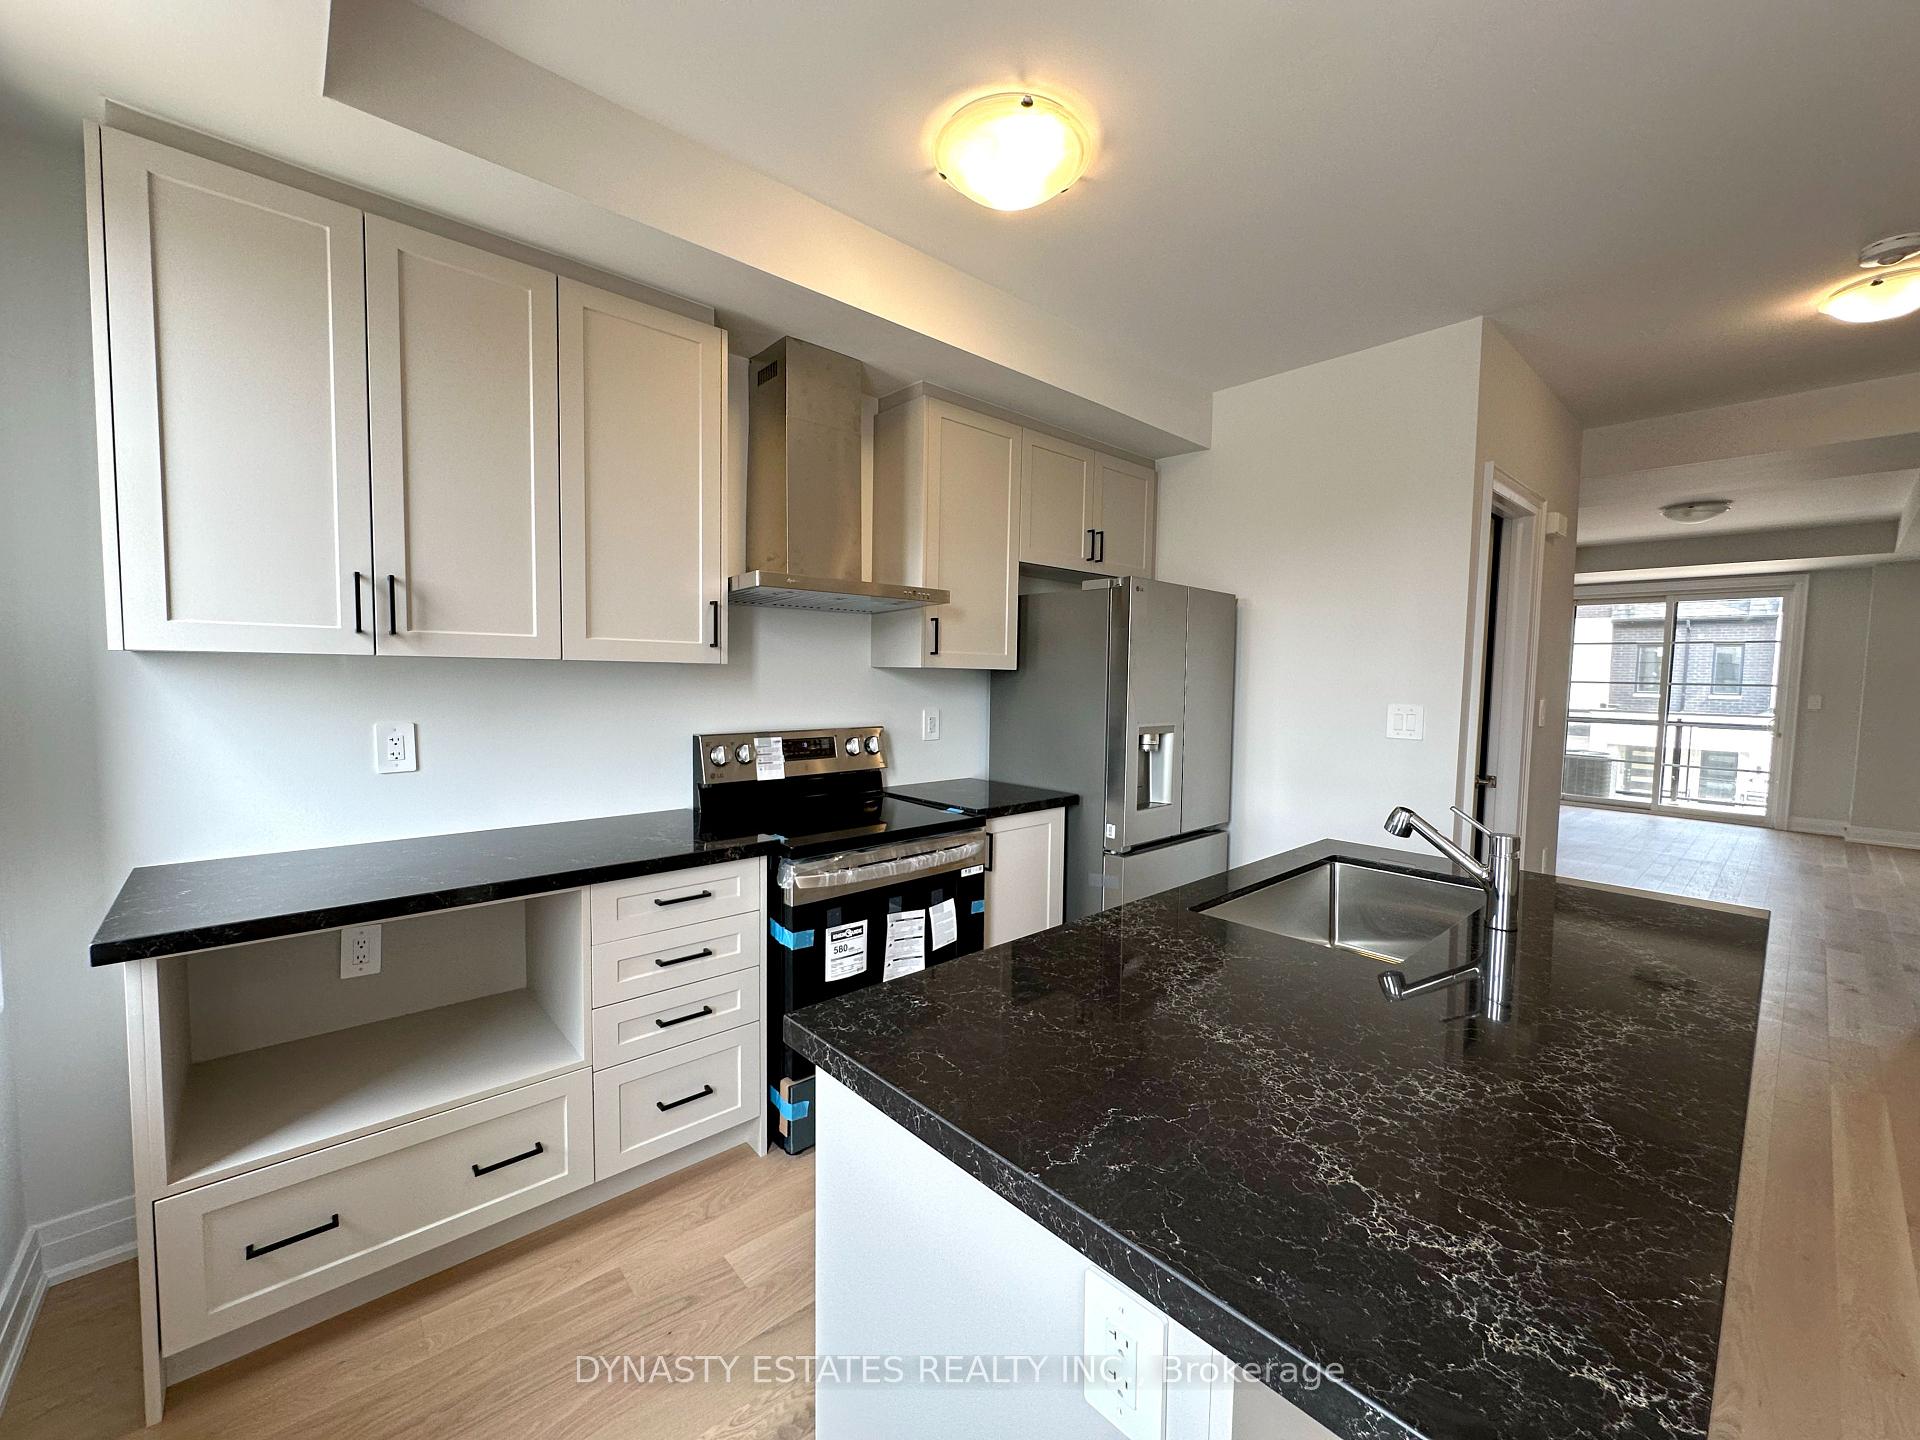
*OVER 66K OF UPGRADES* Welcome to this showstopper brand-new 4 bed 4 bath townhouse, thoughtfully designed and meticulously upgraded, located in the highly sought-after Heartland neighborhood of Mississauga. Curated for modern living, this bright and spacious open-concept home is filled with natural light and premium finishes throughout. Highlights include upgraded hardwood flooring on all levels, premium tile work in all washrooms, sleek modern doors, and a chef-inspired kitchen featuring upgraded quartz countertops, extended-height upper cabinets, soft-close cabinetry, and upgraded fixtures and faucets. A rare 4th bedroom with an ensuite bath adds versatility, while a garage door opener and dual entry, one from the inner street and another directly from Britannia Road, provide added convenience. The unfinished basement offers extra storage or potential living space. Ideally located just minutes from top-rated schools, parks, shopping centres, and public transit, this move-in-ready home perfectly blends style, comfort, and accessibility in one of Mississaugas most prestigious communities. Available immediately.
Ask about this home
A HOMEH agent will answer your questions about this home.
Around this home
Daily convenience, out of 100, from the distances below
Schools nearby
School rating, out of 10.
Helpful calculators
Your HOMEH agent

"I would see it this week."