

Unit 28, 5950 Glen Erin Drive
Unit 28, 5950 Glen Erin Drive
 See all 28 photos
Property history
Facts and features
- BasementFinished
- Age of home16–30 years
- ExposureWest
- LaundryIn-suite laundry, sink
- Hardwood floors
- Central air
The homeCondo Townhouse, 2-storey, Age 16–30 years
- Type: Condo Townhouse
- Style: 2-storey
- Age: 16–30 years
- Living space: 1,200–1,399 sq ft
- Basement: Full, finished
- Exposure: West
- View: Park/greenbelt
InsideHardwood, Tile, Vinyl, In-suite laundry, sink, lower level, Auto garage door remote
- Flooring: Hardwood, Tile, Vinyl
- Laundry: In-suite laundry, sink, lower level
- Features: Auto garage door remote
- Security: Carbon monoxide detectors, smoke detector
- Rooms above ground: 6
- Rooms in the basement: 2
- Bedrooms: 3
- Bathrooms: 4
- Kitchens: 1
OutsideBrick, vinyl siding, Asphalt shingle, Poured concrete
- Exterior: Brick, vinyl siding
- Roof: Asphalt shingle
- Foundation: Poured concrete
- Balcony: None
Parking and locker2 Parking (1 garage + 1 drive), Attached, Parking type Owned
- Spaces: 2 Parking (1 garage + 1 drive)
- Garage: Attached
- Parking type: Owned
- Driveway: Private
- Locker: None
BuildingDaniels Britannia Terraces, Storeys 2, Units 60
- Name: Daniels Britannia Terraces
- Storeys: 2
- Units: 60
- Registered: 2000
- Condo corporation: 620
- Amenities: Playground, visitor parking, bbqs allowed
- Pets: Allowed
Heating, water and powerForced air, gas, Central air
- Heating: Forced air, gas
- Cooling: Central air
Costs and taxesTaxes $4,621 a year, Condo fee $410 a month, Common elements included, building insurance included, parking included
- Taxes, 2025: $4,621 a year
- Condo fee: $410 a month
- Fee includes: Common elements included, building insurance included, parking included
- HST: No HST
- Rental items: Hwt
- Under contract: Hot water heater
Included in the saleAll window coverings & light fixtures, s/s fridge, s/s stove, s/s dishwasher, s/s built-in microwave, washer dryer, tv wall bracket. garage door opener & one remote, shelving, kitchen reverse osmosis system, Tv
- Included: All window coverings & light fixtures, s/s fridge, s/s stove, s/s dishwasher, s/s built-in microwave, washer dryer, tv wall bracket. garage door opener & one remote, shelving, kitchen reverse osmosis system
- Not included: Tv
NearbyCul de sac/dead end
- Close to: Cul de sac/dead end
Listing detailsW12191933, Sold, Jun 3, 2025
- MLS® number: W12191933
- Status: Sold
- Listed on: Jun 3, 2025
- Days on market: 13
- Updated: Jun 16, 2025
- Possession: Immediate
- Occupied by: Vacant
- Listing brokerage: ROYAL LEPAGE REAL ESTATE SERVICES LTD.
About this home
Unit 28, 5950 Glen Erin Drive, Mississauga (Central Erin Mills), ON L5M 6J1
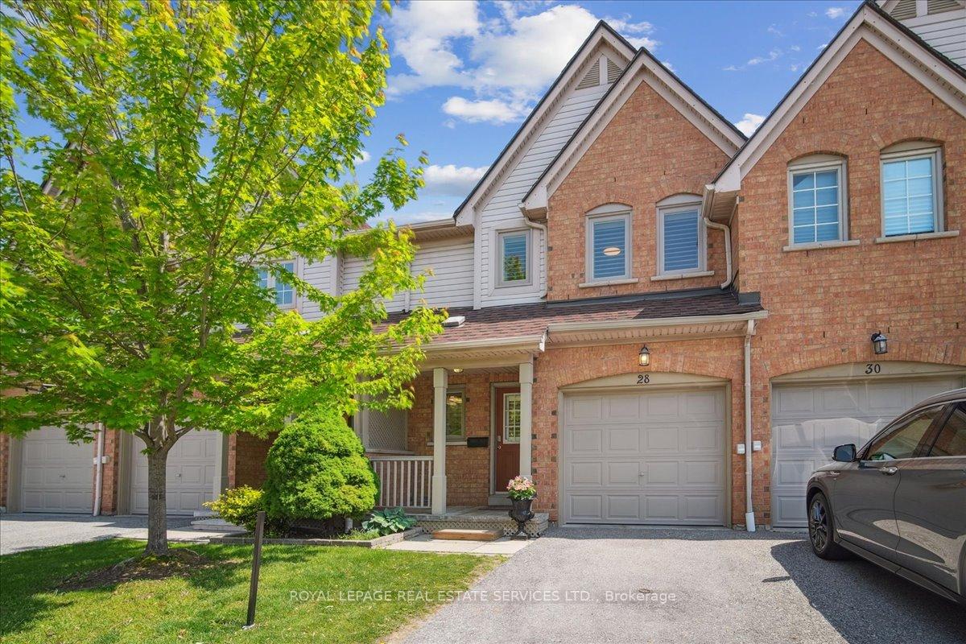
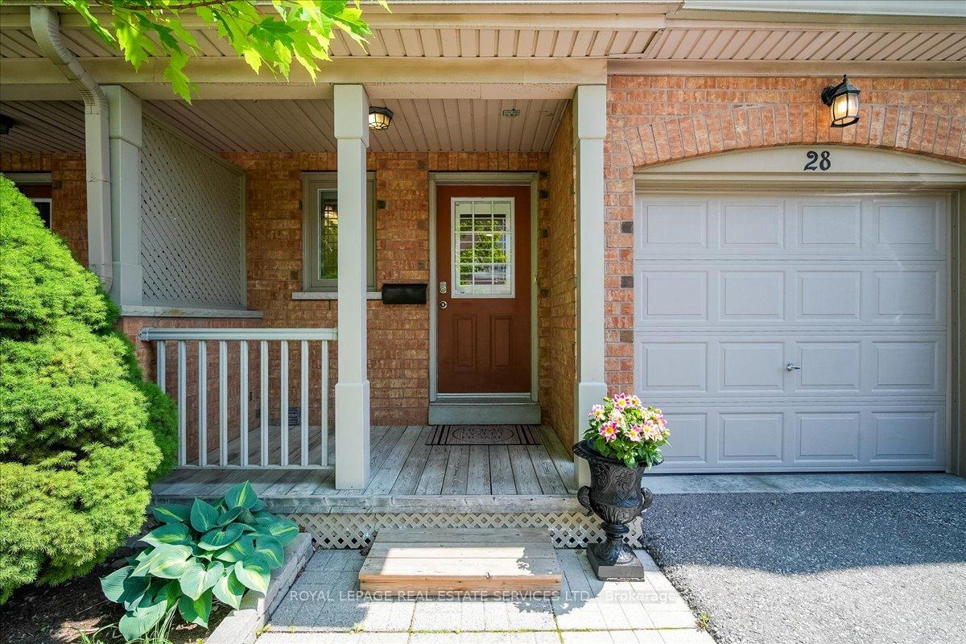
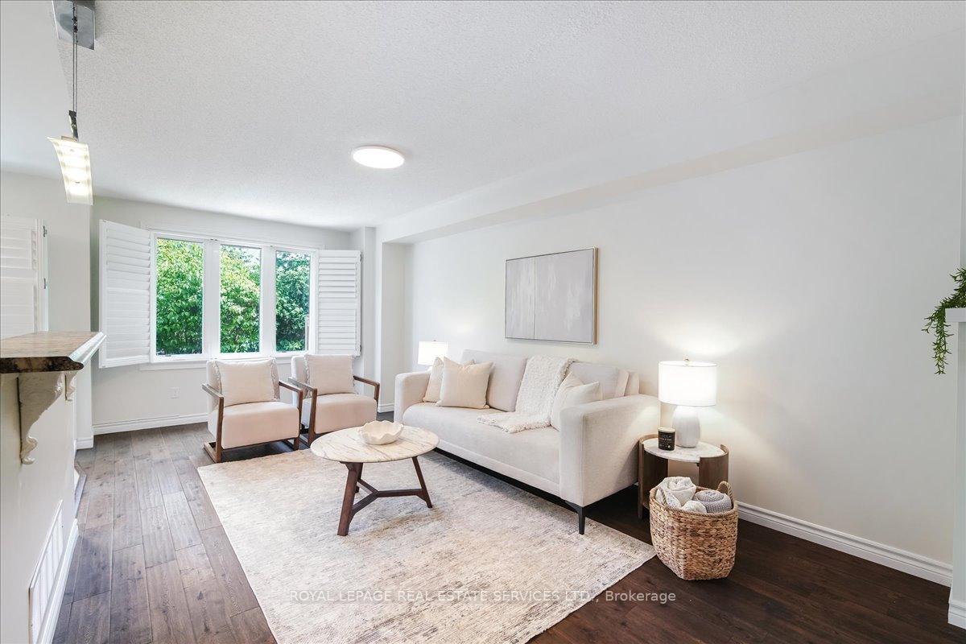
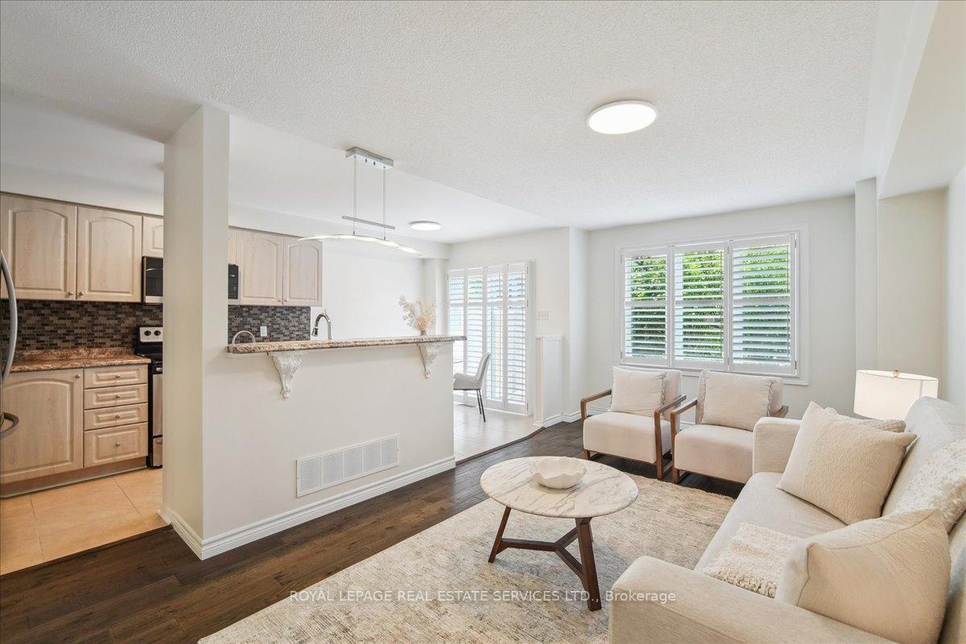
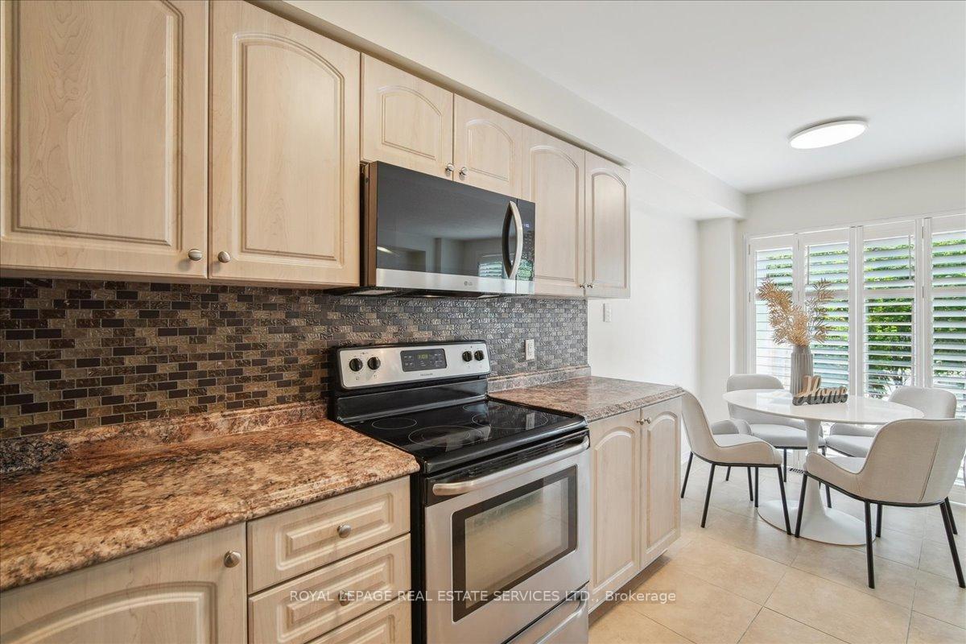
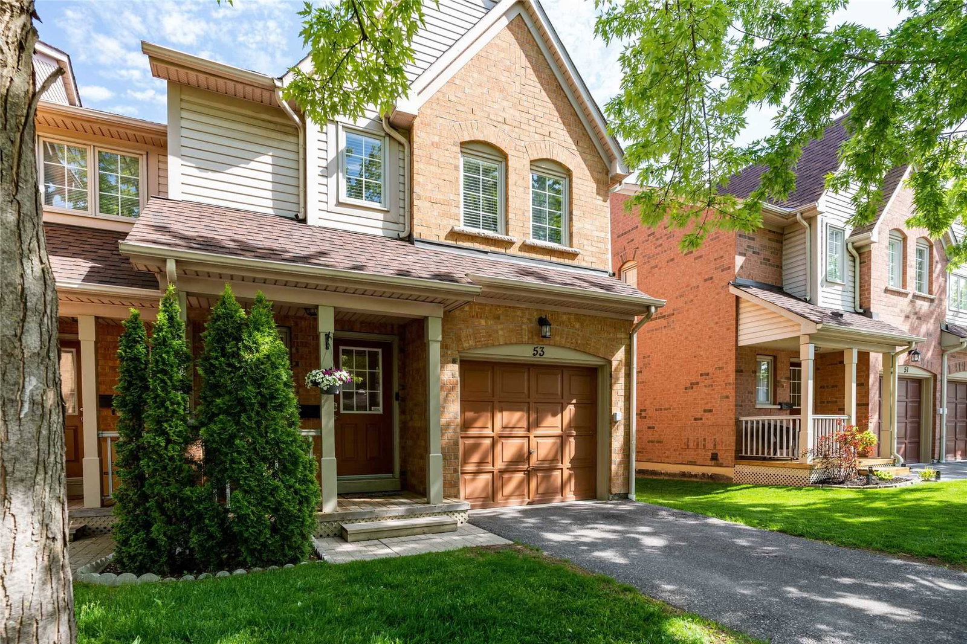
This bright & sunny townhome located on a quiet cul de sac is nestled in the heart of Central Erin Mills, Mississauga. Offering over 1,700 sq ft of total living space, including a newly finished basement that backs onto a park. This cozy home boasts 3 bedrms & 4 bathrms on a lush, greenery-surrounded lot. Step inside & enjoy hardwood flooring, modern LED flush-mount lighting, fresh paint in décor hues, & an open-concept layout thats perfect for both everyday living & entertaining. Enjoy the privacy & serenity of nature right outside your door. Charming curb appeal includes a covered front porch. Inside, the great room is filled with natural light from large windows & features hardwoods, California shutters, & plenty of space to host family and friends.The open-concept kitchen is complete with 4 stainless steel appls, tile backsplash, pendant lighting, built-in water filtration & glass-washing units. Enjoy dining in the eat-in area with walkout access to an outdoor living space. Outside enjoy your serene patio space that backs onto your very own park! Upstairs retreat to your private escape in the spacious primary bedroom, which features a walk in closet & a 4-piece ensuite. Two additional well-sized bedrooms share a 2nd 4-piece main bathroom.The newly finished lower level is bright & airy, featuring wide plank light oak vinyl flooring, LED pot lights, spacious recreation area, & a 2-piece bath (with potential to expand to a 3-piece). Separate Laundry rm making this chore a breeze. This carpet-free home include inside access to the garage. Mechanical updates: Bryant furnace (2020), Carrier & humidifier (2020), New windows & garage door (2024). Safe, family-friendly cul-de-sac surrounded by ravines, parks, forests, & trails, this home is just steps from highly ranked John Fraser SS. With easy access to highways, shopping, & the GO station, you'll enjoy the perfect blend of tranquility & convenience. Make this serene retreat your new home!
Ask about this home
A HOMEH agent will answer your questions about this home.
Know more about Daniels Britannia Terraces
Condo building · 5950 Glen Erin Drive
Daniels Britannia Terraces is a 2-storey condo with 60 suites, built in 2000 by Unknown. Right now 1 for sale and 1 for rent are on the market here.
- 2storeys
- 60suites
- $652/sq ft
- 2000built
No similar units for sale in Daniels Britannia Terraces right now.
Around this home
Daily convenience, out of 100, from the distances below
Schools nearby
School rating, out of 10.
Helpful calculators
Your HOMEH agent

"I would see it this week."