

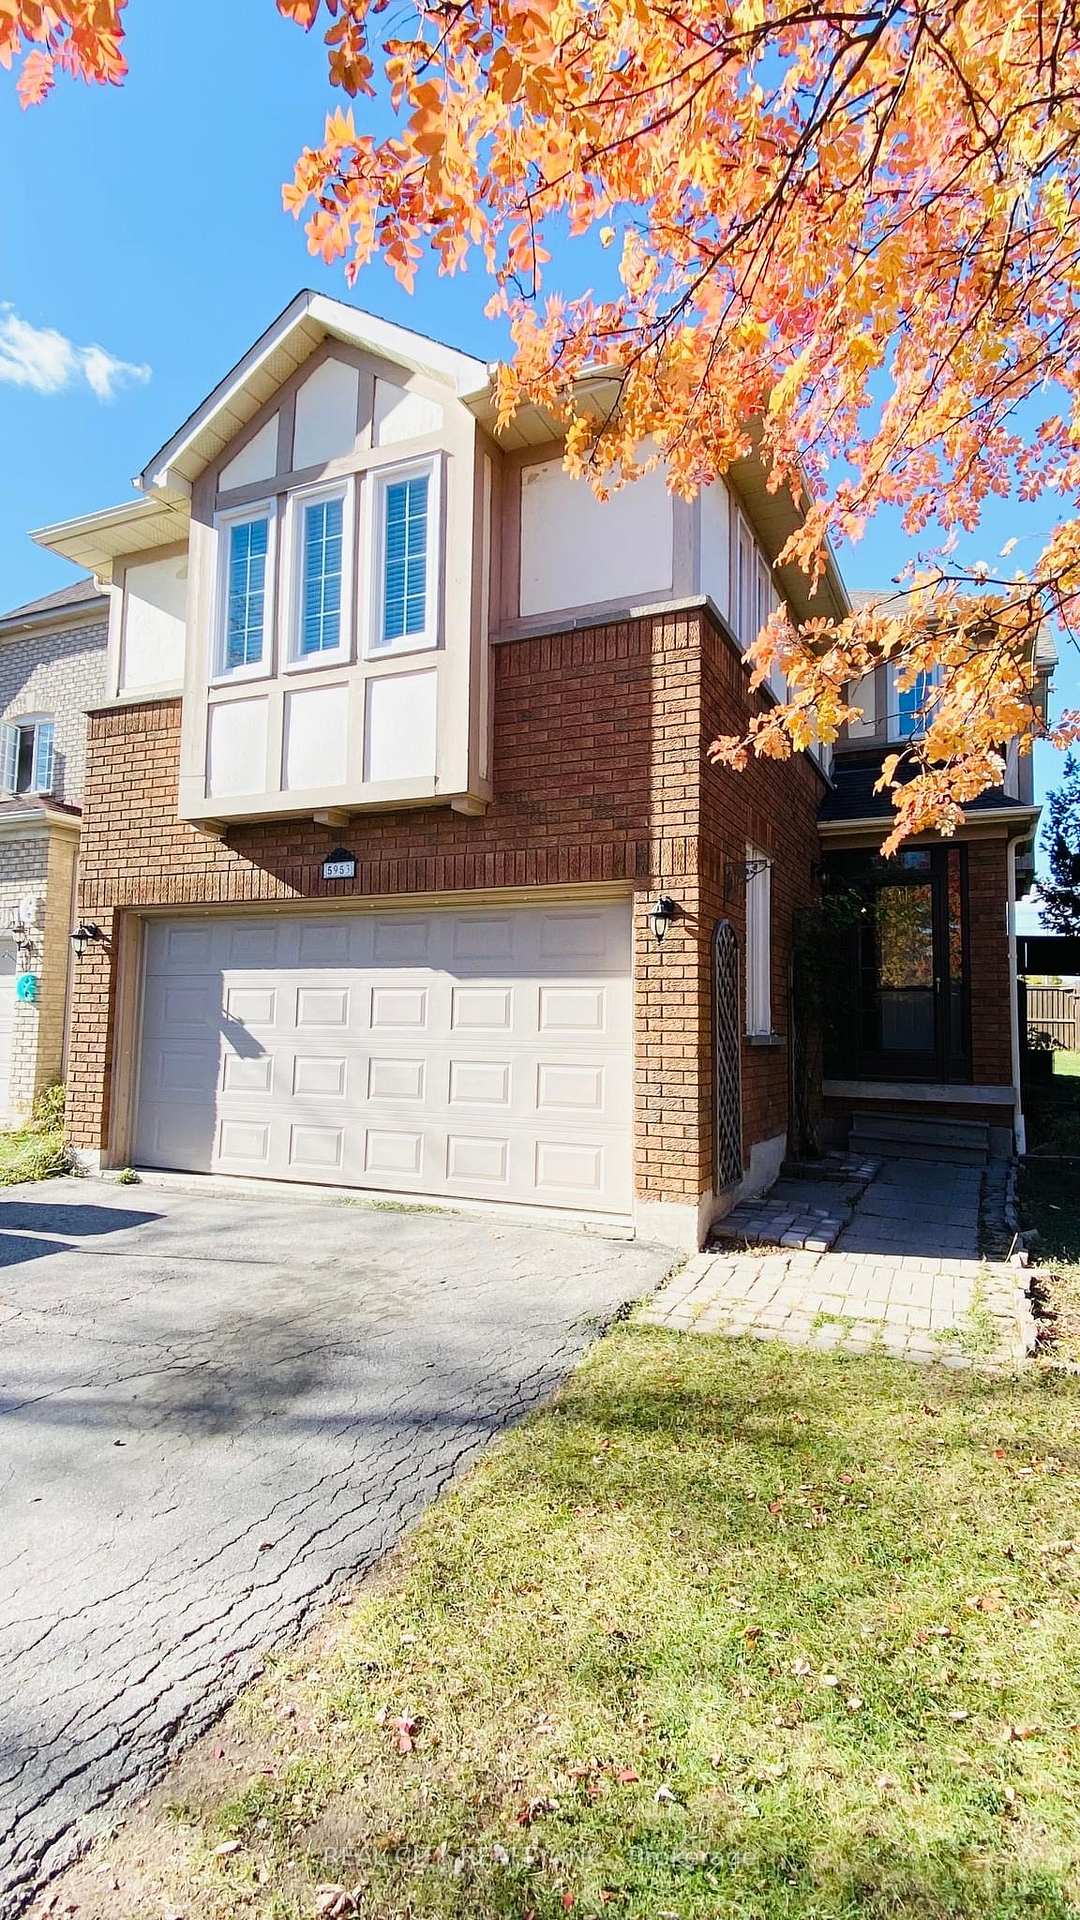
5953 Chorley Place
UpperDetached Rented
1/305953 Chorley Place
UpperDetached Rented
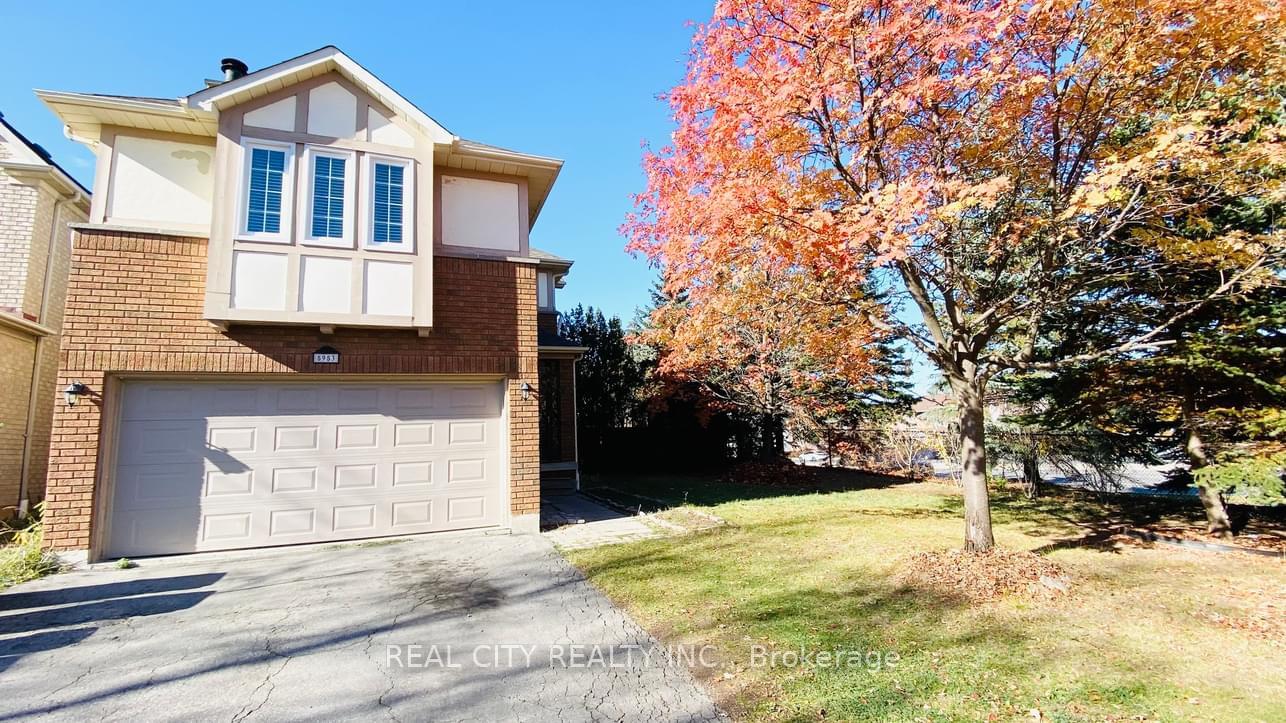
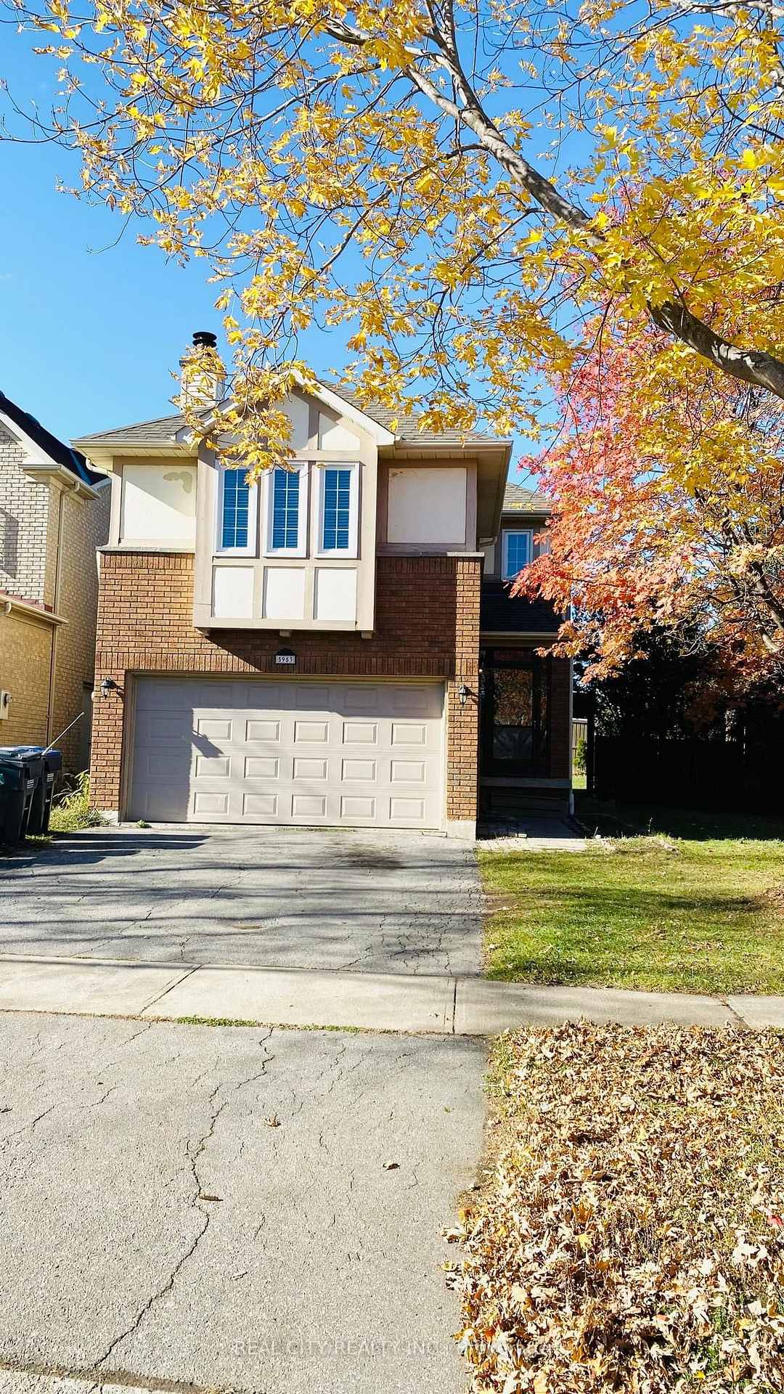
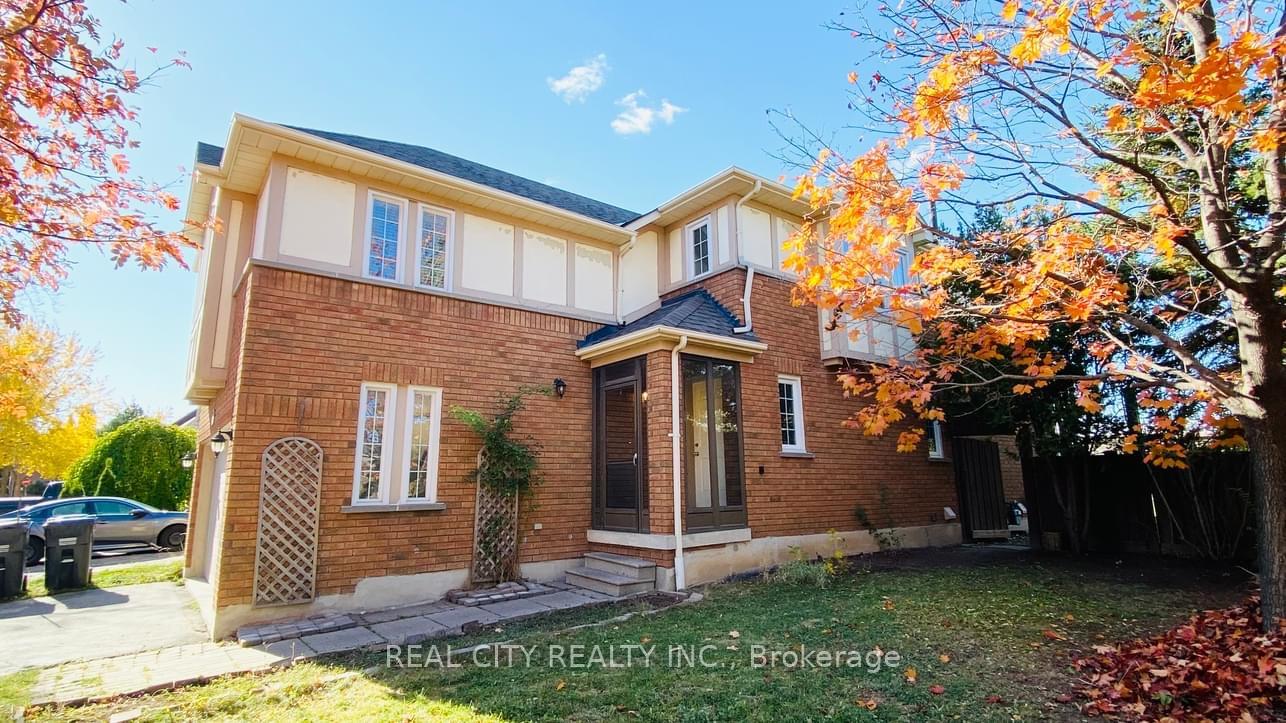
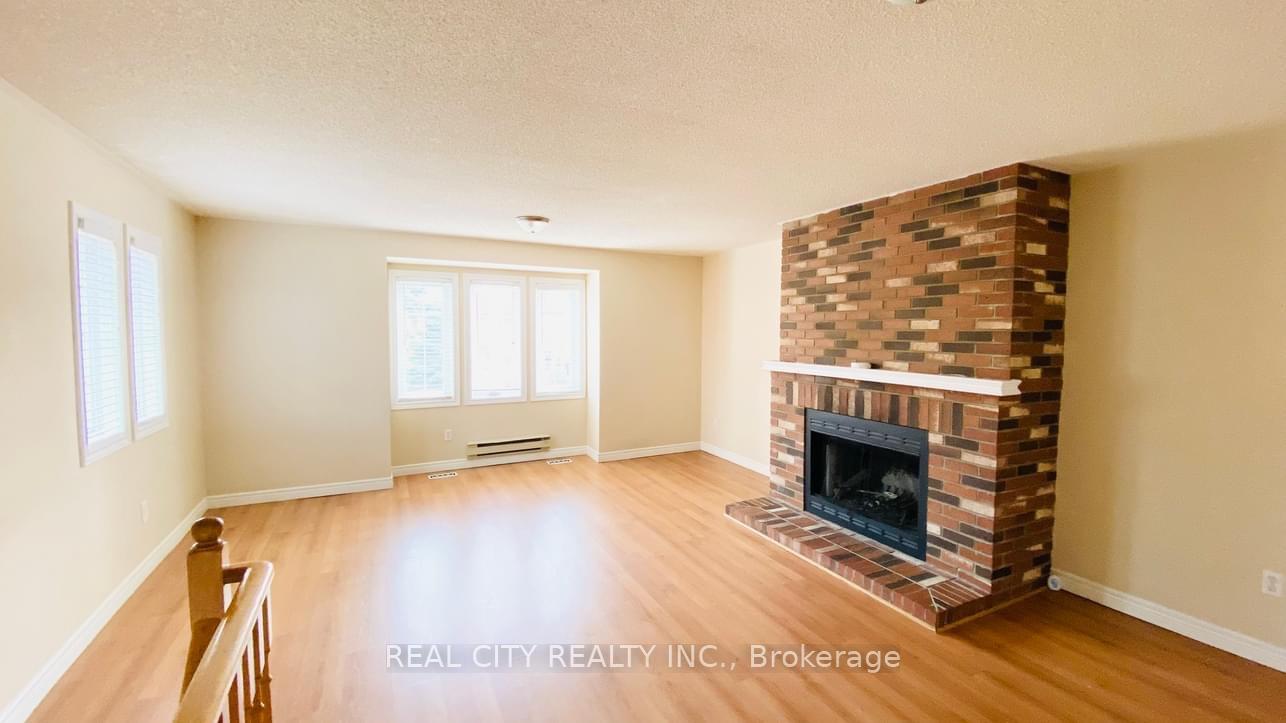 See all 30 photos
3 Bedrooms
3 Bathrooms
2 Garage
— sq.ft
Main, 2nd Fl…
— Unit
Property history
Facts and features
- BasementApartment
- Lease term12 months
- FurnishedUnfurnished
- LaundryEnsuite
What stands out
- Fireplace
- Central air
The homeDetached, 2-storey, Apartment
- Type: Detached
- Style: 2-storey
- Basement: Apartment
InsideFireplace Yes, Broadloom, Ensuite, main level
- Fireplace: Yes
- Flooring: Broadloom
- Laundry: Ensuite, main level
- Features: Water heater
- Rooms above ground: 7
- Bedrooms: 3
- Bathrooms: 3
- Kitchens: 1
- Family room: Yes
Outside and lotBrick, Unknown, Unknown
- Exterior: Brick
- Roof: Unknown
- Foundation: Unknown
Parking2 Garage, Attached, Available
- Spaces: 2 Garage
- Garage: Attached
- Driveway: Available
Heating, water and powerForced air, gas, Central air, Municipal water
- Heating: Forced air, gas
- Cooling: Central air
- Water: Municipal water
- Sewer: Municipal sewer
Rent and termsRent $3,250 a month, Main, 2nd floor, Unfurnished
- Rent: $3,250 a month
- Space for rent: Main, 2nd floor
- Furnished: Unfurnished
- Lease: 12 months
- Rent includes: Parking
- Deposit: Required
- Credit check: Required
- Employment letter: Required
- Rental application: Required
- References: Required
- Rental items: Hot water tank rental
Listing detailsW11912044, Rented, Jan 7, 2025
- MLS® number: W11912044
- Status: Rented
- Listed on: Jan 7, 2025
- Days on market: 6
- Updated: Jan 13, 2025
- Possession: 2025-02-01 / February 1, 2025
- Occupied by: Vacant
- Listing brokerage: REAL CITY REALTY INC.
About this home
5953 Chorley Place, Mississauga (Central Erin Mills), ON L5M 5L8
Water Heater
Renting Main And Upper Floor Only. Exquisite Corner Property, Located On A Premium Lot With Mature Trees. Massive Backyard Is An Orchard Oasis With Apple Trees And Two Large Decks. Property Is In A Serene Neighbourhood In The Highly Sought-After Erin Mills Area. Excellent Walk Score With Easy Access To Erin Mills Town Center, Excellent Schools, Credit Valley Hospital, Bus Stops, 403 And Qew. Approximately 2200 Sq. Ft., Ss Fridge,Gas, Stove, Washer Dryer. La Is Related To Landlord
Read more
Ask about this home
A HOMEH agent will answer your questions about this home.
Ask a question
Around this home
Erin Mills/Britannia
Errands
Parks
Schools
Daily convenience, out of 100, from the distances below
ParkTurney Woods · 3 within 1 km6 min walk377 m
GroceryCircle K1 min walk84 m
SchoolSt Elizabeth Seton School9 min walk580 m
PharmacyShoppers Drug Mart10 min walk597 m
Cafés & foodNani’s Gelato · 15 within 1 km5 min walk289 m
Gym & rec centreHot Yoga25 min walk1.5 km
LibraryMississauga Library - Streetsville24 min walk1.5 km
WalkDriveStraight-line distance, open map data
Grocery0.1 km
Park0.4 km
Dining0.3 km
Gym1.5 km
Schools nearby
School rating, out of 10.
St Elizabeth Seton Schoolelementary · Private · 0.6 km
7.1/10Good
Vista Heights Public Schoolelementary · Public · 0.7 km
—
Our Lady of Mercy Elementary Schoolelementary · Private · 0.9 km
8.1/10Excellent
Contact agent
Helpful calculators
Rent vs buy
Affordability
Mortgage
Down payment
Stress test
CMHC insurance
Your HOMEH agent

NimaHOMEH agent · Mississauga
"I would see it this week."
Ask Nima