

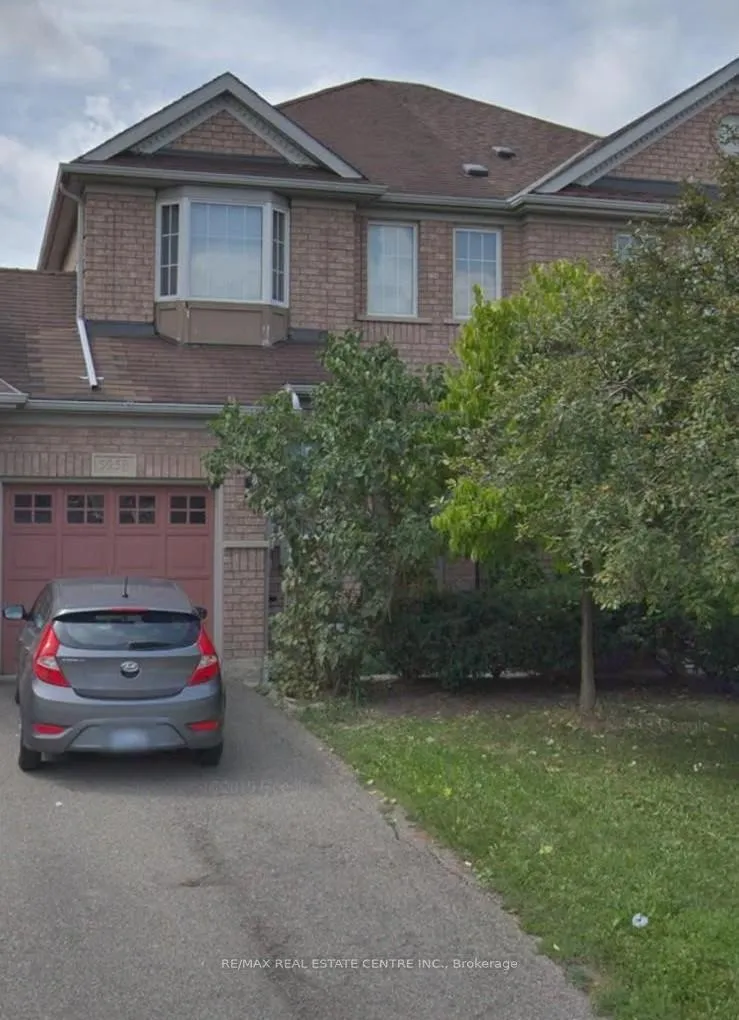
5958 Foxbridge Place
Semi-Detached Rented
1/95958 Foxbridge Place
Semi-Detached Rented
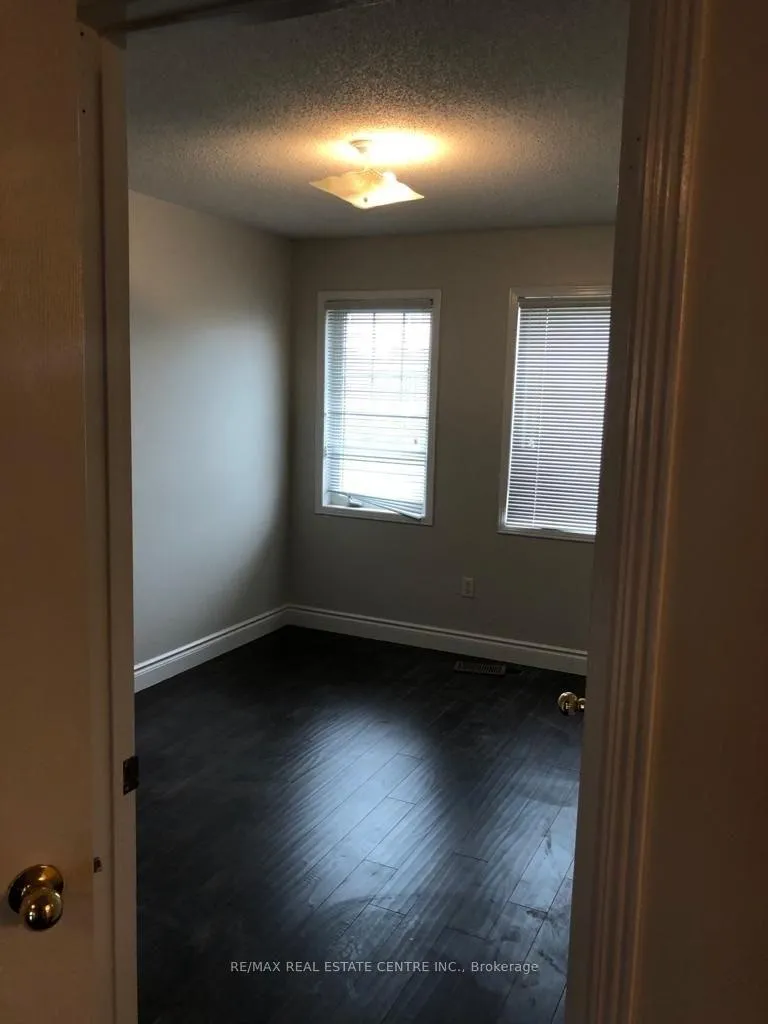 See all 9 photos
3 Bedrooms
3 Bathrooms
1 Garage
1.5K–2K sq.ft
Entire Home
— Unit
Property history
Facts and features
- BasementFull
- Lease term12 months
- FurnishedUnfurnished
- LaundryEnsuite
What stands out
- Central air
The homeSemi-Detached, 2-storey, 1,500–2,000 sq ft
- Type: Semi-Detached
- Style: 2-storey
- Living space: 1,500–2,000 sq ft
- Basement: Full
InsideEnsuite, Rooms above ground 7, Bedrooms 3
- Laundry: Ensuite
- Rooms above ground: 7
- Bedrooms: 3
- Bathrooms: 3
- Kitchens: 1
Outside and lotBrick, Asphalt shingle, Concrete
- Exterior: Brick
- Roof: Asphalt shingle
- Foundation: Concrete
Parking1 Garage, Built-in, Available
- Spaces: 1 Garage
- Garage: Built-in
- Driveway: Available
Heating, water and powerForced air, gas, Central air, Municipal water
- Heating: Forced air, gas
- Cooling: Central air
- Water: Municipal water
- Sewer: Municipal sewer
Rent and termsRent $3,000 a month, Entire property, Unfurnished
- Rent: $3,000 a month
- Space for rent: Entire property
- Furnished: Unfurnished
- Lease: 12 months
- Paid: Monthly
- Rental items: Hwt
Listing detailsW12734046, Rented, Jan 26, 2026
- MLS® number: W12734046
- Status: Rented
- Listed on: Jan 26, 2026
- Days on market: 14
- Updated: Feb 9, 2026
- Possession: 2026-02-05 / Immediate
- Occupied by: Tenant
- Listing brokerage: RE/MAX REAL ESTATE CENTRE INC.
About this home
5958 Foxbridge Place, Mississauga (Churchill Meadows), ON L5M 6K5
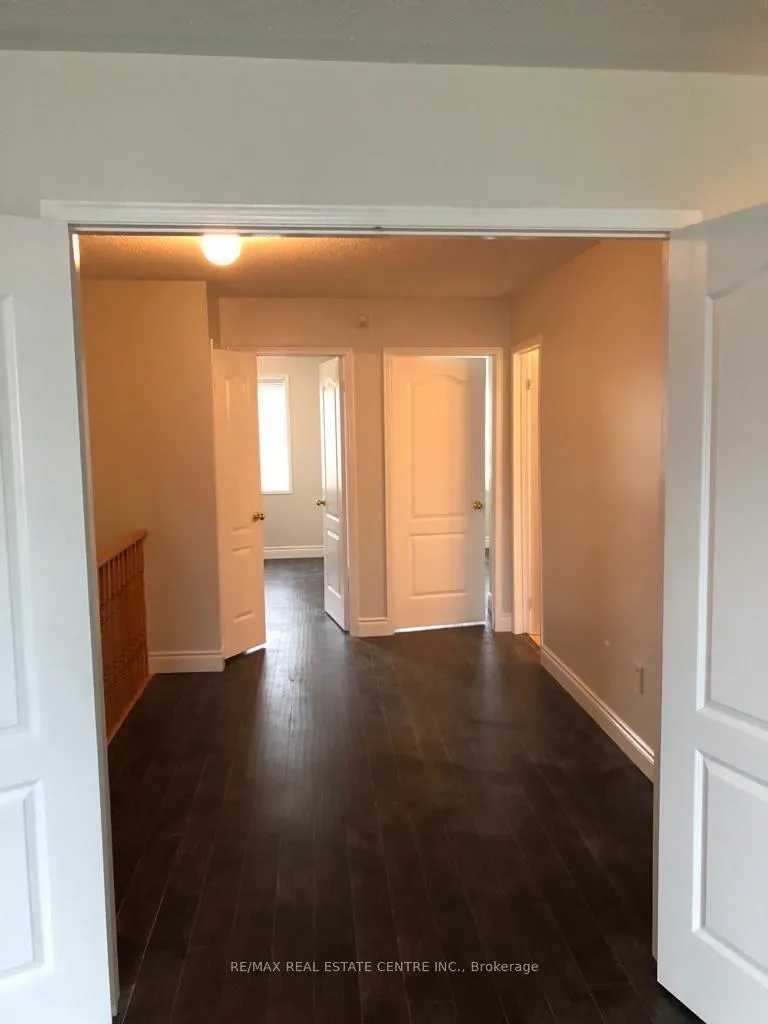
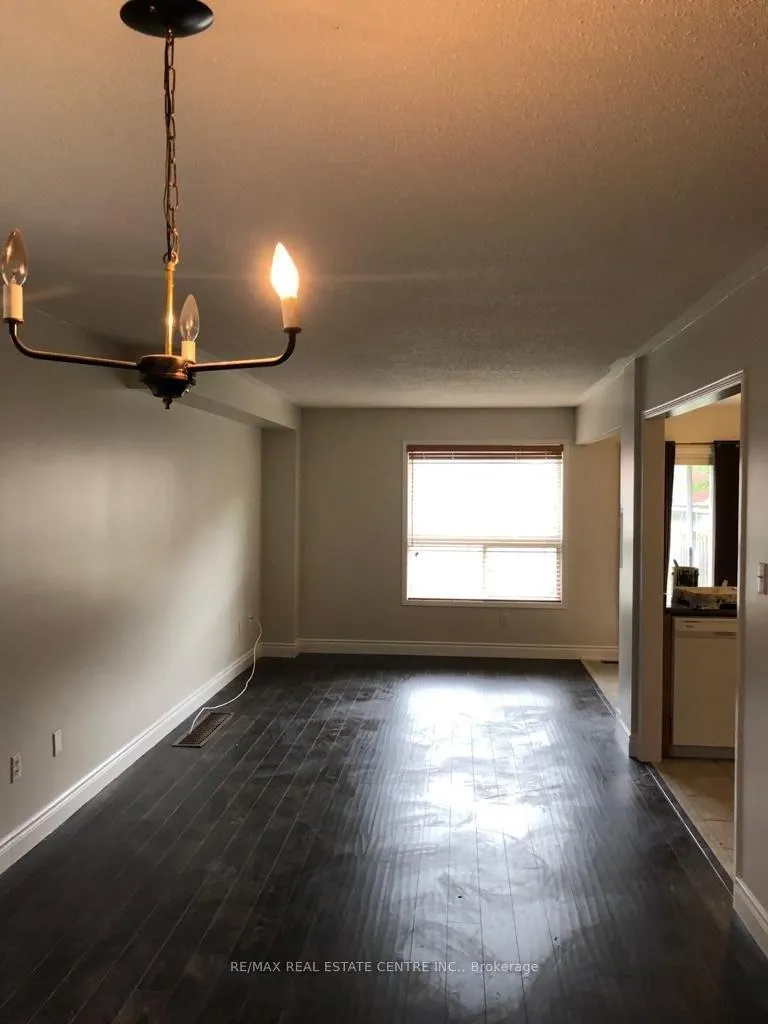
One Side Linked With Garage Only In Sought After Churchill Meadows Area. Lovely Beautifully Maintained, Lush Grass On The Outside. Extra Storage Area Off Of Garage. Direct Aces To Backyard From Garage. Main Fir Laundry W/ Lots Of Storage Cupboards. Large 2nd Flr Foyer Carpet Free House. Al Laminate. Quiet Street For Families. Just Move In
Read more
Ask about this home
A HOMEH agent will answer your questions about this home.
Ask a question
Around this home
Britannia/Winston Churchill
Errands
Parks
Schools
Daily convenience, out of 100, from the distances below
ParkCharles “Bud” Brennan Park · 4 within 1 km10 min walk627 m
GroceryBritannia Bakery8 min walk515 m
SchoolChurchill Meadows Public School9 min walk560 m
PharmacyShoppers Drug Mart13 min walk807 m
Cafés & foodLazeez Shawarma · 11 within 1 km11 min walk696 m
Gym & rec centreAnytime Fitness12 min walk758 m
LibraryMississauga Library - Churchill Meadows21 min walk1.3 km
WalkDriveStraight-line distance, open map data
Grocery0.5 km
Park0.6 km
Coffee0.7 km
Dining0.7 km
Gym0.8 km
Schools nearby
School rating, out of 10.
Churchill Meadows Public Schoolelementary · Public · 0.6 km
—
Applewood Acres Secondary Schoolsecondary · Public · 0.8 km
—
Stephen Lewis Secondary Schoolsecondary · Public · 0.8 km
6.0/10Fair
Contact agent
Helpful calculators
Rent vs buy
Affordability
Mortgage
Down payment
Stress test
CMHC insurance
Your HOMEH agent

KimHOMEH agent · Mississauga
"I would see it this week."
Ask Kim