
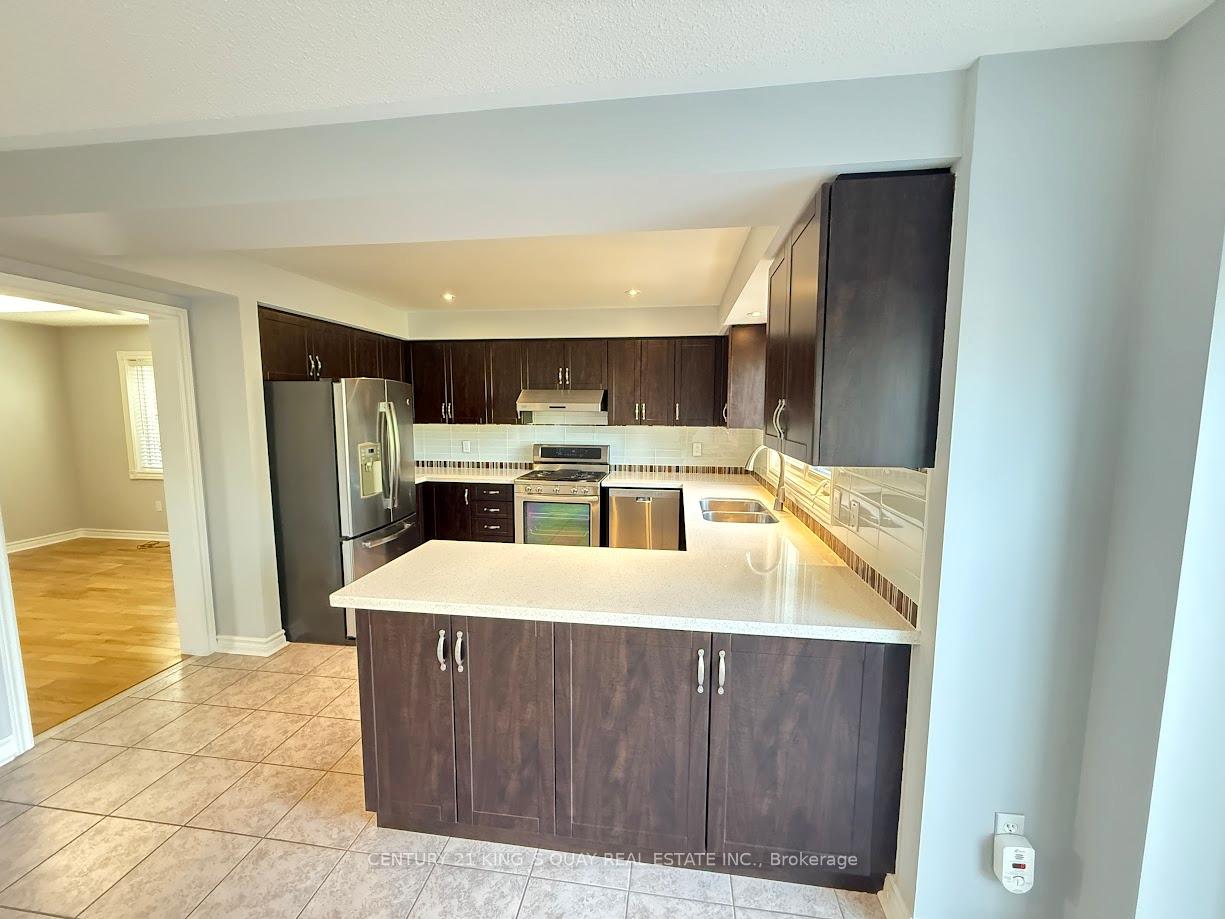
 See all 29 photos
Property history

This home has sold. It is no longer available.
Property not available for sale or for rent.
Ask about this home
A HOMEH agent will answer your questions about this home.Ask HOMEH
About this home
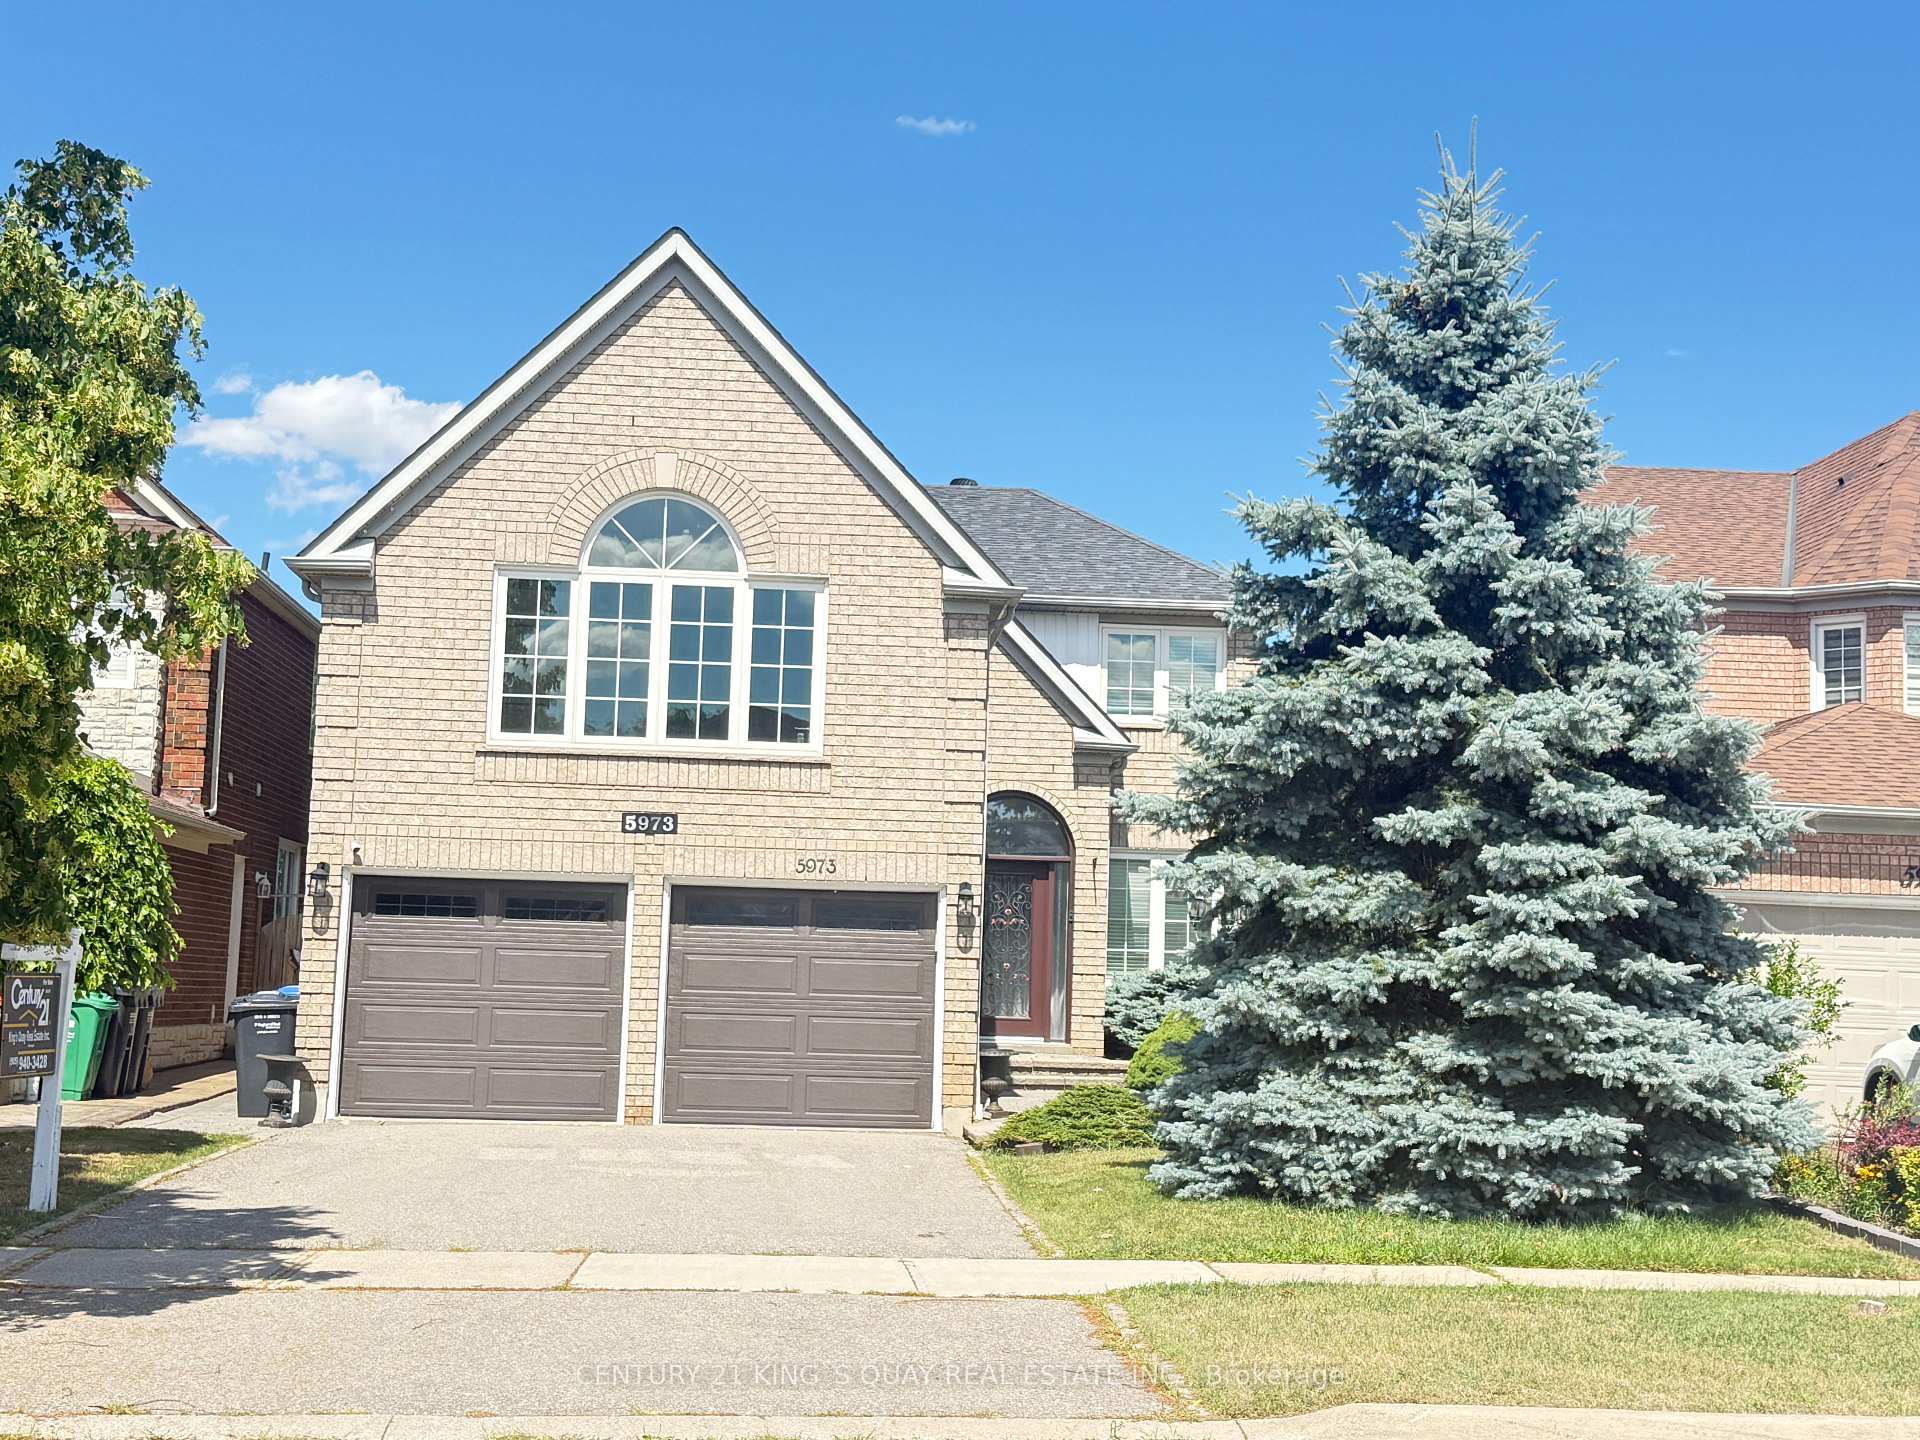
5973 Greensboro Drive, Mississauga
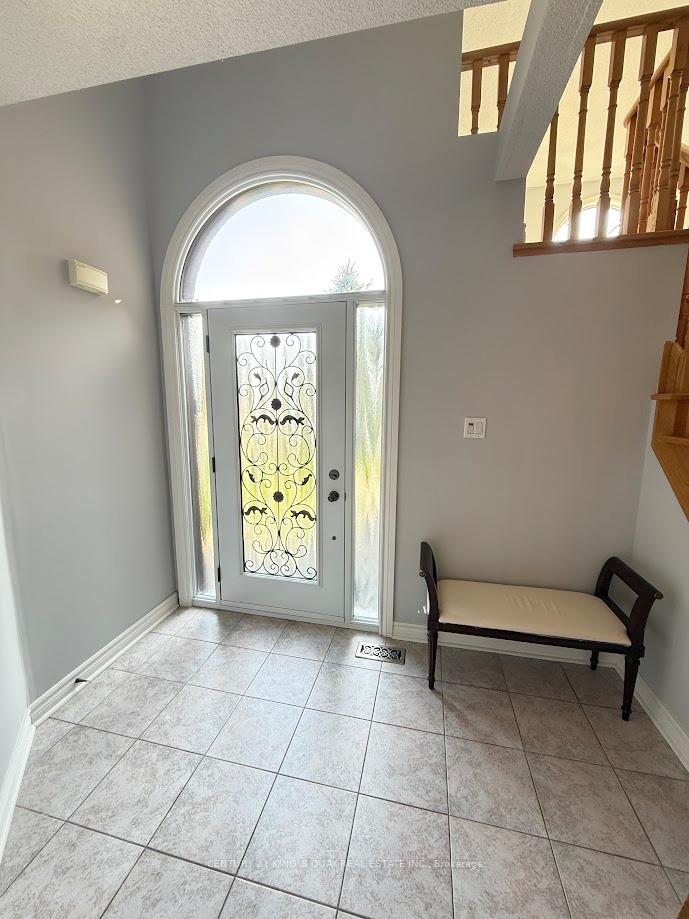
Stunning Home in Prestigious Central Erin Mills Over 4,000 Sq Ft of Total Living Space Welcome to this beautifully maintained and spacious family home located in the highly sought-after Central Erin Mills neighborhood. Nestled in one of Mississauga's top-rated school zones with access to John Fraser Secondary School, St. Aloysius Gonzaga, and Castlebridge Public School (French Immersion)-this property is perfect for families seeking exceptional education opportunities. Enjoy the convenience of being just minutes from Longos, Erin Mills Town Centre, Credit Valley Hospital, parks, public transit, and major highways. Key Features: *Over 4,000 sq ft of total living space, including a newly renovated basement with a large bedroom, massive entertainment space, and large above-ground windows. *Second-floor Great Room with soaring cathedral ceilings and a gas fireplace, ideal for gatherings or quiet family evenings. *100% Wool Berber Carpet on the 2nd floor provides a warm, cozy atmosphere throughout the bedrooms and hallways. *Main floor laundry with direct walk-out access to garage. *Spacious 26' x 12' cedar deck and a handy 7' x 7' garden shed. *Stainless Steel appliances: fridge, gas stove, built-in dishwasher, and a powerful range hood. *Washer, dryer. *An additional upright GE freezer in the basement. *Central vacuum system with all equipment included. This home offers both style and functionality, making it a rare opportunity in one of Mississauga's most prestigious neighborhoods.
Facts & features
Ask about this home
A HOMEH agent will answer your questions about this home.
Rooms
12 rooms · 4 bathrooms
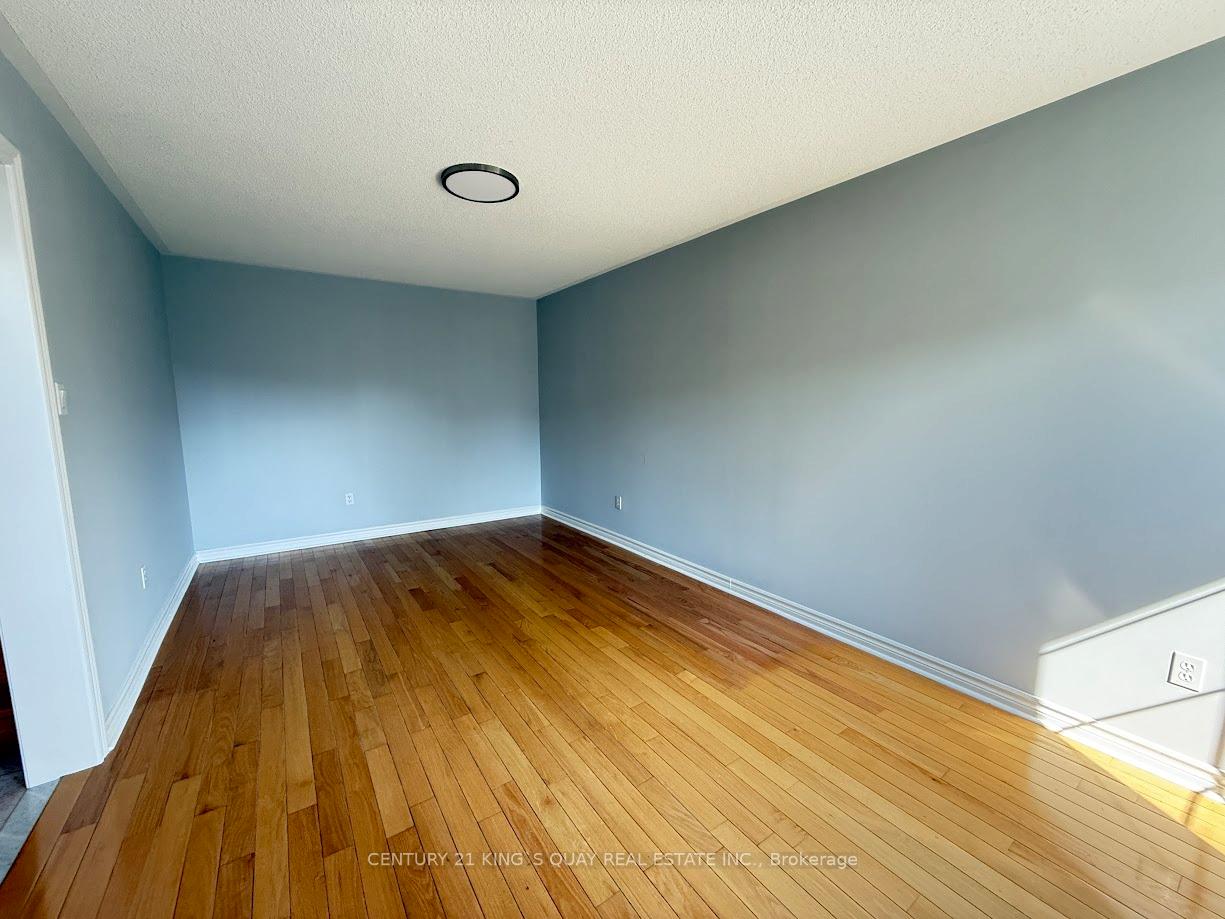
- Living room10′6″ × 18′189 sq.ft.
- Family room11′11″ × 17′203 sq.ft.
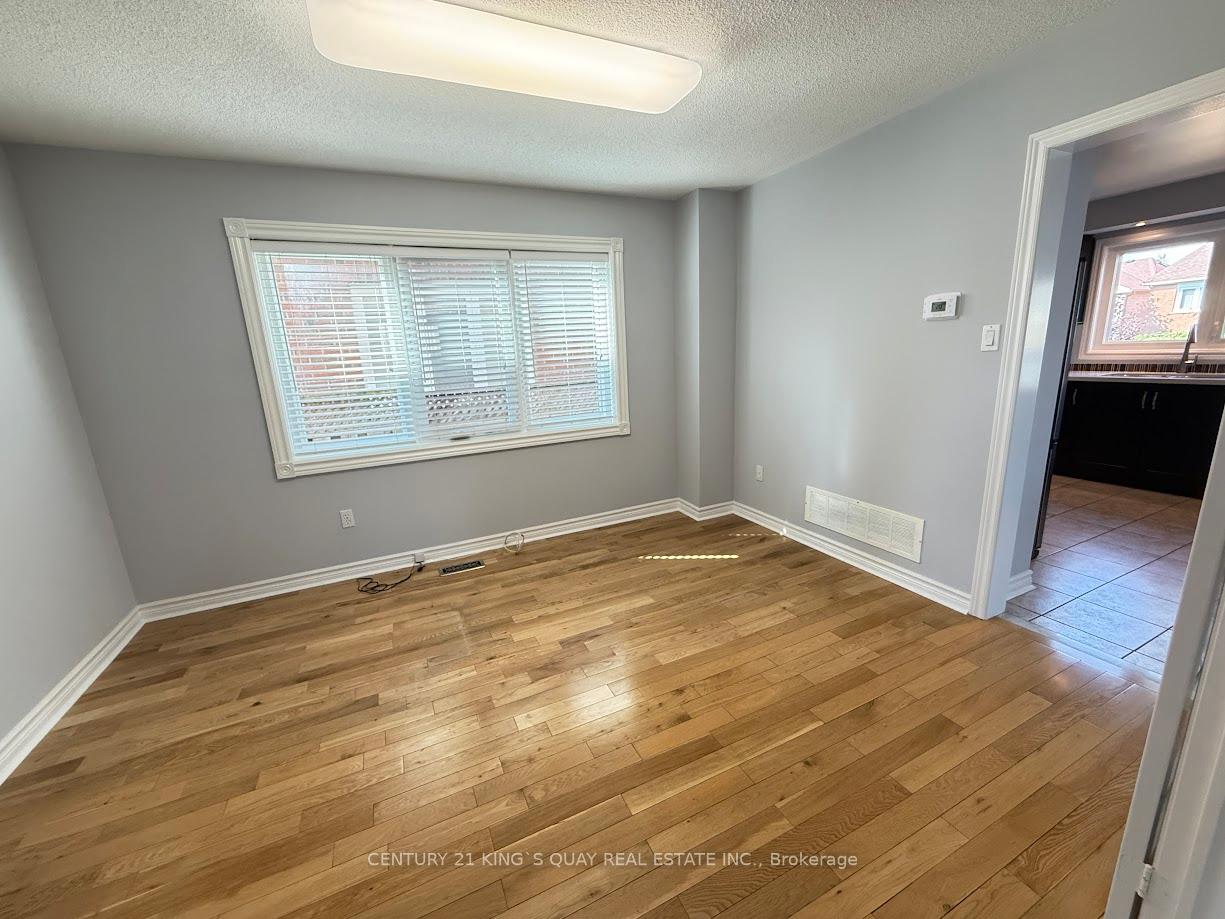
- Breakfast7′1″ × 15′106 sq.ft.
- Dining room10′6″ × 12′11″136 sq.ft.
- Kitchen10′11″ × 11′120 sq.ft.
- Family room17′8″ × 17′301 sq.ft.
- Primary bedroom19′ × 13′6″257 sq.ft.
- Bedroom 210′9″ × 11′11″128 sq.ft.
- Bedroom 39′7″ × 11′11″114 sq.ft.
- Bedroom 410′11″ × 9′11″109 sq.ft.
- Bedroom10′9″ × 9′2″99 sq.ft.
- Great room14′8″ × 18′8″275 sq.ft.
Around this home
Listing details
Helpful tools
Your HOMEH agent
"I would see it this week."
Ask HOMEH about this home
Price, neighbourhood, monthly cost. Ask anything.
HOMEH Intelligent Agent is an AI, not a licensed representative. Check anything important with your agent.