

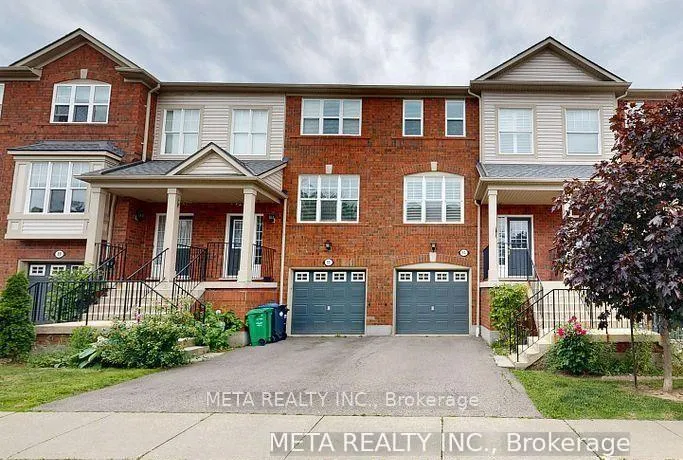
Unit 156, 5980 Whitehorn Avenue
Unit 156, 5980 Whitehorn Avenue
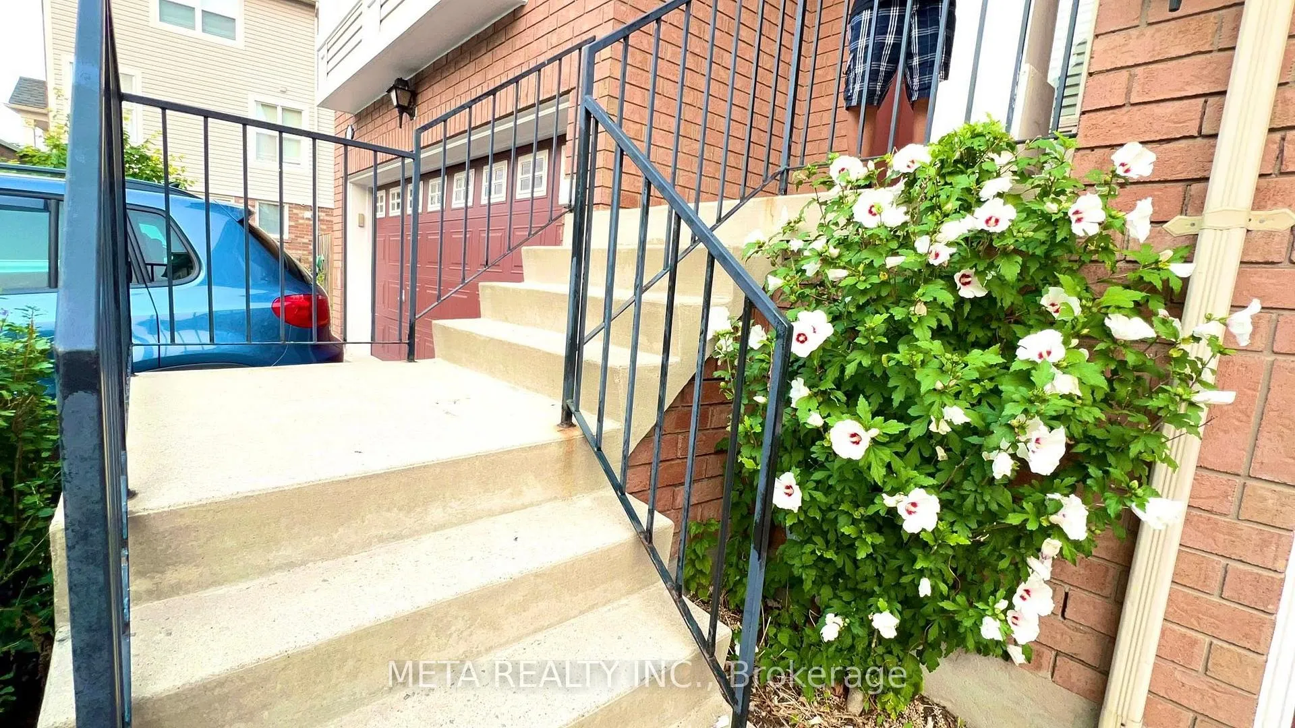
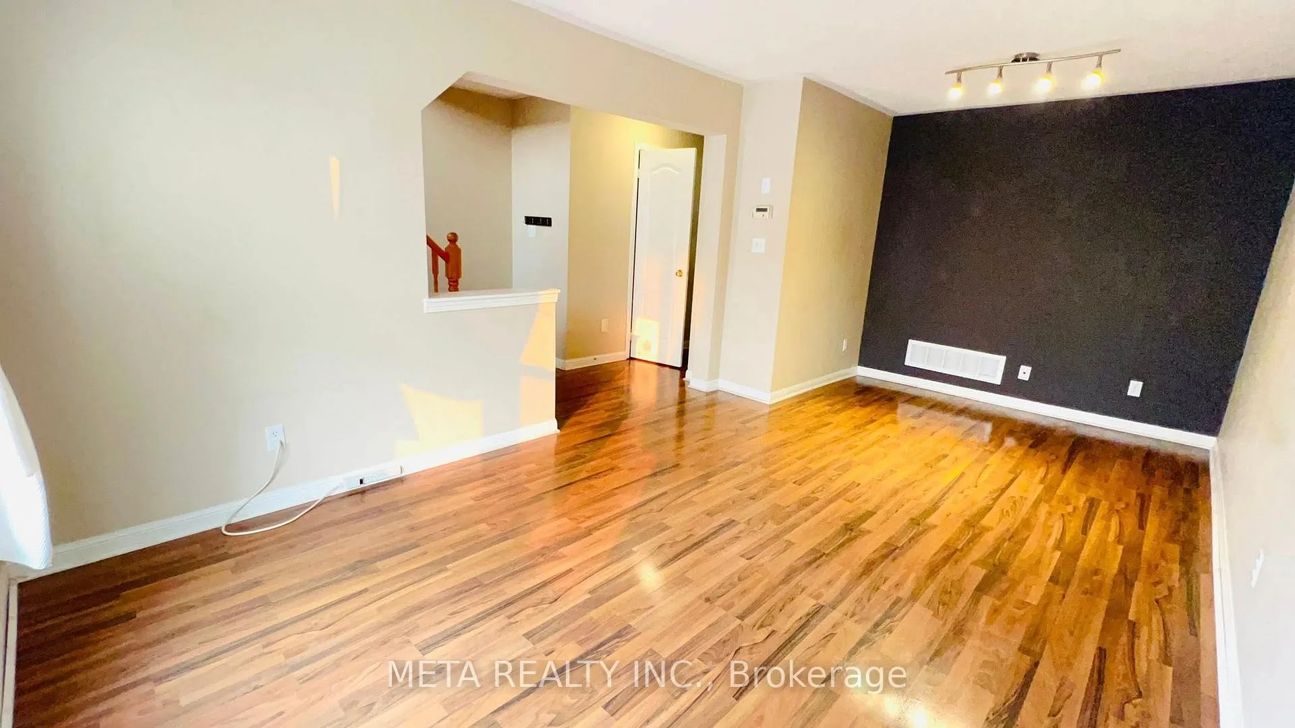
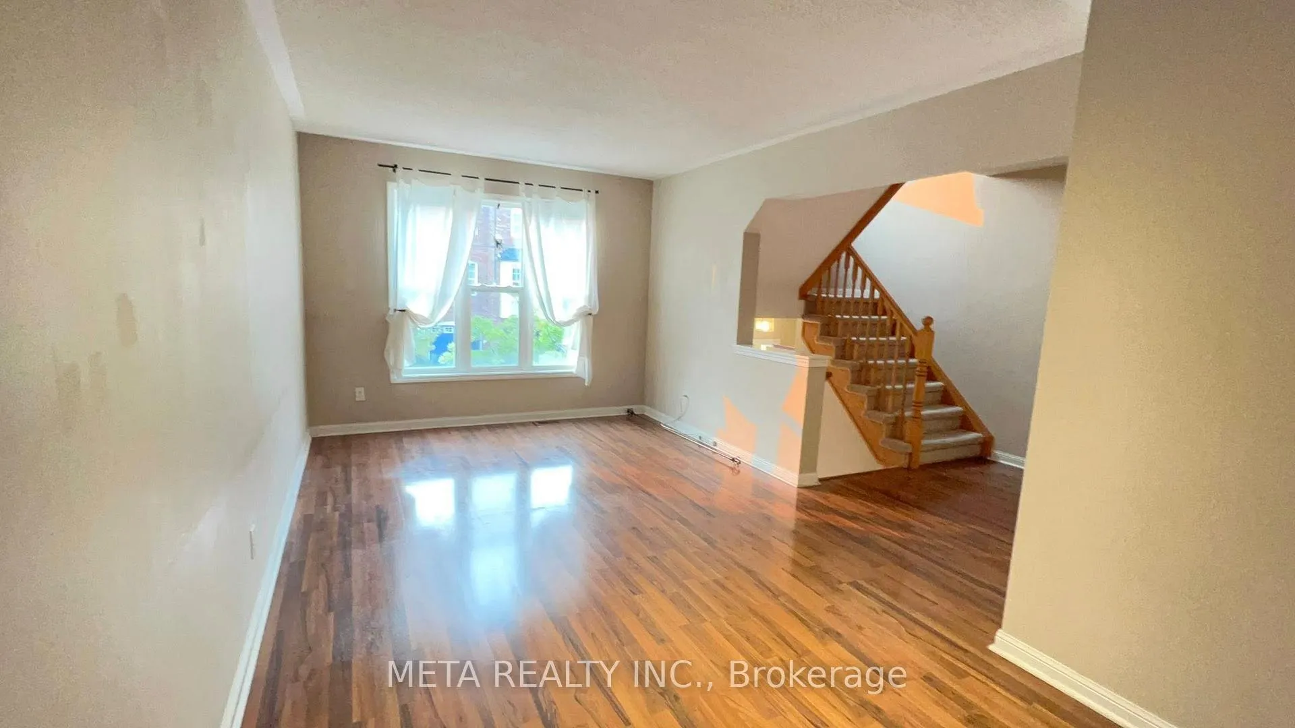
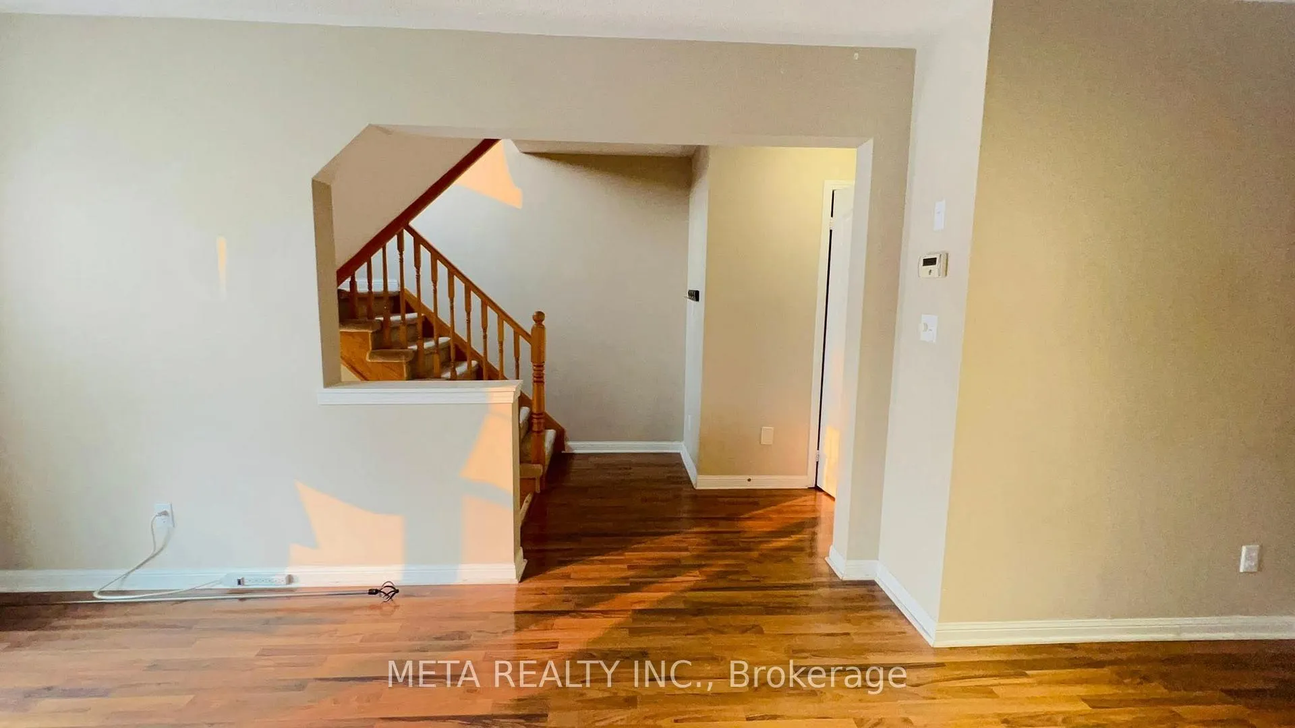 See all 25 photos
Property history
- $789,900TerminatedList: 2025-12-02|End: 2026-03-31|119 daysW12598482
- $859,888TerminatedList: 2025-08-11|End: 2025-11-12|93 daysW12340254
Facts and features
- BasementWalk-out
- Age of home16–30 years
- ExposureNorth
- LaundryIn basement, electric dryer hookup
- Central air
The homeCondo Townhouse, 3-storey, Age 16–30 years
- Type: Condo Townhouse
- Style: 3-storey
- Age: 16–30 years
- Living space: 1,600–1,799 sq ft
- Basement: Finished with walk-out
- Exposure: North
InsideCeramic, Broadloom, In basement, electric dryer hookup, lower level, Rooms above ground 7
- Flooring: Ceramic, Broadloom
- Laundry: In basement, electric dryer hookup, lower level
- Rooms above ground: 7
- Bedrooms: 3
- Bathrooms: 2
- Kitchens: 1
- Family room: Yes
OutsideBrick, aluminum siding, Balcony None
- Exterior: Brick, aluminum siding
- Balcony: None
Parking and locker2 Parking, Built-in, Exclusive
- Spaces: 2 Parking
- Garage: Built-in
- Parking type: Exclusive
- Driveway: Private
- Locker: None
Building5980 Whitehorn Townhomes, Storeys 2, Units 176
- Name: 5980 Whitehorn Townhomes
- Storeys: 2
- Units: 176
- Registered: 2003
- Condo corporation: 686
- Pets: Allowed
Heating, water and powerForced air, gas, Central air
- Heating: Forced air, gas
- Cooling: Central air
Costs and taxesTaxes $4,290 a year, Condo fee $269 a month, Building insurance included, common elements included, parking included, cac included
- Taxes, 2025: $4,290 a year
- Condo fee: $269 a month
- Fee includes: Building insurance included, common elements included, parking included, cac included
- HST: HST included in the price
- Rental items: Hotwatertank
Included in the saleAll appliances - s/s fridge, stove, dishwasher, washer, dryer (new), existing window coverings (shutters on kitchen and drapes if any), all electric light fixtures, garage door opener and remote. insurance, common elements, parking, Not included None
- Included: All appliances - s/s fridge, stove, dishwasher, washer, dryer (new), existing window coverings (shutters on kitchen and drapes if any), all electric light fixtures, garage door opener and remote. insurance, common elements, parking
- Not included: None
Listing detailsW12598482, Terminated, Dec 2, 2025
- MLS® number: W12598482
- Status: Terminated
- Listed on: Dec 2, 2025
- Days on market: 119
- Updated: Mar 31, 2026
- Possession: 2025-12-15 / Immediate
- Occupied by: Vacant
- Listing brokerage: META REALTY INC.
About this home
Unit 156, 5980 Whitehorn Avenue, Mississauga (Creditview), ON L5V 2Y2
Location! Location! Location! Spacious 3 Bedroom Townhouse In The Most Desired Heartland Community. Nestled within the Creditview Country Club and built by renowned Mattamy Homes, this townhouse unit offers family-friendly neighborhood with the perfect balance of comfort, space, and location, with low maintenance fees to match. Open Concept Living & Dining. Spacious Kitchen Combined with Breakfast Eat-In Counter And Stainless Steel Appliances. Master BR w/ Walk-In Closet, Large Windows. Finished Walkout Basement, Ideal For Entertainment or An Office Space. Great Walk Score, Easy Access to Public Transit. Highway, Heartland Town Centre, Groceries, Schools, Parks, Bus. Come Show! You Won't be Disappointed
Ask about this home
A HOMEH agent will answer your questions about this home.
Know more about 5980 Whitehorn Townhomes
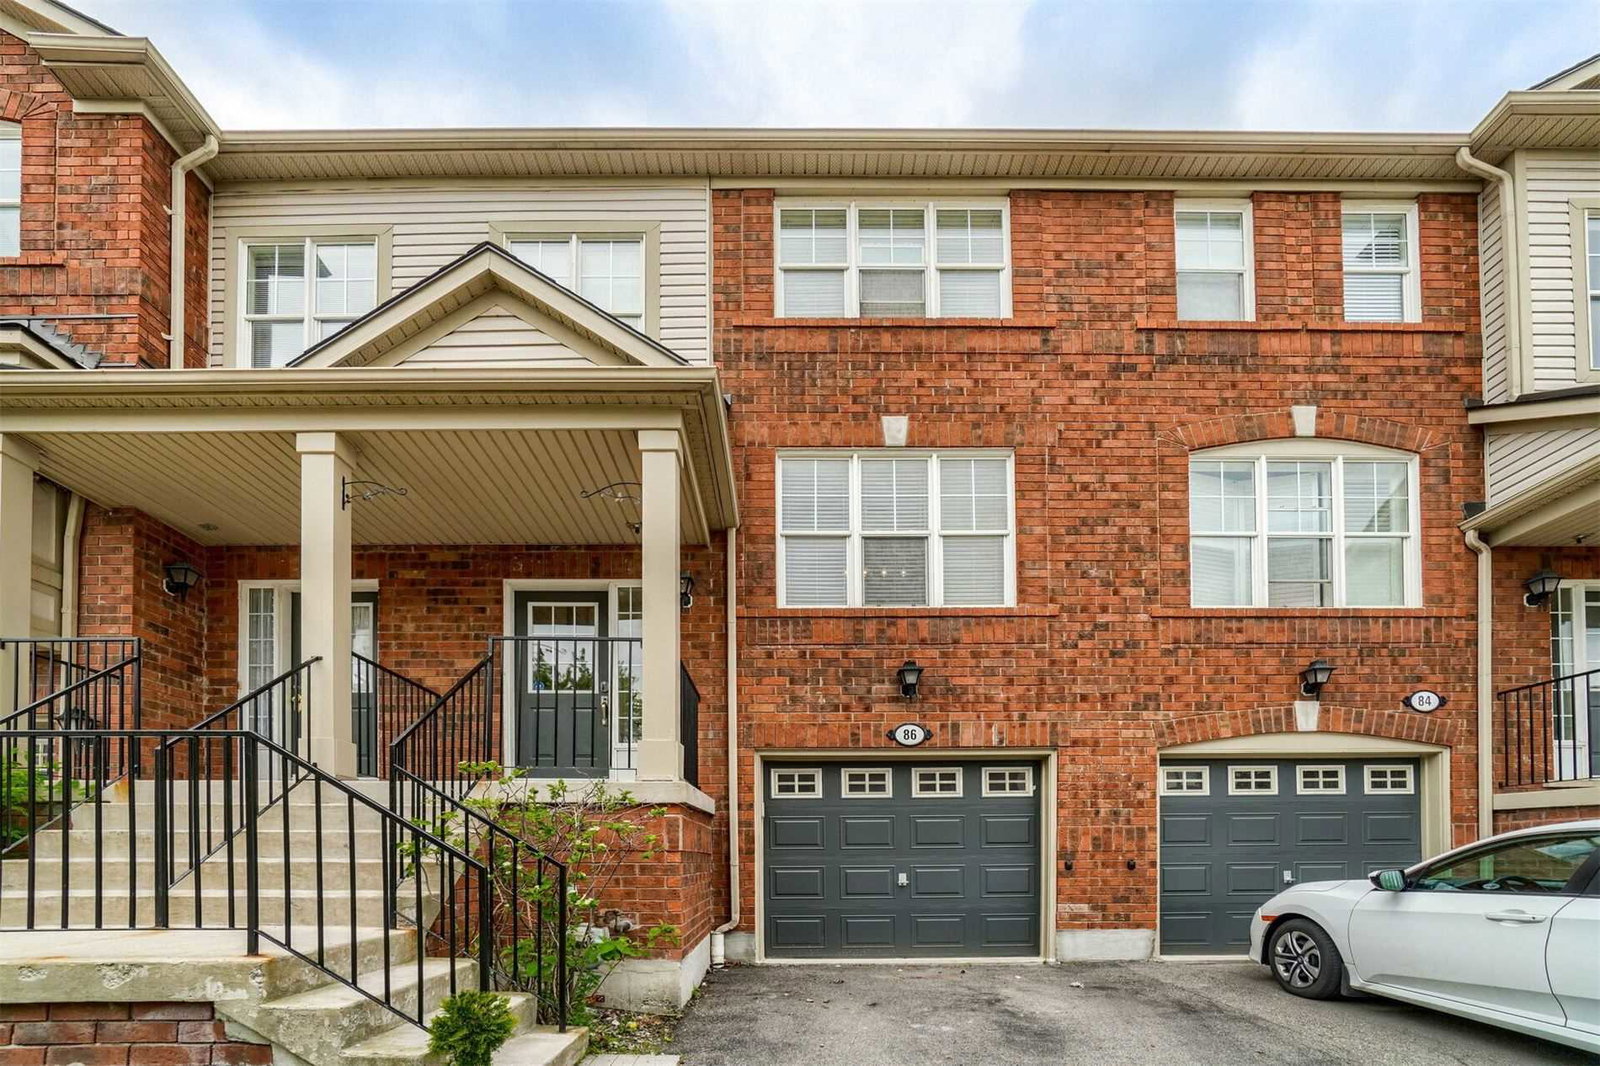
Condo building · 5980 Whitehorn Avenue
5980 Whitehorn Townhomes is a 2-storey condo with 176 suites, built in 2003 by Unknown. Right now 1 for rent is on the market here.
- 2storeys
- 176suites
- $453/sq ft
- 2003built
No similar units for sale in 5980 Whitehorn Townhomes right now.
Around this home
Daily convenience, out of 100, from the distances below
Schools nearby
School rating, out of 10.
Helpful calculators
Your HOMEH agent

"I would see it this week."