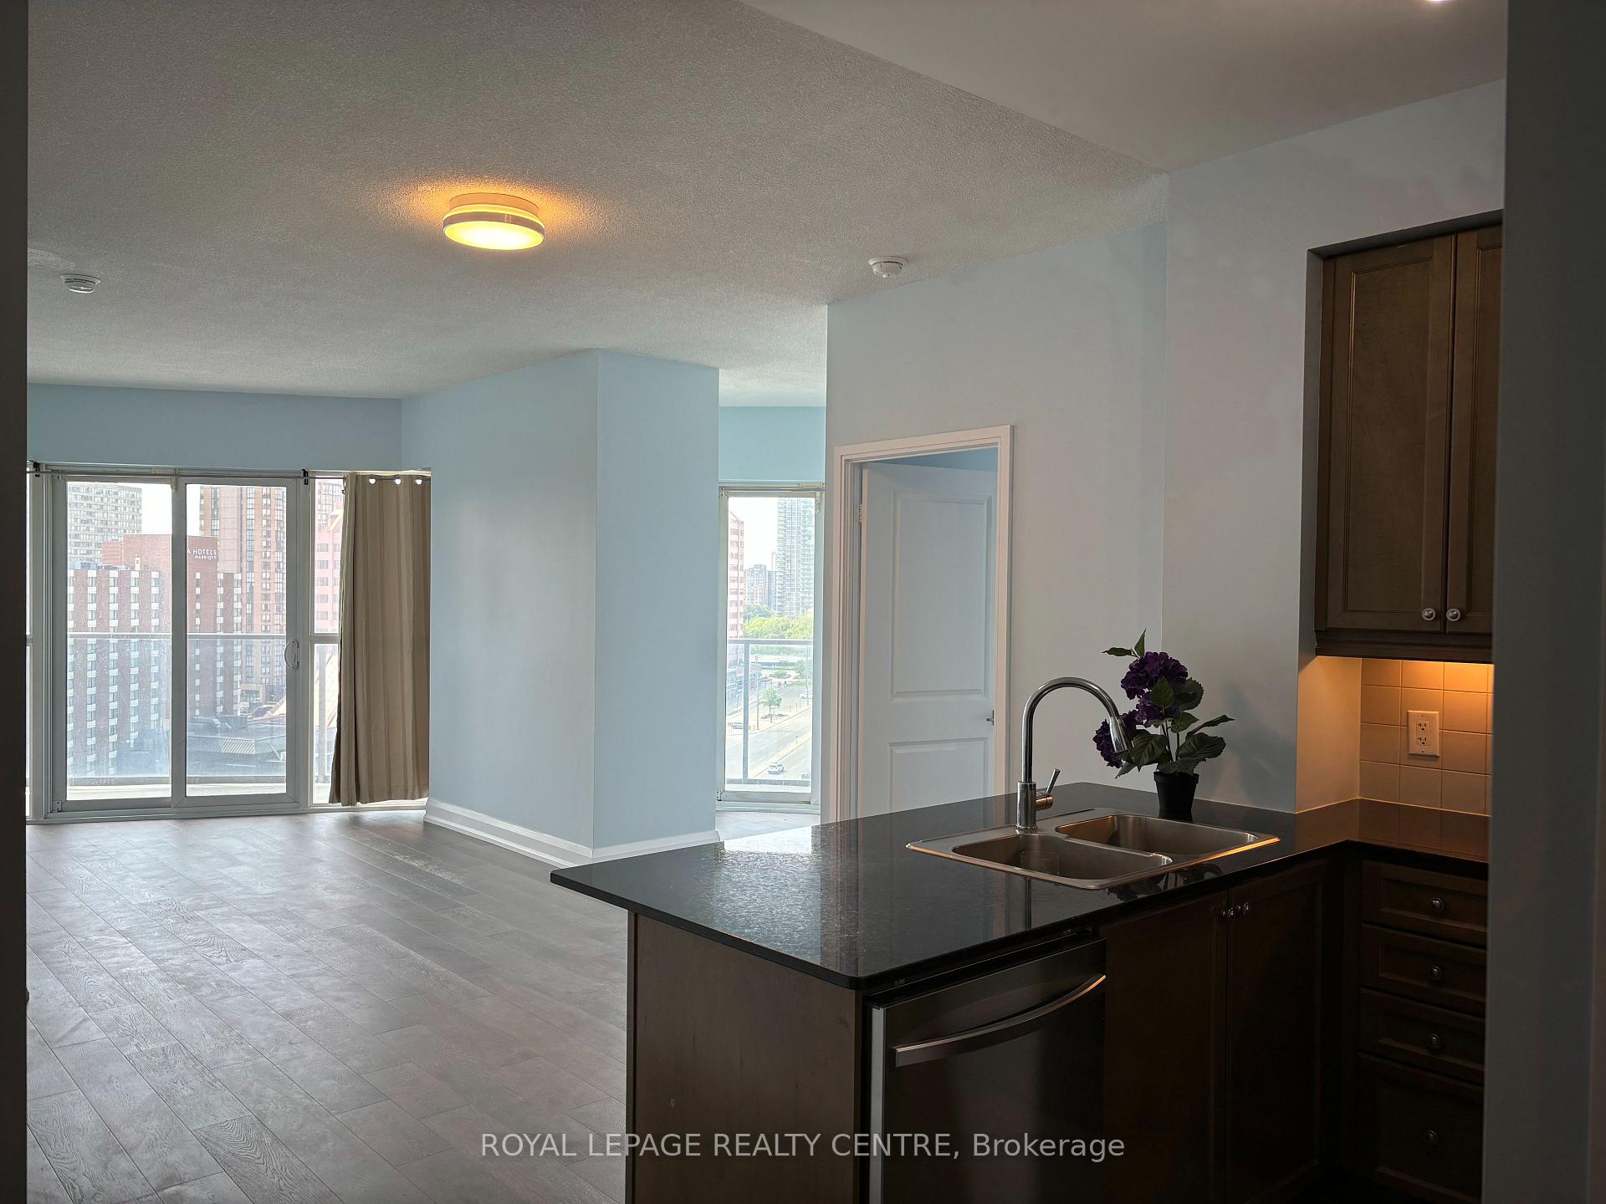
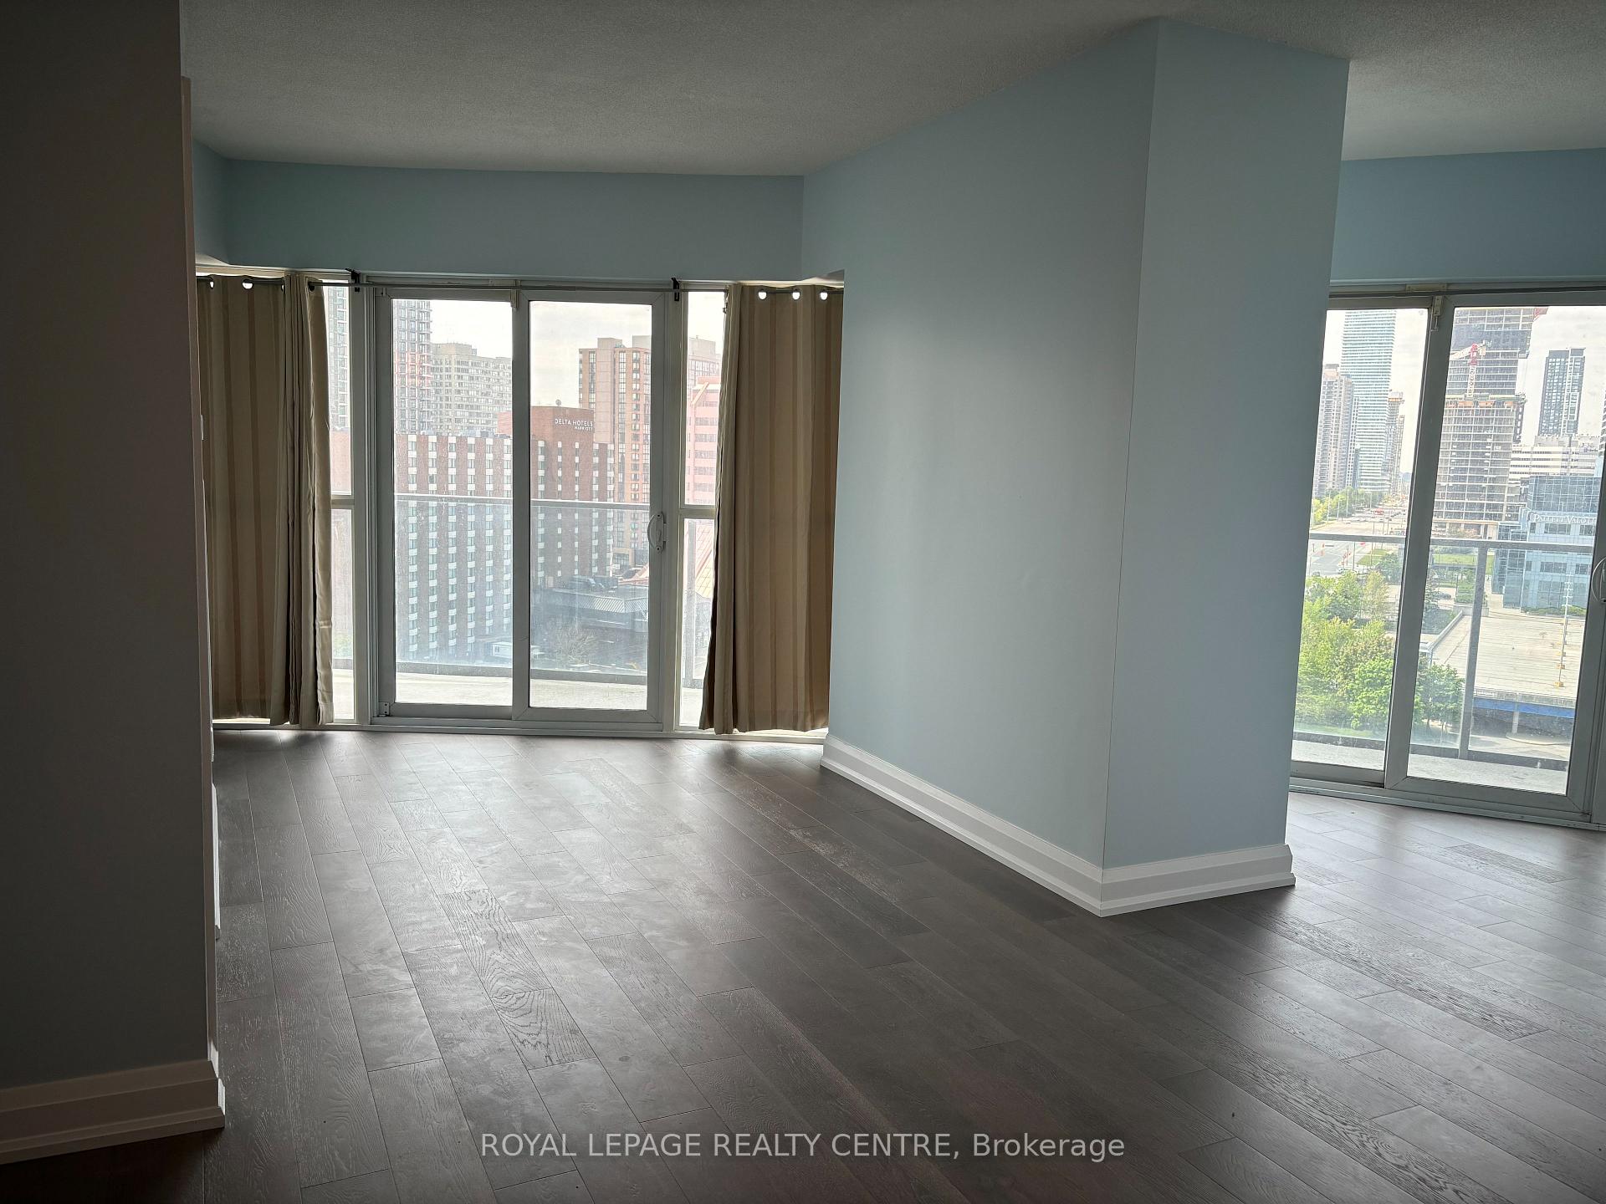
Centrally Located, Very Spacious, 2 Bedroom Plus Den. Large Wrapped Around Balcony With Unobstructed South, South-East And South-West View. Public Transportation At The Foot Of The Building. Walk To Square One. Recently Renovated. Ready To Move In.
Read more
Carpet FreeClear ViewPublic TransitSchool Bus RouteClub HouseCommunity BBQ
Facts & features
TypeCondo Apartment
StyleApartment
Built11-15
Size900~999 Sq.Ft.
HeatingFan coil, gas
CoolingCentral air
Book a viewing
Wed28Oct
Thu29Oct
Fri30Oct
Sat31Oct
Sun1Nov
Pick a time
Rooms
6 rooms · 2 bathrooms
Main floor6 rooms
Primary bedroom14′1″ × 12′169 sq.ft.
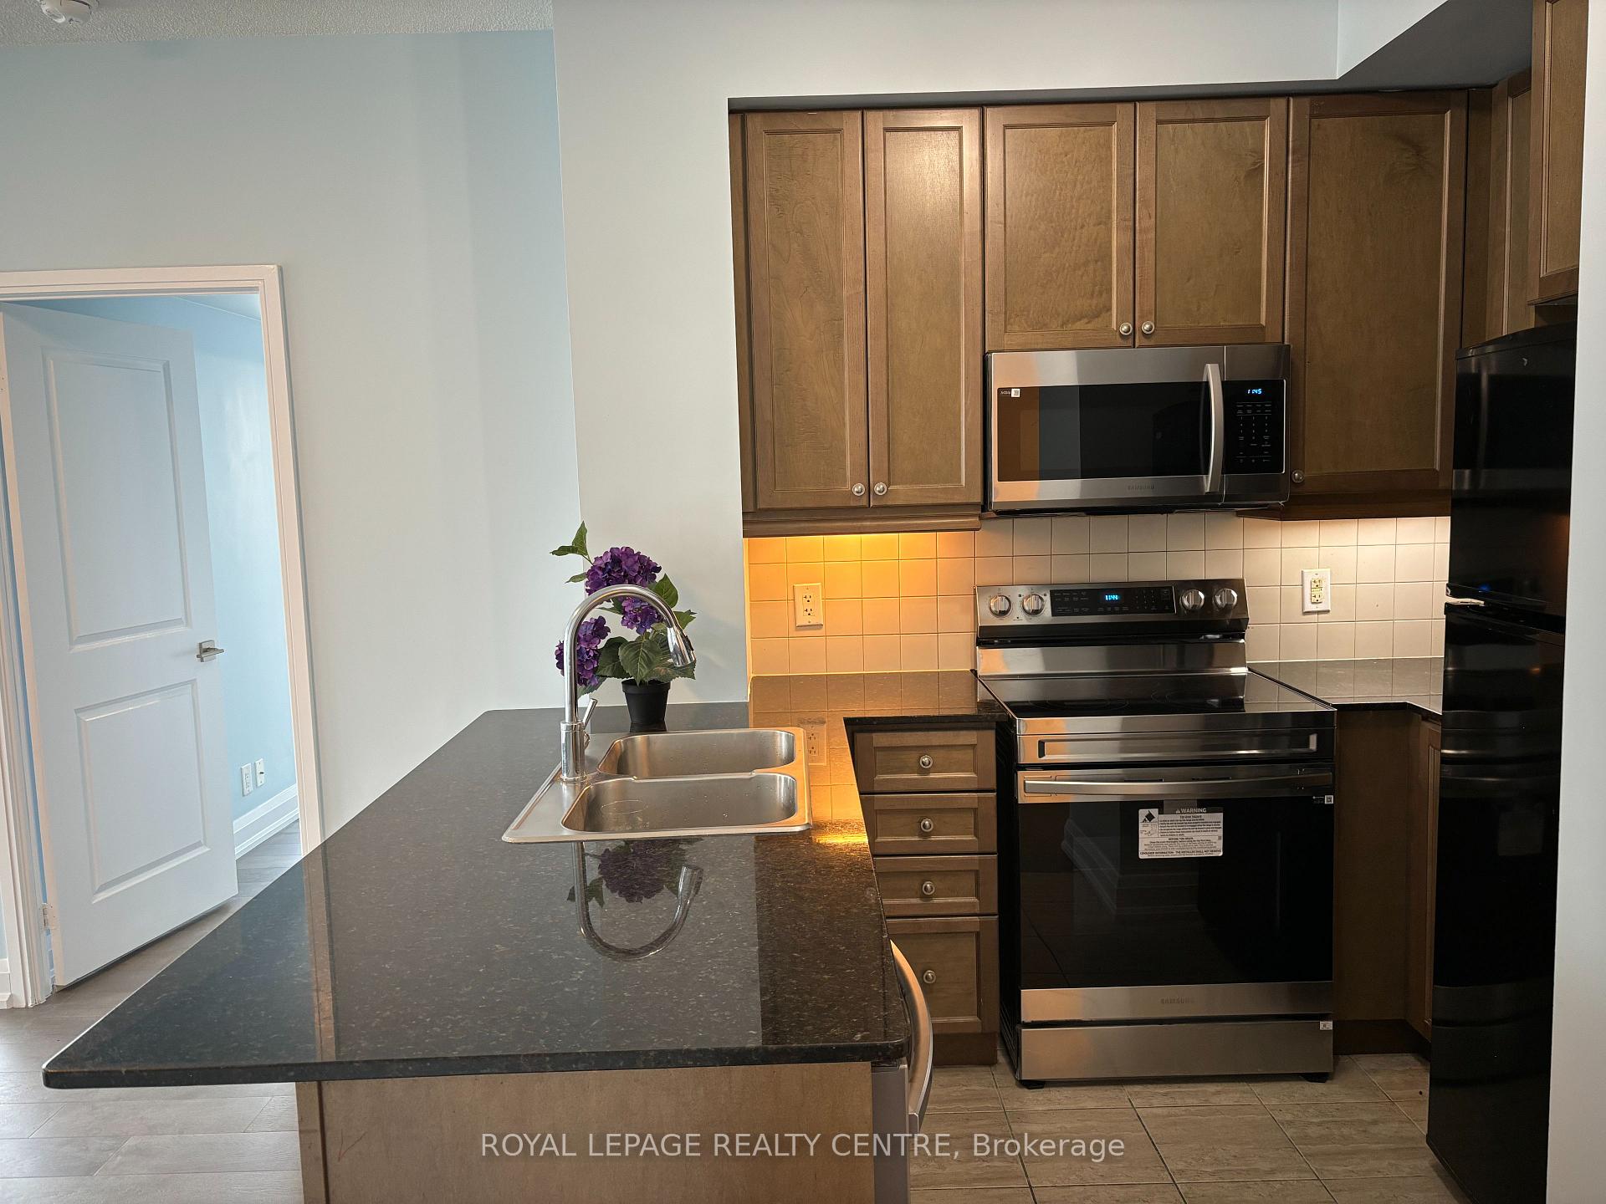
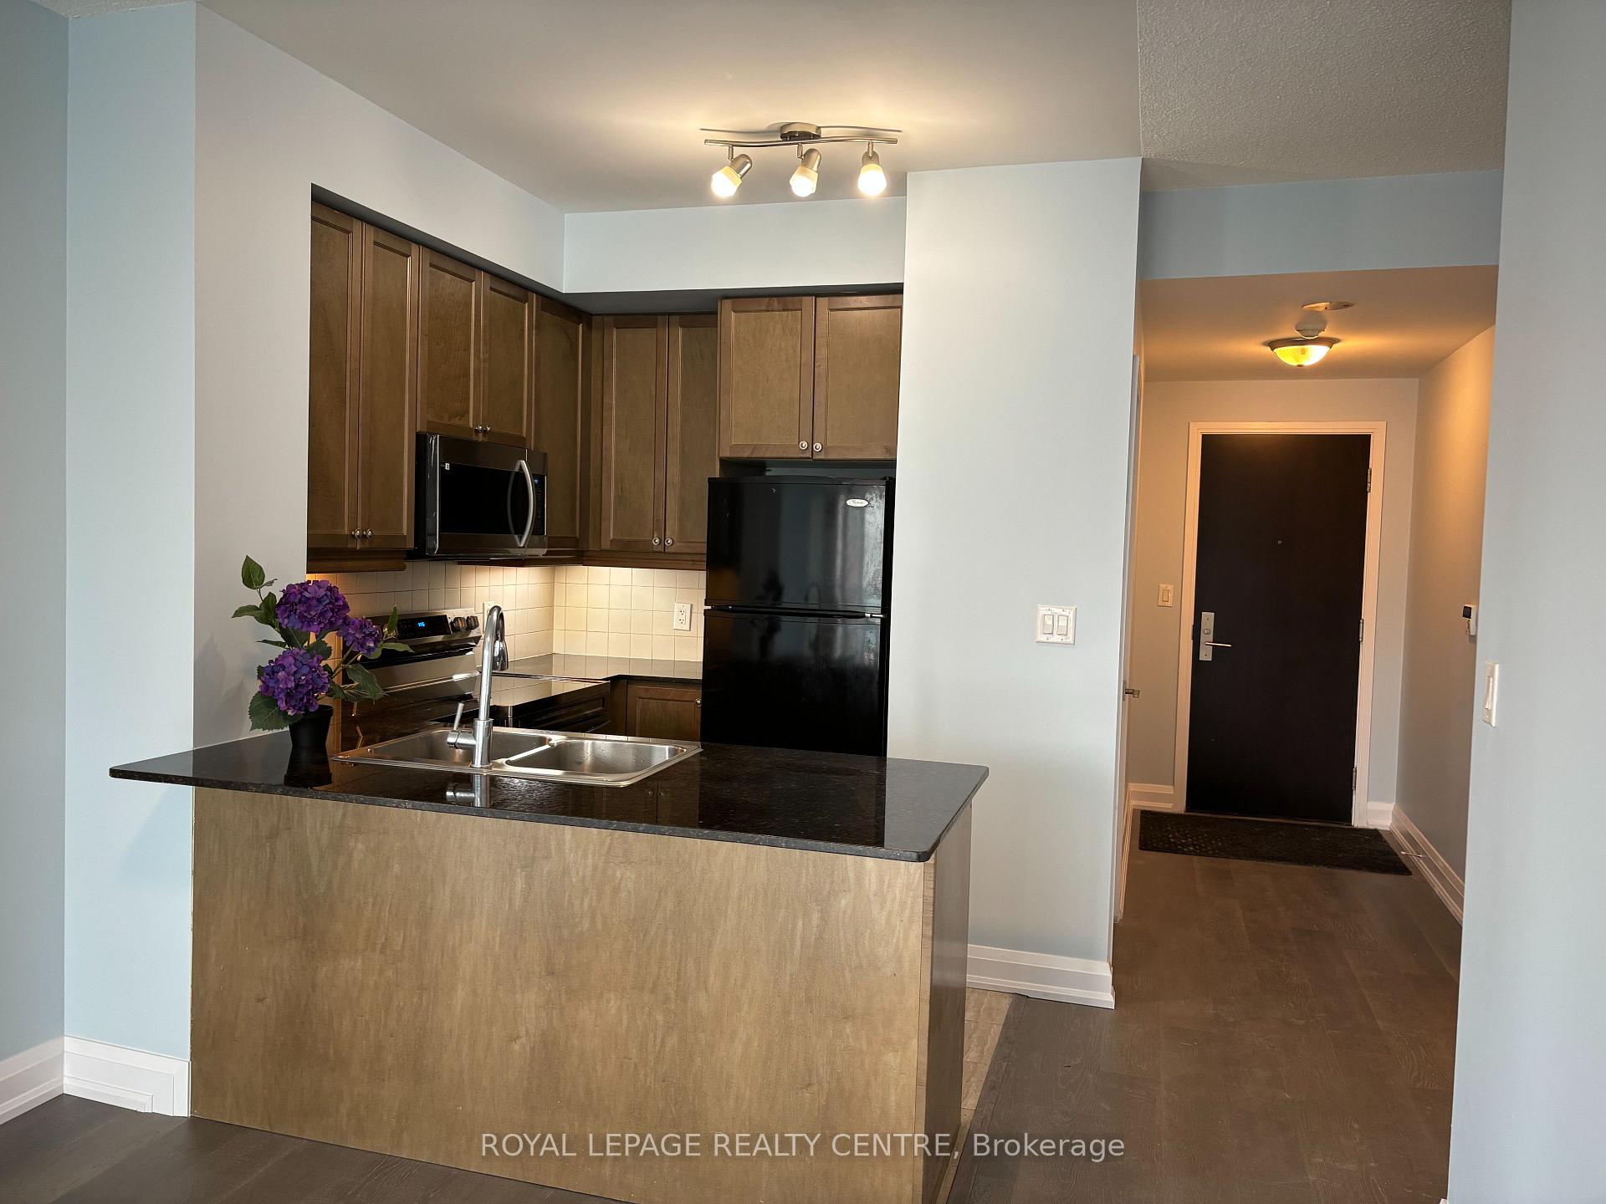
Kitchen8′8″ × 7′7″66 sq.ft.
Dining room22′ × 10′6″231 sq.ft.
Bedroom 211′10″ × 9′107 sq.ft.
Den11′ × 7′10″87 sq.ft.
Living room22′ × 10′6″231 sq.ft.
Bathrooms2
4-pcMain3-pcMain
Around this home
10/Burnhamthorpe
6Walking
Schools nearby
School rating, out of 10.
Sts Peter & Paulelementary · Private · 0.9 km
6.7/10
Bishop Scalabrinielementary · Private · 1.1 km
6.5/10
Canadian Martyrselementary · Private · 1.2 km
6.3/10
Listing details
MLS® numberW13841310
Listed onSep 28, 2026
Days on market30
UpdatedOct 19, 2026
Listing brokerageROYAL LEPAGE REALTY CENTRE
Possession2026-10-01 / Immediate
Helpful tools
Mortgage calculator
Closing costs
Land transfer tax
Buyer guide
Your HOMEH agent
NimaHOMEH agent · Mississauga
"I would see it this week."
Ask Nima
Ask HOMEH about this home
Price, neighbourhood, monthly cost. Ask anything.
HOMEH Intelligent Agent is an AI, not a licensed representative. Check anything important with your agent.

 See all 10 photos
