

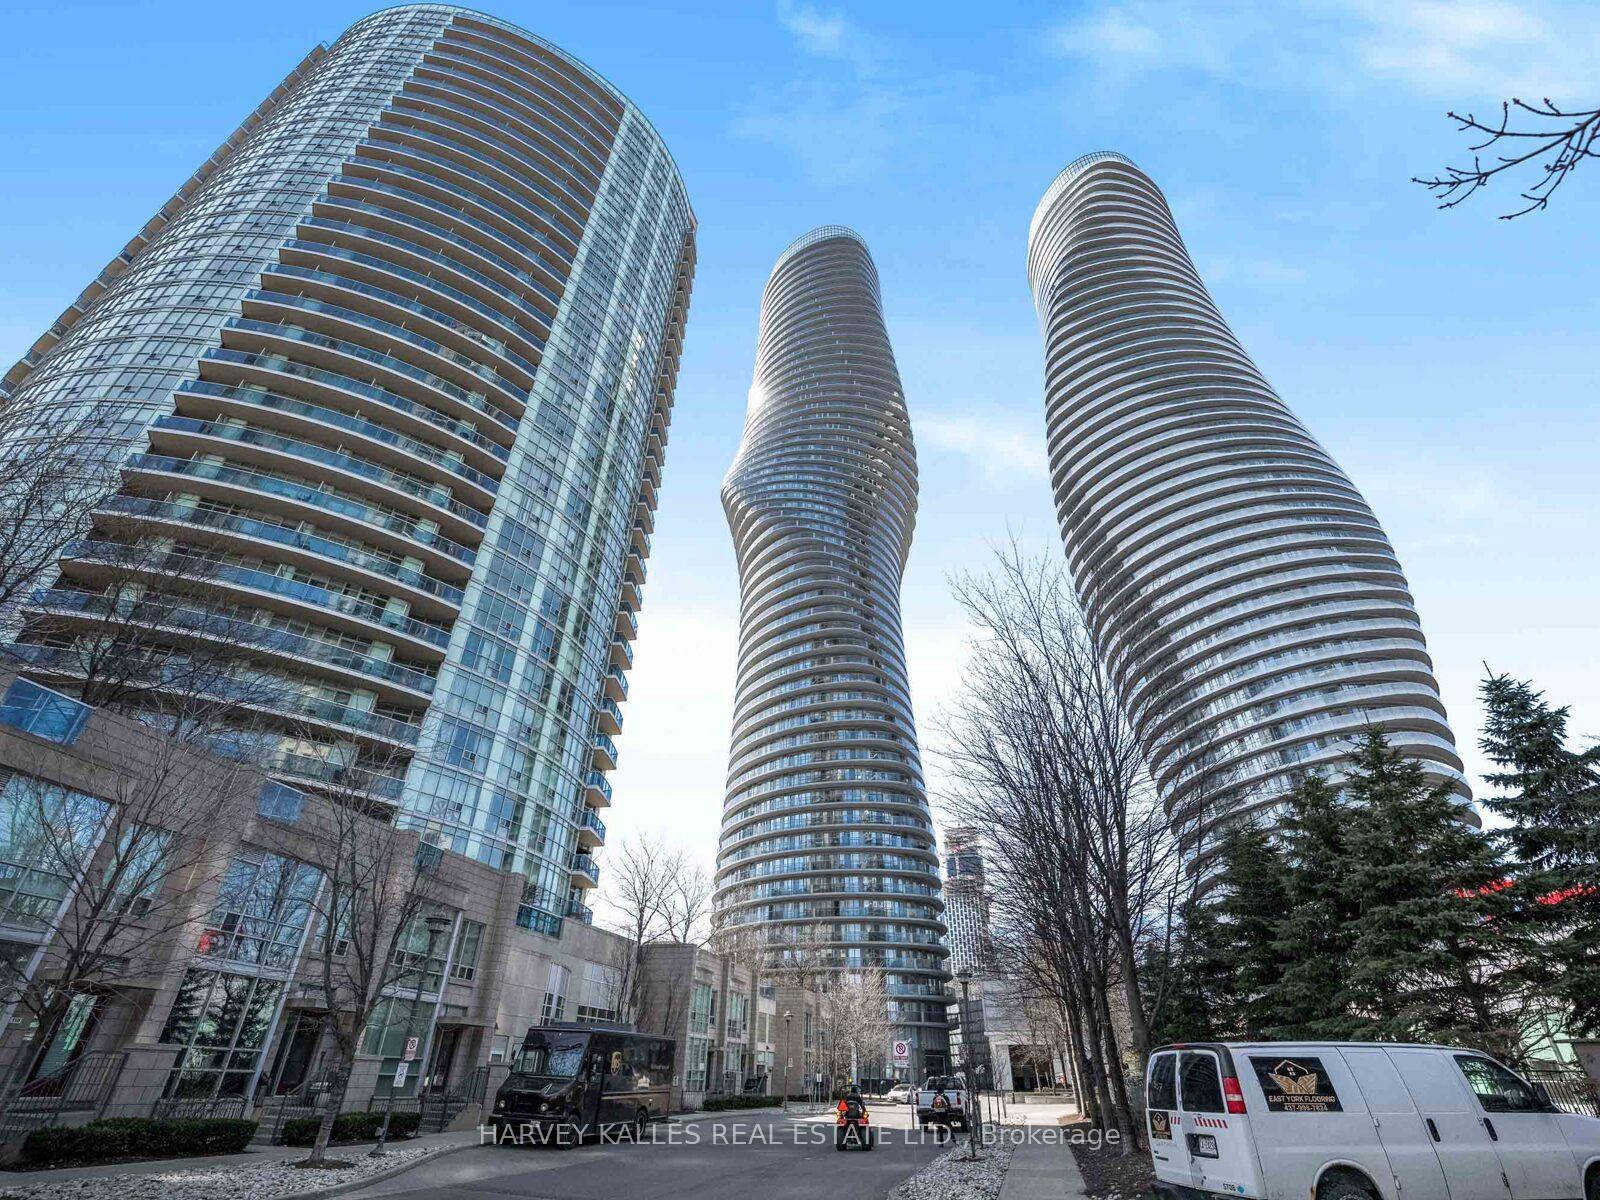
Unit 602, 60 Absolute Avenue
Unit 602, 60 Absolute Avenue
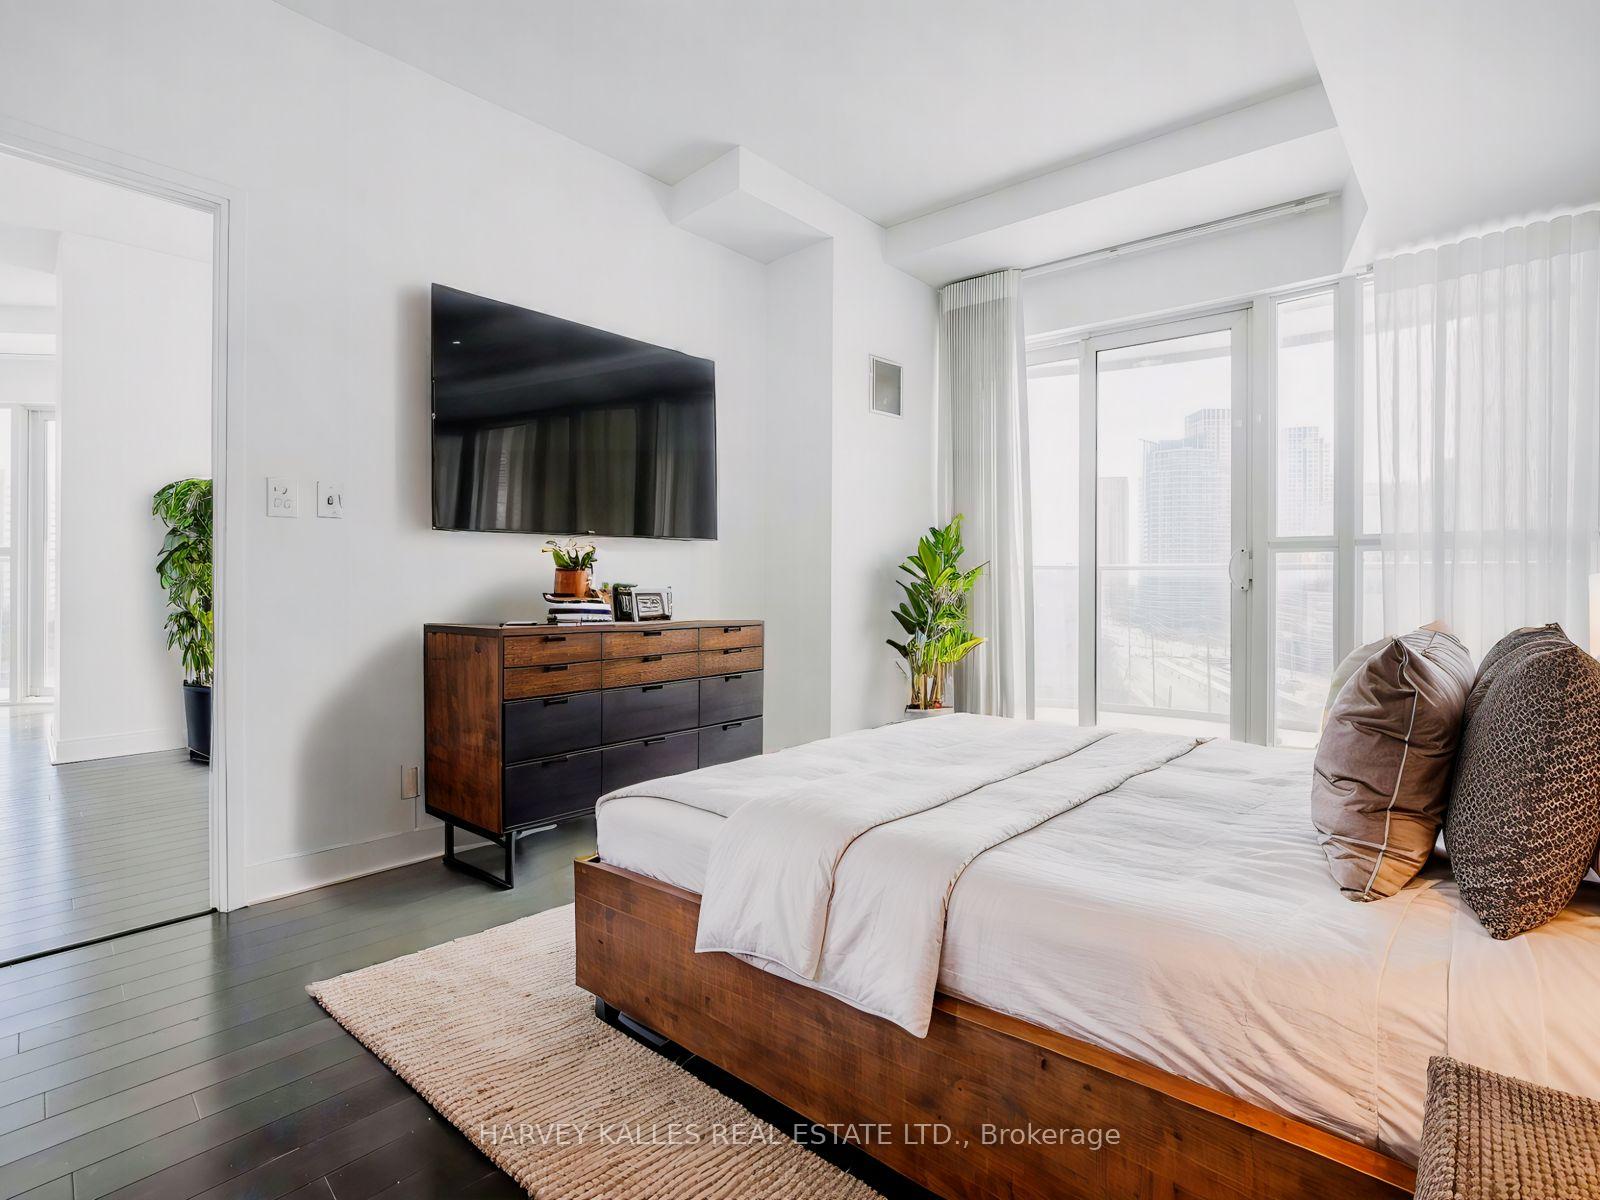 See all 20 photos
Facts and features
- ExposureSouth east
- LaundryIn-suite
- LockerNone
- BalconyTerrace
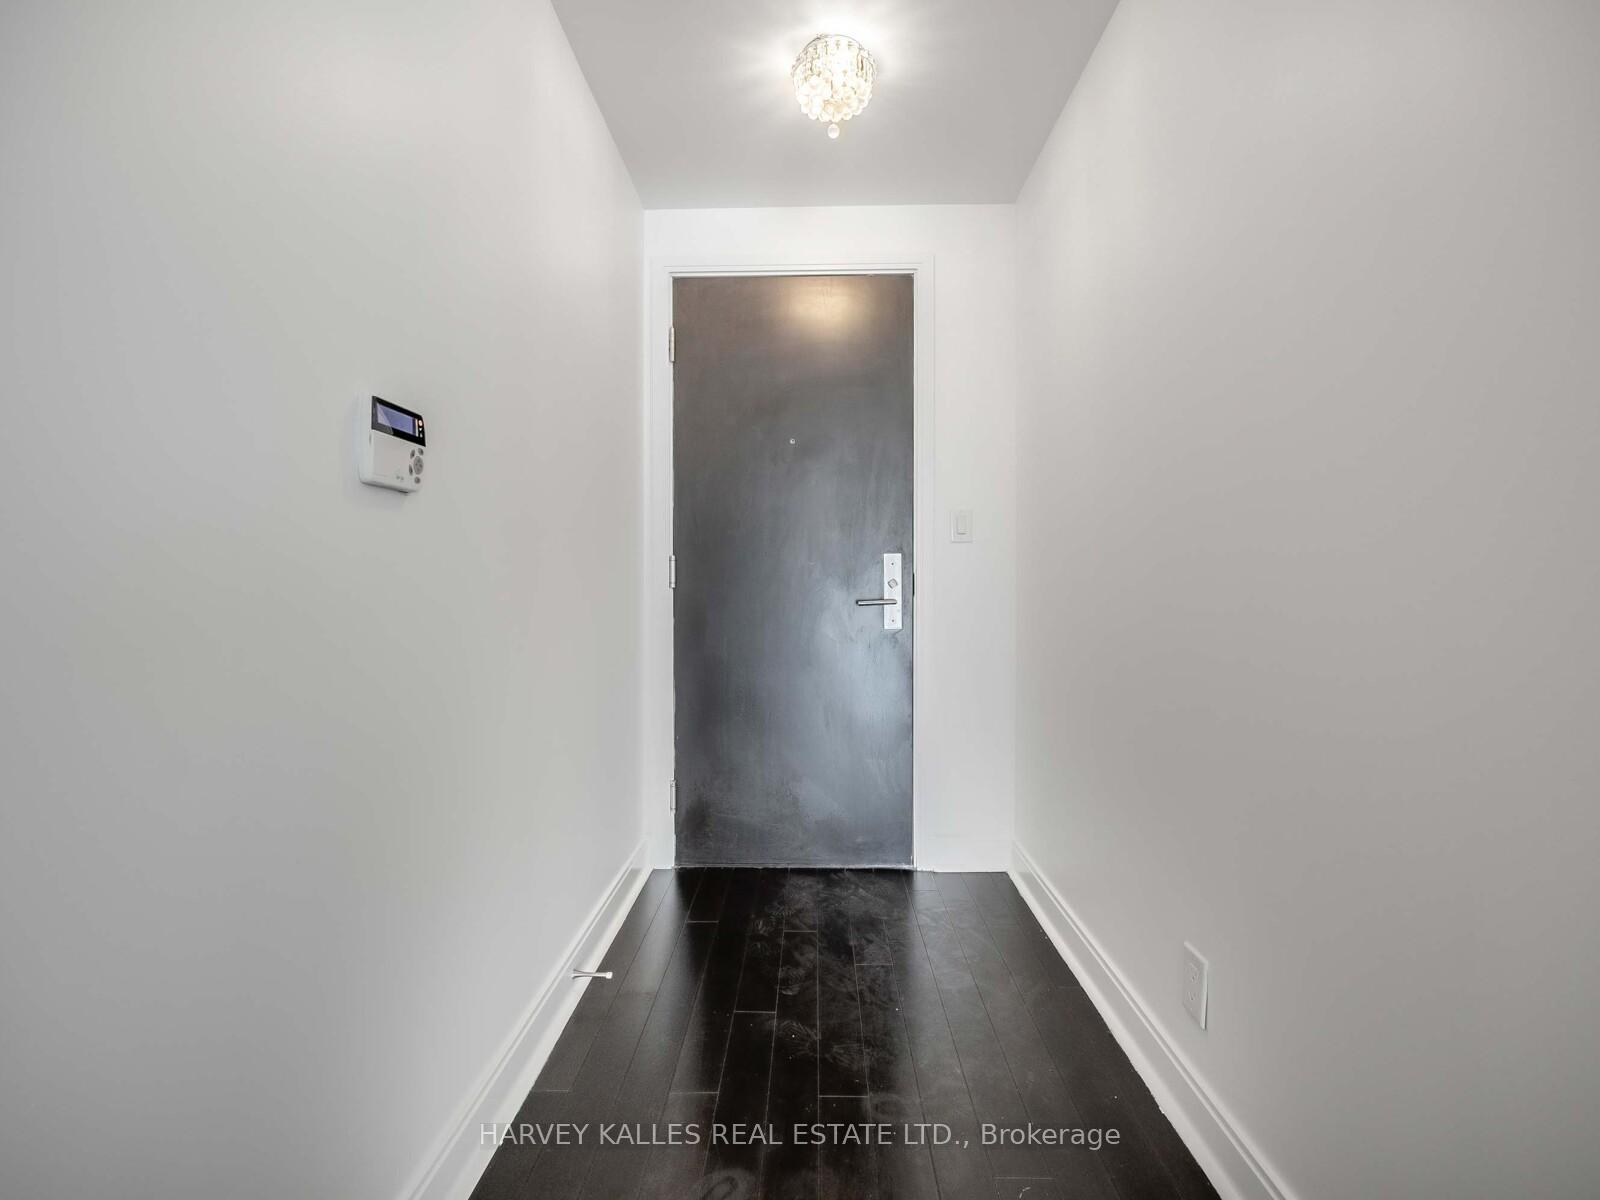
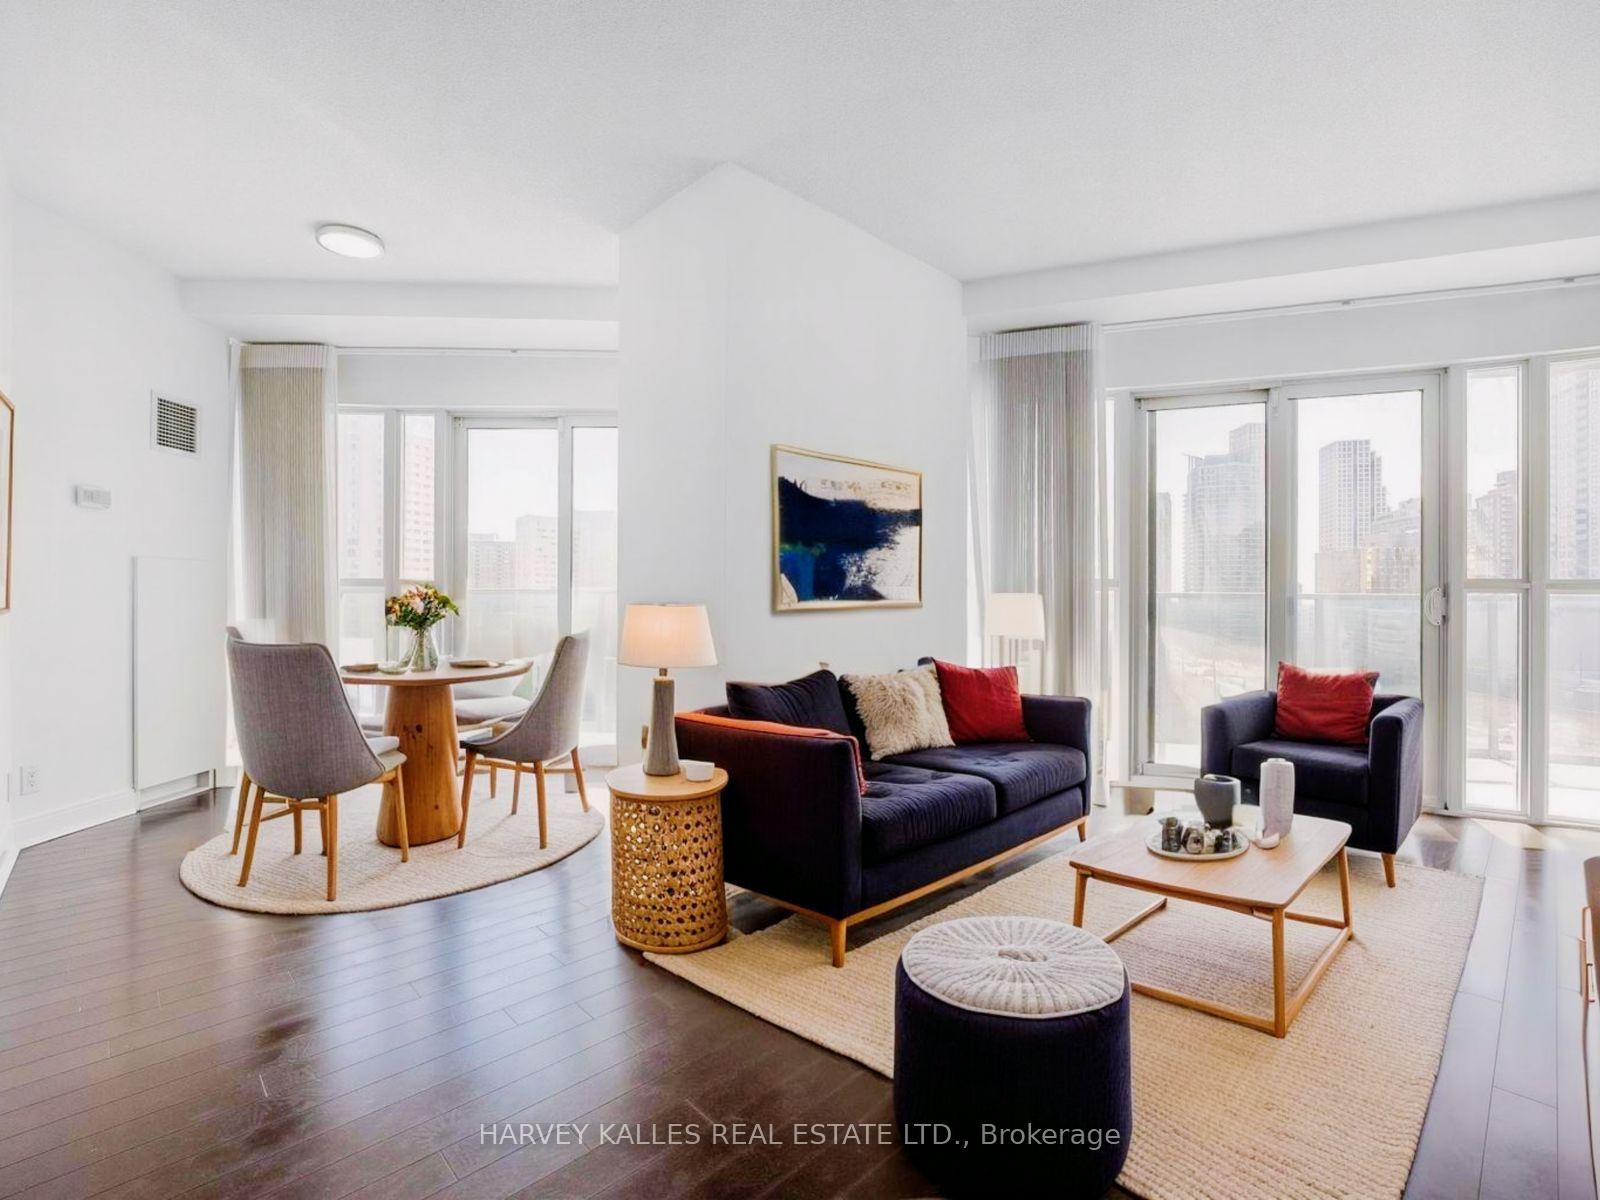
- Hardwood floors
- Central air
- Concierge
- Gym
- Indoor pool
- Party room/meeting room
The homeCondo Apartment, Apartment, Age 6–10 years
- Type: Condo Apartment
- Style: Apartment
- Age: 6–10 years
- Living space: 1,200–1,399 sq ft
- Basement: None
- Exposure: South East
InsideHardwood, Ceramic, In-suite laundry, Primary bedroom - main floor
- Flooring: Hardwood, Ceramic
- Laundry: In-suite laundry
- Features: Primary bedroom - main floor
- Rooms above ground: 6
- Bedrooms: 2 + 1 in the basement
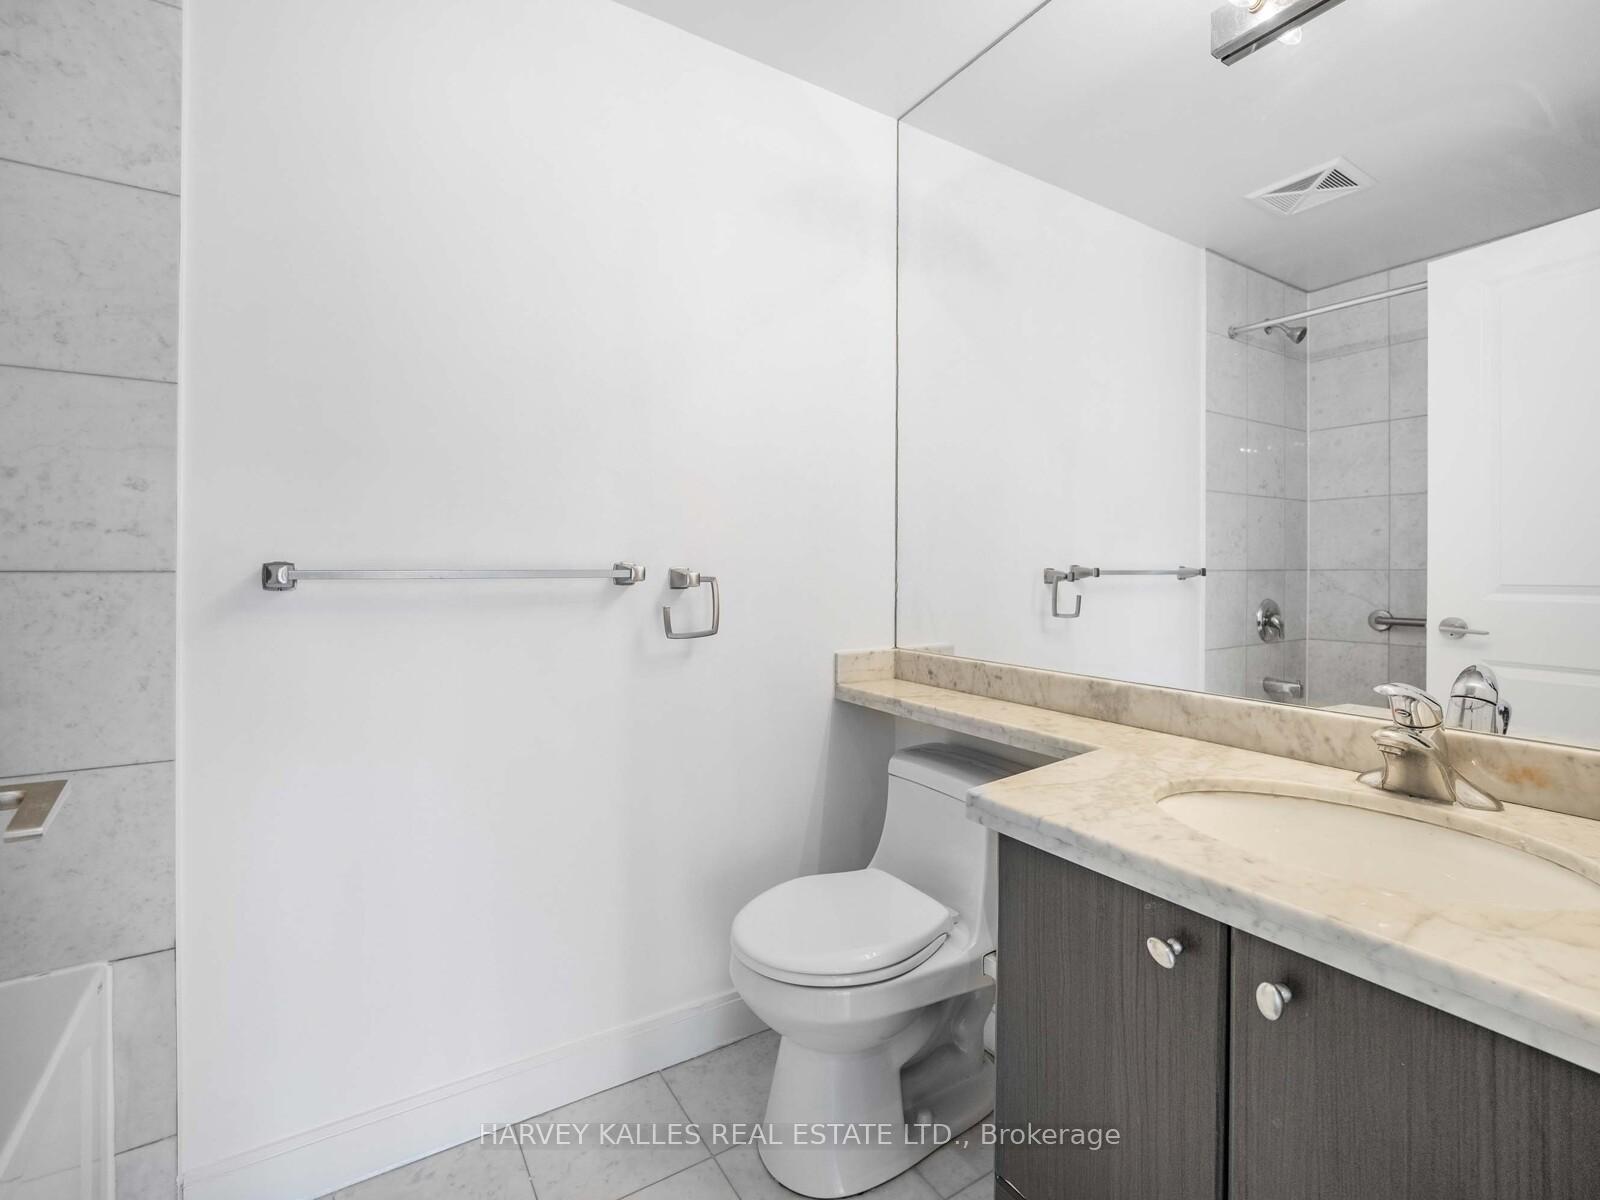
- Bathrooms: 2
- Kitchens: 1
OutsideConcrete, metal/steel siding, Terrace
- Exterior: Concrete, metal/steel siding
- Balcony: Terrace
Parking and locker1 Parking, Underground, Parking type Owned
- Spaces: 1 Parking
- Garage: Underground
- Parking type: Owned
- Driveway: Underground
- Locker: None
BuildingAbsolute world residential condominiums "the marilyn monroe towers", Storeys 56, Units 427
- Name: Absolute world residential condominiums "the marilyn monroe towers"
- Storeys: 56
- Units: 427
- Registered: 2012
- Condo corporation: 930
- Amenities: Concierge, guest suites, gym, indoor pool, party room/meeting room, visitor parking
- Pets: Allowed
Heating, water and powerForced air, gas, Central air
- Heating: Forced air, gas
- Cooling: Central air
Rent and termsRent $3,000 a month, Entire property, Unfurnished
- Rent: $3,000 a month
- Space for rent: Entire property
- Furnished: Unfurnished
- Lease: 12 months
- Paid: Monthly
- Rent includes: Building insurance, central air conditioning, common elements, heat, parking, water
- Deposit: Required
- Credit check: Required
- Employment letter: Required
- Rental application: Required
- References: Required
- Rental items: None
IncludedS/s fridge, stove, b/i microwave, dishwasher, stackable washer and dryer, all elfs., Not included None
- Included: S/s fridge, stove, b/i microwave, dishwasher, stackable washer and dryer, all elfs.
- Not included: None
NearbyArts centre, hospital, library, place of worship, public transit
- Close to: Arts centre, hospital, library, place of worship, public transit
Listing detailsW12221248, Rented, Jun 13, 2025
- MLS® number: W12221248
- Status: Rented
- Listed on: Jun 13, 2025
- Days on market: 5
- Updated: Jun 18, 2025
- Possession: 2025-06-15 / Immediate
- Occupied by: Vacant
- Listing brokerage: HARVEY KALLES REAL ESTATE LTD.
About this home
Unit 602, 60 Absolute Avenue, Mississauga (City Centre), ON L4Z 0A9
Welcome to this prestigious 2 + 1 bedroom, 2 bath suite at the iconic Absolute World "Marylin Monroe" Towers in Downtown Mississauga! Renowned as an architectural masterpiece, these towers offer a living experience like no other. This elegant suite features an open concept living and dining area with engineered hardwood floors throughout, high-end finishes, 9 ft. ceilings, and floor-to-ceiling windows. Immerse yourself in spectacular panoramic South-East views from your private, stunning wrap around balcony perfect for enjoying the city skyline! The modern kitchen showcases a breakfast bar, granite countertops, and stainless steel appliances. The spacious primary bedroom offers a 4-piece ensuite bath and a double closet,while both bedrooms and the den have access to the balcony with breath taking views. Enjoy 30,000 sq. ft. of state-of-the-art amenities, including indoor and outdoor pools, a fully equipped gym and fitness centre, basketball court, theatre room, guest suites, and much more.With just a short walk to Square One Shopping Centre, Central Library, YMCA, vibrant restaurants, entertainment, parks, and major transit hubs, everything you need is right at your doorstep!
Ask about this home
A HOMEH agent will answer your questions about this home.
Know more about Absolute World IV Condos
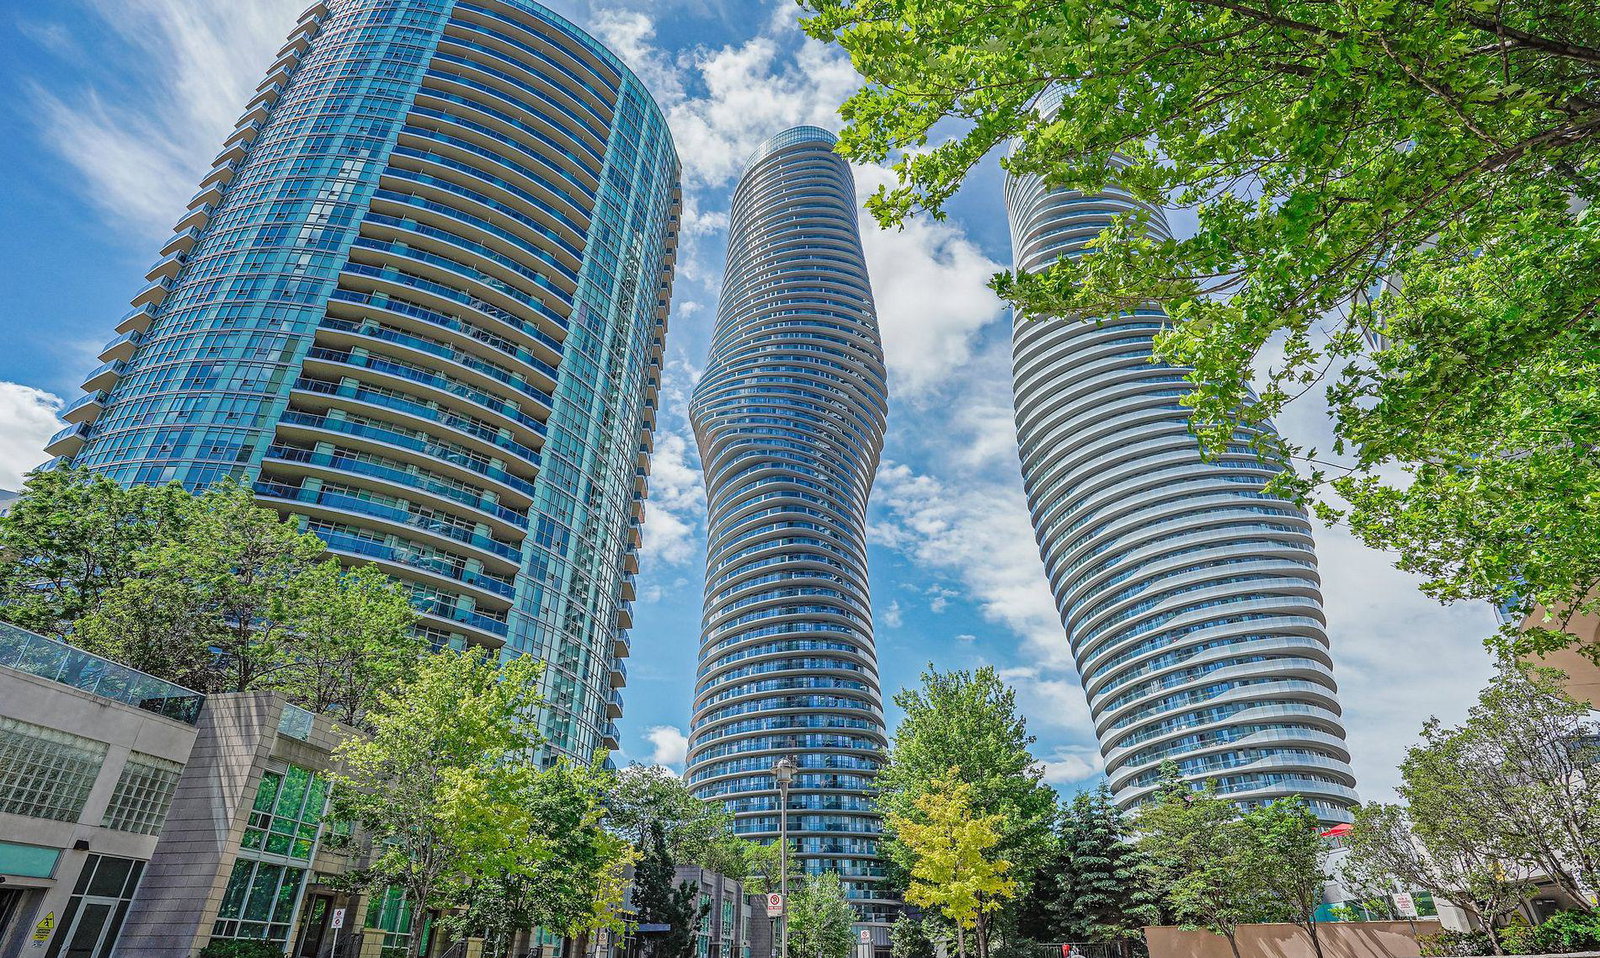
Condo building · 60 Absolute Avenue
Absolute World IV Condos is a 56-storey condo with 427 suites, built in 2012 by Fernbrook Homes. Right now 11 for sale and 8 for rent are on the market here.
- 56storeys
- 427suites
- $505/sq ft
- 2012built
No similar units for rent in Absolute World IV Condos right now.
Around this home
Daily convenience, out of 100, from the distances below
Schools nearby
School rating, out of 10.
Helpful calculators
Your HOMEH agent

"I would see it this week."