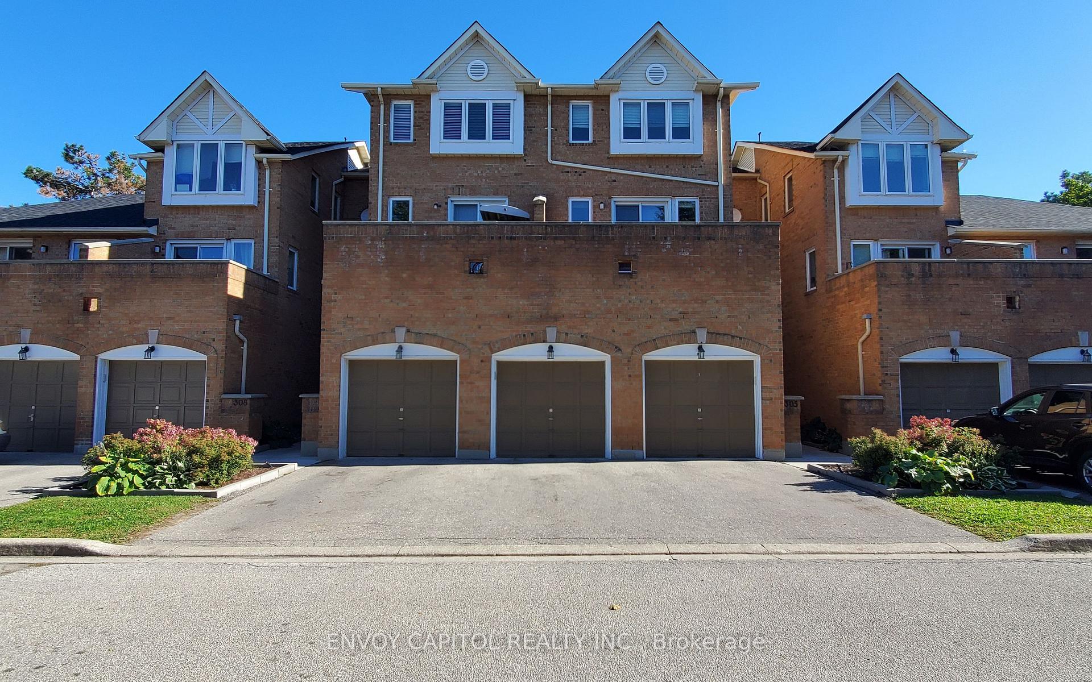
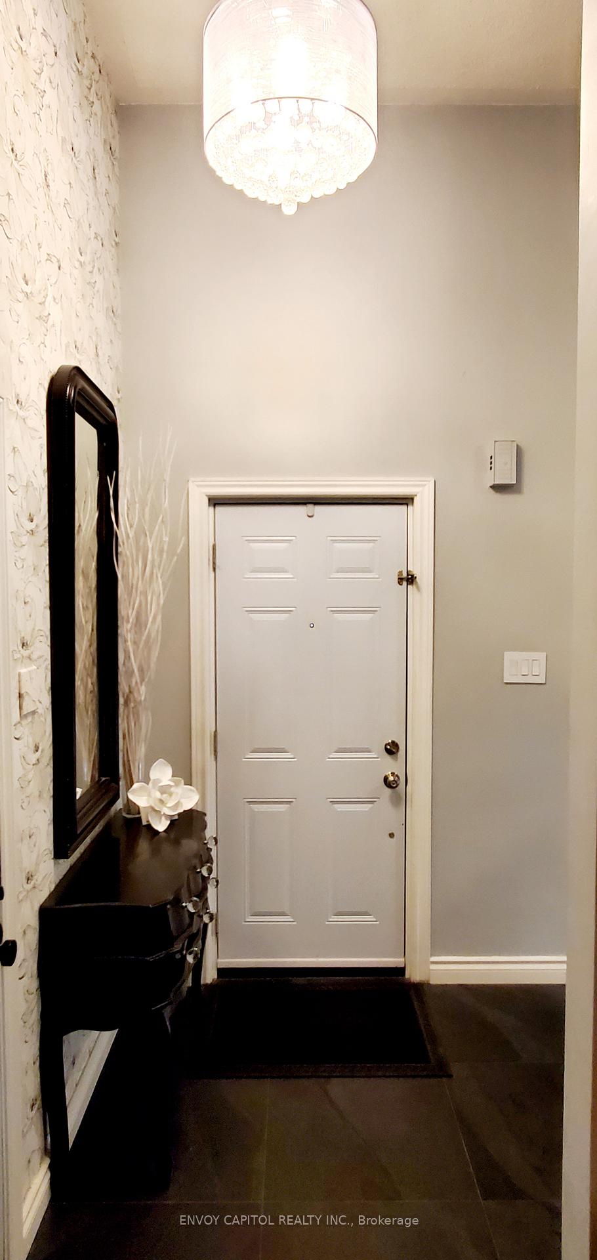
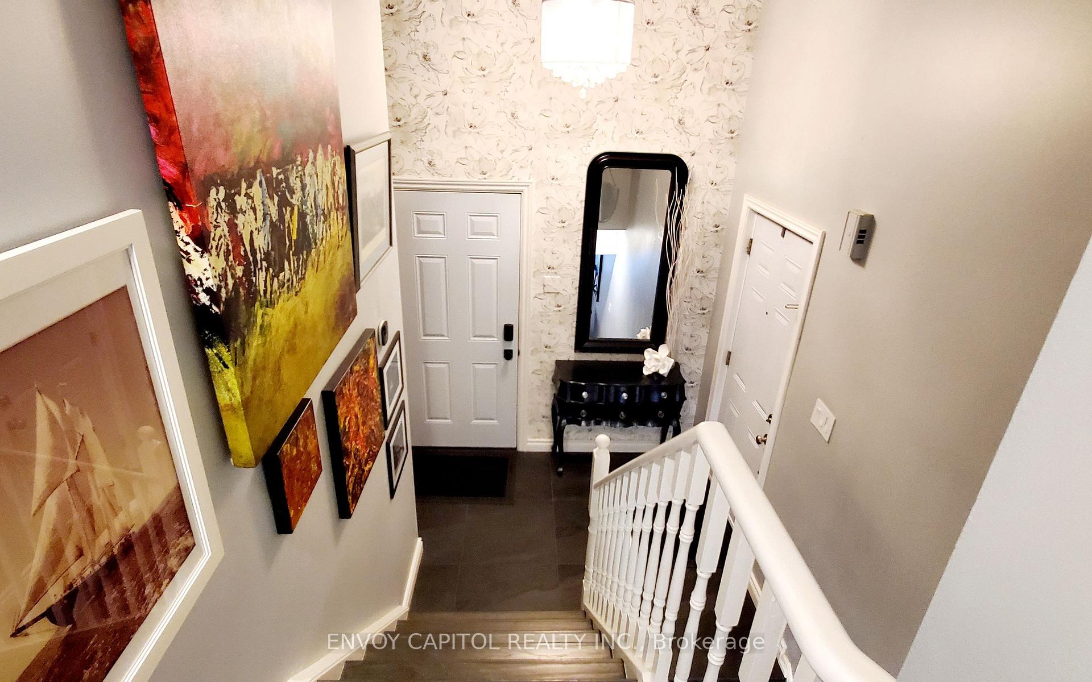
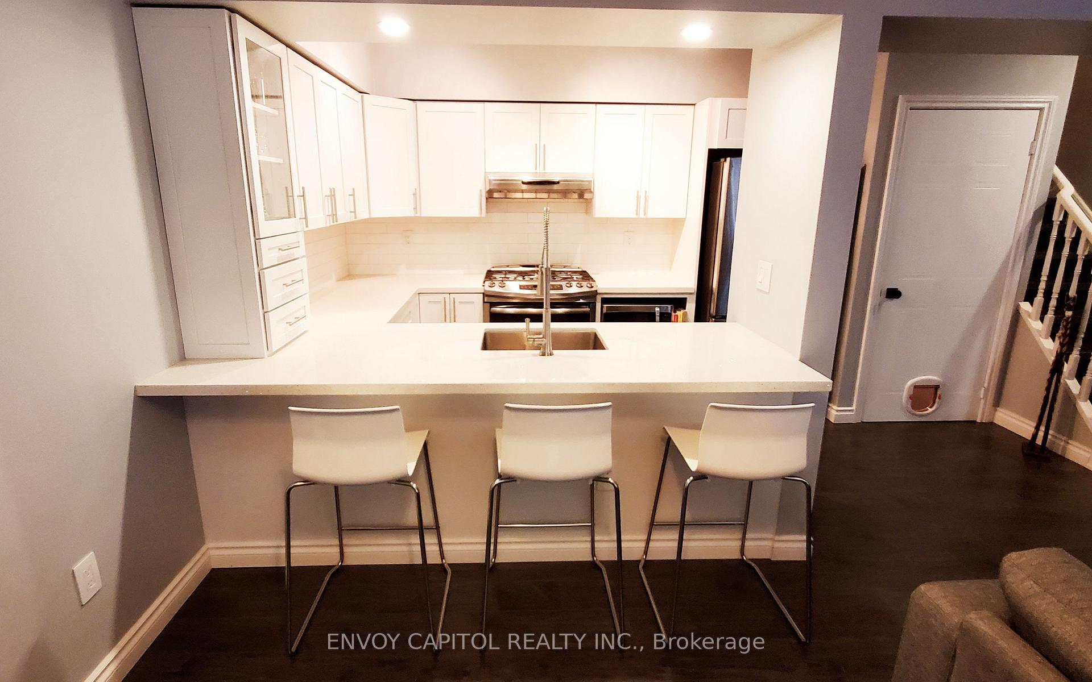
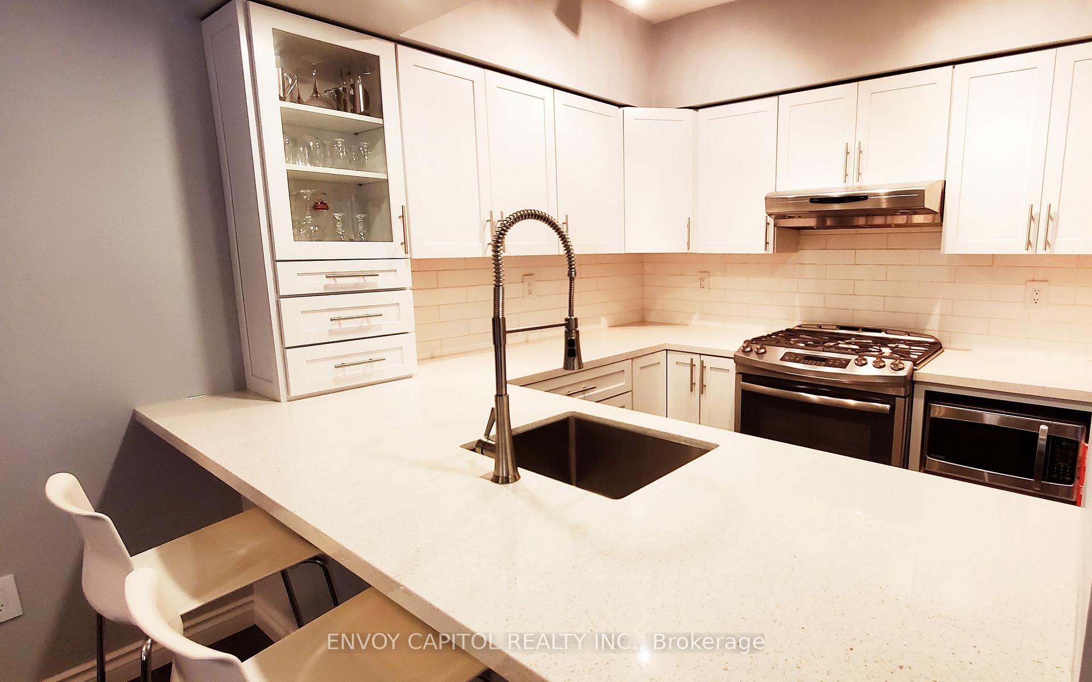
Wow this fully refreshed townhouse in desirable Britannia is the perfect size for first timers and right sizers. Attention to detail and design is apparent from the moment you enter the grand front foyer complete with Brazilian slate flooring. The soaring ceiling promotes the feeling of luxury that this unit exudes. The open concept kitchen/dining/living space allows for easy entertaining and functional living in this home. This area benefits from large windows and a walkout to your private terrace allowing for a bright and airy living space. The chef inspired kitchen offers all the modern conveniences you have come to expect. Newer stainless steel appliances, gas stove and quartz counters make meal prep easy and enjoying those meals at the breakfast bar is simple seamless. Upstairs you will find 2 generous bedrooms with large closets and massive windows generating the daylight you seek in your home. The newly renovated 4 piece bathroom off the bedrooms has been reimaged to capture even more space and tranquility. Thoughtfully positioned on the main floor are the laundry and powder rooms. This home is further adored by it's location. Central to Square One, schools, community centre, parks, restaurants and numerous businesses with public transportation nearly at your doorstep. This complex of townhomes even has exclusive use of a seasonal outdoor resort style swimming pool which is easily walkable from this unit. Another bonus feature within the complex is winter maintenance. Snow clearing of your driveway and walkway is including in the condo fees. Brazilian slate flooring throughout main (2024), garage door opener (2024), Kitchen reno including appliances (2016), laminate flooring upper and lower (2016), AC (bought 2020), Furnace (bought 2019), water heater (bought 2019).
Read more
Auto Garage Door RemoteSeparate Heating ControlsSeparate Hydro MeterWater Heater Owned
Facts & features
TypeCondo Townhouse
Style2-storey
Size1K~1.2K Sq.Ft.
Tax$2,998 (2025)
HeatingForced air, gas
CoolingCentral air
BasementPartial basement
Parking1 drive
Book a viewing
Wed28Oct
Thu29Oct
Fri30Oct
Sat31Oct
Sun1Nov
Pick a time
Rooms
8 rooms · 2 bathrooms
Main floor1 room
Bathroom5′4″ × 4′4″23 sq.ft.
Upper floor3 rooms
Primary bedroom15′3″ × 9′6″145 sq.ft.
Bedroom 213′ × 8′9″114 sq.ft.
Bathroom10′6″ × 4′9″50 sq.ft.
Lower level3 rooms
Kitchen11′6″ × 9′104 sq.ft.
Living room11′ × 7′77 sq.ft.
Dining room12′ × 7′84 sq.ft.
Basement1 room
Recreation20′ × 5′6″110 sq.ft.
Bathrooms2
4-pcSecond2-pcMain
Thinking of selling your home?See what your home is worth today.

 See all 35 photos
