

60 Suburban Drive
60 Suburban Drive
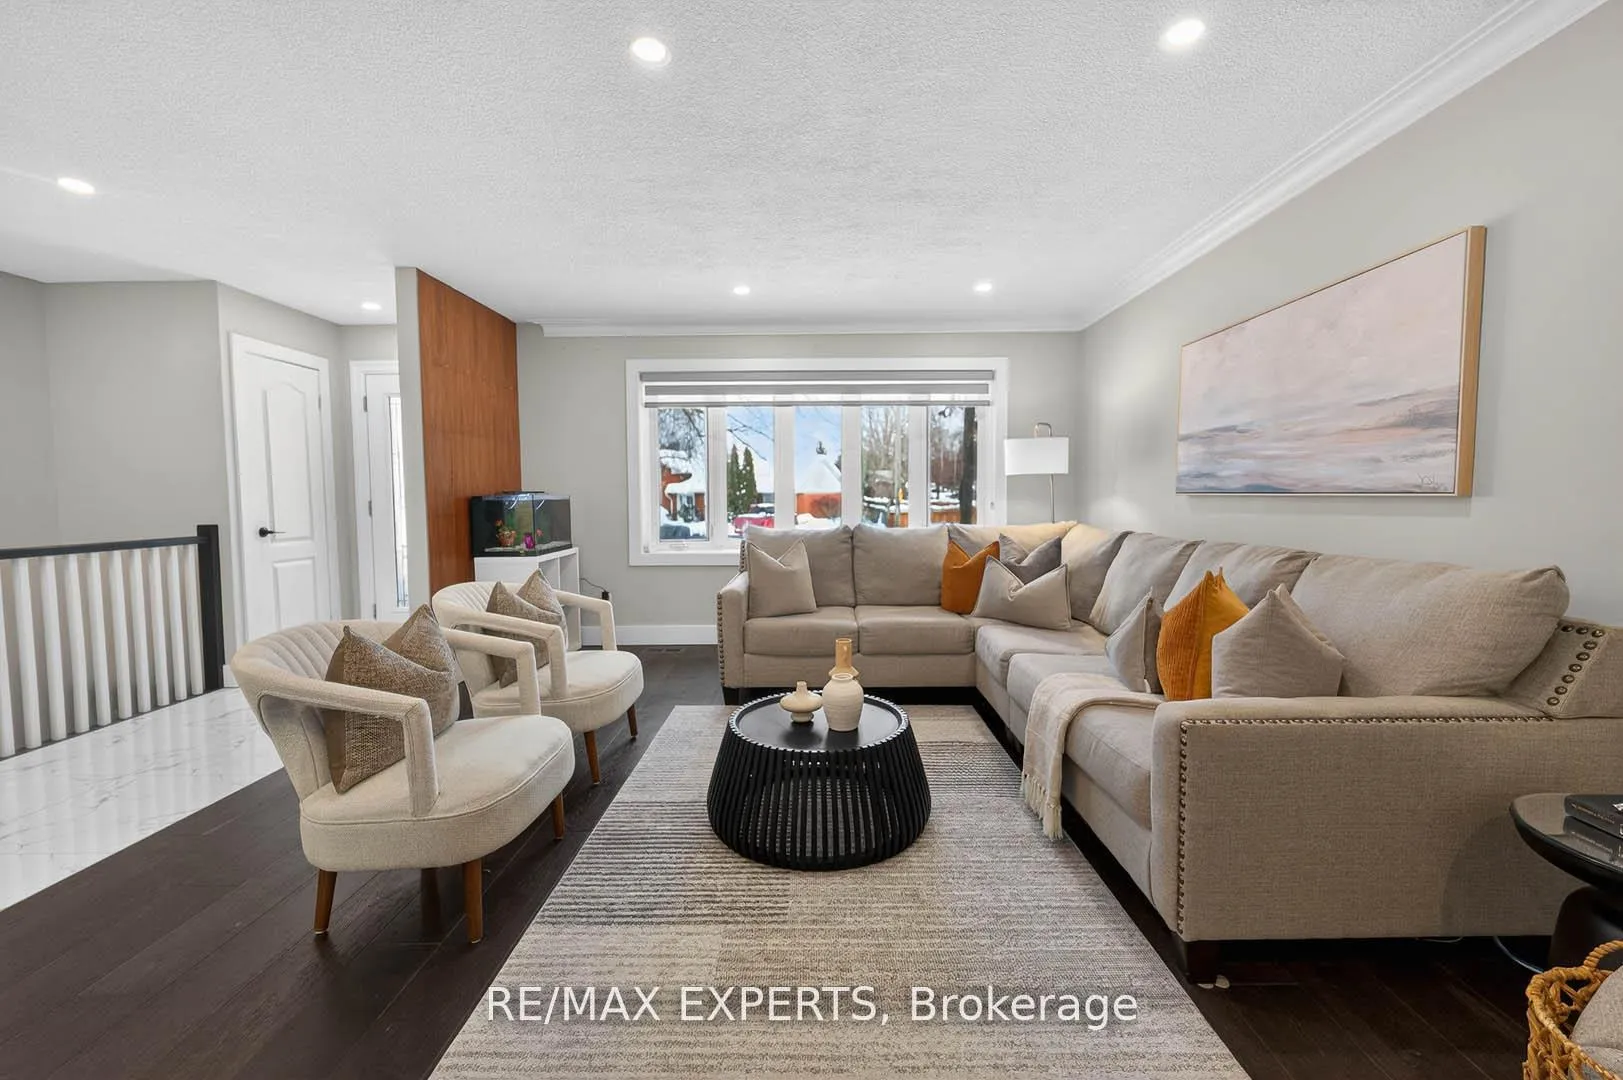 See all 42 photos
Property history
- $1,468,800TerminatedList: 2026-03-02|End: 2026-04-13|42 daysW12834484
- $1,478,800TerminatedList: 2026-01-28|End: 2026-03-02|33 daysW12736772
Facts and features
- BasementFinished
- Price per sq ft~$1,130
- Water, sewerMunicipal
- HeatingForced air
- Fireplace
- Central air
- Pool
The homeDetached, Bungalow, 1,100–1,500 sq ft
- Type: Detached
- Style: Bungalow
- Living space: 1,100–1,500 sq ft
- Basement: Finished
InsideFireplace Yes, Ceramic, Lower level
- Fireplace: Yes
- Flooring: Ceramic
- Laundry: Lower level
- Features: Other
- Rooms above ground: 7
- Bedrooms: 3 + 2 in the basement
- Bathrooms: 3
- Kitchens: 1
Outside and lotStone, stucco (plaster), Asphalt shingle, Concrete
- Exterior: Stone, stucco (plaster)
- Roof: Asphalt shingle
- Foundation: Concrete
- Pool: Above ground
- Other structures: Garden shed
- Size: 60 × 147.34 ft
Parking1 Garage, Attached, Private
- Spaces: 1 Garage
- Garage: Attached
- Driveway: Private
Heating, water and powerForced air, gas, Central air, Municipal water
- Heating: Forced air, gas
- Cooling: Central air
- Water: Municipal water
- Sewer: Municipal sewer
Costs and taxesTaxes $7,589 a year, HST included in the price, Hot water tank and water softener
- Taxes, 2025: $7,589 a year
- HST: HST included in the price
- Rental items: Hot water tank and water softener
Included in the saleAll existing light fixtures, stainless steel fridge, gas cooktop, hood fan, wine cooler,built-in oven & microwave, built-in dishwasher, washer & dryer, window coverings. two ikea wall units in recreation room. in-ground sprinkler system. above-ground pool (as is) . garage door opener with remote. insulated garage with attic storage.
- Included: All existing light fixtures, stainless steel fridge, gas cooktop, hood fan, wine cooler,built-in oven & microwave, built-in dishwasher, washer & dryer, window coverings. two ikea wall units in recreation room. in-ground sprinkler system. above-ground pool (as is) . garage door opener with remote. insulated garage with attic storage.
Listing detailsW12834484, Terminated, Mar 2, 2026
- MLS® number: W12834484
- Status: Terminated
- Listed on: Mar 2, 2026
- Days on market: 42
- Updated: Apr 13, 2026
- Possession: Flexible
- Occupied by: Owner
- Listing brokerage: RE/MAX EXPERTS
About this home
60 Suburban Drive, Mississauga (Streetsville), ON L5N 1G9
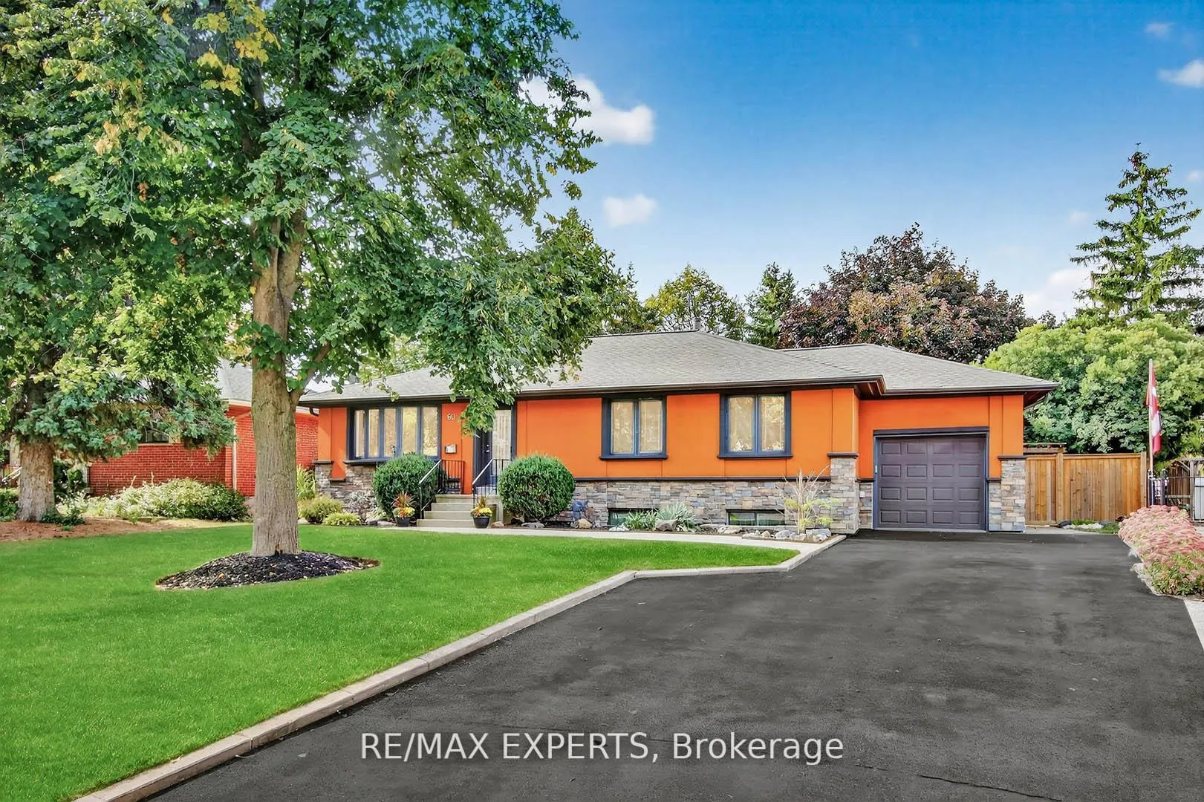
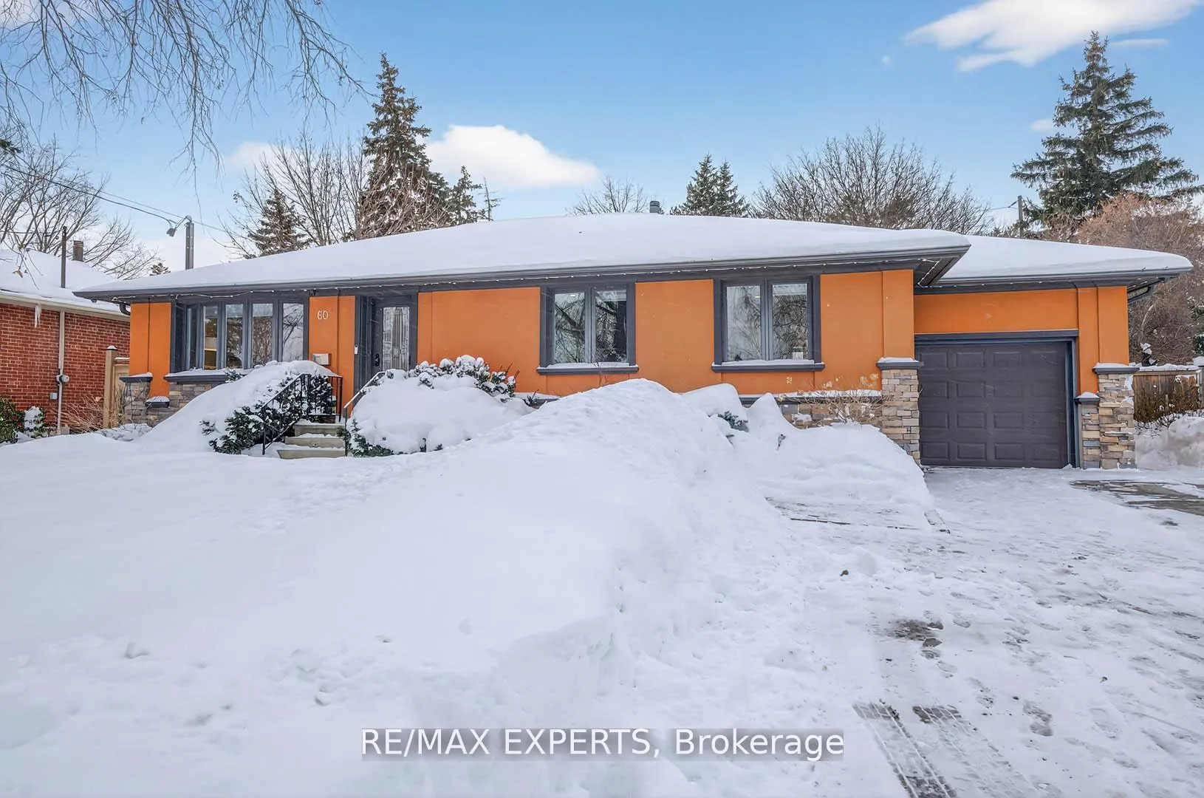
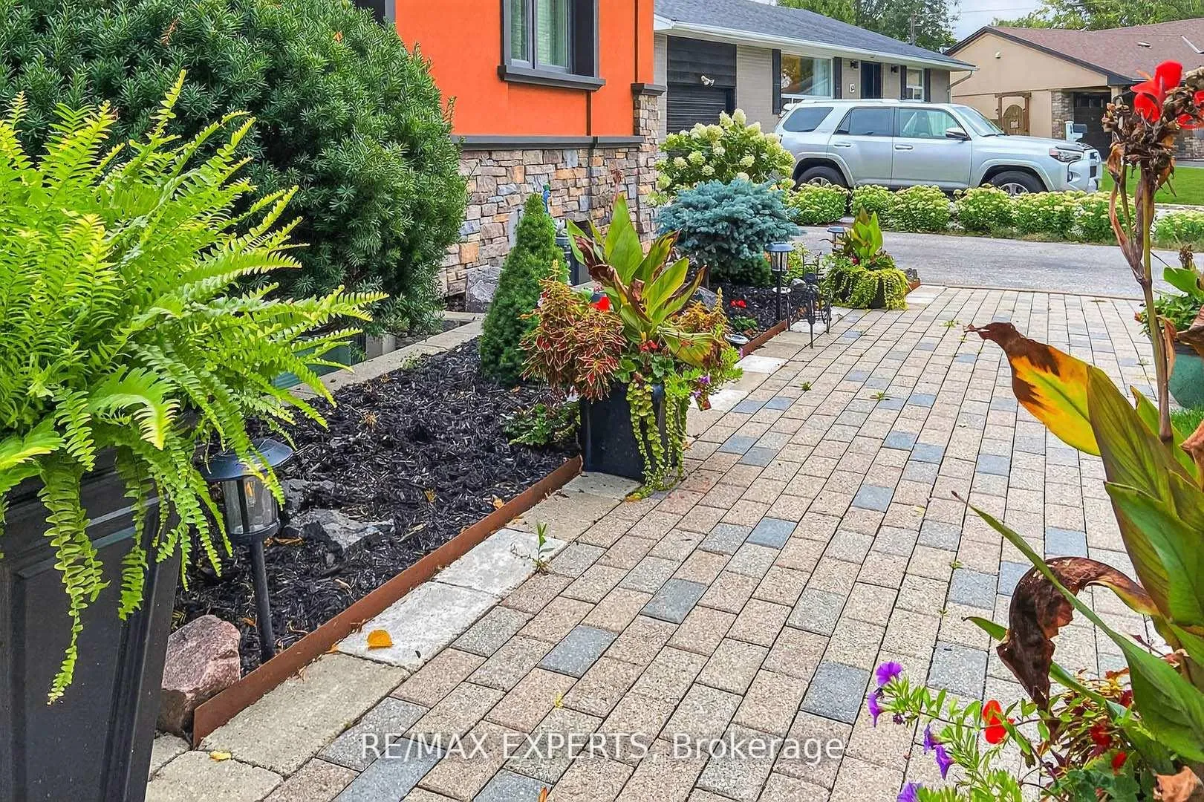
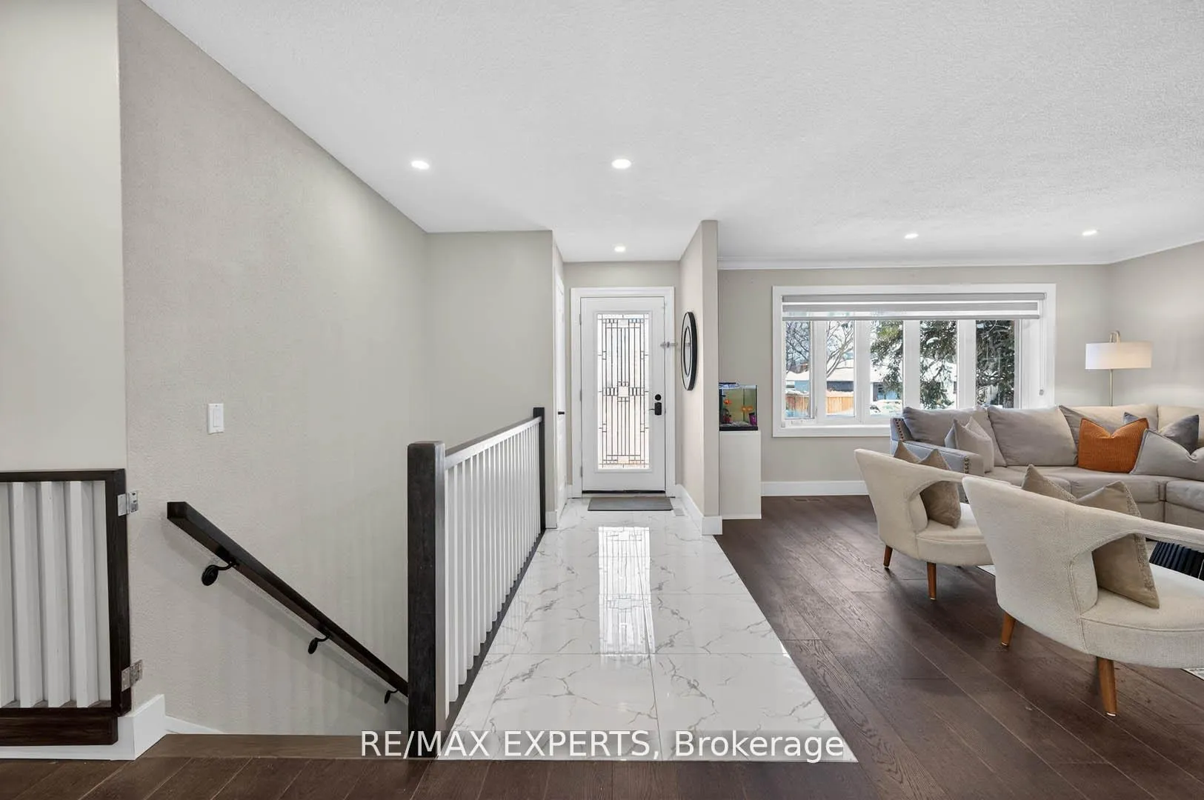
Streetsville Beauty Calling Your Name! Welcome To This Stunning 3-Bedroom Bungalow Situated On A Premium 60' x 147' Lot (96' Wide At Rear) In One Of Mississauga's Most Desirable Communities.This Beautifully Updated Home Features A New Driveway (2023), New Left-Side Fence (2023),Modern Kitchen (2021), & A Newly Renovated Washroom With Standing Shower (2024). The Open-Concept Main Floor Offers Hardwood Flooring Throughout, Pot Lights Inside & Outside, & A Bright, Functional Layout Perfect For Family Living & Entertaining. The Chef-Inspired Kitchen Is Equipped With Premium Appliances Including A Jen-Air Gas Cooktop, KitchenAid Built-In Oven With Microwave, & Samsung Fridge - A True Showpiece For Any Homeowner. The Finished Basement Provides Additional Living Space With A Large Rec Room, Two Additional Bedrooms, & A Home Office, Offering Flexible Options For Extended Family Or Work-From-Home Living. Step Outside ToA Private, Landscaped Backyard Retreat Featuring An Above-Ground Pool, Fire Pit, & Shed -Perfect For Summer Entertaining & Family Enjoyment. A Long Driveway Accommodates Up To 5Vehicles. A Rare Opportunity To Own A Move-In-Ready Home With Premium Upgrades, Space, & Lifestyle In The Heart Of Streetsville. Must See!
Ask about this home
A HOMEH agent will answer your questions about this home.
Around this home
Daily convenience, out of 100, from the distances below
Schools nearby
School rating, out of 10.
Helpful calculators
Your HOMEH agent

"I would see it this week."