

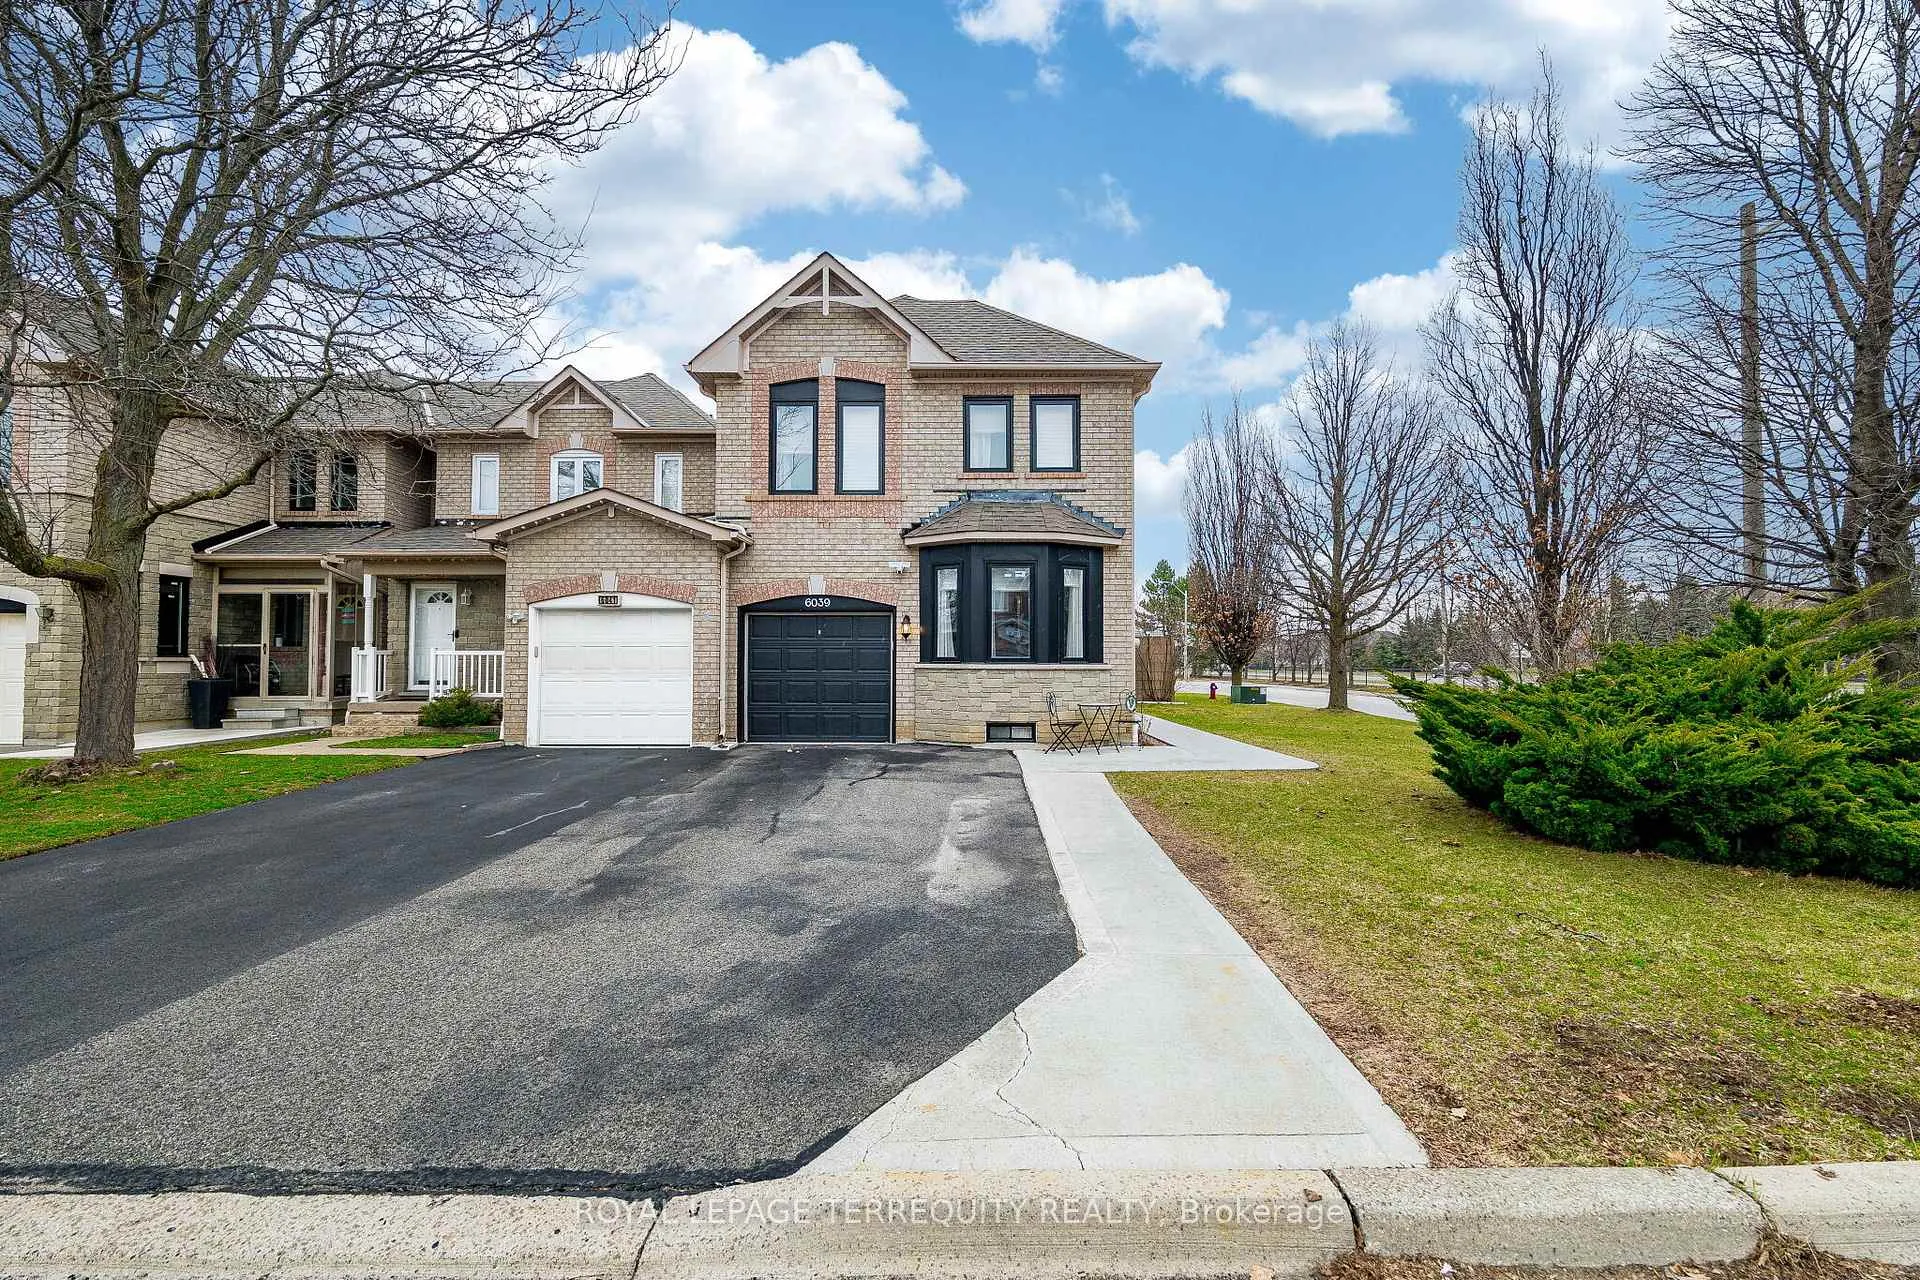
6039 Castlegrove Court
6039 Castlegrove Court
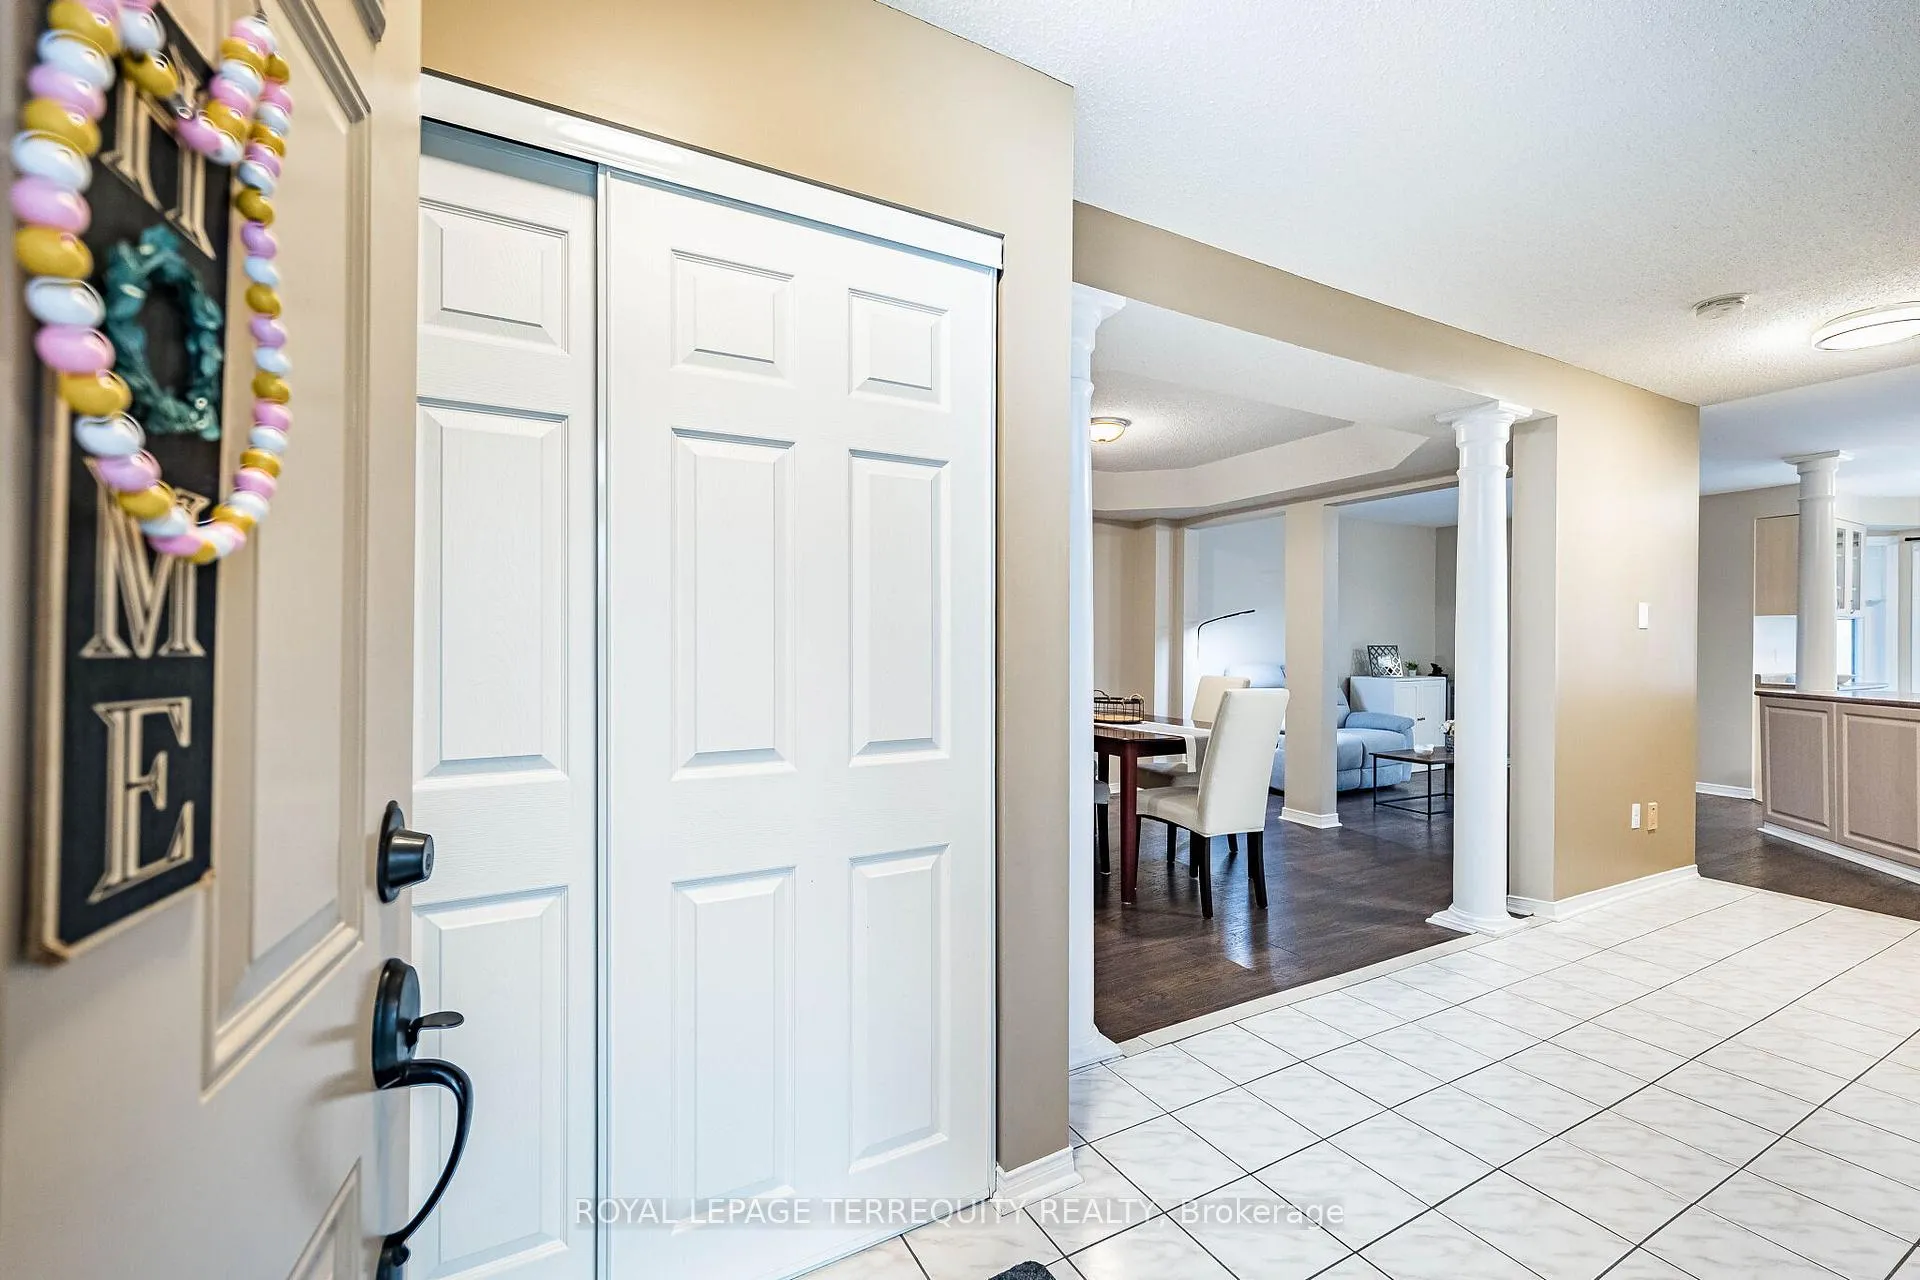 See all 43 photos
Property history
Facts and features
- BasementFinished
- Age of home6–15 years
- Water, sewerMunicipal
- Lot shapeRectangular
- Hardwood floors
- Central air
The homeLink, 2-storey, Age 6–15 years
- Type: Link
- Style: 2-storey
- Age: 6–15 years
- Living space: 1,500–2,000 sq ft
- Basement: Finished
InsideHardwood, Ceramic, Auto garage door remote, floor drain, Rooms above ground 10
- Flooring: Hardwood, Ceramic
- Features: Auto garage door remote, floor drain
- Rooms above ground: 10
- Rooms in the basement: 5
- Bedrooms: 3 + 1 in the basement
- Bathrooms: 4
- Kitchens: 1
Outside and lotBrick, Asphalt shingle, Concrete
- Exterior: Brick
- Roof: Asphalt shingle
- Foundation: Concrete
- Features: Awnings
- Size: 36.33 × 84.76 ft
- Shape: Rectangular
Parking1 Garage, Built-in, Private
- Spaces: 1 Garage
- Garage: Built-in
- Driveway: Private
Heating, water and powerForced air, gas, Central air, Municipal water
- Heating: Forced air, gas
- Cooling: Central air
- Water: Municipal water
- Sewer: Municipal sewer
- Natural gas: Yes
- Hydro: Yes
- Cable: Yes
- Telephone: Yes
Costs and taxesTaxes $5,552 a year, HST included in the price, Hwt
- Taxes, 2026: $5,552 a year
- HST: HST included in the price
- Rental items: Hwt
Included in the saleA1l- elf, 2-cdo and keypad s.s. fridge, s.s. stove, s.s. microwave, s.s. dishwasher. 2nd fridge located in the basement. washer and dryer. existing window blinds only. shed located in backyard., All security cameras, patio furniture, all window curtains, and curtain rods. doorbell camera and beverage fridge/cooler
- Included: A1l- elf, 2-cdo and keypad s.s. fridge, s.s. stove, s.s. microwave, s.s. dishwasher. 2nd fridge located in the basement. washer and dryer. existing window blinds only. shed located in backyard.
- Not included: All security cameras, patio furniture, all window curtains, and curtain rods. doorbell camera and beverage fridge/cooler
NearbyClear view, cul de sac/dead end, lake/pond, public transit, school
- Close to: Clear view, cul de sac/dead end, lake/pond, public transit, school
Listing detailsW12958308, Sold, Apr 4, 2026
- MLS® number: W12958308
- Status: Sold
- Listed on: Apr 4, 2026
- Days on market: 16
- Updated: Apr 20, 2026
- Possession: 2026-06-10 / 60-89 days
- Occupied by: Owner
- Listing brokerage: ROYAL LEPAGE TERREQUITY REALTY
About this home
6039 Castlegrove Court, Mississauga (Lisgar), ON L5N 7A8
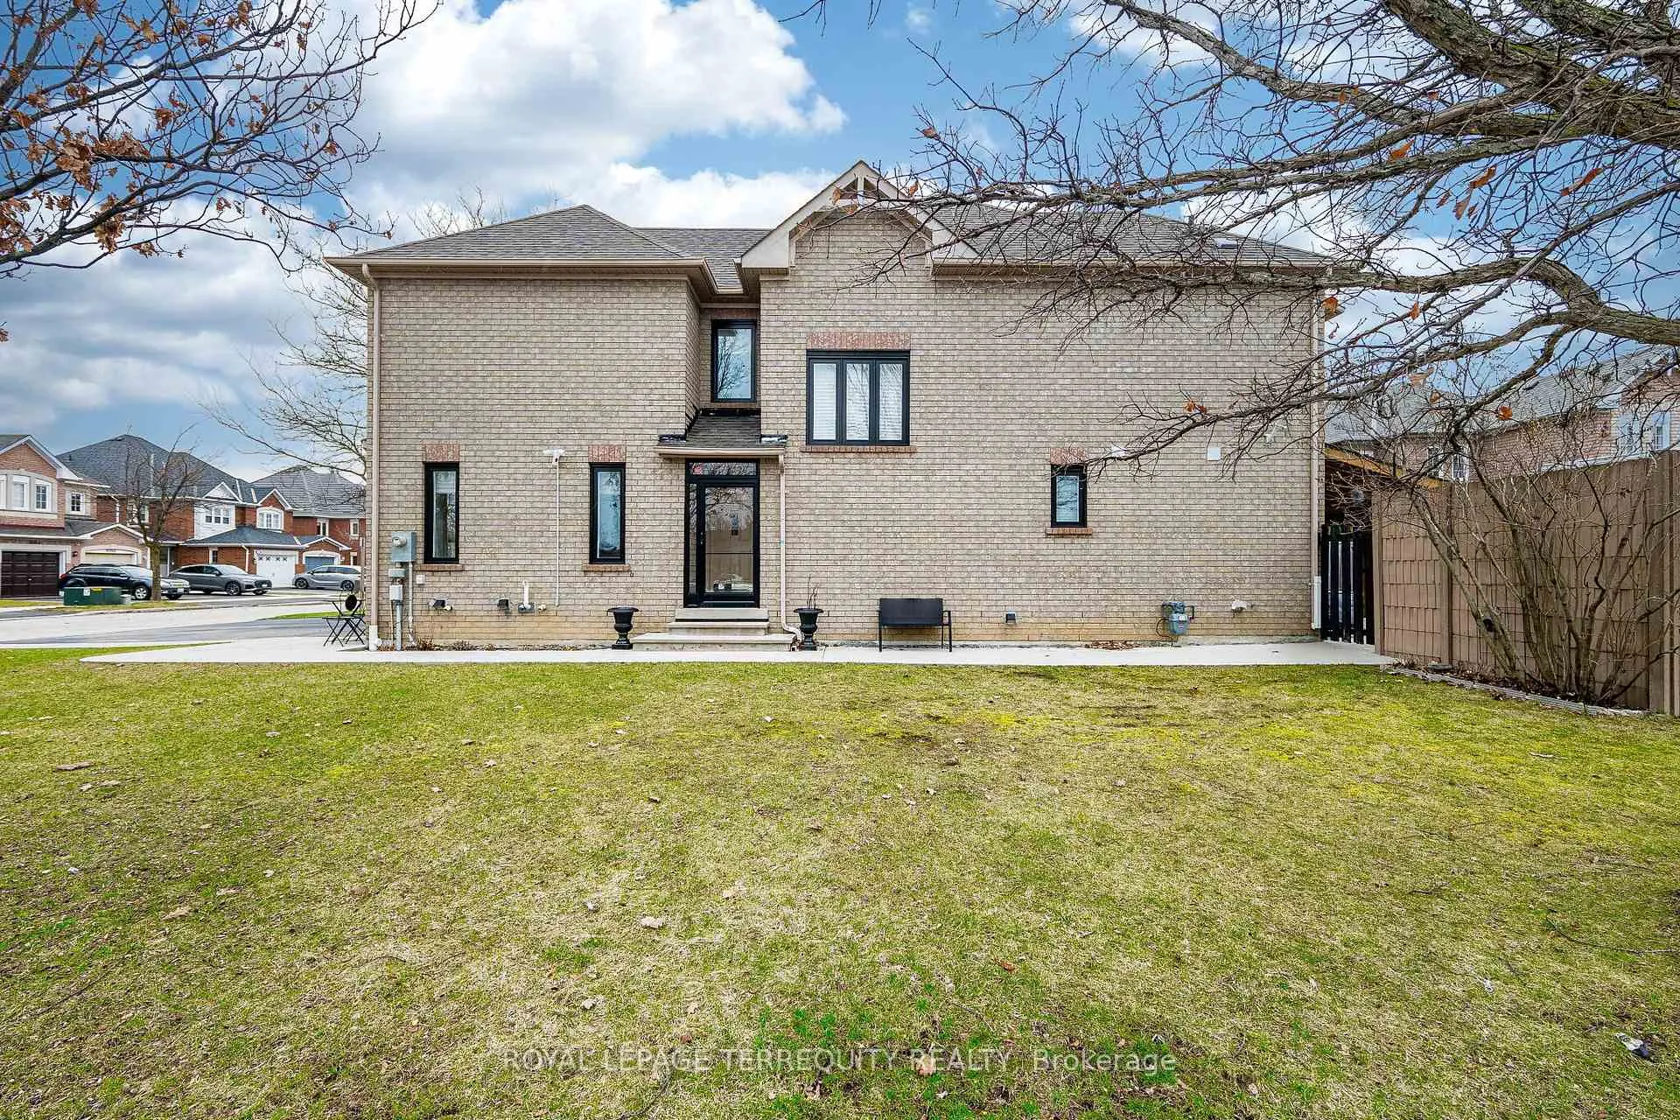
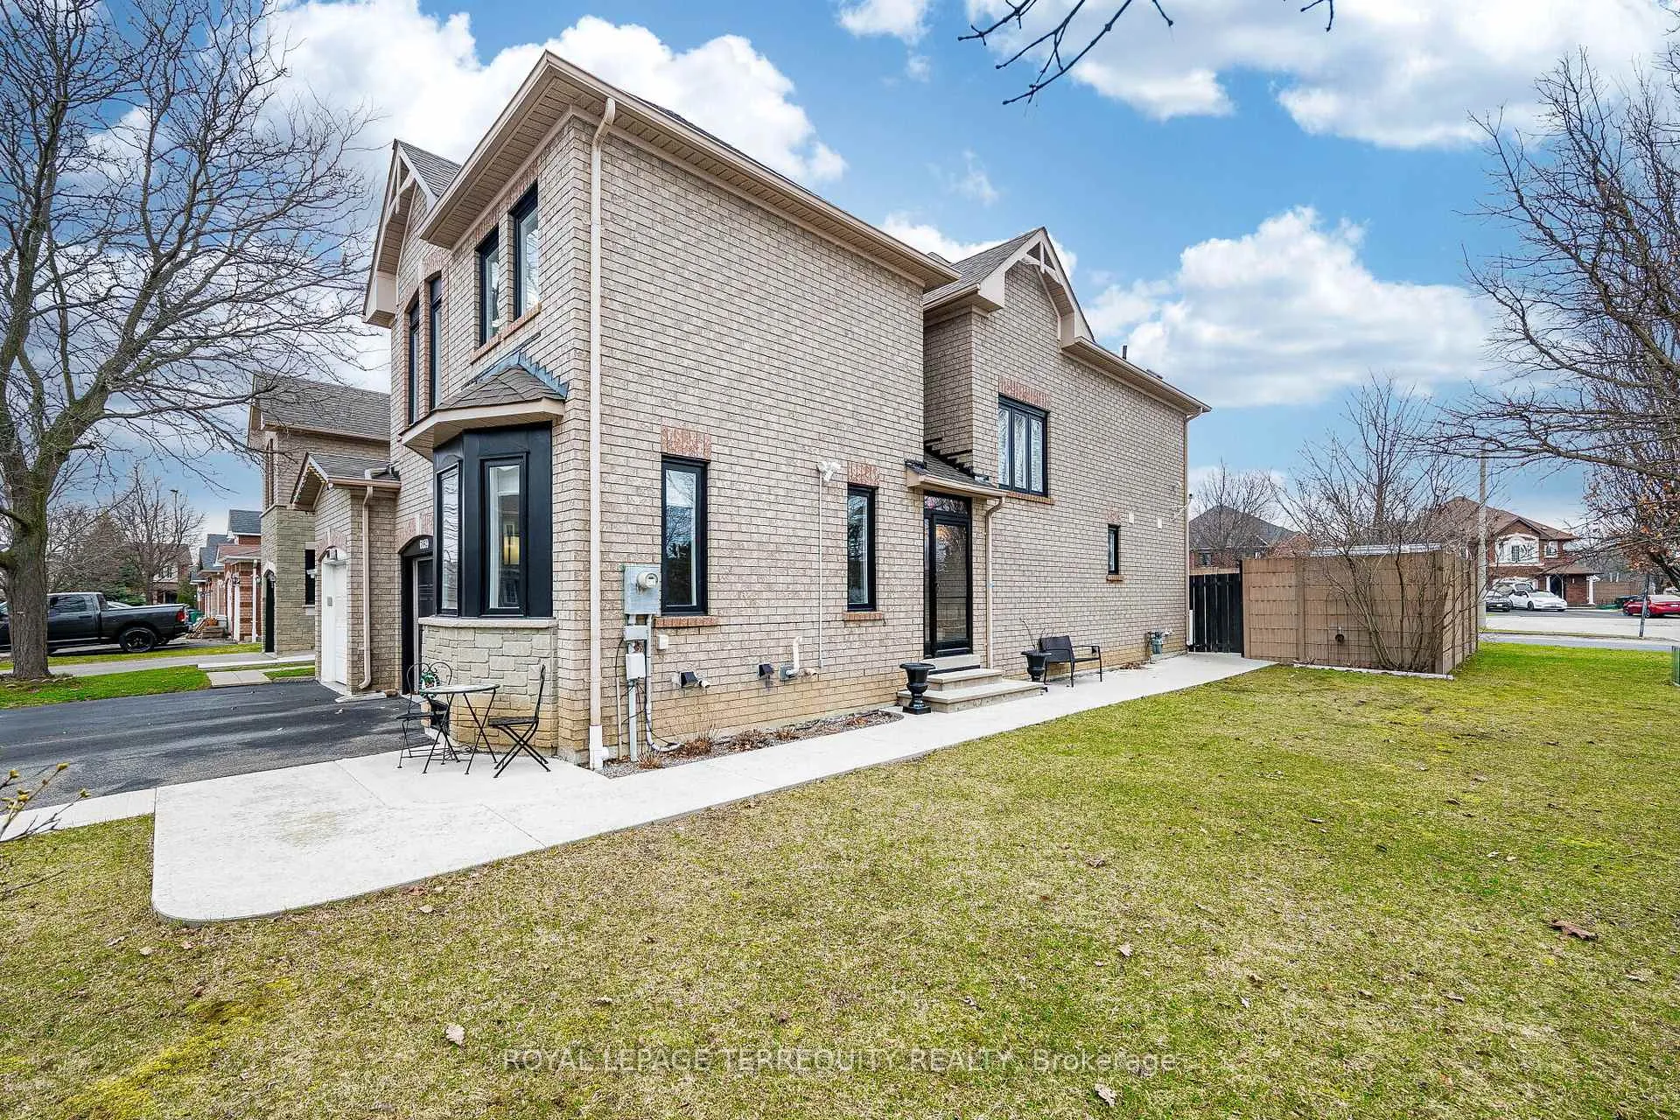
Welcome to 6039 Castlegrove Court. A rare end-unit, corner lot linked home situated on a quiet, family-friendly court in one of Mississauga's sought -after neighborhoods. Offering exceptional curb appeal, this property stands out with its huge front/side yard, providing extra outer door space, which is hard to find. This well-maintained 3+1 bathroom home features a bright and functional layout designed for comfortable everyday living. The main floor boasts a spacious living and dining area with large windows that flooded the space with natural lights, along with a well-appointed kitchen with all-new stainless steel appliances offering ample prep space for family meals and entertaining. Upstairs, you'll find three generously sized bedrooms, perfect for growing families or those needing extra space for a home office. The finished basement includes a separate 1-bedroom with Ensuite, ideal for extended family or guests. Basement features laundry room, Pantry, and cold room. The home has been thoughtfully updated with key improvements, including brand-new windows (2022), enhancing energy efficiency and comfort. A new concrete walkway wrapping around either property (2021), adding both functionality and curb appeal. Inside, you'll appreciate the modern touch of bring-new hardwood flooring and updated railing )2020), giving the home a fresh, stylish feel. As an end-unit linked property, you'll enjoy added privacy and more outdoor space compared to typical linked or townhomes. The expansive lot extends to a private backyard, featuring a custom-built awning (2025) perfect for relaxing, gardening, or hosting summer gathering, rain or shine. Ideally located close to schools, parks, shopping (Meadowvale Town Centre), transit, and major highways (401, 407, 403), this home combines convenience with a peaceful court setting. Whether you're a first-time buyer, investor, or looking to downsize, 6039 Castlegrove Court delivers outstanding value, space, and versatility.
Ask about this home
A HOMEH agent will answer your questions about this home.
Around this home
Daily convenience, out of 100, from the distances below
Schools nearby
School rating, out of 10.
Helpful calculators
Your HOMEH agent

"I would see it this week."