

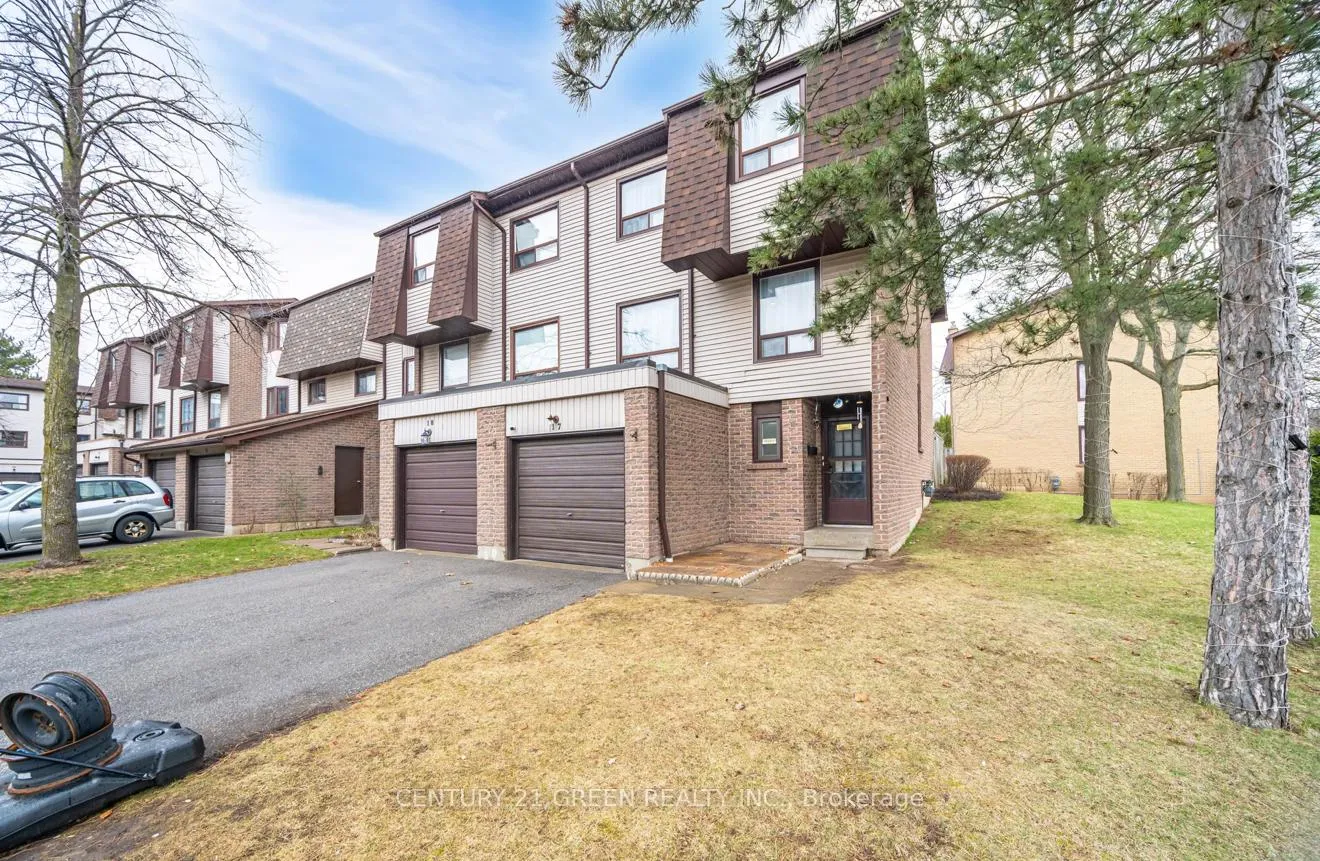
Unit 17, 6040 Montevideo Road
Condo Townhouse Terminated
1/8Unit 17, 6040 Montevideo Road
Condo Townhouse Terminated
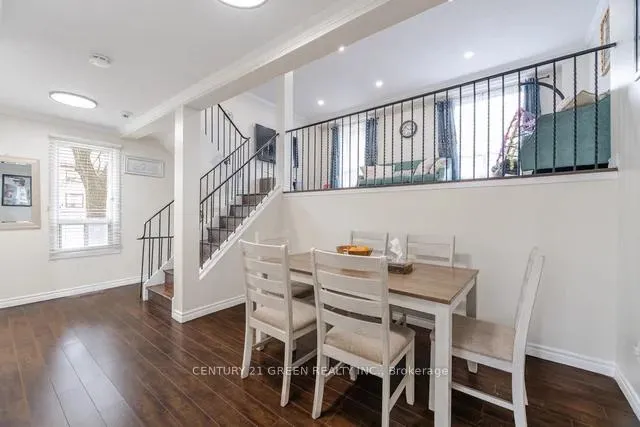
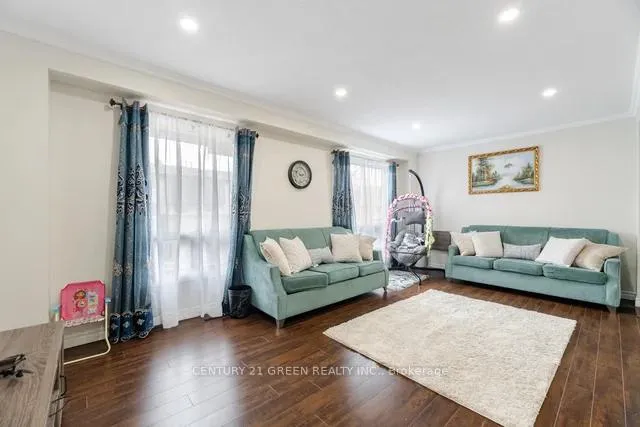
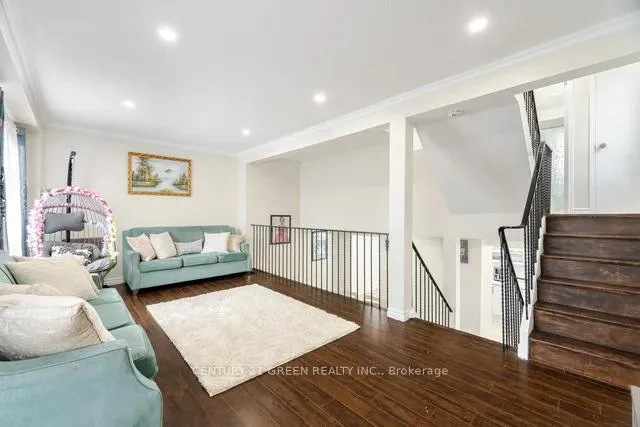
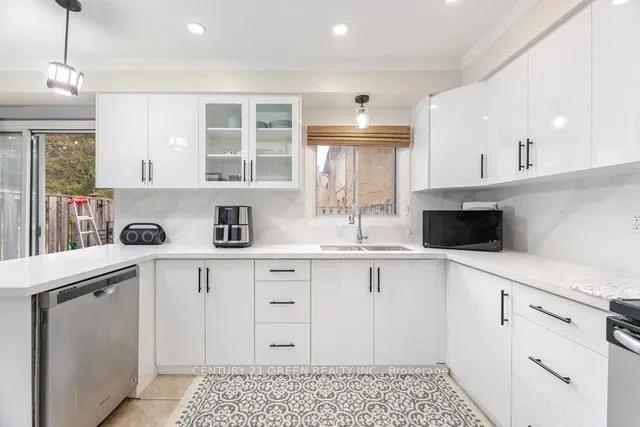 See all 8 photos
3 Bedrooms
2 Bathrooms
2 Parking
1.4K–1.6K sq.ft
Entire Home
— Unit
Property history
- $3,200TerminatedList: 2025-07-19|End: 2025-08-25|37 daysW12295911
- $799,999TerminatedList: 2025-04-11|End: 2025-04-23|12 daysW12079131
Facts and features
- BasementFinished
- LaundryEnsuite
- Lease term12 months
- PetsNot allowed
What stands out
- Fireplace
- Central air
The homeCondo Townhouse, 3-storey, 1,400–1,599 sq ft
- Type: Condo Townhouse
- Style: 3-storey
- Living space: 1,400–1,599 sq ft
- Basement: Finished
- Exposure: South
- Waterfront: None
InsideFireplace Yes, Ensuite, Rooms above ground 6
- Fireplace: Yes
- Laundry: Ensuite
- Rooms above ground: 6
- Bedrooms: 3
- Bathrooms: 2
- Kitchens: 1
- Family room: Yes
OutsideAluminum siding, brick, Balcony None
- Exterior: Aluminum siding, brick
- Balcony: None
Parking and locker2 Parking (1 garage + 1 drive), Attached, Parking type Owned
- Spaces: 2 Parking (1 garage + 1 drive)
- Garage: Attached
- Parking type: Owned
- Driveway: Private
- Locker: None
Building6040 Montevideo Road Townhomes, Storeys 2, Units 81
- Name: 6040 Montevideo Road Townhomes
- Storeys: 2
- Units: 81
- Registered: 1979
- Condo corporation: 218
- Pets: Not allowed
Heating, water and powerForced air, gas, Central air
- Heating: Forced air, gas
- Cooling: Central air
Rent and termsRent $3,200 a month, Entire property, Unfurnished
- Rent: $3,200 a month
- Space for rent: Entire property
- Furnished: Unfurnished
- Lease: 12 months
- Paid: Monthly
- Rent includes: Parking, water
- Deposit: Required
- Credit check: Required
- Employment letter: Required
- Rental application: Required
- References: Required
Listing detailsW12295911, Terminated, Jul 19, 2025
- MLS® number: W12295911
- Status: Terminated
- Listed on: Jul 19, 2025
- Days on market: 37
- Updated: Aug 25, 2025
- Possession: 2025-07-31 / Immediate
- Occupied by: Owner
- Listing brokerage: CENTURY 21 GREEN REALTY INC.
About this home
Unit 17, 6040 Montevideo Road, Mississauga (Meadowvale), ON L5N 2T4
Fully Renovated new kitchen & flooring, corner town home with lots of parking in the front.
Read more
Ask about this home
A HOMEH agent will answer your questions about this home.
Ask a question
Know more about 6040 Montevideo Road Townhomes
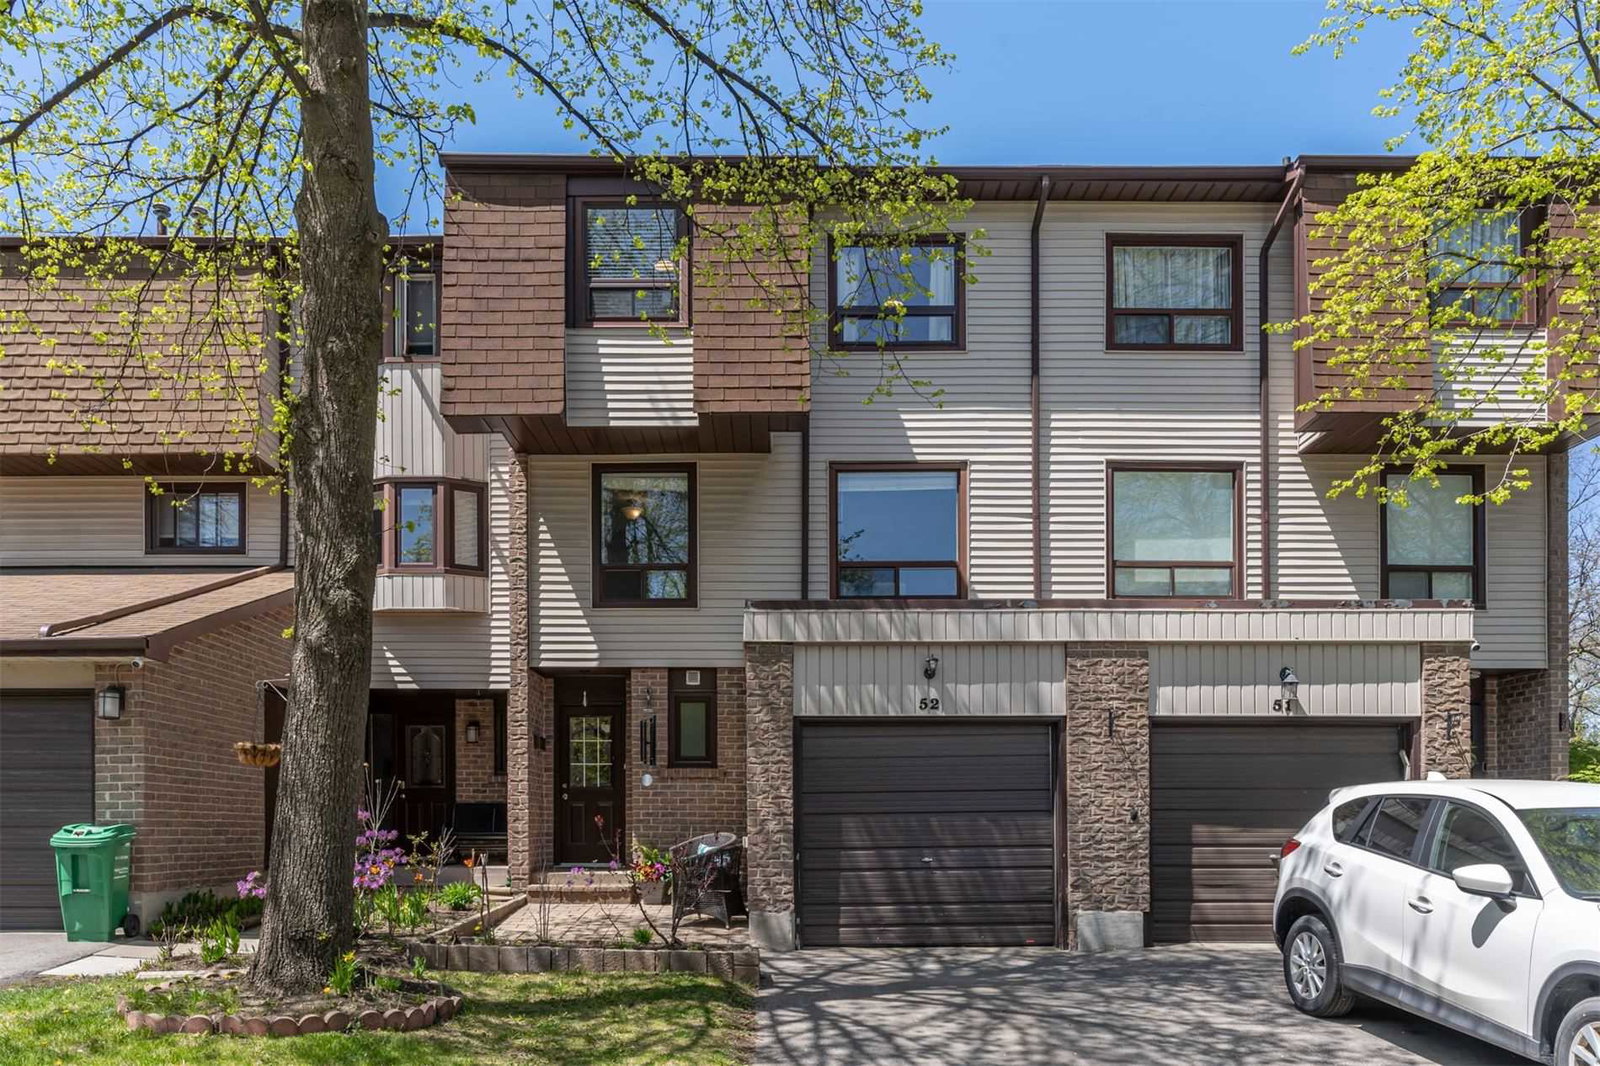
Condo building · 6040 Montevideo Road
6040 Montevideo Road Townhomes is a 2-storey condo with 81 suites, built in 1979 by Unknown. No units are on the market here right now.
- 2storeys
- 81suites
- 1979built
Visitor parkingUnderground parkingBbq
No similar units for rent in 6040 Montevideo Road Townhomes right now.
Around this home
Montevideo / Battleford
Errands
Parks
Schools
Daily convenience, out of 100, from the distances below
ParkLake Wabukayne Park · 2 within 1 km2 min walk149 m
Grocery7-Eleven7 min walk452 m
SchoolPlowman's Park Public School7 min walk440 m
PharmacyBattleford Pharmacy10 min walk610 m
Cafés & foodStarbucks · 15 within 1 km7 min walk450 m
Gym & rec centreMademoiselle Women's Fitness and Day Spa14 min walk892 m
LibraryMississauga Library - Meadowvale19 min walk1.2 km
WalkDriveStraight-line distance, open map data
Grocery0.5 km
Park0.1 km
Coffee0.5 km
Dining0.5 km
Gym0.9 km
Schools nearby
School rating, out of 10.
Plowman's Park Public Schoolelementary · Public · 0.4 km
4.6/10Low
St Elizabeth Seton Schoolelementary · Private · 0.5 km
7.1/10Good
West Credit Secondary Schoolsecondary · Public · 0.6 km
0.9/10Low
Contact agent
Helpful calculators
Rent vs buy
Affordability
Mortgage
Down payment
Stress test
CMHC insurance
Your HOMEH agent

KimHOMEH agent · Mississauga
"I would see it this week."
Ask Kim