

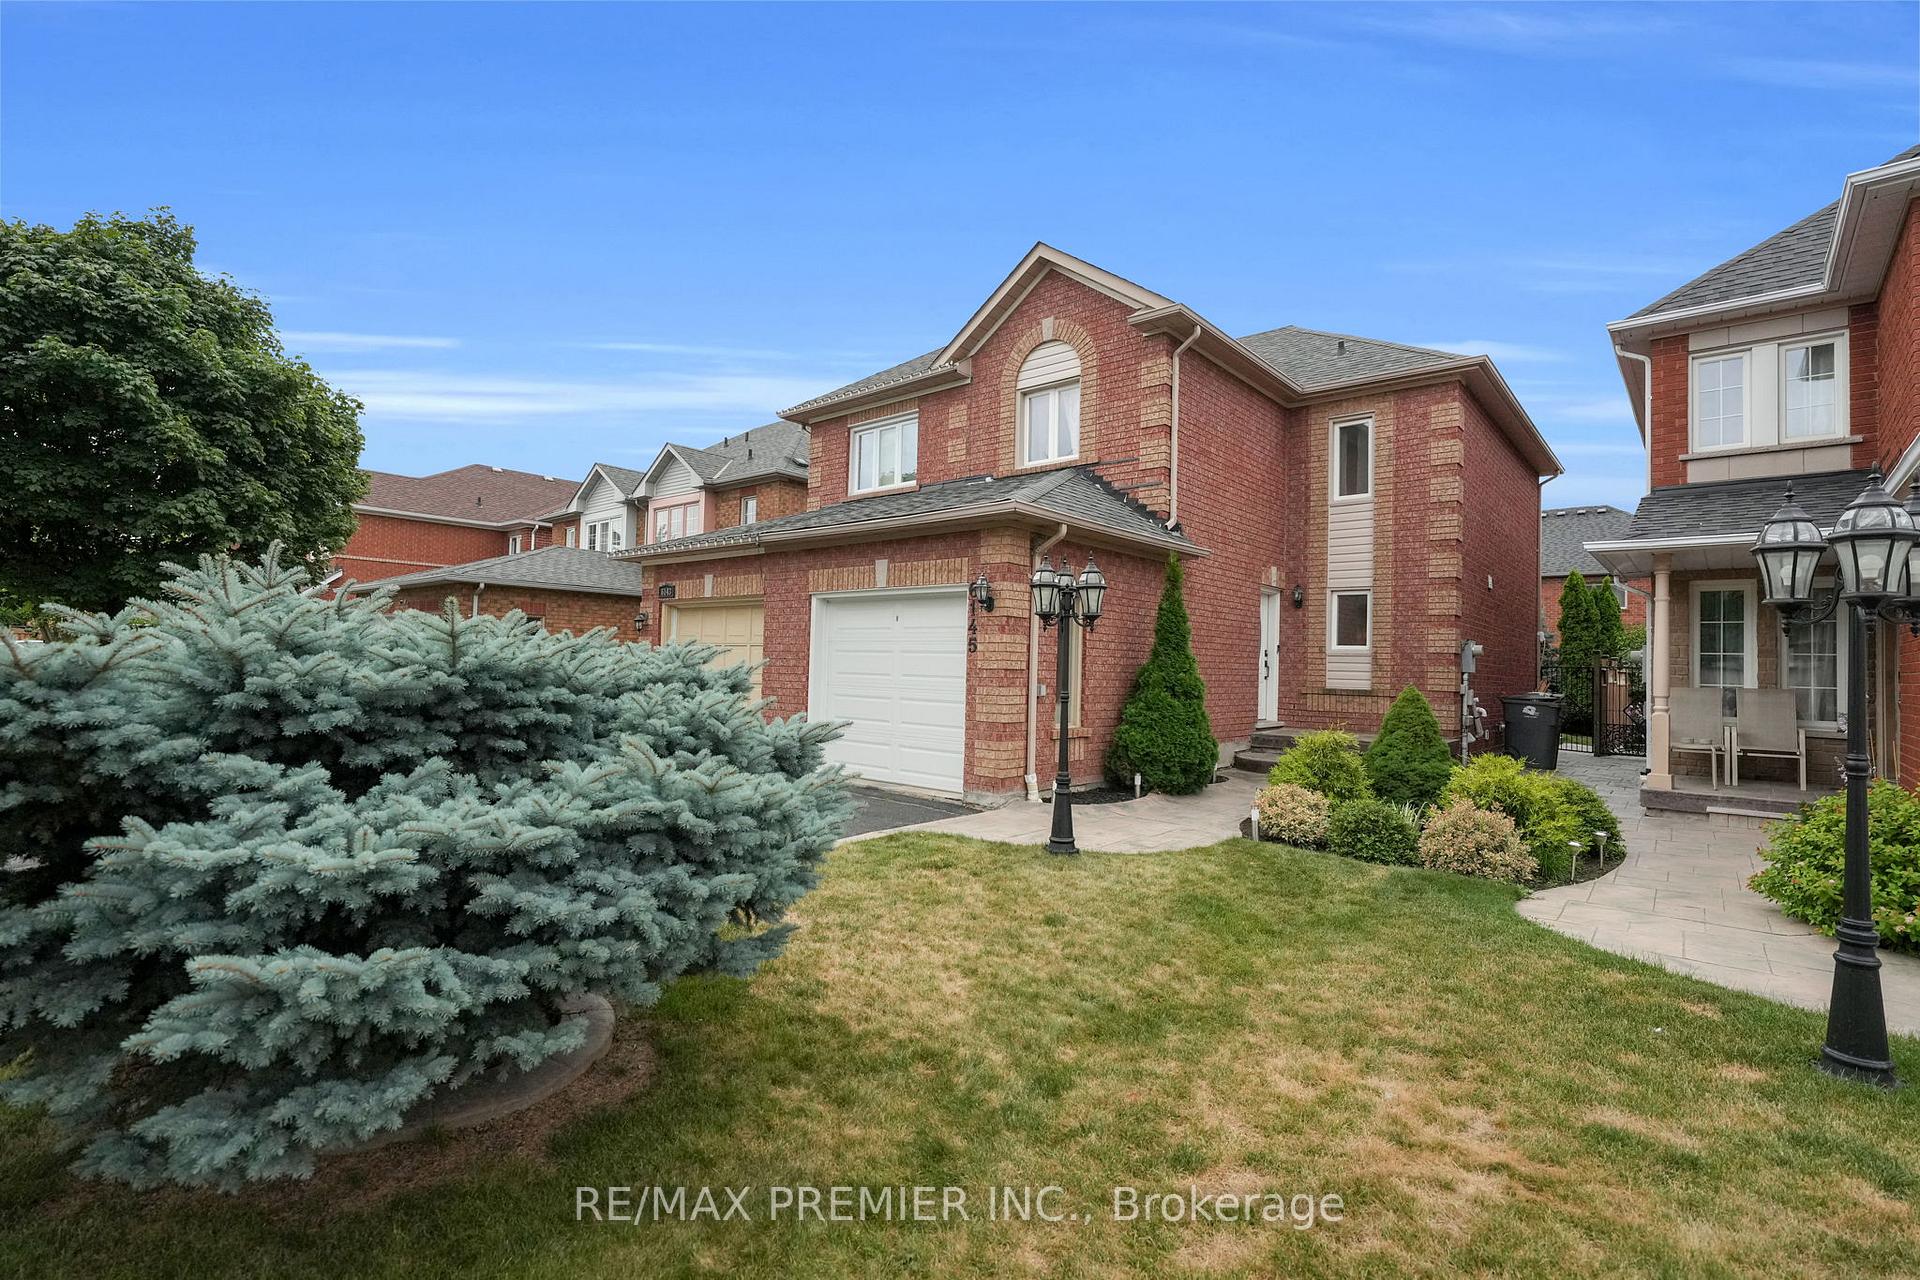
6145 Snowy Owl Crescent
Semi-Detached Sold
1/246145 Snowy Owl Crescent
Semi-Detached Sold
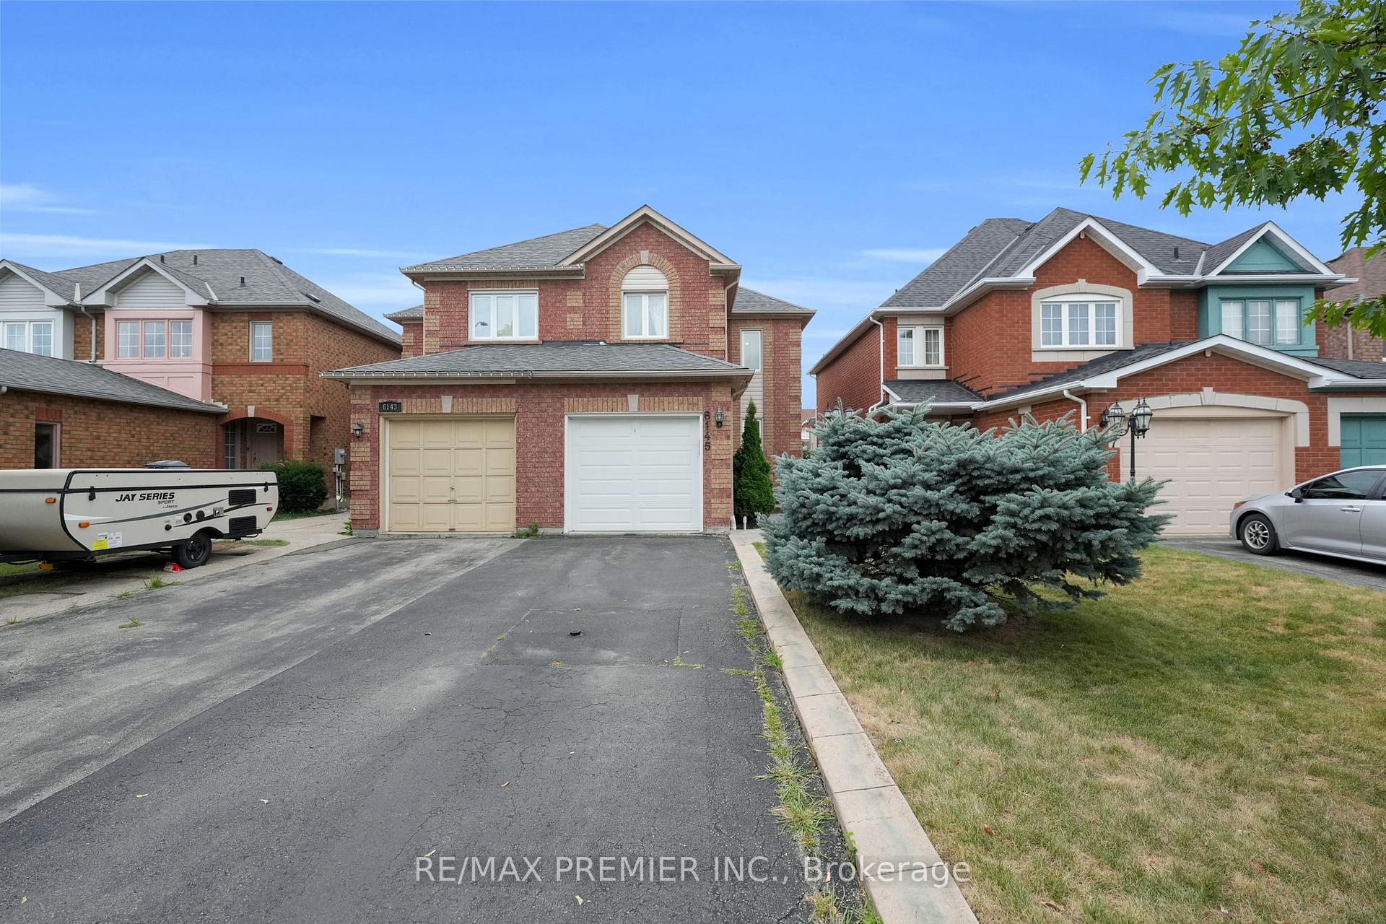
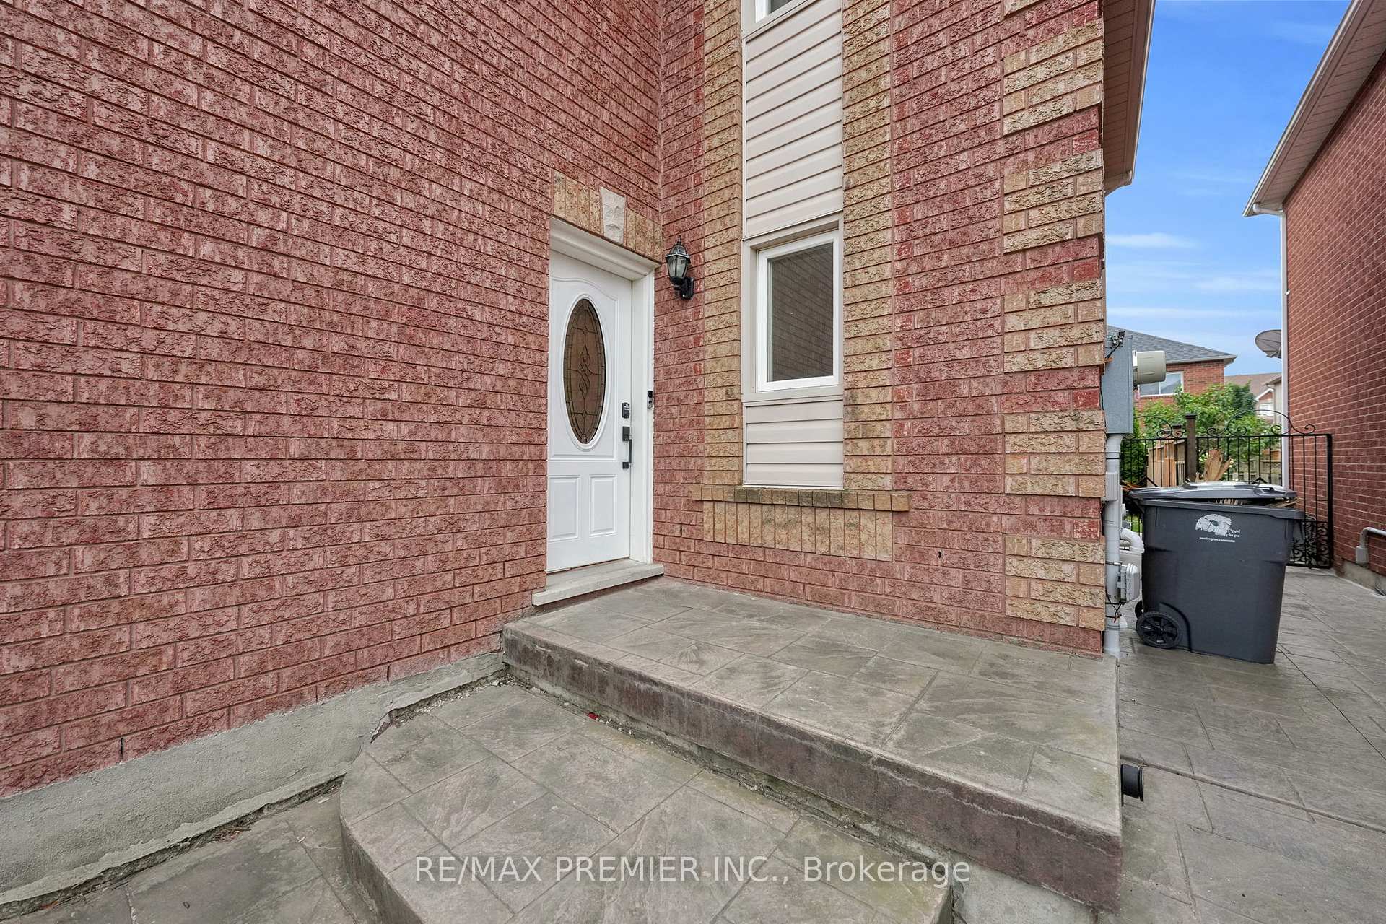
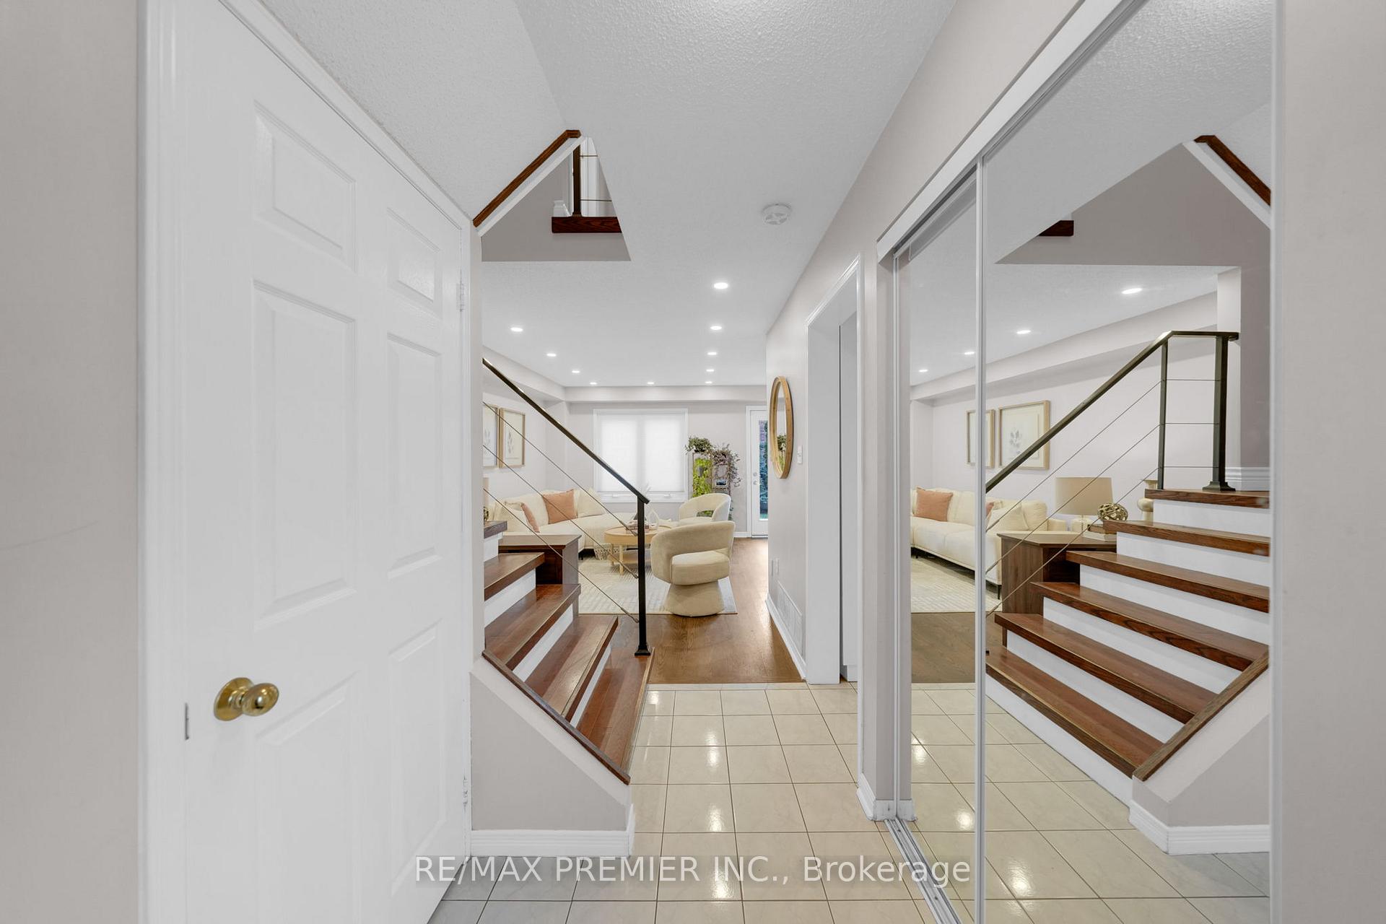
 See all 24 photos
3 Bedrooms
3 Bathrooms
1 Garage
1.1K–1.5K sq.ft
22.83×101.04 ft
$4,429/yr
Property history
Facts and features
- BasementFinished
- Age of home16–30 years
- Water, sewerMunicipal
- HeatingForced air
What stands out
- Hardwood floors
- Central air
The homeSemi-Detached, 2-storey, Age 16–30 years
- Type: Semi-Detached
- Style: 2-storey
- Age: 16–30 years
- Living space: 1,100–1,500 sq ft
- Basement: Finished
InsideHardwood, Ceramic, Marble, Lower level, Central vacuum
- Flooring: Hardwood, Ceramic, Marble
- Laundry: Lower level
- Features: Central vacuum
- Rooms above ground: 6
- Rooms in the basement: 1
- Bedrooms: 3
- Bathrooms: 3
- Kitchens: 1
Outside and lotBrick, Asphalt shingle, Concrete
Outside
- Exterior: Brick
- Roof: Asphalt shingle
- Foundation: Concrete
- Size: 22.83 × 101.04 ft
Parking1 Garage, Attached, Private
- Spaces: 1 Garage
- Garage: Attached
- Driveway: Private
Heating, water and powerForced air, gas, Central air, Municipal water
- Heating: Forced air, gas
- Cooling: Central air
- Water: Municipal water
- Sewer: Municipal sewer
Costs and taxesTaxes $4,429 a year, HST included in the price, Hot water tank
- Taxes, 2024: $4,429 a year
- HST: HST included in the price
- Rental items: Hot water tank
Included in the saleBrand new s/s stove and hood. washer dryer, dishwasher all elf all window coverings central , central vac,
- Included: Brand new s/s stove and hood. washer dryer, dishwasher all elf all window coverings central , central vac,
Listing detailsW12354998, Sold, Aug 20, 2025
- MLS® number: W12354998
- Status: Sold
- Listed on: Aug 20, 2025
- Days on market: 7
- Updated: Aug 27, 2025
- Possession: Flexible
- Occupied by: Owner
- Listing brokerage: RE/MAX PREMIER INC.
About this home
6145 Snowy Owl Crescent, Mississauga (Lisgar), ON L5N 7B5
Central Vacuum
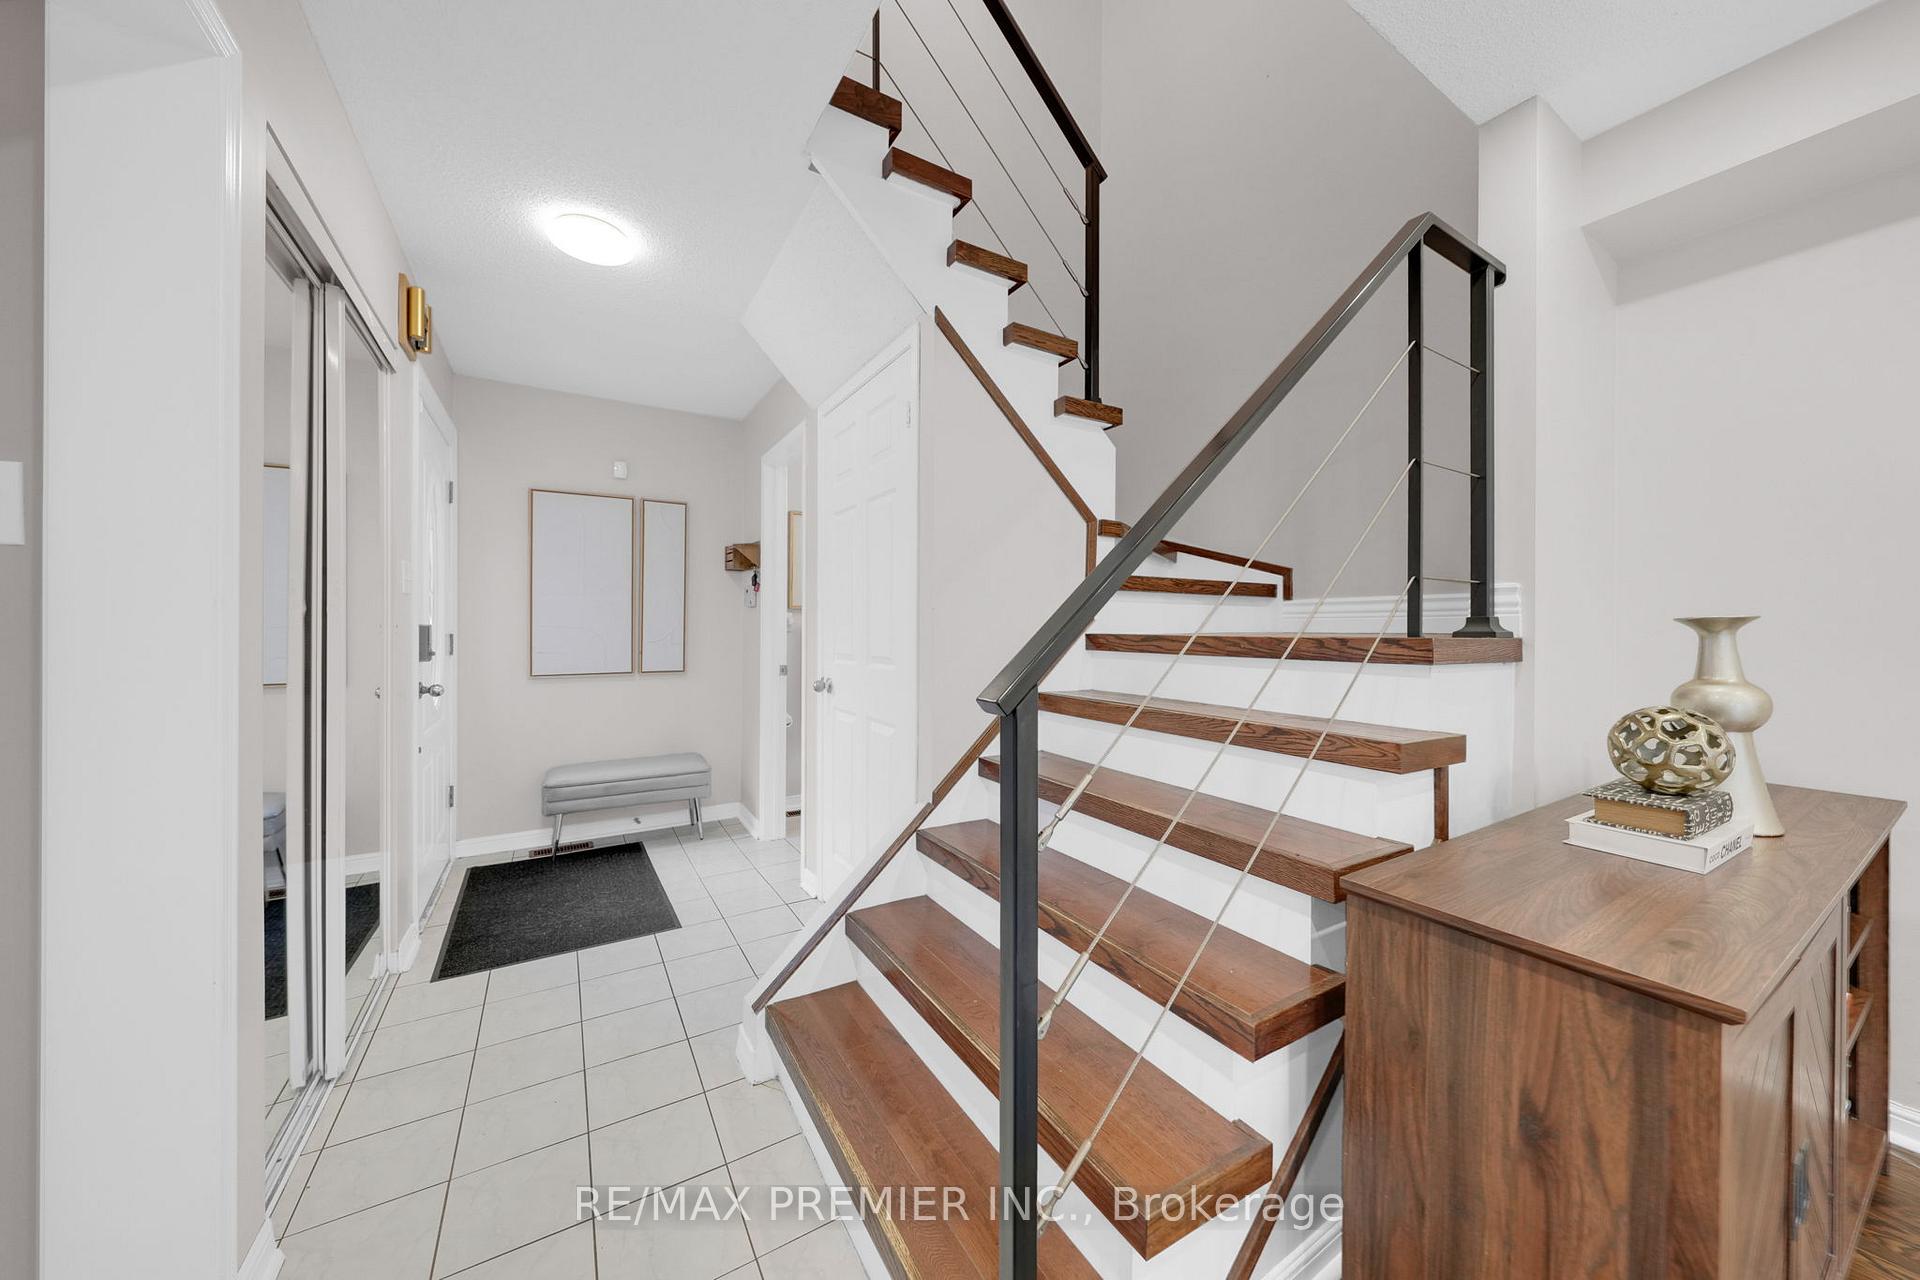
Location** Location** Closer to two go stations(Streetsville,Lisgar).Lovely Semi Situated On A Quiet Side Street & A Great Neighborhood. Hardwood floors in living room and dinning room.Pattren concrete front and back so many upgrades such as stairs railing and finished basement with 3pc washroom. This house shows to its perfection. Brand New S/S Stove** Freshly Painted** No Carpet** Beautiful finished basement** 3pc Washroom in the basement*
Read more
Ask about this home
A HOMEH agent will answer your questions about this home.
Ask a question
Thinking of selling your home?See what your home is worth today.
Around this home
Britannia & Ninth Line
Errands
Parks
Schools
Daily convenience, out of 100, from the distances below
ParkJohnny Bower Park · 4 within 1 km3 min walk168 m
GroceryAl-Marwa Grocery & Halal Meat Shop5 min walk281 m
SchoolOsprey Woods Public School11 min walk680 m
PharmacyBritannia Pharmacy4 min walk261 m
Cafés & foodJ.P's Pizzeria · 2 within 1 km4 min walk257 m
Gym & rec centreAnytime Fitness22 min walk1.3 km
LibraryMississauga Library - Churchill Meadows18 min walk1.1 km
WalkDriveStraight-line distance, open map data
Grocery0.3 km
Park0.2 km
Coffee1.4 km
Dining1.3 km
Gym1.3 km
Schools nearby
School rating, out of 10.
Osprey Woods Public Schoolelementary · Public · 0.7 km
—
St Faustina Elementary Schoolelementary · Private · 0.8 km
6.0/10Fair
Churchill Meadows Public Schoolelementary · Public · 1.0 km
—
Contact agent
Helpful calculators
Mortgage
Affordability
Closing costs
Land transfer tax
Property tax
Down payment
CMHC insurance
Stress test
Cashback Rebate
Your HOMEH agent

NimaHOMEH agent · Mississauga
"I would see it this week."
Ask Nima